Cavity wall tie failure is a structural defect found in many UK properties built between the 1920s and the early 1980s.1 The metal ties that connect the outer brick leaf to the inner leaf corrode over decades, expanding as they rust and eventually pushing the mortar courses apart. If left untreated, the outer wall can become structurally unstable. The good news is that repair, once diagnosed, is reliable, minimally disruptive, and well within the capabilities of specialist contractors.
What Are Wall Ties?
In a cavity wall, two parallel masonry leaves (typically 102 mm brick outer and 100 mm brick or blockwork inner) are built independently of each other with an air gap between them; for new walls, Approved Document A asks for leaves at least 90 mm thick and a cavity at least 50 mm wide.2 Wall ties are embedded in the mortar beds of both leaves at specified intervals to transfer lateral loads and keep the two leaves acting together.
Until 1981, most ties were made from mild steel with a thin zinc galvanising coat, and older houses may have iron ties.3 Both can corrode within a few decades in a damp cavity, sooner in exposed locations. As the tie rusts, the rust can build up to around four times the thickness of the original steel, splitting the mortar bed at the point of embedment.1
In 1981 the British Standard for ties was amended to triple the zinc coating on wire ties, and stainless steel later became the norm: Approved Document A has called for austenitic stainless steel ties in all new houses since its 2004 edition.21 Ties built in since then are far less prone to this failure, though poor installation can still cause problems.
Why Failure Accelerates
Failure rates vary by exposure and construction type:
- Coastal and exposed locations, salt-laden, wind-driven moisture accelerates corrosion; in severely exposed locations the life of a galvanised tie can be as short as ten years1
- Brick type, engineering bricks and dense commons retain moisture less than soft stocks; softer bricks hold water against the tie
- Mortar and materials, black ash mortar, unwashed sea sand and bricks with a high sulphate content all make tie corrosion more likely1
- Cavity width, narrower cavities, common in some older houses, are more prone to bridging and moisture retention
- Cavity fill insulation, retrofitted mineral wool or bead fill can hold moisture against ties if the wall gets wet, which may speed up corrosion of ties that are already degraded
Signs of Wall Tie Failure
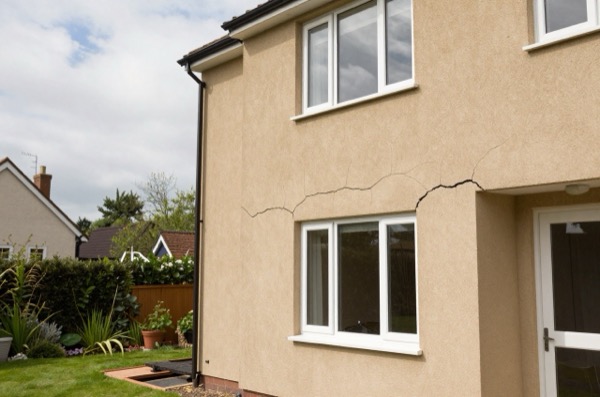
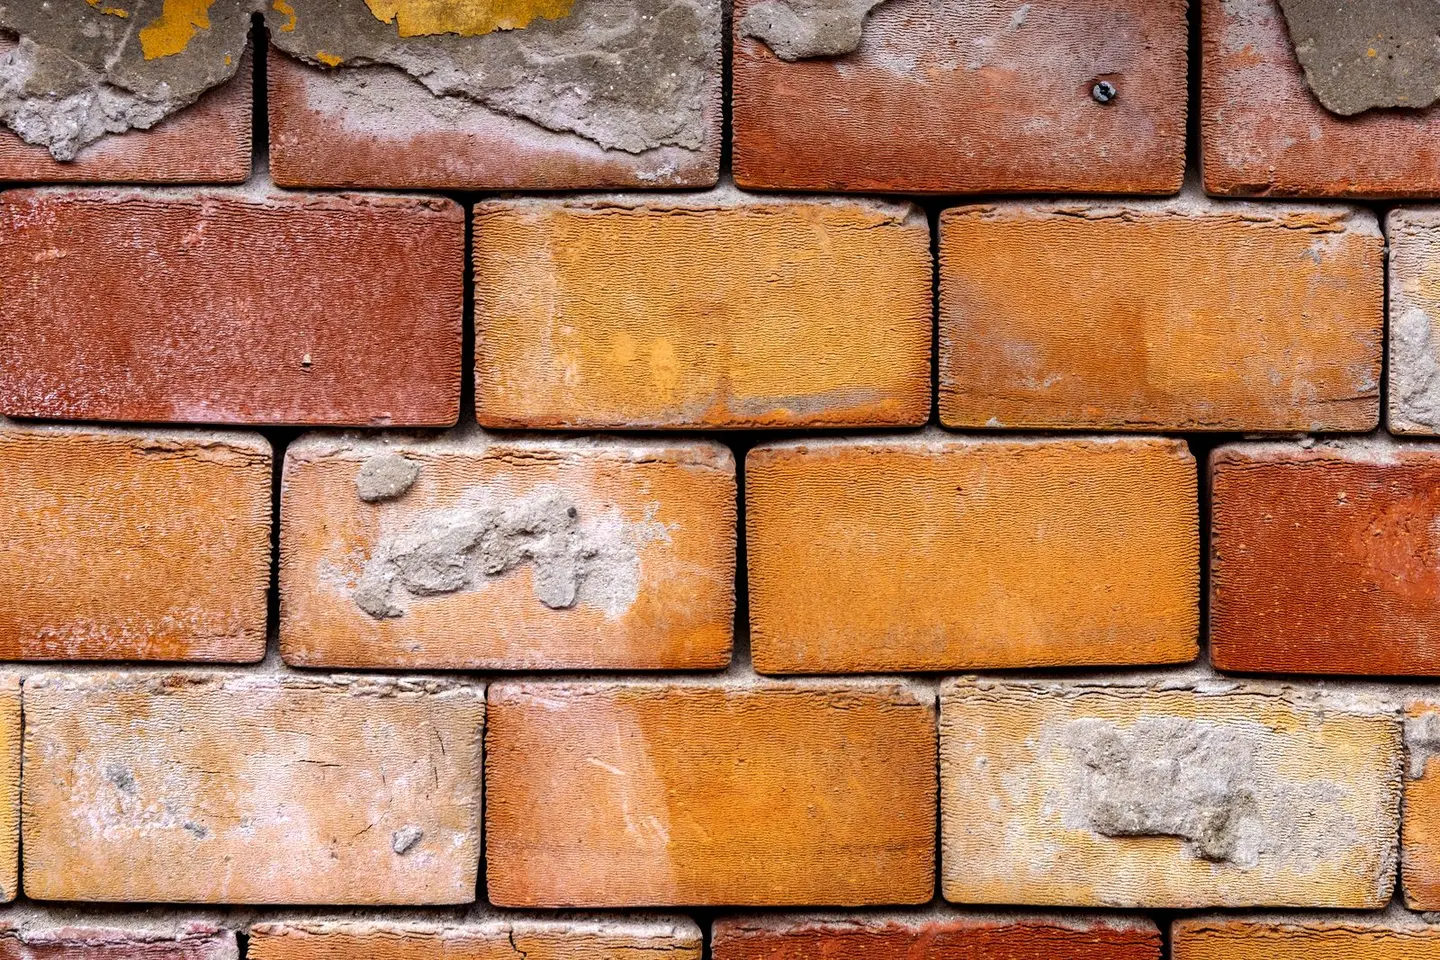
The usual first visual sign is horizontal cracking in the mortar beds at regular intervals.3 Because ties are installed at 450 mm vertical centres (every sixth brick course), the rust-jacking produces a regular pattern of cracks.2
Look for:
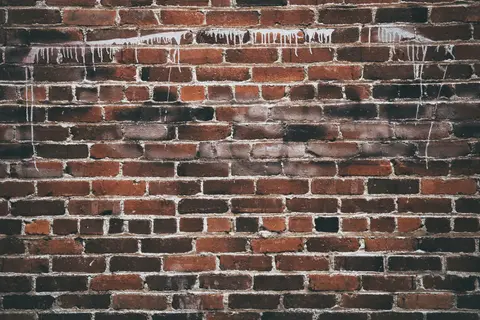
- Horizontal cracks in the outer leaf mortar joints at regular intervals, typically every five to seven courses (around 450 mm)1
- Outward bowing or bulging of the outer brick leaf3
- Cracks at window or door reveals (where ties are more densely placed)
- Stepped diagonal cracks alongside horizontal cracks (indicates combined movement)
- Rust staining along the cracks, which strongly suggests corroding ties
Horizontal cracks at irregular spacings usually have other causes (thermal movement, beam deflection) and should also be investigated, but the regular 450 mm pattern is the hallmark of tie failure. Not every failing tie announces itself, though: the Property Care Association notes that corrosion of lightweight butterfly or wire ties can produce almost no detectable external symptoms, so a survey is still worthwhile on a pre-1981 house without cracks.3
How to Confirm the Diagnosis
Visual inspection from the ground is a useful first step but is not conclusive. Confirmation requires one or more of the following:
Borescope/endoscope investigation, A small hole is drilled through the outer leaf beside a tie and a flexible camera shows the tie type, its corrosion state and whether the cavity is insulated; a thorough survey checks at least six ties, concentrating on the most exposed elevation.1 Because the camera does not always show how far corrosion has gone, removing a brick to expose a tie gives a definite answer.1
Specialist wall tie survey, A structural engineer or specialist contractor surveys the wall systematically, drills sample holes at regular intervals, and produces a written report. Cost: £300–£600 for a typical semi-detached house.
Metal detection survey, A cover meter or ferroscan locates tie positions and spacing before drilling; useful for initial planning.1
If you are buying a property and the surveyor identifies potential tie failure, commissioning a specialist survey before exchange is strongly advisable. The cost of remediation should be reflected in the purchase price.
Wall Tie Replacement Methods
The standard modern remedy is to install stainless steel remedial ties through the outer leaf, a minimally invasive technique often carried out from a tower scaffold or cherry picker rather than full scaffolding. Remedial ties fall into three main groups: mechanical, resin-bonded and driven.3
Process:
- New tie positions are set out in a staggered grid giving about 2.5 ties per m², kept clear of the old ties, with closer spacing (around 300 mm) at door and window openings1
- A hole is drilled through the outer leaf into the inner leaf; its size depends on the tie system (Helifix, for example, uses a pilot hole of around 6 mm for its driven tie and a 10 mm hole in both leaves for its resin-bonded tie)4
- A helical stainless steel tie is driven through the hole and into the inner leaf using a specialist tool; the spiral form creates mechanical keying in both leaves
- The drill hole is made good with matching mortar
- Old ties that could go on lifting the brickwork, such as mild steel strip (fishtail) ties, are removed or isolated; light wire ties in wider mortar joints can often be left in place1
Insulated cavities, Where the cavity already contains insulation, remedial ties can be installed through it; Helifix, for example, says its DryFix tie can be installed through insulation without affecting its thermal performance.5
The horizontal cracks in the mortar joints are not automatically repaired as part of tie replacement; this is a separate repointing and cosmetic exercise.
Cavity Wall Tie Replacement Costs: 2026 UK
| Property Type | Tie Replacement Cost | Notes |
|---|---|---|
| Terraced house (2-storey) | £2,000–£4,000 | Front and rear elevations only |
| Semi-detached (3-bed) | £2,500–£5,000 | Three exposed elevations |
| Detached house (3-4 bed) | £3,500–£7,000 | All four elevations |
| Specialist wall tie survey | £300–£600 | Written report; covers a typical semi |
| Structural engineer report | £400–£800 | If litigation or insurance is involved |
| Crack stitching (per metre) | £80–£180 | Typical specialist quotes; if cracks are wide enough to need structural repair |
| Mortar repointing (per m²) | £30–£60 | Cosmetic completion after tie work |
The figures above cover the tie work itself; scaffold or cherry-picker hire, where needed, is usually extra. Costs vary by region (London is usually dearer) and by access difficulty. Properties with full cavity fill insulation take longer because the drill must penetrate the insulation bead cleanly.
Building Regulations and Guarantees
Wall tie replacement in a house is generally treated as a repair rather than building work, so it does not usually need Building Regulations approval. The regulations define building work by reference to things such as the erection or extension of a building and material alterations, and like-for-like repair is not among them.6 Check with your local building control body if the work goes beyond like-for-like tie replacement, and keep full records of the work. If the works are in connection with a sale, purchase, or insurance claim, a structural engineer’s report confirming the work adds value.
Reputable wall tie contractors offer long-term guarantees, often 25 years, on the new ties and the workmanship.3 Remedial ties are made from austenitic stainless steel (typically grade 304 or 316), which is far more resistant to corrosion than the galvanised ties they replace.7
Members of the Property Care Association (PCA), the trade body for structural repair and wall tie specialists, work to its code of practice; membership and an insurance-backed guarantee are worth requesting as a condition of contract.38
What to Do If You Suspect Wall Tie Failure
- Do not ignore horizontal cracking, the outer leaf can eventually become unsafe
- Commission a specialist wall tie survey before spending money on cosmetic repointing
- Get at least two quotes from specialist contractors (not general builders)
- Check your buildings insurance, but do not count on it: policies often exclude damage that happens gradually, and corroding wall ties usually fall into that category9
- For properties built before 1981, treat a regular horizontal cracking pattern as tie failure until proven otherwise
Cavity Wall Insulation and Tie Risk
If your property has retroactively injected cavity wall insulation and also has pre-1981 construction, the interaction is important to understand. The insulation does not cause tie failure, but it can accelerate corrosion in ties that are already compromised. Government-backed schemes such as CERT and ECO led to widespread CWI installation in older properties; if your home received CWI and you have not had a tie survey since, adding one to your maintenance schedule is prudent.10
The Cavity Insulation Guarantee Agency (CIGA) provides independent 25-year guarantees for cavity wall insulation fitted by registered installers; if the insulation has failed or caused damp, a claim under that guarantee may cover remediation.11
References (11)
Figures in this note were checked against the sources below on 2 October 2026. Superscript numbers in the text point to them. Every source the site cites, by topic.
- 1technicalsupplier figureKingfisher Building Products, guidance.RN-HS6Q8UA remedial wall tie maker's technical manual summarising BRE findings: tie corrosion can affect all cavity-walled buildings built before 1981.
- 2technicalvery strongMinistry of Housing, Communities and Local Government (GOV.UK).RN-Z6AXUWThe full Approved Document A PDF, which carries the deemed-to-satisfy tables a domestic project is checked against. Section 2E covers foundations of plain concrete: paragraph 2E3 gives the recommended minimum widths of strip foundations in Table 10, keyed to ground type and total load of loadbearing walling per linear metre. Table 10 sets, for rock (not inferior to sandstone, limestone or firm chalk, requiring at least a pneumatic or mechanically operated pick to excavate), a width equal to the width of the wall at every load. For medium dense gravel or sand (requires a pick to excavate, a 50mm square wooden peg hard to drive beyond 150mm) and for stiff clay or stiff sandy clay (can be indented slightly by the thumb), the minimum widths are 250mm at 20 kN per linear metre, 300mm at 30, 400mm at 40, 500mm at 50, 600mm at 60 and 650mm at 70. Firm clay and firm sandy clay (thumb makes an impression easily) start at 300mm. The document also covers minimum depth of strip foundations, wall thickness rules for residential buildings up to three storeys (paragraph 2C10 covers internal loadbearing walls in brickwork or blockwork), buttressing, lateral support by floors and at roof level, interruption of lateral support, wall cladding in Section 3, and Section 5 on reducing sensitivity to disproportionate collapse with the building consequence classes.
- 3technicalgoodProperty Care Association, guidance.RN-NV7WQXThe PCA's homeowner guidance on cavity wall ties, confirming that earlier ties were usually mild steel and corrode and expand when damp.
- 4technicalsupplier figureHelifix, guidance.RN-IOSH7WHelifix's page on replacing cavity wall ties, giving hole sizes for its driven (about 6 mm), RetroTie and resin-bonded (10 mm) systems.
- 5technicalsupplier figureHelifix (Leviat), a data sheet.RN-EGCKI9DryFix is a one-piece grade 316 stainless steel tie driven in with an SDS hammer drill and a Power Driver Attachment, needing no resin, grout or mechanical expansion. It works in brick, block, concrete, hard mortar and timber, in cavity and solid walls, hollow materials and close to edges, and the installed tie sits recessed below the face of the masonry. Multiple drip points stop water crossing the cavity, and it can be driven through insulation without affecting thermal performance. System components are the DryFix tie, RP drill bits for pilot holes, the Power Driver Attachment and extension, and a Load Test Unit with Pull Test Key. Variants: DryFix Terracotta for delicate terracotta, DryFix RenderPin for loose render and DryFix Asymmetric for a soft outer leaf on a hard inner leaf.
- 6technicalvery strongThe National Archives, legislation.RN-ZCMRHVRegulation 3 of the Building Regulations 2010, the meaning of building work. Lists what counts: erecting or extending a building, providing or extending a controlled service or fitting, material alteration, work required by a material change of use, and inserting insulation into a cavity wall. If a job is not on this list it is not building work, so this is the first place to check whether approval is needed at all.
- 7technicalsupplier figureHelifix, guidance.RN-OQRLBLHelifix's product page for a remedial wall tie made in grade 304 or 316 stainless steel.
- 8technicalgoodProperty Care Association, guidance.RN-L2LAVPThe PCA's professional guidance page, which points members to its Code of Practice for installing remedial wall ties.
- 9technicalfairFinancial Ombudsman Service, guidance.RN-31VUQGThe Financial Ombudsman Service's guide to home insurance complaints, explaining that policies commonly exclude damage that happens gradually.
- 10technicalvery strongOfgem.RN-FPPUSLECO4 is the fourth phase of the Energy Company Obligation across Great Britain. It applies to measures installed from 1 April 2022 and runs until 31 December 2026 following a nine-month extension; ECO3 closed on 31 March 2022 and ECO4 came into force in July 2022. The scheme places a Home Heating Cost Reduction Obligation on medium and large energy suppliers to promote measures that improve the ability of low-income, fuel-poor and vulnerable households to heat their homes, funding insulation and heating upgrades for both homeowners and tenants. Ofgem also lists the Great British Insulation Scheme as a separate obligation on this page.
- 11technicalstrongCIGA, guidance.RN-GCH26LCIGA's home page, stating it provides independent 25-year guarantees for cavity wall insulation fitted by registered installers.
-
Wall Tie Manual, Kingfisher Building Products, accessed 29 September 2026. kingfisheruk.com
-
Approved Document A: Structure, 2004 edition incorporating 2004, 2010 and 2013 amendments, Ministry of Housing, Communities and Local Government, accessed 29 September 2026. assets.publishing.service.gov.uk
-
Cavity wall ties, Property Care Association, accessed 29 September 2026. property-care.org
-
Replacing Cavity Wall Ties, Helifix, accessed 29 September 2026. helifix.co.uk
-
Helifix DryFix, Helifix, accessed 29 September 2026. helifix.co.uk
-
The Building Regulations 2010, regulation 3: Meaning of building work, legislation.gov.uk, accessed 2 October 2026. legislation.gov.uk
-
Helifix RetroTie, Helifix, accessed 29 September 2026. helifix.co.uk
-
Cavity Wall Ties: Structural Repair Guidance, Property Care Association, accessed 29 September 2026. property-care.org
-
Gradual damage, Financial Ombudsman Service, accessed 29 September 2026. financial-ombudsman.org.uk
-
Energy Company Obligation (ECO), Ofgem, accessed 29 September 2026. ofgem.gov.uk
-
Cavity Insulation Guarantee Agency, CIGA, accessed 29 September 2026. ciga.co.uk