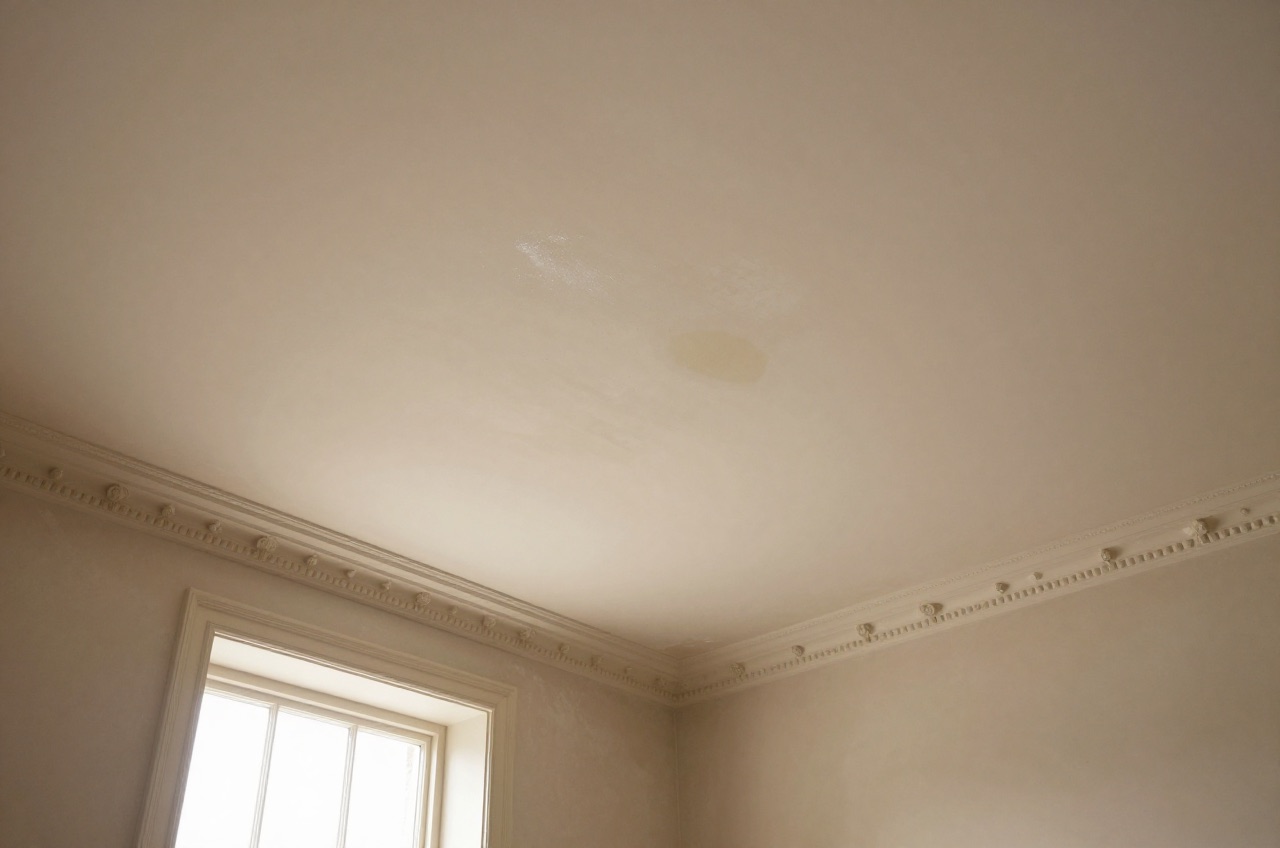
A leaking roof is one of the most common and urgent home repairs in the UK. Left unattended, even a small ingress can saturate insulation, rot rafters, and cause internal ceiling damage costing several times more than the original repair. Most leaks have clear, diagnosable causes and can be fixed without a full re-roof.
This guide covers the most common causes of roof leaks, realistic 2026 costs, and how to decide between a DIY patch and calling a qualified roofer.
Common Causes of a Leaking Roof
Understanding what has failed points you directly at the right fix.
Slipped or cracked tiles/slates, The most frequent culprit on pitched roofs. Clay, concrete, and natural slate tiles can slip when the nibs or fixing nails corrode. Cracked tiles often result from foot traffic or storm impact.
Failed flashing, Lead, aluminium, or mortar flashing around chimneys, dormers, soil pipes, and roof-to-wall junctions is a high-risk zone. Mortar-pointed flashing (rather than stepped lead) often cracks within 10–15 years.
Blocked or damaged gutters, Overflowing gutters back water under the fascia and into the roof void. The rubber seals in UPVC gutter joints perish with age and sunlight.
Flat roof membrane failure, Felt, EPDM rubber, and GRP fibreglass membranes blister or split, particularly at seams and upstands. Ponding water accelerates this process.
Deteriorated valley, Open or closed lead valleys between roof pitches collect debris and corrode. A valley in poor condition is often overlooked until it fails.
Ridge or hip mortar, Mortared ridge tiles become porous and eventually detach. Since BS 5534:2014, the code of practice for slating and tiling, ridge and hip tiles must be mechanically fixed rather than held by mortar alone, and dry-fix ridge systems are a common way to meet it.12
Roof lights and skylights, Kerb flashings and condensation drainage channels on VELUX-style rooflights are a common failure point, especially on older units.
How to Diagnose the Source
Water travels before it drips, so the stain on your ceiling rarely marks the entry point precisely. Check the following in order:
- Inspect the loft during or immediately after rain with a torch. Look for wet timbers, daylight, or staining that tracks up from the exterior.
- Examine tiles and flashings from the ground using binoculars. Note missing, cracked, or displaced units.
- Check gutters are flowing freely and not overflowing onto the fascia.
- If the source is unclear, a roofer can perform a water test using a hose, allow 30–60 minutes and methodically work up the roof slope.
Roof Leak Repair Costs: 2026 UK
The table below covers the most common repair scenarios. Prices include materials and one tradesperson; call-out and access costs vary by region and roof pitch.
| Repair | Typical Cost Range | Notes |
|---|---|---|
| Slipped or broken tile (1–3 tiles) | £150–£300 | Includes scaffolding or ladder hire; London +20–30 % |
| Ridge tile re-bedding (per tile) | £75–£150 | Dry-fix alternatives cost more upfront but last longer |
| Chimney flashing replacement (lead) | £400–£900 | Includes stepped lead and pointing; chimney height affects cost |
| Flat roof patch repair (felt/EPDM) | £200–£500 | Larger blistered sections can cost £500–£1,500 |
| Flat roof full replacement (up to 20 m²) | £1,800–£4,500 | GRP or EPDM; 25-year warranty systems at the higher end |
| Gutter repair or joint resealing | £80–£200 | Replacement of 6 m section around £150–£350 |
| Valley replacement (lead) | £600–£1,400 | Whole valley; scaffold access required |
| Rooflight flashing re-dress | £200–£450 | VELUX own-brand flashing kits preferred by most roofers |
| Emergency call-out (same day) | £100–£250 | Covers the visit and temporary fix (e.g. roofing tape or tarp) |
Scaffolding adds £500–£1,200 for most two-storey pitched roofs. The Work at Height Regulations 2005 apply wherever a person could fall a distance liable to cause injury, with no minimum height.3 HSE guidance is that sloping roofs need scaffolding to stop people or materials falling from the edge, although properly secured ladders and roof ladders may be used for short jobs measured in minutes.4
What Drives the Price?
Roof pitch and access, Steep pitches (above 45°) require longer hours and extra safety measures. The same tile repair can take noticeably longer on a steep roof.
Scaffold requirement, For most pitched-roof work on a two-storey house, scaffold is unavoidable. Pooling this with other exterior trades (pointing, painting) reduces the unit cost.
Material grade, Natural Welsh slate costs considerably more than concrete interlocking tiles but can last a century or more. Lead-free alternatives to lead flashing, such as aluminium or synthetic products, vary in longevity.
Region, London and South East tradespeople typically charge 20–30 % above the national average.
DIY Repairs: What Is Realistic?
A competent DIYer can safely undertake:
- Clearing blocked gutters and resealing UPVC joints with silicone
- Applying roofing repair tape or flashing tape to a small flat roof split as a temporary fix
- Replacing a single ground-floor-level roof tile on a shallow pitch with safe ladder access and a spotter
You should call a roofer for:
- Any roof work that needs scaffolding or edge protection to do safely
- Chimney flashings, these require lead-working skills to dress correctly
- Full flat roof replacement, poor seaming causes more leaks
- Structural timber investigation if rot is suspected
Temporary Fixes While You Wait
If the leak is active and a roofer cannot attend for several days:
- Place buckets to collect drips and protect floor finishes
- Use a heavy-duty tarpaulin weighted at the ridge and secured to downpipes or gutters (avoid puncturing the roof)
- Apply roofing repair tape (e.g. Sylglas or similar) over small flat roof cracks, this buys days or weeks in dry weather
Notify your buildings insurer promptly. Many policies cover sudden storm damage but exclude gradual deterioration, so documenting the onset with dated photos is important.5
Choosing a Roofer
- Look for a member of a trade body such as the National Federation of Roofing Contractors (NFRC), whose members are inspected before joining and every three years after, or the Confederation of Roofing Contractors (CORC)6
- Ask for a written itemised quote, not just a call-out and day-rate estimate
- Avoid roofers who knock on your door unsolicited after a storm (“storm chasers”), get at least two quotes
- Check that the roofer carries public liability insurance of at least £2 million
- For larger jobs, a deposit of 10–25 % is common; never pay in full upfront
Building Regulations and Planning
Like-for-like roof repairs (replacing tiles, re-bedding ridges, patching flashings) do not materially affect the external appearance of the house, so they are not development and do not need planning permission.7 However:
- If your property is listed, any alteration that would affect its character, including a change of roof covering, needs listed building consent.8 If it is in a conservation area, permitted development rights are narrower, so check with the council whether planning permission is needed before changing the roof covering.9
- Stripping and re-covering more than 50% of a roof counts as renovating a thermal element, so Building Regulations apply and the whole roof should normally be insulated to the Approved Document L standard where that is technically, functionally and economically feasible10
When a Repair Becomes a Re-Roof
As a rule of thumb, a single repair is worth doing if the roof covering has at least 10 years of life remaining. Warning signs that a full re-roof is more economical:
- Multiple tiles failing across more than one elevation
- The felt underlay (visible from the loft) is brittle or splitting
- Roof timbers show widespread moisture staining or softness
- The roof is over 50 years old and has never been stripped
A full re-roof on a typical three-bedroom semi costs £7,000–£18,000 depending on size, pitch, material, and access. Getting two or three quotes from NFRC members is the safest route to a fair price.
The rules in this note are those that apply in England. Scotland, Wales and Northern Ireland have their own building standards and permitted development rights.
References (10)
Figures in this note were checked against the sources below on 30 September 2026. Superscript numbers in the text point to them. Every source the site cites, by topic.
- 1technicalvery strongLABC Warranty, guidance.RN-4QI05BLABC Warranty technical update on the 2014 revision and 2018 amendment of BS 5534. It records that the 2014 revision withdrew reliance on mortar and required mechanical fixing of ridge and hip tiles.
- 2technicalgoodRoof Tile Association, guidance.RN-OYX8H0The Roof Tile Association's guide to BS 5534 fixings, explaining that nail and clip specification follows wind load calculations.
- 3technicalvery strongThe National Archives, guidance.RN-AX21TCRegulation 2 of the Work at Height Regulations 2005, the interpretation provision. Its definition of work at height covers any place, including at or below ground level, from which a person could fall a distance liable to cause injury, with no height threshold.
- 4technicalvery strongHealth and Safety Executive, guidance.RN-II89LGHSE states that almost one in five deaths in construction work involve roof work, with the main causes being falls from roof edges or openings and falls through fragile roofs and fragile rooflights. It requires all roofs to be treated as fragile until a competent person has confirmed otherwise, and calls for a working platform beneath the roof where possible, with stagings, guard rails, fall restraint, fall arrest and safety nets slung beneath and close to the roof. Sloping roofs need edge protection at the eaves, and on terraced properties to both front and rear; flat roofs need a secure double guardrail and toeboard around the edge. This is the citation for why a roof job needs scaffolding rather than a ladder.
- 5technicalfairFinancial Ombudsman Service, guidance.RN-JO5BJ0Financial Ombudsman Service guidance on storm damage claims. It notes that many home insurance policies exclude wear and tear and gradual deterioration, and that the ombudsman looks at whether the storm or the property's condition was the main cause.
- 6technicalgoodNational Federation of Roofing Contractors, guidance.RN-SECJ3CNFRC page on choosing a roofing contractor. It states that members are inspected before joining and every three years after, and must comply with Building Regulations and British Standards.
- 7technicalvery strongThe National Archives (legislation.gov.uk), legislation.RN-M6VJS2Section 55(1) defines development as the carrying out of building, engineering, mining or other operations in, on, over or under land, or the making of any material change in the use of any buildings or other land. Section 55(2)(a) excludes works to a building which affect only the interior of the building or which do not materially affect the external appearance of the building, which is why internal renovation does not need planning permission.
- 8technicalvery strongThe National Archives (legislation.gov.uk), legislation.RN-XN22L9The provision that decides when listed building consent is actually needed, and the answer to the common overstatement that any alteration to a listed building requires consent. Section 7(1): 'no person shall execute or cause to be executed any works for the demolition of a listed building or for its alteration or extension in any manner which would affect its character as a building of special architectural or historic interest, unless the works are authorised under section 8.' The trigger is therefore effect on character as a building of special architectural or historic interest, not alteration as such, so work with no effect on that character falls outside the restriction. Section 7(2) makes subsection (1) subject to section 33(1) of the Planning Act 2008, which excludes the requirement for other consents where development consent is required. Authorisation itself comes from section 8.
- 9technicalvery strongThe National Archives, legislation.RN-OWGIY3Schedule 2 Part 1 of the GPDO 2015, development within the curtilage of a dwellinghouse. This is permitted development itself: Class A enlargement and alteration, with the limits and conditions, through the classes covering roof alterations, porches, outbuildings and hard surfaces. Every statement about what can be built without planning permission traces to this Part, and the exclusions at the start of each class are where most projects actually fall out.
- 10technicalvery strongMinistry of Housing, Communities and Local Government.RN-L0FCJXThe in-force U-value tables a DIY insulation or door note must quote, with the exact numbers. Table 4.2, limiting U-values for new fabric elements in existing dwellings, sets roof 0.15, wall 0.18, floor 0.18, swimming pool basin 0.25, window 1.4 or Window Energy Rating Band B minimum, rooflight 2.2, doors with more than 60 per cent of the internal face glazed 1.4 or Doorset Energy Rating Band C minimum, and other doors 1.4 or Doorset Energy Rating Band B minimum. Table 4.3, for existing elements, gives a roof threshold of 0.35 and an improved value of 0.16, which is the figure a loft insulation note needs: paragraph 4.12 says a retained element whose U-value is higher than the column (a) threshold, for example through a loft or garage conversion, should be upgraded to the column (b) value. Paragraph 4.13 allows a lesser upgrade only where the improved value is not technically or functionally feasible or would not achieve a simple payback of 15 years or less. Paragraph 4.8 requires a replacement element to be no worse than the one it replaces as well as meeting Table 4.2. Paragraph 4.10 gives the heritage exception: where character must be maintained, a centre pane U-value of no more than 1.2 or low-emissivity secondary glazing. Note 9 records that the timber window concession of 1.6 or Band C ended on 14 June 2023. The 2021 edition came into force on 15 June 2022; a 2026 edition exists at https://assets.publishing.service.gov.uk/media/69c122a6cfa346b9d4704a55/ADL1_2026.pdf.
-
Technical update: roof tiling and underlays, the new BS 5534 standards, LABC Warranty, accessed 30 September 2026. labcwarranty.co.uk
-
A Contractor’s Guide to Roof Tile Fasteners: BS 5534 Compliance and Best Practices, Roof Tile Association, accessed 30 September 2026. rooftileassociation.co.uk
-
The Work at Height Regulations 2005, regulation 2, The National Archives, accessed 30 September 2026. legislation.gov.uk
-
Roof work, Health and Safety Executive, accessed 30 September 2026. hse.gov.uk
-
Storm damage, Financial Ombudsman Service, accessed 30 September 2026. financial-ombudsman.org.uk
-
Choosing a roofing contractor, National Federation of Roofing Contractors, accessed 30 September 2026. nfrc.co.uk
-
Town and Country Planning Act 1990, section 55: Meaning of development, The National Archives, accessed 30 September 2026. legislation.gov.uk
-
Planning (Listed Buildings and Conservation Areas) Act 1990, section 7, The National Archives, accessed 30 September 2026. legislation.gov.uk
-
The Town and Country Planning (General Permitted Development) (England) Order 2015, Schedule 2, Part 1, The National Archives, accessed 14 September 2026. legislation.gov.uk
-
Approved Document L, Conservation of fuel and power, Volume 1: Dwellings, 2021 edition incorporating 2023 amendments, Ministry of Housing, Communities and Local Government, accessed 14 September 2026. assets.publishing.service.gov.uk