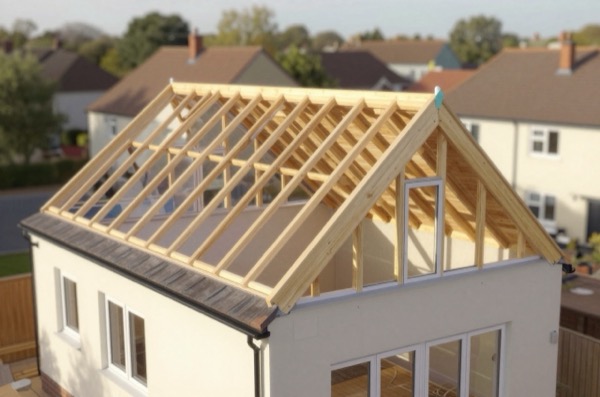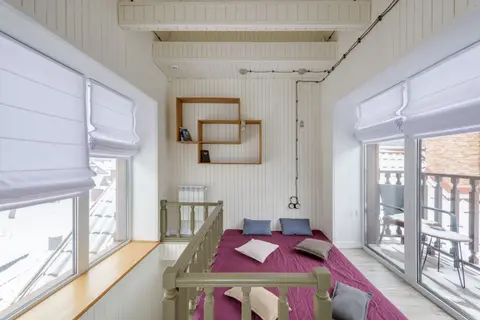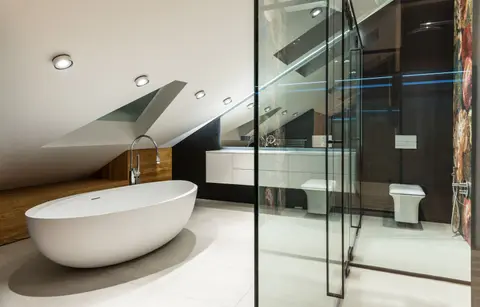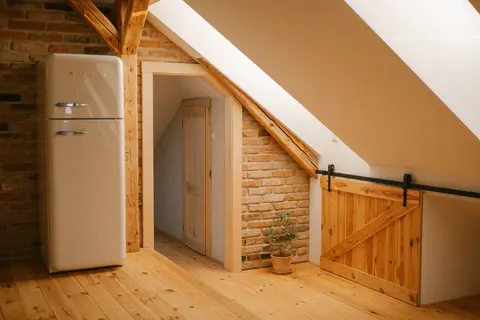
Bungalows occupy a disproportionate share of UK residential land for the living space they provide. Converting the loft changes the equation dramatically, a well-executed bungalow loft conversion can effectively double the habitable floor area of a single-storey home, turning a two-bedroom bungalow into a four-bedroom property at a fraction of the cost of a ground-floor extension or moving house. The catch is head height, and whether your bungalow has enough of it to work with.
Can You Convert a Bungalow Loft?
Most 1930s–1970s bungalows in England and Wales have a steeply pitched roof, often at 40–45°, that was originally designed to allow loft storage or, in some cases, rudimentary additional rooms. This pitch is typically more generous than a two-storey house’s loft, where the roof is above the second floor and the overall building height is already constrained.
The key measurement is from the top of the existing ceiling joists (which will become your structural floor) to the underside of the ridge board. You need:
- 2.2 m minimum to achieve a usable habitable room after accounting for the new floor build-up (100–200 mm of structural joists plus a 22 mm chipboard deck) and ceiling void (typically 50–100 mm for services and insulation).
- 2.4 m or more to achieve this comfortably with a standard stair and some eaves storage.
For a 1950s detached bungalow with a 45° pitched roof and a ridge at 2.8 m above the existing ceiling, the numbers typically work well. For a 1970s chalet bungalow (which already has partially converted upper rooms), the available void may be much smaller.
How to measure: Go into the loft with a tape measure. Measure from the top surface of the ceiling joists (not the plasterboard below) to the bottom of the ridge board. If this exceeds 2.3 m, conversion is very likely viable. If it is between 1.9 m and 2.3 m, it may be possible with a dormer to raise the headroom zone, but you will need an architect and structural engineer to assess it. Below 1.9 m, conversion is generally not worthwhile.
Dormer Options for Bungalows
Because bungalows tend to have more roof space than two-storey houses (the roof spans the full footprint), they suit several dormer configurations:
Rear Dormer
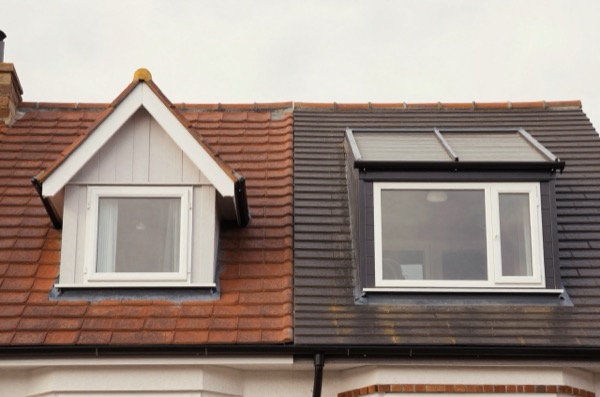
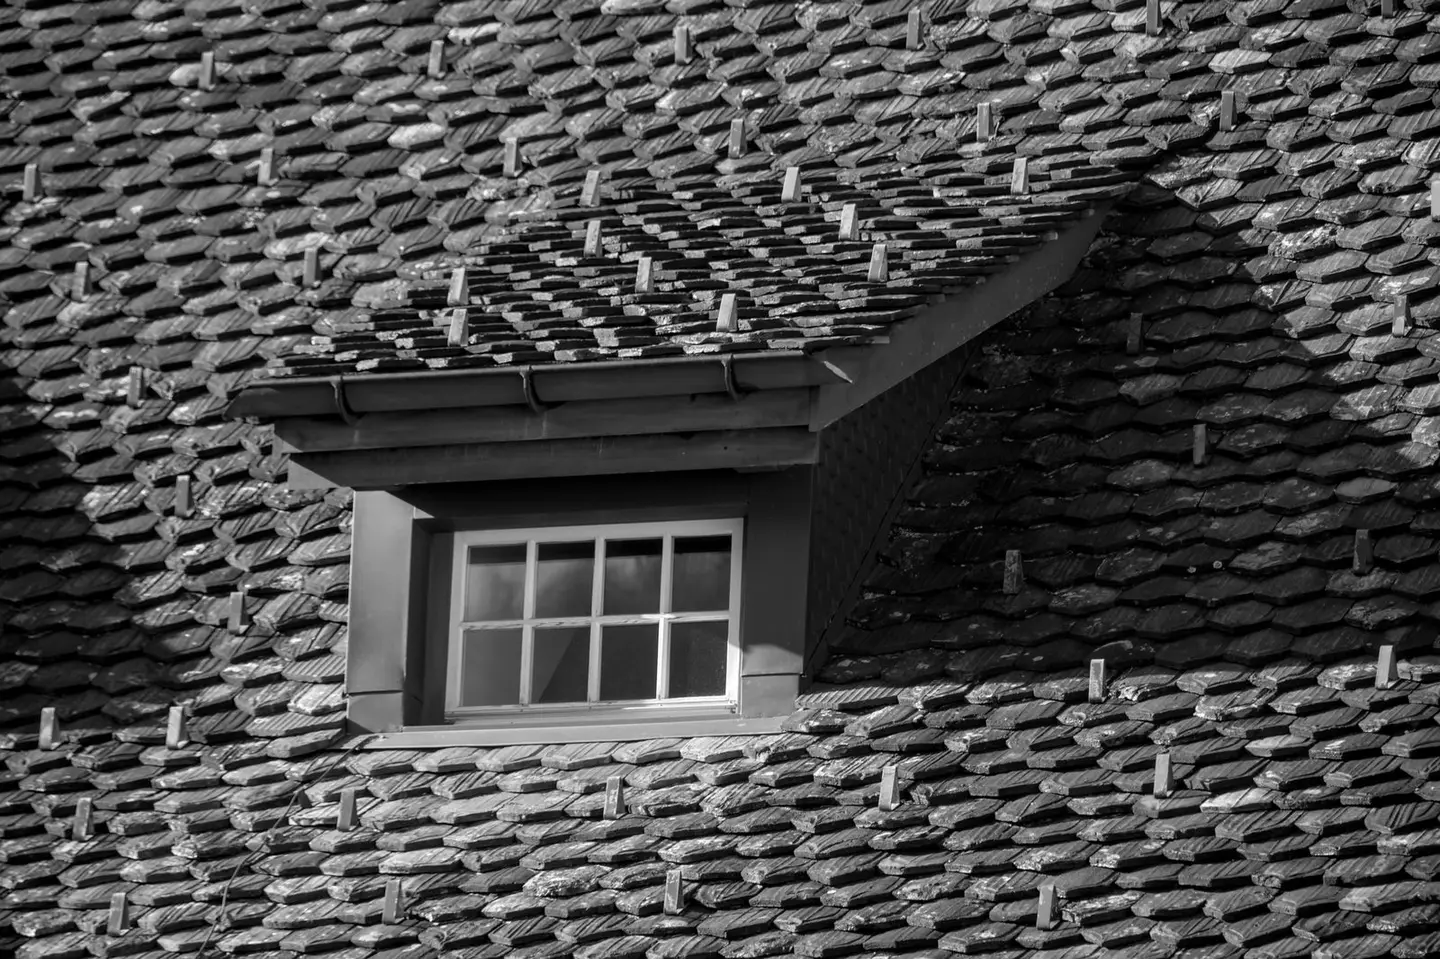
The most common choice. A flat-roofed or pitched box dormer extends from the rear roof slope, providing a full-height zone, typically 2.2–2.4 m, within the dormer footprint, while the rest of the loft remains at rafter height. This suits a single bedroom plus landing, or a bedroom with en-suite if the bungalow is wide.
L-Shaped Dormer (Rear + Side)
On a detached bungalow, an L-shaped dormer wrapping around the rear and one side significantly increases floor area. This is the bungalow equivalent of the hip-to-gable + rear dormer combination common on semis.
Front and Rear Dormers
Some bungalow conversions add dormers to both the front and rear slopes, creating a chalet-bungalow effect. Front dormers are more likely to require planning permission (they alter the principal elevation facing the highway) and are subject to greater design scrutiny.
Velux / Rooflight Only
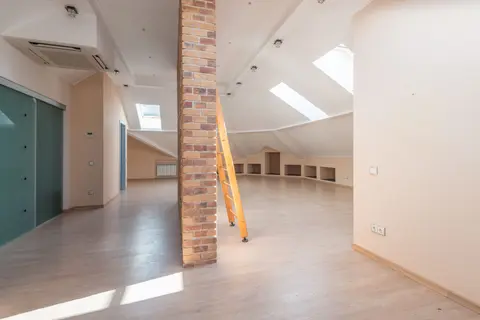
If head height is generous (2.5 m+ at ridge) and the goal is a single light-filled room, a rooflight-only conversion is the cheapest option (see the separate rooflight article). For bungalows with a single bedroom needed, this can work well.
Cost
| Conversion Type | Typical Cost (2026) |
|---|---|
| Rooflight only (no dormer) | £20,000–£35,000 |
| Single rear dormer, 1 bedroom | £30,000–£45,000 |
| Single rear dormer + en-suite | £38,000–£55,000 |
| L-shaped dormer (rear + side) | £45,000–£65,000 |
| Front + rear dormers, 2 bedrooms | £55,000–£80,000 |
| London premium | +£8,000–£20,000 |
Costs include structural floor, dormer construction, roofing, insulation, staircase, electrics, plastering, and basic decoration. They exclude furniture, fitted wardrobes, and VAT (20%).
The staircase is often the single biggest challenge in a bungalow conversion. In a two-storey house, the loft stair typically replaces an airing cupboard or bedroom corner. In a bungalow, the stair must come up through the existing single storey, which means sacrificing some of the living area below. A typical straight-flight stair needs a floor area of approximately 900 × 2,600 mm on the ground floor and the same at the upper level for the landing. Space-saving alternating-tread stairs can reduce the footprint to 650 × 1,800 mm and may be the sole access to a habitable room, but only in a loft conversion, only where there is not enough space for a conforming stair, and only for access to a single habitable room (plus a bathroom and/or WC if you want one, provided it is not the only WC in the home).1 They also need the full 2 m headroom, so they do not solve a head-height problem.
| Stair Type | Ground Floor Footprint | Suitability |
|---|---|---|
| Straight flight (standard) | ~0.9 × 2.6 m | Any use, preferred for bedrooms |
| Quarter-turn (L-shaped) | ~1.8 × 1.8 m | Good where straight run isn’t possible |
| Space-saver / alternating tread | ~0.65 × 1.8 m | One habitable room, loft conversions only, where a conforming stair will not fit |
| Spiral | ~1.4 m diameter | Designed to BS 5395-2; no limit on the rooms it may serve |
Planning Permission
The same permitted development rules that apply to loft conversions on houses apply to bungalows in England. In practice:
- A rear dormer on a bungalow is usually permitted development provided the volume added does not exceed 40 m³ for a terrace house or 50 m³ in any other case. Note which way round that falls: the order defines a terrace house as one in a row of three or more buildings, so a semi-detached bungalow is not a terrace house and gets the 50 m³ allowance, not 40.2
- A dormer on the front elevation (facing the highway) is not permitted development and requires full planning permission.3
- In a conservation area the Class B right is gone before an Article 4 direction is even asked about. Paragraph B.1(f) does not permit a roof enlargement where the house is on article 2(3) land, which is conservation areas, National Parks, areas of outstanding natural beauty, the Broads and World Heritage Sites. So a dormer there needs planning permission as a matter of course. An Article 4 direction is a separate instrument that can remove rights elsewhere, and it is worth checking for, but it is not what decides this.
Bungalows on corner plots deserve special attention, both street-facing elevations may be treated as “principal elevations” by some councils, making front dormers more restrictive.
A Lawful Development Certificate (£274 in England) is advisable for any bungalow dormer you intend to build under PD, particularly if the bungalow is on a large plot and neighbours may query the works.4
Building Regulations
All loft conversions require Building Regulations approval regardless of planning status. For a bungalow conversion, particular attention is paid to:
- Fire safety (Part B), and this is where bungalows differ from houses in a way that saves money. The protected stairway rule bites on a floor more than 4.5 m above ground level. A bungalow loft floor is usually nowhere near that, which puts the conversion under paragraph 2.2 instead: every habitable room other than a kitchen needs either an emergency escape window meeting the size and sill rules, or direct access to a protected stairway. The escape window is the normal answer and is far cheaper than fire-rating the stair enclosure. Mains-wired interlinked smoke alarms are needed on each storey including the new loft room either way. Measure the finished floor level before assuming which rule you are under: a raised bungalow, or one on a sloping plot, can cross 4.5 m.5
- Structural floors (Part A), the existing ceiling joists must be assessed and new structural joists designed. On older bungalows (pre-1960s), the existing joists are often 75 × 50 mm at 400 mm centres, far too small to carry floor loads and requiring full replacement or supplementation with new members.
- Thermal performance (Part L), the new roof construction must achieve a U-value of ≤ 0.15 W/m²K, and retained roof sections that are re-insulated ≤ 0.16 W/m²K.6 For a bungalow conversion adding a dormer, both the new dormer roof and the retained (but newly insulated) pitched roof sections must comply.
- Means of escape, the loft room must have an openable window of at least 0.33 m² with minimum 450 mm height and 450 mm width (or equivalent), positioned to allow escape to an external surface reachable by fire brigade ladders (typically within 900 mm of floor level).
Building Regulations full plans application: £900–£1,400.
Before and After: What to Expect
A bungalow loft conversion is typically more disruptive than the equivalent work on a two-storey house, because the staircase opening must be cut through the only bedroom ceiling and the roof is the entire external envelope of the upper floor.
Typical programme for a rear dormer on a detached bungalow:
| Stage | Duration |
|---|---|
| Design, structural engineering, planning (if needed) | 8–12 weeks |
| Building Regulations approval | 5–8 weeks |
| Party wall notices (if applicable) | 2 months minimum |
| Construction on site | 10–16 weeks |
| Snagging and sign-off | 2–3 weeks |
The on-site phase includes: scaffold erection, cutting and removing the existing roof structure at the dormer position, constructing the dormer frame, roofing and cladding, cutting the staircase opening through the ceiling, installing structural floor joists, fitting the stair, first-fix electrics and plumbing, insulating the roof, plasterboarding, plastering, and finishing. Expect noise and disruption, particularly during the roof-cutting phase (typically 2–3 weeks). You can usually remain living in the bungalow throughout, though the room below the stair opening will be unusable for several weeks.
The transformation can be remarkable. A 90 m² two-bedroom bungalow with a generous roof can gain 35–50 m² of usable floor area, a 40–55% increase, while remaining a bungalow at ground floor level with all the accessibility benefits that entails. For homeowners planning to age in place while accommodating family or providing rental income, a bungalow loft conversion is often the most cost-effective home improvement available.
References (6)
Figures in this note were checked against the sources below on 14 September 2026. Superscript numbers in the text point to them. Every source the site cites, by topic.
- 1technicalvery strongMinistry of Housing, Communities and Local Government.RN-XH6E39The standard that decides whether a loft ladder is legal and when a raised deck needs a balustrade. Published 3 January 2013, it covers protection from falling, collision and impact including stairs, ladders, ramps, guarding and vehicle barriers. Paragraph 1.31 states that retractable ladders must not be used as a means of escape. Paragraph 1.32 permits a fixed ladder, with fixed handrails on both sides, only for access in a loft conversion containing one habitable room, and only where there is not enough space without altering the existing space for a compliant stair, which is the rule that catches most loft ladder installations. Paragraph 1.29 restricts alternating tread stairs to loft conversions. For a private stair the maximum pitch is 42 degrees (Table 1.1 note 1), the normal relationship between rise and going is twice the rise plus the going between 550mm and 700mm, and for dwellings external tapered steps forming part of the building need a going of at least 280mm. Paragraph 3.1 requires guarding wherever it is reasonably necessary for safety at the edge of a floor, gallery, balcony, roof, light well, basement or similar sunken area. Paragraph 3.2 requires guarding to be at least the height in Diagram 3.1, allows any wall, parapet or balustrade to serve as guarding, and requires it to resist the loads in BS EN 1991-1-1 with its UK National Annex and PD 6688-1-1, with BS 6180 for barrier and infill panel design. Handrails should be positioned 900mm to 1000mm from the pitch line or floor.
- 2technicalvery strongThe National Archives, legislation.RN-OWGIY3Schedule 2 Part 1 of the GPDO 2015, development within the curtilage of a dwellinghouse. This is permitted development itself: Class A enlargement and alteration, with the limits and conditions, through the classes covering roof alterations, porches, outbuildings and hard surfaces. Every statement about what can be built without planning permission traces to this Part, and the exclusions at the start of each class are where most projects actually fall out.
- 3technicalvery strongThe National Archives (legislation.gov.uk), legislation.RN-KHYKNAClass B permits roof enlargements provided the roof space does not increase by more than 40 cubic metres for a terrace house or 50 cubic metres in any other case (B.1(d)), no part exceeds the height of the highest part of the existing roof (B.1(b)) and the work does not extend beyond the plane of any roof slope forming the principal elevation that fronts a highway (B.1(c)). The right is withdrawn on article 2(3) land, including conservation areas, and for houses created under Classes G, M, MA, N, P, PA or Q (B.1(a), (f) to (h)). Conditions in B.2 require materials of similar appearance, an enlargement set back not less than 0.2 metres from the eaves measured along the roof slope, and side-elevation windows that are obscure-glazed and non-opening unless the opening part is more than 1.7 metres above the floor.
- 4technicalvery strongMinistry of Housing, Communities and Local Government (GOV.UK), a government page.RN-JM9I1NThe schedule of planning application fees in England from 1 April 2026. Fees rise annually with the September CPI under the 2023 amendment regulations; September 2025 CPI was 3.8%, so every fee from April 2025 rose by that and is charged from 1 April 2026. The table lists the new amount for each application type, which is the statutory figure a council must charge rather than a guide price.
- 5technicalvery strongMinistry of Housing, Communities and Local Government.RN-BUE914Approved Document B Volume 1, fire safety in dwellings, 2019 edition with the 2020, 2022 and 2025 amendments and the forthcoming 2026 and 2029 changes collated in. Covers means of warning and escape, internal fire spread through linings and structure, external fire spread and access for the fire service. This is the document behind escape window sizes, protected stairways, the 4.5 metre rule and the fire doors a loft conversion needs.
- 6technicalvery strongMinistry of Housing, Communities and Local Government.RN-L0FCJXThe in-force U-value tables a DIY insulation or door note must quote, with the exact numbers. Table 4.2, limiting U-values for new fabric elements in existing dwellings, sets roof 0.15, wall 0.18, floor 0.18, swimming pool basin 0.25, window 1.4 or Window Energy Rating Band B minimum, rooflight 2.2, doors with more than 60 per cent of the internal face glazed 1.4 or Doorset Energy Rating Band C minimum, and other doors 1.4 or Doorset Energy Rating Band B minimum. Table 4.3, for existing elements, gives a roof threshold of 0.35 and an improved value of 0.16, which is the figure a loft insulation note needs: paragraph 4.12 says a retained element whose U-value is higher than the column (a) threshold, for example through a loft or garage conversion, should be upgraded to the column (b) value. Paragraph 4.13 allows a lesser upgrade only where the improved value is not technically or functionally feasible or would not achieve a simple payback of 15 years or less. Paragraph 4.8 requires a replacement element to be no worse than the one it replaces as well as meeting Table 4.2. Paragraph 4.10 gives the heritage exception: where character must be maintained, a centre pane U-value of no more than 1.2 or low-emissivity secondary glazing. Note 9 records that the timber window concession of 1.6 or Band C ended on 14 June 2023. The 2021 edition came into force on 15 June 2022; a 2026 edition exists at https://assets.publishing.service.gov.uk/media/69c122a6cfa346b9d4704a55/ADL1_2026.pdf.
-
Approved Document K, Protection from falling, collision and impact, 2013 edition, Ministry of Housing, Communities and Local Government, accessed 9 September 2026. assets.publishing.service.gov.uk
-
The Town and Country Planning (General Permitted Development) (England) Order 2015, Schedule 2, Part 1, The National Archives, accessed 14 September 2026. legislation.gov.uk
-
The Town and Country Planning (General Permitted Development) (England) Order 2015, Schedule 2, Part 1, Class B, The National Archives, accessed 14 September 2026. legislation.gov.uk
-
Fees for planning applications in England from 1 April 2026, Ministry of Housing, Communities and Local Government (GOV.UK), accessed 7 September 2026. assets.publishing.service.gov.uk
-
Approved Document B, Fire safety, Volume 1: Dwellings, 2019 edition incorporating 2020, 2022 and 2025 amendments, Ministry of Housing, Communities and Local Government, accessed 14 September 2026. assets.publishing.service.gov.uk
-
Approved Document L, Conservation of fuel and power, Volume 1: Dwellings, 2021 edition incorporating 2023 amendments, HM Government, accessed 7 September 2026. assets.publishing.service.gov.uk