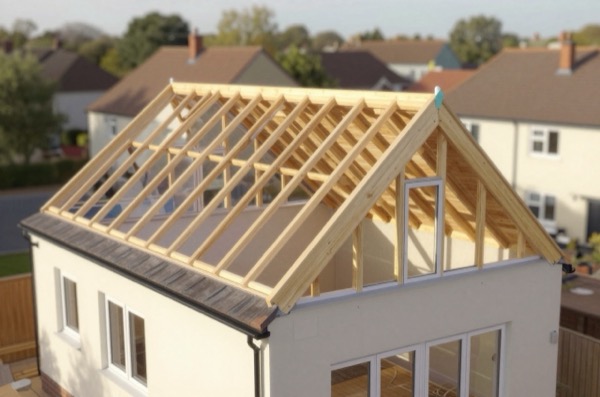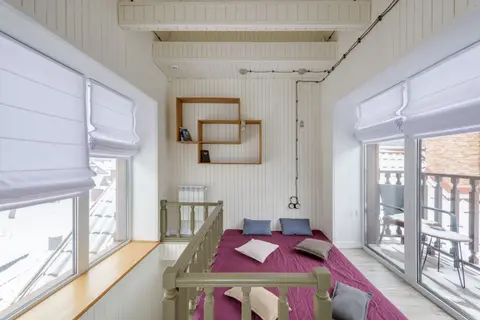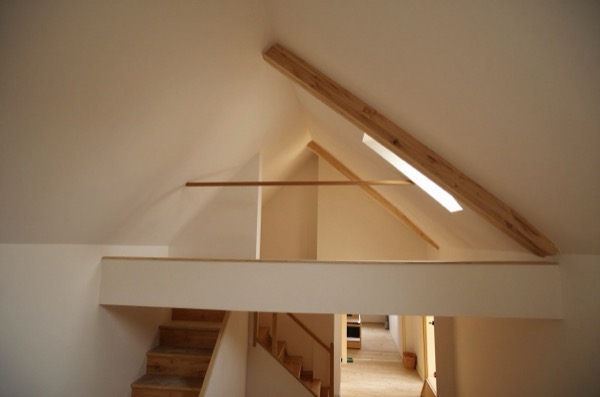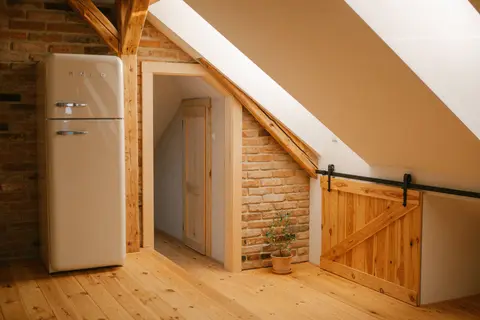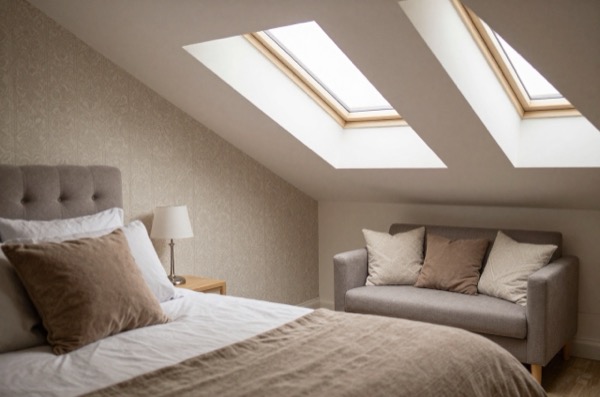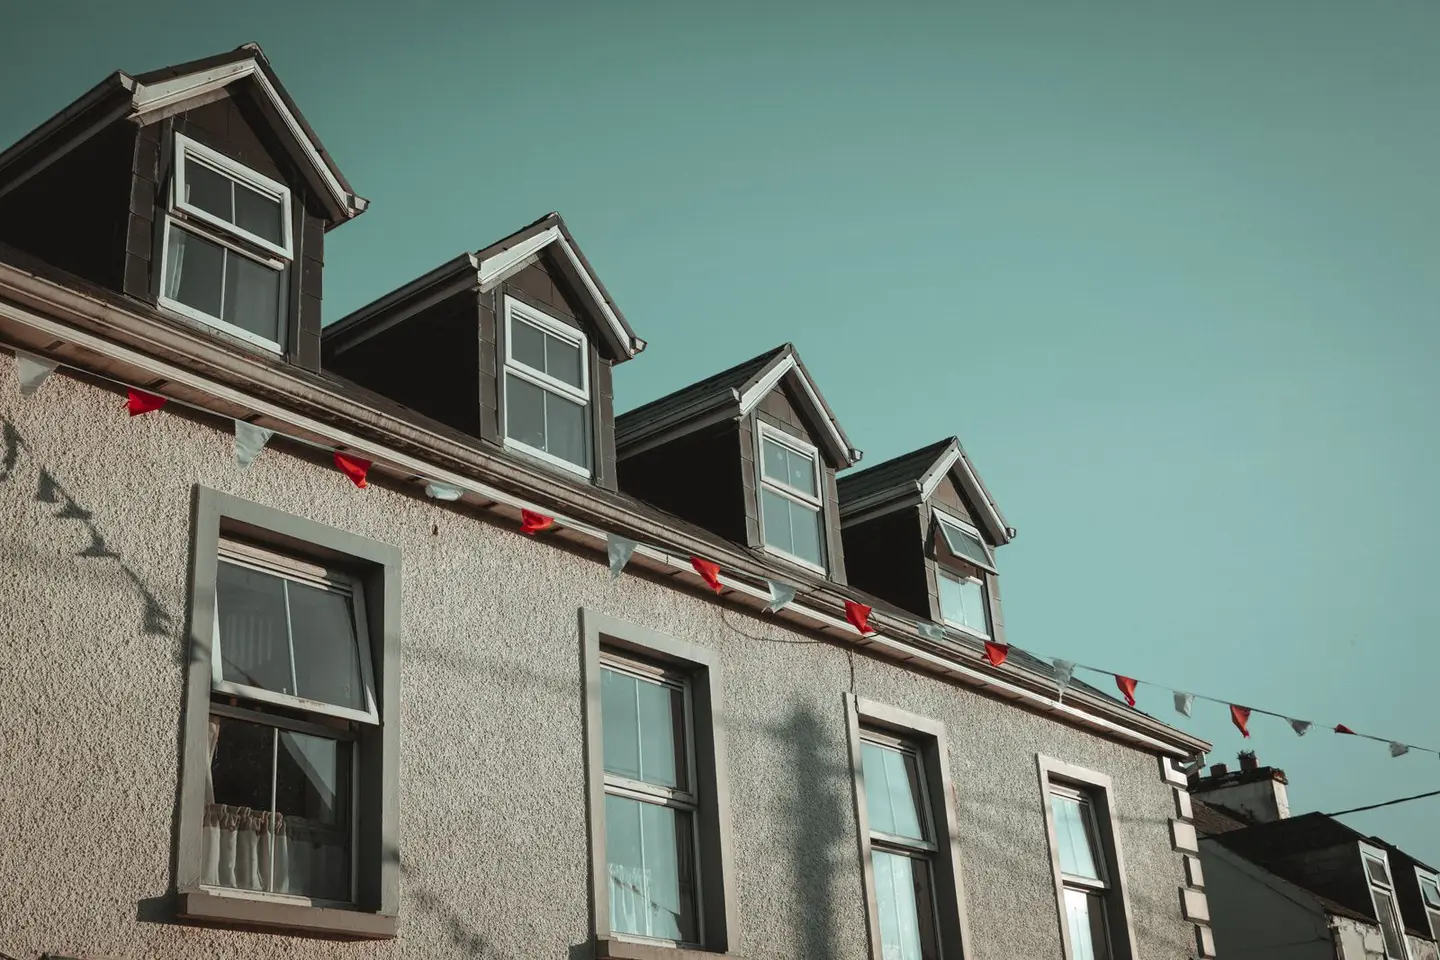
A dormer loft conversion is the most common form of loft conversion in the UK, and for good reason. It turns the awkward dead space under a sloping roof into a full-height room with vertical walls and conventional windows, dramatically increasing usable floor area compared with a rooflight-only conversion.
A dormer is a structure that projects vertically out from the existing roof slope, with its own roof (usually flat or pitched). The conversion carves out this box-shaped space, clads it externally, and connects it to the interior of the new loft room.
How Much Does a Dormer Loft Conversion Cost?
Costs depend on the type of dormer, the size of the property, specification, and location.
| Dormer Type | Typical Cost (England, outside London) | London Cost |
|---|---|---|
| Rear flat-roof dormer, small terrace | £42,000–£52,000 | £52,000–£65,000 |
| Rear flat-roof dormer, 3–4 bed semi | £48,000–£65,000 | £58,000–£75,000 |
| L-shaped dormer, Victorian terrace | £58,000–£78,000 | £68,000–£90,0001 |
| Pitched-roof dormer (all types) | £50,000–£70,000 | £60,000–£80,000 |
| Rear dormer with ensuite | Add £7,000–£12,000 | Add £8,000–£14,000 |
These are all-in costs including design, building control, structural steelwork, insulation, staircase, electrics, and plasterboard, but not decoration or fitted furniture.
Types of Dormer
Flat-Roof (Box) Dormer
The most common type. A large rectangular box is added to the rear roof slope, with a flat EPDM or felt roof. This maximises internal space because the dormer walls are full height (typically 2.3–2.5m) across the full width of the rear elevation.
Flat-roof dormers are sometimes criticised on aesthetic grounds but are almost universally practical. Most local authorities accept them to the rear of properties under permitted development. They are the default choice on Victorian and Edwardian terraces across English cities.2
Width: Typically spans the full rear width of the property, minus a 200–300mm setback from each party wall. This setback is required to maintain structural integrity and in some cases to satisfy planning conditions.
Roof: Typically 150mm PIR insulation above the structural deck, achieving U-value ≤ 0.18 W/m²K. The outer membrane is usually single-ply EPDM, with a life expectancy of 25–50 years if installed correctly.
Pitched-Roof Dormer
A dormer with a ridged roof, either a gable-fronted dormer or a hipped dormer. Pitched dormers are more expensive (the structure is more complex) but are generally more acceptable in conservation areas and on properties where the flat-box aesthetic is inappropriate.
Common in areas where planning guidance specifies a “sympathetic” addition, and often required on properties in London’s many residential conservation areas. Typically £4,000–£8,000 more expensive than an equivalent flat-roof dormer.
L-Shaped Dormer
An L-shaped dormer combines a rear dormer on the main roof with a second dormer on the lower roof of a rear outrigger (the ‘back addition’ common in Victorian terrace houses). The two dormers join at the corner, creating an L-shaped footprint when viewed from above.
This is one of the most space-efficient loft conversions available, typically yielding 35–45m² of usable floor space, enough for a large master bedroom with ensuite and a second usable room. The L-shaped dormer is characteristic of inner-London and other Victorian city terrace conversions.
Rear Dormer on a Bungalow
Bungalows can be converted with a dormer to create a partial first floor. The main structural challenge is head height, bungalow loft spaces tend to have lower ridges than two-storey houses. A rear dormer on a bungalow often needs to be deeper and taller than on a two-storey house to achieve adequate head height (minimum 2.0m for a habitable room, ideally 2.2m at the ridge).
Bungalow dormer conversions typically cost £48,000–£70,000 for a single rear dormer, reflecting the additional structural work often required.
Planning Permission and Dormers
Most rear dormers on houses (not flats) qualify as permitted development provided:
- The additional volume does not exceed 50m³ (detached/semi) or 40m³ (terraced)
- The dormer does not exceed the existing ridge height
- No part of the dormer fronts a highway or principal elevation
- External materials are similar in appearance to the existing property
- The property is not in a conservation area, listed, or subject to an Article 4 Direction
Conservation areas: In designated conservation areas, any roof alteration visible from a highway requires full planning permission. Even rear dormers may require consent depending on the layout. Always check with your local planning authority.
Mansard vs flat-roof dormer: In some London boroughs, planning officers prefer or require a mansard-style dormer (steeply sloping sides) rather than a flat-roof box. Check design guidance before committing to a specific type.
The Build Process
A typical rear dormer conversion proceeds as follows:
Weeks 1–2: Preparation Scaffold erected; temporary waterproofing installed; structural engineer’s drawings finalised; materials delivered.
Weeks 2–4: Structural work Existing roof structure cut back; steel ridge beam or purlin installed; floor joists strengthened or replaced; structural opening for staircase formed.
Weeks 3–6: Dormer structure Timber frame for the dormer built up; flat roof deck laid; EPDM or felt membrane applied; lead flashing at junction with main roof; dormer windows fitted.
Weeks 5–8: Insulation, services, boarding Insulation between and over rafters; electrical first fix (wiring for lights, sockets, smoke alarms); stud walls formed; plasterboard and skim plaster.
Weeks 8–10: Second fix and finishes Electrical second fix; staircase finished; skirting and architrave fitted; any ensuite plumbing completed.
Weeks 10–12: Snagging and sign-off Building control final inspection; snagging list addressed; scaffold struck.
Is a Dormer Conversion Right for You?
A rear dormer is the right choice if:
- Your roof structure is conventional cut-rafter or truss (trusses need replacing, but this is routine and typically costs £3,000–£5,000 extra)
- You need a genuinely habitable room with full head height across a meaningful floor area
- You want the lowest cost-per-m² of usable space among the options that provide full-height rooms
- You are on a terraced or semi-detached house with a gabled end (so hip-to-gable is not needed)
A rooflight-only (Velux) conversion may suffice if your existing head height is already over 2.2m across the floor plate, which is unusual in most UK housing stock but does occur in some large Victorian semi-detached houses with steep pitches.
A mansard may be the better choice if:
- You need maximum floor area
- You are in a conservation area where flat-roof dormers are not acceptable
- You are willing to go through a planning application
Talk to a structural engineer or loft conversion specialist before committing to a specific type. A quick feasibility assessment, checking existing ridge height, roof structure type, and planning constraints, takes around an hour and saves expensive missteps downstream.
The rules in this note are those that apply in England. Scotland, Wales and Northern Ireland have their own building standards and permitted development rights.
References (2)
Figures in this note were checked against the sources below on 14 September 2026. Superscript numbers in the text point to them. Every source the site cites, by topic.
- 1costsupplier figureLCCL Construction.RN-0Z4QTEA price, true at 2026-09. a London loft conversion contractor's own published price range for an L-shaped dormer, £45,000 to £80,000 in 2026, broken down as £45,000 to £55,000 standard and £55,000 to £70,000 mid-range. It is one of three contractor figures the cost book records for that type
- 2technicalvery strongThe National Archives, legislation.RN-OWGIY3Schedule 2 Part 1 of the GPDO 2015, development within the curtilage of a dwellinghouse. This is permitted development itself: Class A enlargement and alteration, with the limits and conditions, through the classes covering roof alterations, porches, outbuildings and hard surfaces. Every statement about what can be built without planning permission traces to this Part, and the exclusions at the start of each class are where most projects actually fall out.
-
L-Shaped Dormer Loft Conversion London, LCCL Construction, accessed 21 September 2026. Priced at 2026-09, so no calibration is needed. lcclconstruction.co.uk
-
The Town and Country Planning (General Permitted Development) (England) Order 2015, Schedule 2, Part 1, The National Archives, accessed 14 September 2026. legislation.gov.uk