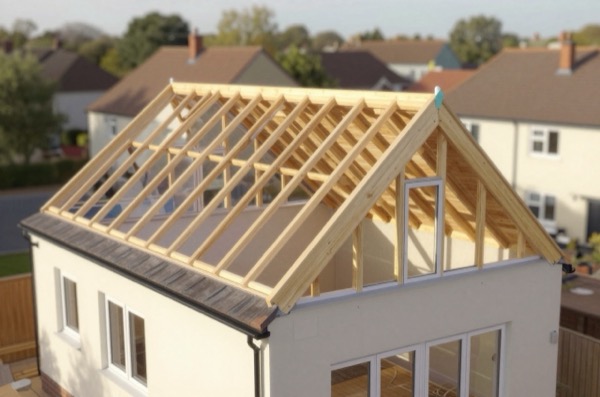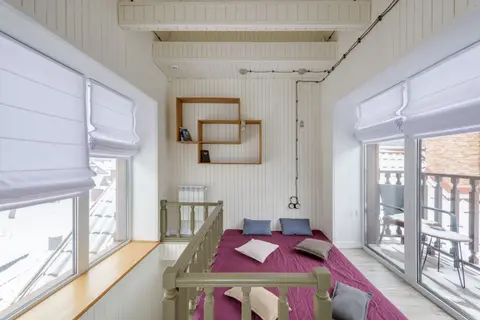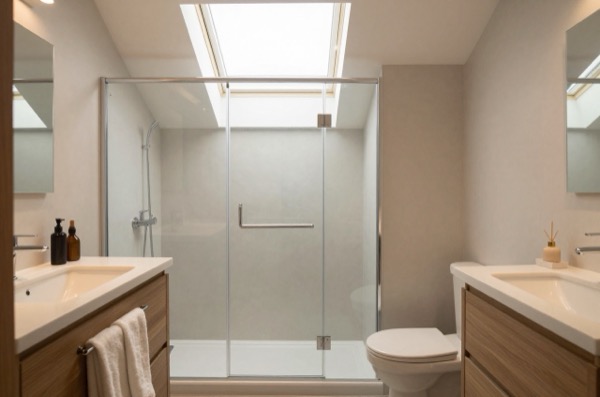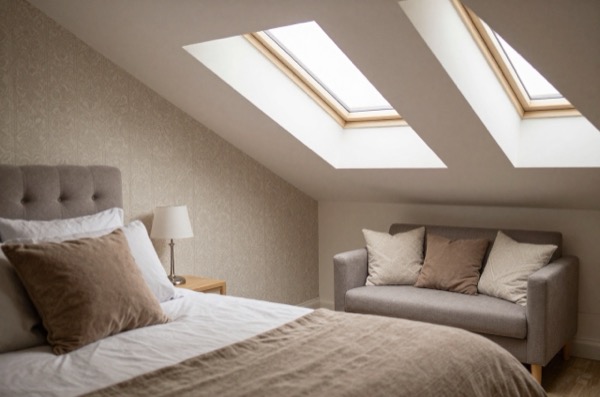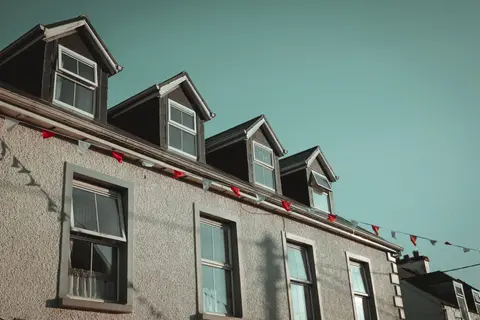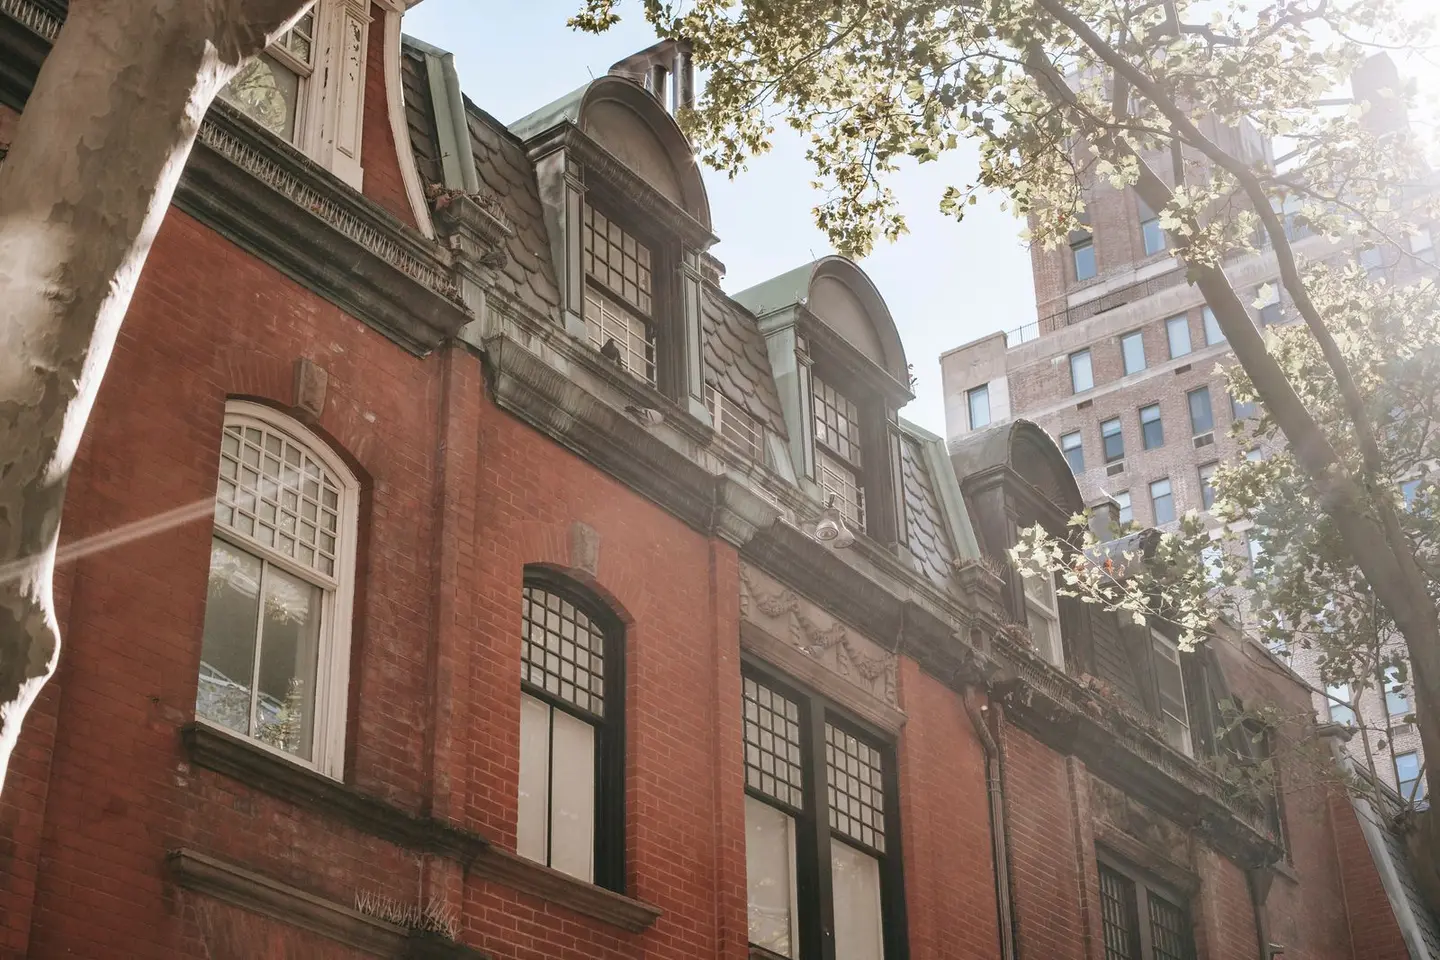
A mansard loft conversion is the most architecturally significant, and most expensive, way to extend into your roof space. Where a dormer adds a box-shaped projection from the existing roof slope, a mansard rebuilds most or all of the rear roof at a near-vertical angle, creating an almost flat-roofed structure with steeply angled sides. The result is close to a full additional storey, maximising floor area and headroom in a way no other loft conversion type can match.
What Is a Mansard Loft Conversion?
The mansard form takes its name from French architect François Mansart (1598–1666), though the style was popularised in 17th-century Paris. In modern UK residential use, a rear mansard typically means:
- The existing rear roof slope is removed.
- A new wall rises at 72° (or steeper) from the rear eaves level, typically clad in slate, zinc, or lead-effect materials.
- A near-flat roof (1–3° pitch for drainage) caps the structure at or just below the ridge of the original roof.
- Dormer-style windows, often full-height French doors with a Juliet balcony, are set into the near-vertical rear wall.
A full mansard (less common) involves rebuilding both front and rear slopes, or the entire roof, in this form. Full mansards are more commonly seen on Victorian terraces in inner London where the entire terrace has been converted.
The critical difference from a standard dormer is that a mansard wall leans slightly inward rather than being truly vertical, this is what gives it the characteristic silhouette and makes it more complex to build than a box dormer.
What Does a Mansard Conversion Cost?
Mansard conversions are among the most expensive residential works per m², because they involve substantial structural work, specialist cladding, and often complex party wall situations.
| Scope | Typical Cost (2026) |
|---|---|
| Rear mansard only, basic finish | £45,000–£65,000 |
| Rear mansard with en-suite | £55,000–£75,000 |
| Rear mansard + hip-to-gable | £65,000–£90,000 |
| Full mansard (both slopes rebuilt) | £80,000–£130,000 |
| London zone 1–2 premium (add approx.) | +£15,000–£30,000 |
These figures include structural steelwork, masonry or timber-frame gable, slate/zinc cladding, glazing, staircase, insulation, electrics, and basic plastering and decoration. They exclude furniture, kitchen/bathroom fit-out beyond a basic WC or shower, and VAT (20%).
Cost per m² for completed mansard floor space runs £1,800–£2,800/m², higher than a dormer (£1,400–£2,200/m²) due to the structural complexity and specialist cladding.
The flat roof section requires a proper warm-roof build-up: typically a vapour control layer, 150–200 mm of rigid insula1tion (PIR or phenolic), and a GRP fibreglass or single-ply membrane finish, bringing the roof U-value to ≤ 0.15 W/m²K as required by Part L.
Planning Permission
This is where mansard conversions differ most sharply from other types. A rear mansard almost always requires full planning permission rather than falling within permitted development, because:2
- It alters the plane of the principal or side elevation on many property types.
- The near-vertical wall often exceeds the volume permitted under Class B of Schedule 2, Part 1 of the GPDO, which is 40 m³ for a terrace house and 50 m³ in any other case. A semi-detached house counts as any other case and gets 50 m³, because the order defines a terrace house as one in a row of three or more buildings.3
- The flat-roof profile changes the visual appearance of the property significantly, and planners take a close interest.
Exception: In London, many boroughs operate an adopted supplementary planning document that treats rear mansard conversions as acceptable in principle on Victorian terraces where the character of the street already includes converted roofs. Camden, Islington, Hackney, and Lambeth all have policies of this type. Where a mansard is “in keeping with the prevailing roofscape,” applications are often approved at delegated (officer) level within the standard 8-week window.
Outside London, mansard conversions are rarer and planning outcomes are less predictable. Some councils in Northern cities and the Midlands do grant permission, but it requires a pre-application discussion and often design amendments.
Listed buildings and Conservation Areas add complexity. In a Conservation Area, a mansard may still be approved but will need to match the existing conservation area character closely, materials, window proportions, and the precise pitch of the mansard slope will all be scrutinised. Listed building consent is additionally required for any listed property, which is a separate and more demanding application.
Planning fees in England: £548 for a householder application (as of 2026).4 Pre-application advice is typically £150–£500 from most LPAs.
Mansard vs Dormer: Which Is Right for You?
| Factor | Rear Dormer | Rear Mansard |
|---|---|---|
| Cost | £35,000–£55,000 | £45,000–£75,000 |
| Planning | Usually permitted development | Usually requires full planning permission |
| Floor area (rear section) | Moderate (limited by box projection) | Maximum possible within existing roof |
| Headroom | Full height in dormer section | Full height across virtually all floor area |
| Kerb appeal (rear) | Functional but utilitarian | Architecturally distinctive |
| Build complexity | Medium | High |
| Party wall implications | Common | Very common; often more extensive |
| Typical timeline | 5–8 months total | 7–12 months total |
The mansard’s main advantages are floor area and headroom. Because the rear slope is almost completely replaced, the resulting room can be full height from front wall to rear wall, with no sloping ceiling cutting into the usable space. For a Victorian terraced house with an existing ridge height of only 2.2–2.4 m, a mansard can deliver a room that feels indistinguishable from a built-over extension, something a dormer cannot achieve.
The main disadvantages are cost and planning risk. The planning application adds 8–10 weeks and a degree of uncertainty; a pre-application meeting with your local authority is strongly recommended before commissioning detailed drawings.
Suitability and Common House Types
Mansard conversions are most commonly built on:
- Victorian terraced houses in inner London and major cities, the classic use case, where the steeply pitched original roof and shared party walls lend themselves to the form.
- Edwardian semi-detached houses where a rear mansard is combined with a hip-to-gable to maximise space on both axes.
- Purpose-built flats (where the top-floor flat owner has roof rights), this is legally complex and requires the cooperation of the freeholder or management company, but is increasingly common.
Mansards are less suitable for:
- Post-war estate housing (low ridge heights and flat-pitched roofs make the geometry difficult).
- Properties in rural Conservation Areas where the form would be out of character.
- Budget-constrained projects, the additional cost over a dormer rarely delivers proportionate value gain unless the property is in a high-value area.
Structural Considerations
A mansard is a significant structural intervention. The near-vertical rear wall bears the weight of the new flat roof structure, and lateral loads are transferred differently from a traditional pitched roof. Structural engineering input is mandatory, expect a structural engineer’s fee of £1,500–£3,000 for calculations and drawings.
Key structural elements:
- Padstones and steelwork, the flat roof structure typically bears onto a steel beam along the rear wall, transferring loads to padstones set into the party walls or new columns.
- Party wall awards, because the new wall often sits close to or on the party wall boundary, and the existing party wall is altered to accept padstones, party wall notices are almost universal on terraced mansard projects. Budget for two sets of surveyor fees (£1,400–£2,500 total) if both neighbours need to be served.
- Temporary works, the existing roof structure must be adequately propped during construction; a temporary propping scheme is part of the structural engineer’s scope.
Building Regulations approval (full plans application, £900–£1,400) is required and will include checking the structural calculations, fire safety strategy (protected staircas5e, fire doors, mains interlinked alarms), and thermal performance.
For the right property, particularly a Victorian terrace in a well-served urban area, a mansard conversion is one of the most impactful home improvements available. The additional floor area, combined with architectural quality, can add 20–30% to property value in markets where large family houses command significant premiums.
References (5)
Figures in this note were checked against the sources below on 14 September 2026. Superscript numbers in the text point to them. Every source the site cites, by topic.
- 1technicalvery strongMinistry of Housing, Communities and Local Government.RN-L0FCJXThe in-force U-value tables a DIY insulation or door note must quote, with the exact numbers. Table 4.2, limiting U-values for new fabric elements in existing dwellings, sets roof 0.15, wall 0.18, floor 0.18, swimming pool basin 0.25, window 1.4 or Window Energy Rating Band B minimum, rooflight 2.2, doors with more than 60 per cent of the internal face glazed 1.4 or Doorset Energy Rating Band C minimum, and other doors 1.4 or Doorset Energy Rating Band B minimum. Table 4.3, for existing elements, gives a roof threshold of 0.35 and an improved value of 0.16, which is the figure a loft insulation note needs: paragraph 4.12 says a retained element whose U-value is higher than the column (a) threshold, for example through a loft or garage conversion, should be upgraded to the column (b) value. Paragraph 4.13 allows a lesser upgrade only where the improved value is not technically or functionally feasible or would not achieve a simple payback of 15 years or less. Paragraph 4.8 requires a replacement element to be no worse than the one it replaces as well as meeting Table 4.2. Paragraph 4.10 gives the heritage exception: where character must be maintained, a centre pane U-value of no more than 1.2 or low-emissivity secondary glazing. Note 9 records that the timber window concession of 1.6 or Band C ended on 14 June 2023. The 2021 edition came into force on 15 June 2022; a 2026 edition exists at https://assets.publishing.service.gov.uk/media/69c122a6cfa346b9d4704a55/ADL1_2026.pdf.
- 2technicalvery strongThe National Archives (legislation.gov.uk), legislation.RN-KHYKNAClass B permits roof enlargements provided the roof space does not increase by more than 40 cubic metres for a terrace house or 50 cubic metres in any other case (B.1(d)), no part exceeds the height of the highest part of the existing roof (B.1(b)) and the work does not extend beyond the plane of any roof slope forming the principal elevation that fronts a highway (B.1(c)). The right is withdrawn on article 2(3) land, including conservation areas, and for houses created under Classes G, M, MA, N, P, PA or Q (B.1(a), (f) to (h)). Conditions in B.2 require materials of similar appearance, an enlargement set back not less than 0.2 metres from the eaves measured along the roof slope, and side-elevation windows that are obscure-glazed and non-opening unless the opening part is more than 1.7 metres above the floor.
- 3technicalvery strongThe National Archives, legislation.RN-OWGIY3Schedule 2 Part 1 of the GPDO 2015, development within the curtilage of a dwellinghouse. This is permitted development itself: Class A enlargement and alteration, with the limits and conditions, through the classes covering roof alterations, porches, outbuildings and hard surfaces. Every statement about what can be built without planning permission traces to this Part, and the exclusions at the start of each class are where most projects actually fall out.
- 4technicalvery strongPlanning Portal, guidance.RN-M2KUCTThe Planning Portal's consolidated guide to planning application fees in England from 1 April 2026, built from the 2012 fees regulations as amended and MHCLG's annual indexation. More usable than the regulations themselves because it puts each application type next to its current fee and its definition. The statutory amounts are in the regulations; this is the readable index to them.
- 5technicalvery strongMinistry of Housing, Communities and Local Government.RN-BUE914Approved Document B Volume 1, fire safety in dwellings, 2019 edition with the 2020, 2022 and 2025 amendments and the forthcoming 2026 and 2029 changes collated in. Covers means of warning and escape, internal fire spread through linings and structure, external fire spread and access for the fire service. This is the document behind escape window sizes, protected stairways, the 4.5 metre rule and the fire doors a loft conversion needs.
-
Approved Document L, Conservation of fuel and power, Volume 1: Dwellings, 2021 edition incorporating 2023 amendments, Ministry of Housing, Communities and Local Government, accessed 14 September 2026. assets.publishing.service.gov.uk
-
The Town and Country Planning (General Permitted Development) (England) Order 2015, Schedule 2, Part 1, Class B, The National Archives, accessed 14 September 2026. legislation.gov.uk
-
The Town and Country Planning (General Permitted Development) (England) Order 2015, Schedule 2, Part 1, The National Archives, accessed 14 September 2026. legislation.gov.uk
-
A guide to fees for Planning Applications in England, from 1 April 2026, Planning Portal, accessed 7 September 2026. ecab.planningportal.co.uk
-
Approved Document B, Fire safety, Volume 1: Dwellings, 2019 edition incorporating 2020, 2022 and 2025 amendments, Ministry of Housing, Communities and Local Government, accessed 14 September 2026. assets.publishing.service.gov.uk