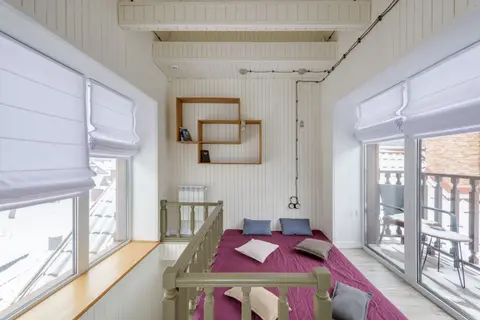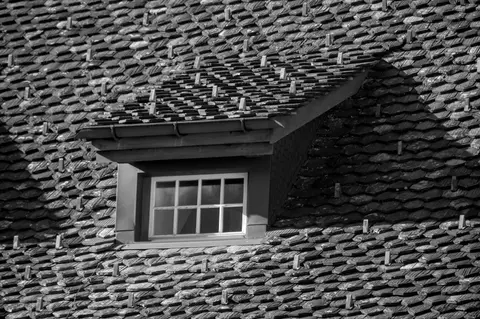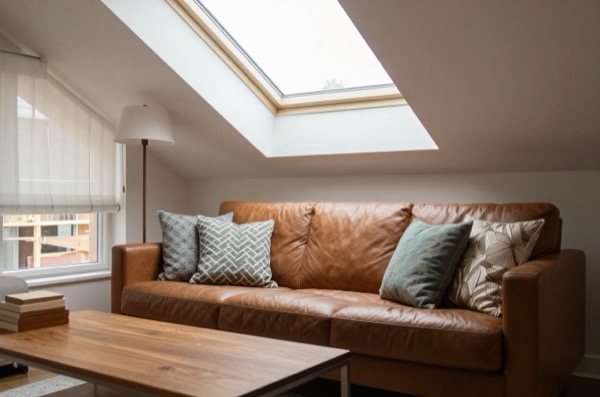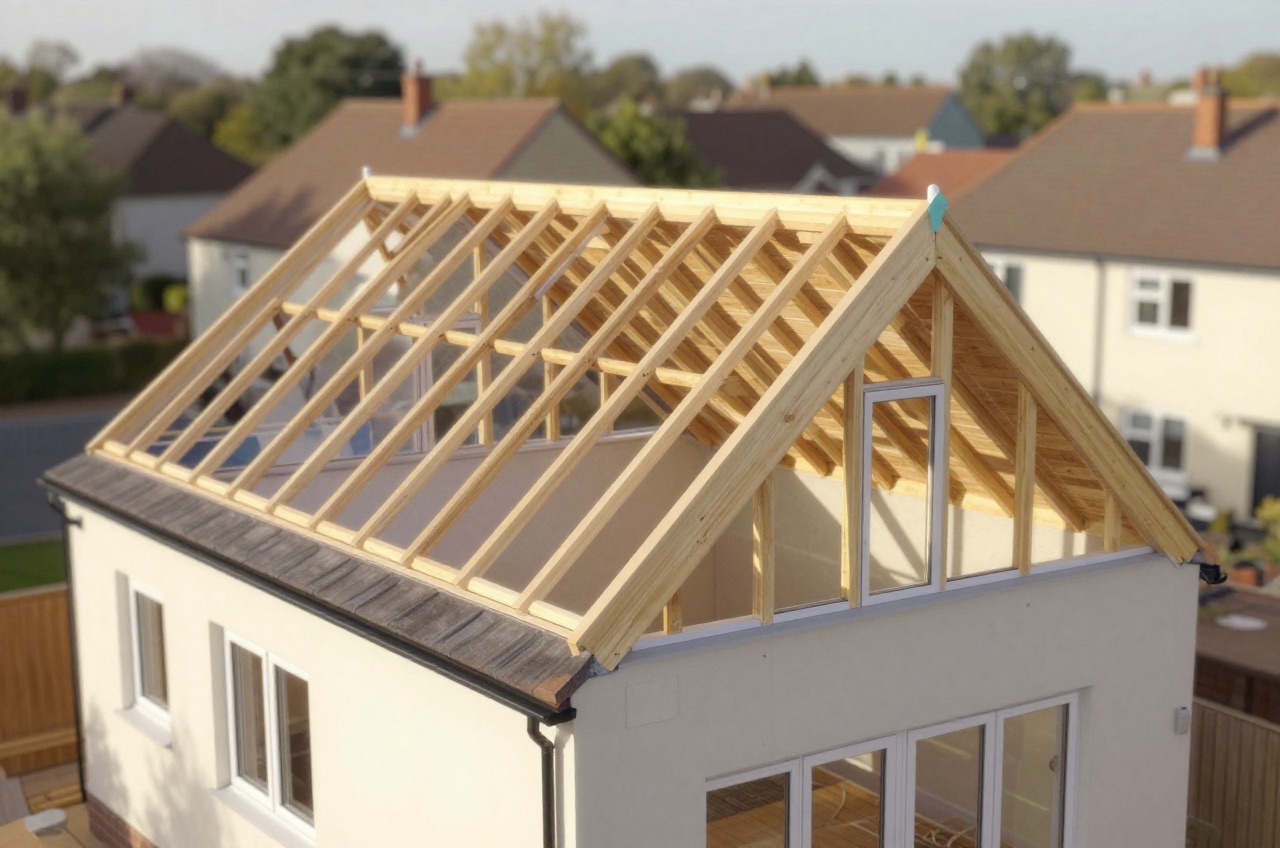
A hip-to-gable loft conversion solves a specific problem: the sloping hip end of your roof eats into the floor area and headroom of the loft space, leaving a tapered triangle where you’d want a bedroom. The fix is to remove that hip and replace it with a straight vertical gable wall, the same construction you’d see on a terraced or end-of-terrace house. The result is a rectangular room rather than a wedge, often adding a full usable bedroom where none existed before.
What Is a Hip-to-Gable Conversion?
A hip roof has four sloping faces that all run down to the eaves. Many inter-war and post-war semi-detached houses in England and Wales were built this way. The “hip end” is typically at the side of the house (the gable end in a terrace would be a flat wall; in a semi it slopes inward).
In a hip-to-gable conversion, the contractor:
- Temporarily props the existing roof structure.
- Removes the hip rafters and the sloping timber at the end.
- Builds a new vertical brick or block gable wall up from the existing external wall to the new ridge height.
- Extends the ridge board to meet the new gable.
- Fits new rafters on the gable end and re-roofs that section.
This typically increases the loft’s usable floor area by 8–15 m² depending on house width, and extends the full-height (standing) zone significantly.
Which Houses Suit a Hip-to-Gable Conversion?
Hip-to-gable works on properties with a hipped roof on one or both ends. In practice this means:
- Semi-detached houses, the most common candidate, with one shared party wall and one exposed hip end.
- Detached houses, may have two hip ends, allowing hip-to-gable on either or both sides.
- End-of-terrace houses, often have a hipped end on the non-party-wall side.
Mid-terrace houses and flat-roofed properties are not suitable. Victorian terraced houses rarely have hips, they typically have gables already, making them better candidates for dormer or mansard conversions.
Head height is critical. Before committing, measure from the floor of your existing loft to the underside of the ridge. You need at least 2.2 m at the ridge to achieve a comfortable bedroom with a raised floor and insulated ceiling.1 Most inter-war semis have 2.4–2.6 m at the ridge, workable but tight. If your existing ridge is very low, extending the ridge height as part of the gable build may be possible but adds cost and planning scrutiny.
Cost
| Specification | Typical Cost (2026) |
|---|---|
| Hip-to-gable only (no dormer) | £35,000–£45,000 |
| Hip-to-gable + rear dormer (L-shaped) | £50,000–£70,000 |
| Hip-to-gable + rear dormer + en-suite | £60,000–£85,000 |
| London premium (add approx.) | +£8,000–£15,000 |
These figures include structural work, new gable masonry, roofing, insulation, staircase, electrics, plasterwork, and a basic finish. They exclude furniture and VAT (loft conversions are standard-rated at 20% unless the property has been empty for 2+ years).2
The hip-to-gable element alone (masonry, roof tie-in, new felt and tiles) typically accounts for £12,000–£18,000 of the total. The rest is staircase, floor, insulation, and internal fit-out, the same costs you’d have on any loft conversion.
Cost per m² for the completed habitable space typically runs £1,400–£2,200/m² depending on specification and location.3
Combining with a Rear Dormer
The hip-to-gable is often done at the same time as a rear dormer, a flat or pitched projection from the rear roof slope. The two together form an L-shape (or sometimes a C-shape if the house is detached), dramatically maximising floor area. This combination is extremely popular on inter-war semis and is almost the default loft conversion type in suburban London and the South East.
The combined project allows for:
- A landing at the top of the stair with natural light from the dormer.
- A double bedroom in the gable-end section.
- En-suite bathroom or shower room in the dormer section.
- Potentially a second bedroom if the house width allows.
The structural steel for both elements is usually installed in a single operation, which is more efficient than doing them separately.
Planning Permission
In England, a hip-to-gable loft conversion can be built under Permitted Development (PD) rights if it meets the following conditions (from Schedule 2, Part 1, Class B of the GPDO):
- The additional roof space created does not exceed 40 m³ for a terrace house or 50 m³ in any other case. A semi-detached house is not a terrace house for this purpose, so it gets the 50 m³ allowance.45
- No part of the enlargement extends beyond the plane of the existing roof slope on the principal or side elevation fronting a highway.
- No extension protrudes above the highest part of the existing roof.
- Materials are of similar appearance to the existing house.
- No verandas, balconies, or raised platforms.
- The house is not in a Conservation Area, AONB, or listed.
The hip-to-gable gable wall itself sits at the side of the house and does not face a highway in most semi-detached layouts, so it does not usually breach the highway-facing plane rule. However, local authorities interpret these rules differently, always check with your Local Planning Authority before starting, and consider applying for a Lawful Development Certificate (LDC) (currently around £274 application fee in England) for peace of mind.6
In Conservation Areas and some Article 4 Direction areas, permitted development rights are removed and full planning permission is required. Expect 8–10 weeks and greater design constraints.
Structural and Building Regulations Considerations
All loft conversions require Building Regulations approval regardless of planning status. For a hip-to-gable conversion, the key elements are:
- Structural calculations for the new gable wall and ridge extension, submitted with the Building Regulations application.
- Fire safety, the staircase must achieve a protected route from the new habitable room to the ground floor, typically requiring fire doors, mains-wired interlinked smoke alarms (Part B), and 30-minute fire-resistant construction.
- Thermal performance, the new roof and gable must meet Part L requirements: typically 0.15 W/m²K for a new roof (0.16 W/m²K where the existing roof is upgraded) and 0.18 W/m²K for the new wall.7
- Party wall notice if the new gable wall is built up from or adjoins the shared party wall with your neighbour (very common in semis).
Building Regulations approval typically costs £900–£1,400 for a full plans application on a loft conversion.
What to Expect: Timescales
A hip-to-gable plus rear dormer project on a typical 1930s semi follows roughly this programme:
| Stage | Duration |
|---|---|
| Design, structural engineer, party wall notice | 8–12 weeks |
| Building Regulations approval | 5–8 weeks (can overlap) |
| Construction on site | 10–14 weeks |
| Decoration, snagging, sign-off | 2–3 weeks |
Total from instruction to handover: 6–8 months is realistic once you include the pre-construction period. The construction phase itself is disruptive for 2–3 months, scaffolding goes up, the roof is temporarily opened, and the staircase opening is cut through the ceiling below.
A well-executed hip-to-gable conversion adds genuine living space, typically 20–35 m² of usable floor area, and consistently adds 15–20% to property value in areas where loft conversions are common. For a 1930s semi in Greater London, the value uplift regularly exceeds the build cost.
References (7)
Figures in this note were checked against the sources below on 12 September 2026. Superscript numbers in the text point to them. Every source the site cites, by topic.
- 1technicalstrong locallyBuilding Control Partnership Hampshire.RN-V18QNOA local authority building control partnership's homeowner guide to loft conversions. What building control looks for: the escape route, the protected stairway, floor strength and head height. One authority restating national requirements, so it reads as a practical checklist rather than as the authority for any of them.
- 2technicalvery strongGOV.UK, a government page.RN-GKUYQGHMRC's plain-English page on VAT for builders: when building work is standard rated at 20%, zero rated, or reduced to 5%, covering new houses and flats, work for disabled people, energy saving materials, grant-funded heating, conversions and renovations. The readable front door to VAT Notice 708, and the right first check on whether a quote should carry 20% at all.
- 3technicalfairHomeOwners Alliance, guidance.RN-NQEPBP2026 loft conversion costs by type and by house type. Average across the UK about £50,000. Velux or rooflight conversion £27,500, dormer £50,000, hip to gable £60,000, mansard £65,000. By house type: semi detached £50,000, terrace with a dormer around £50,000, detached £62,500, bungalow £75,000. Rate per square metre £1,250 to £2,500 per m2, applied to the usable gross internal area measured where headroom is 1.5m or above. Element costs within a £50,000 dormer: stairs £1,000 to £1,500 for a standard flight, flooring £15 to £25 per m2 for vinyl or £10 to £65 per m2 for carpet, labour £14,000 to £35,000. Loft insulation costs cited from the Energy Saving Trust at about £900 for a three bedroom semi, £1,100 detached and £1,200 for a detached bungalow, saving about £300 a year. DIY on suitable elements can cut up to 40% of labour.
- 4technicalvery strongThe National Archives, legislation.RN-OWGIY3Schedule 2 Part 1 of the GPDO 2015, development within the curtilage of a dwellinghouse. This is permitted development itself: Class A enlargement and alteration, with the limits and conditions, through the classes covering roof alterations, porches, outbuildings and hard surfaces. Every statement about what can be built without planning permission traces to this Part, and the exclusions at the start of each class are where most projects actually fall out.
- 5technicalvery strongThe National Archives (legislation.gov.uk), legislation.RN-KHYKNAClass B permits roof enlargements provided the roof space does not increase by more than 40 cubic metres for a terrace house or 50 cubic metres in any other case (B.1(d)), no part exceeds the height of the highest part of the existing roof (B.1(b)) and the work does not extend beyond the plane of any roof slope forming the principal elevation that fronts a highway (B.1(c)). The right is withdrawn on article 2(3) land, including conservation areas, and for houses created under Classes G, M, MA, N, P, PA or Q (B.1(a), (f) to (h)). Conditions in B.2 require materials of similar appearance, an enlargement set back not less than 0.2 metres from the eaves measured along the roof slope, and side-elevation windows that are obscure-glazed and non-opening unless the opening part is more than 1.7 metres above the floor.
- 6technicalvery strongMinistry of Housing, Communities and Local Government (GOV.UK), a government page.RN-JM9I1NThe schedule of planning application fees in England from 1 April 2026. Fees rise annually with the September CPI under the 2023 amendment regulations; September 2025 CPI was 3.8%, so every fee from April 2025 rose by that and is charged from 1 April 2026. The table lists the new amount for each application type, which is the statutory figure a council must charge rather than a guide price.
- 7technicalvery strongMinistry of Housing, Communities and Local Government.RN-L0FCJXThe in-force U-value tables a DIY insulation or door note must quote, with the exact numbers. Table 4.2, limiting U-values for new fabric elements in existing dwellings, sets roof 0.15, wall 0.18, floor 0.18, swimming pool basin 0.25, window 1.4 or Window Energy Rating Band B minimum, rooflight 2.2, doors with more than 60 per cent of the internal face glazed 1.4 or Doorset Energy Rating Band C minimum, and other doors 1.4 or Doorset Energy Rating Band B minimum. Table 4.3, for existing elements, gives a roof threshold of 0.35 and an improved value of 0.16, which is the figure a loft insulation note needs: paragraph 4.12 says a retained element whose U-value is higher than the column (a) threshold, for example through a loft or garage conversion, should be upgraded to the column (b) value. Paragraph 4.13 allows a lesser upgrade only where the improved value is not technically or functionally feasible or would not achieve a simple payback of 15 years or less. Paragraph 4.8 requires a replacement element to be no worse than the one it replaces as well as meeting Table 4.2. Paragraph 4.10 gives the heritage exception: where character must be maintained, a centre pane U-value of no more than 1.2 or low-emissivity secondary glazing. Note 9 records that the timber window concession of 1.6 or Band C ended on 14 June 2023. The 2021 edition came into force on 15 June 2022; a 2026 edition exists at https://assets.publishing.service.gov.uk/media/69c122a6cfa346b9d4704a55/ADL1_2026.pdf.
-
Raising the roof with a loft conversion, Building Control Partnership Hampshire, accessed 12 September 2026. buildingcontrolpartnershiphants.gov.uk
-
VAT for builders: Houses and flats, HM Revenue & Customs, accessed 12 September 2026. gov.uk
-
Loft Conversion Costs And How To Reduce Them - HomeOwners Alliance, HomeOwners Alliance, accessed 12 September 2026. hoa.org.uk
-
The Town and Country Planning (General Permitted Development) (England) Order 2015, Schedule 2, Part 1, The National Archives, accessed 14 September 2026. legislation.gov.uk
-
The Town and Country Planning (General Permitted Development) (England) Order 2015 – Schedule 2, Part 1, Class B: Additions etc. to the roof of a dwellinghouse, The National Archives / legislation.gov.uk, accessed 12 September 2026. legislation.gov.uk
-
Fees for planning applications in England from 1 April 2026, Ministry of Housing, Communities and Local Government (GOV.UK), accessed 7 September 2026. assets.publishing.service.gov.uk
-
Approved Document L, Conservation of fuel and power, Volume 1: Dwellings, 2021 edition incorporating 2023 amendments, HM Government, accessed 7 September 2026. assets.publishing.service.gov.uk