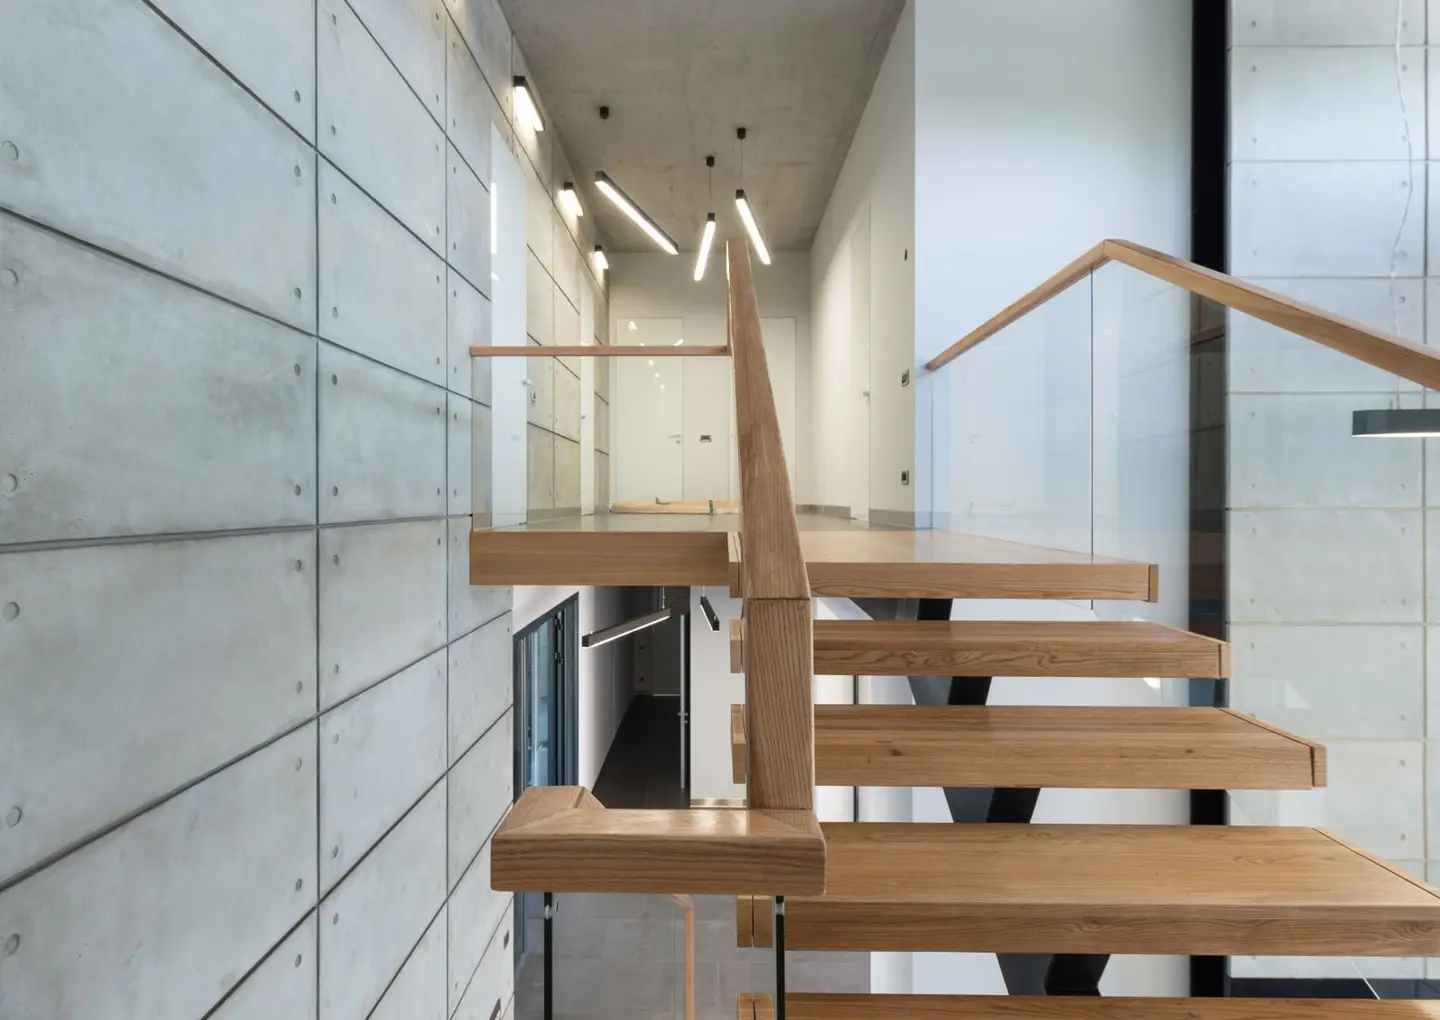
The staircase is often the most constrained and contentious element of a loft conversion. You need to find around 3–4 m² of floor area on the floor below to accommodate the stair rise, and the headroom above that staircase must comply with Building Regs, all without turning the existing first-floor landing into a hazard or swallowing an entire bedroom.
Getting the stair position and type right early in the design process saves significant cost and disappointment later. This guide covers what the regulations require, the main staircase types available, and realistic cost ranges for each.
Building Regs Requirements
Loft conversion stairs are governed by Approved Document K (Protection from Falling, Collision and Impact) and Approved Document B (Fire Safety).1 For a domestic staircase serving a habitable loft room in a dwelling:
| Requirement | Minimum/Maximum |
|---|---|
| Going (tread depth, excluding nosing) | Min 220 mm |
| Rise (riser height) | Max 220 mm |
| Pitch | Max 42° |
| Headroom (clear above pitch line) | Min 1,800 mm (2,000 mm preferred) |
| Clear width between balustrades | No minimum for a private stair in Approved Document K |
| Handrail height | 900 mm from pitch line, 900–1,000 mm on landing |
| Balustrade openings | Max 100 mm (to prevent children passing through) |
| Fire separation | 30-minute fire-rated enclosure below conversion (FD30 doors to all habitable rooms opening onto stair) |
The 1,800 mm headroom minimum applies at the side of the stair; at the centre line 1,900 mm is needed (the loft-conversion relaxation of the usual 2,000 mm).1 In practice, the narrowing roofline means this can only be achieved on certain stair positions within the loft, your architect or designer must model the headroom before finalising the stair position.
Approved Document K (paragraph 1.29) permits alternating tread (“space-saver”) stairs only in a loft conversion, only where there is not enough space for a stair meeting the geometry above, and only where the stair gives access to one habitable room plus, if wanted, a bathroom and/or a WC, which must not be the dwelling’s only WC.1 Agree the design with Building Control before proceeding.
Staircase Options
1. Straight Flight
A single straight run from one floor to the next. The simplest, most compliant, and usually cheapest option. Requires a clear floor run of approximately 3,600–4,200 mm (depending on floor-to-floor height, typically 2,700–3,000 mm), plus the landing area at each end.
Pros: Most compliant; easiest to use; easiest to move furniture up; most cost-effective. Cons: Requires the most continuous floor space; may consume significant landing or bedroom area. Typical cost (supply and fit): £1,200–£2,500 for softwood; £2,000–£4,000 for oak.
2. Quarter-Turn (L-Shaped)
The stair changes direction 90° at an intermediate landing or series of winders (tapered treads). Fits into a corner and requires less length in any one direction.
Pros: Fits awkward spaces; landing or winders can help with headroom at the bottom. Cons: Winders are harder to navigate safely than a plain landing turn; slightly more complex to build. Typical cost (supply and fit): £1,600–£3,200 softwood; £2,500–£5,000 oak.
3. Half-Turn (Dog-Leg or U-Shaped)
The stair rises, turns 180°, and rises again, fitting within approximately 2.4 m × 1.2 m. Common in Victorian terraces where this shape fits within an existing stairwell when adding a further floor.
Pros: Very compact plan footprint. Cons: Steeper effective pitch and furniture movement is harder; headroom on the lower flight can be challenging. Typical cost (supply and fit): £1,800–£3,500 softwood; £2,800–£5,500 oak.
4. Space-Saver (Alternating Tread) Stairs
Alternating tread stairs have cut-away treads alternating left and right, allowing a very steep pitch (typically 60°–65°) in a short floor run. They are commonly used for very compact lofts where a full-spec stair is impractical.
Building Regs note: Approved Document K permits them only in a loft conversion, only where a stair meeting the normal geometry will not fit, and only where they serve one habitable room plus, if wanted, a bathroom and/or a WC (not the dwelling’s only WC).1 They also need a full 2,000 mm clear headroom of their own, so they solve a shortage of floor area, not a shortage of headroom.1 Confirm the design with Building Control before purchasing.
Pros: Minimal floor space (can fit in as little as 1.8 m × 0.8 m); quick to install. Cons: Limited to one habitable room, and only where a conforming stair will not fit; descending is non-intuitive until you learn it; unsuitable for children, elderly users, or moving furniture. Typical cost (supply and fit): £900–£2,000.
5. Spiral Staircase
A helical stair within a circular plan. Compact in footprint (minimum ~1.4 m diameter for a usable version), but Building Regs compliance for primary residential access is difficult: the tapered treads have a narrower inside going that typically cannot meet the 220 mm minimum at the walking line.1
Building Regs note: Approved Document K sets no dimensions of its own for spiral stairs; it says spiral and helical stairs should be designed in accordance with BS 5395-2, so a standard off-the-shelf spiral is not automatically acceptable for primary access to a habitable room and Building Control will want to see that it meets that standard.1 Specially designed compliant helical stairs exist but are expensive. Spiral stairs are best limited to secondary or decorative roles (e.g., access to a roof terrace from the loft room).
Typical cost (supply and fit): £1,800–£4,500 for steel; £3,500–£8,000+ for bespoke timber.
Cost Comparison Table
| Staircase type | Supply + fit cost (softwood) | Supply + fit cost (oak/hardwood) | Footprint (approx.) | Primary habitable use |
|---|---|---|---|---|
| Straight flight | £1,200–£2,500 | £2,000–£4,000 | 0.9 m × 3.8–4.2 m | Yes |
| Quarter-turn | £1,600–£3,200 | £2,500–£5,000 | 1.0 m × 2.4 m (with winders) | Yes |
| Half-turn / dog-leg | £1,800–£3,500 | £2,800–£5,500 | 1.2 m × 2.4 m | Yes |
| Space-saver | £900–£2,000 | £1,400–£3,000 | 0.8 m × 1.8 m | One habitable room only, in a loft conversion |
| Spiral (standard) | £1,800–£4,500 | £3,500–£8,000+ | 1.4–1.6 m diameter | Only if designed to BS 5395-2 |
All costs exclude structural alterations to the floor below (typically a structural opening with trimmer joists, allow £400–£900 labour for the structural carpentry, plus any temporary propping or steel if loadbearing walls are affected).
Finding Floor Space for the Stair
The most common constraint is landing space on the first floor. Practical options:
- Borrow from an existing bedroom, most common; acceptable if the bedroom remains large enough (min ~7 m² for a single, 9 m² for a double).
- Reposition existing stairs, expensive but sometimes the only option in a terrace with a narrow plan.
- Use the airing cupboard space, small but sometimes workable for a space-saver serving a single loft room.
- Create a dormer to improve headroom, adding a small rear dormer is sometimes cheaper than fighting the geometry of a cramped stair in an existing roof profile.
Get a designer to model the stair before committing. A £300–£500 design fee at this stage prevents a £2,000–£5,000 mistake in the wrong stair type or position.
Fire Safety
Regardless of stair type, a loft conversion creates an upper storey that must be served by a protected escape route. This means:
- FD30S fire-rated doors (with smoke seals; Approved Document B’s minimum for a loft conversion is an E 20 door) to all rooms opening onto the staircase on all floors2
- Interconnected mains-powered smoke alarms with battery backup on every floor2
- 30-minute fire-resistant ceiling below the conversion (this may require upgrading the existing ceiling between first floor and loft)2
Your Building Control inspector will check all of this at the appropriate inspection stages.
The rules in this note are those that apply in England. Scotland, Wales and Northern Ireland have their own building standards and permitted development rights.
References (2)
Figures in this note were checked against the sources below on 7 September 2026. Superscript numbers in the text point to them. Every source the site cites, by topic.
- 1technicalvery strongMinistry of Housing, Communities and Local Government.RN-XH6E39The standard that decides whether a loft ladder is legal and when a raised deck needs a balustrade. Published 3 January 2013, it covers protection from falling, collision and impact including stairs, ladders, ramps, guarding and vehicle barriers. Paragraph 1.31 states that retractable ladders must not be used as a means of escape. Paragraph 1.32 permits a fixed ladder, with fixed handrails on both sides, only for access in a loft conversion containing one habitable room, and only where there is not enough space without altering the existing space for a compliant stair, which is the rule that catches most loft ladder installations. Paragraph 1.29 restricts alternating tread stairs to loft conversions. For a private stair the maximum pitch is 42 degrees (Table 1.1 note 1), the normal relationship between rise and going is twice the rise plus the going between 550mm and 700mm, and for dwellings external tapered steps forming part of the building need a going of at least 280mm. Paragraph 3.1 requires guarding wherever it is reasonably necessary for safety at the edge of a floor, gallery, balcony, roof, light well, basement or similar sunken area. Paragraph 3.2 requires guarding to be at least the height in Diagram 3.1, allows any wall, parapet or balustrade to serve as guarding, and requires it to resist the loads in BS EN 1991-1-1 with its UK National Annex and PD 6688-1-1, with BS 6180 for barrier and infill panel design. Handrails should be positioned 900mm to 1000mm from the pitch line or floor.
- 2technicalvery strongMinistry of Housing, Communities and Local Government.RN-BUE914Approved Document B Volume 1, fire safety in dwellings, 2019 edition with the 2020, 2022 and 2025 amendments and the forthcoming 2026 and 2029 changes collated in. Covers means of warning and escape, internal fire spread through linings and structure, external fire spread and access for the fire service. This is the document behind escape window sizes, protected stairways, the 4.5 metre rule and the fire doors a loft conversion needs.
-
Approved Document K: Protection from falling, collision and impact, 2013 edition, HM Government (GOV.UK), accessed 7 September 2026. assets.publishing.service.gov.uk
-
Approved Document B (fire safety) volume 1: Dwellings, 2019 edition incorporating 2020, 2022 and 2025 amendments collated with 2026 and 2029 amendments, HM Government (GOV.UK), accessed 7 September 2026. assets.publishing.service.gov.uk