Windows are one of the most consequential decisions in any loft conversion. Get them right and the space is flooded with natural light, properly ventilated, and code-compliant for fire escape. Get them wrong and you end up with a gloomy room that fails Building Regulations sign-off, or an expensive retrofit after the fact.
This guide covers every window type used in UK loft conversions, with 2026 costs, sizes, and the regulatory requirements you cannot ignore.
Window Types Used in Loft Conversions
There are four main window types, each suited to different conversion approaches and planning contexts.
Roof Windows (Skylights / Rooflights)
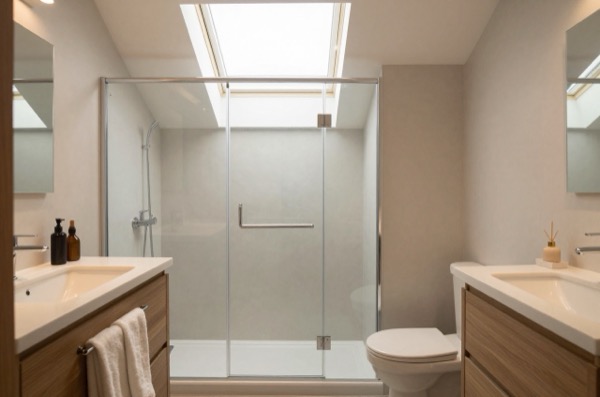
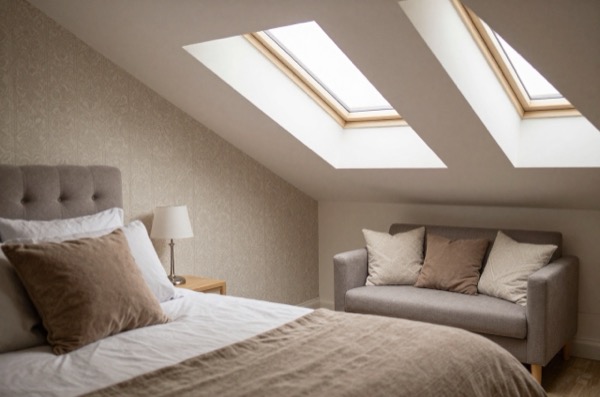
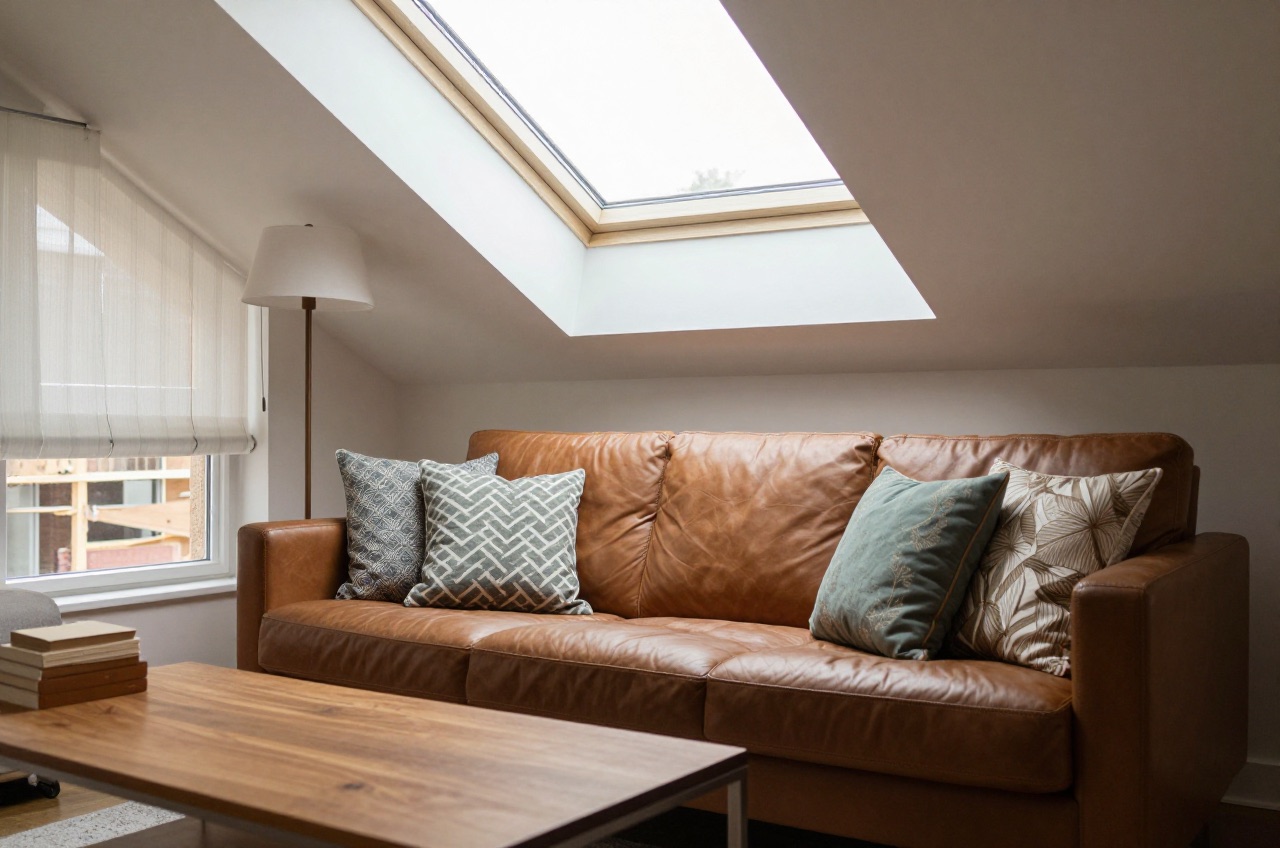
A roof window sits flush within the existing roof plane, mounted between or alongside the rafters with no structural box or dormer surround. This is the defining feature of a Velux-style conversion (Velux is a brand name that has become generic; FAKRO and Keylite are the main competitors).
Roof windows are the cheapest way to admit light to a loft and the least visually disruptive from outside. They are ideal when:
- Ridge height is sufficient (≥ 2.2 m) but a dormer is not wanted or permitted
- The loft sits in a conservation area where dormers are refused
- Budget is the primary constraint
Standard sizes range from 550 × 780 mm (CK02) up to 1,340 × 1,400 mm (UK08).12 The most popular size for loft conversions is 780 × 980 mm, large enough to satisfy fire-egress requirements when installed correctly.
Supply-and-fit cost per unit: £600–£1,200 for a standard top-hung or centre-pivot unit, including flashing kit, structural lintel above the opening, and plastered reveal. Solar-powered electrically operated units add £200–£400.
Dormer Windows
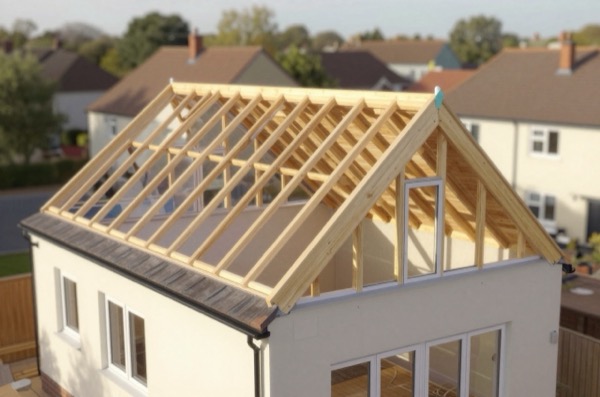
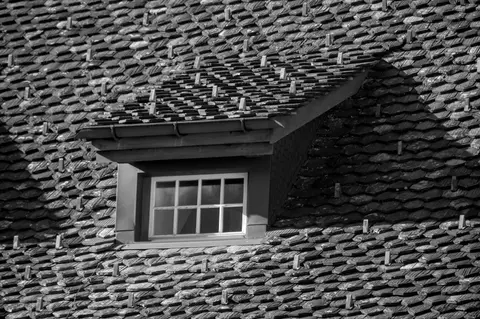
A dormer window is set within a dormer box that projects from the main roof slope, creating a vertical face in which the window is mounted. It gives significantly more headroom and light than a roof window because the window can be much larger and is positioned at wall height rather than overhead.
In a dormer conversion, the windows across the dormer’s front face are standard timber or uPVC casement or sash windows, sized and specified like any wall window. The dormer structure is what costs money, not the window itself (standard window units: £400–£900 supply only; £800–£1,600 fitted).
When people ask about dormer window cost, they usually mean the whole dormer including structural works. A single-window rear dormer adding one opening in a new dormer box costs £8,000–£15,000 including all structural, roofing, and plastering works. A full-width rear dormer (which might have two or three windows) costs £28,000–£50,000 as a complete conversion.
Juliet Balconies and Roof Windows with Balcony
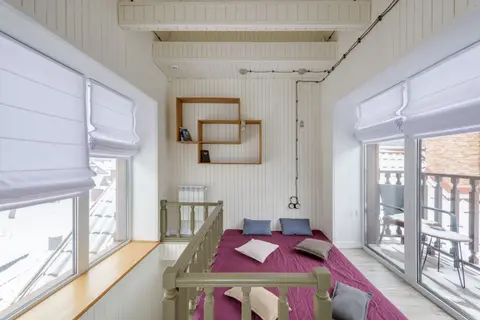
A Juliet balcony (sometimes called a French balcony) is a fixed glass balustrade mounted immediately in front of a full-height window or door. There is no projecting platform, you cannot step outside. The window/door opens inward and the balustrade prevents falling. It admits more light than a standard window and provides ventilation without adding any roof projection.
The roof window with balcony (Velux Cabrio and similar products) is a combined unit where the lower half of the roof window folds down to create a small protruding balcony, typically 650–750 mm deep, with a folding balustrade. It is permitted development in most cases (as it folds flat when closed) and requires no structural dormer box.
Search volume for “roof window with balcony” is notably high because these units offer a middle ground: more light and ventilation than a fixed roof window, less structural work and cost than a full dormer, and visual impact that appeals to many homeowners.
| Window Type | Supply & Fit (per unit) | Planning Required? | Structural Works Needed? |
|---|---|---|---|
| Standard roof window (fixed) | £600–£1,200 | No (PD) | Minor (lintel only) |
| Solar/electric roof window | £850–£1,600 | No (PD) | Minor |
| Roof window with balcony (Cabrio-type) | £2,500–£4,500 | Usually no (PD) | Minor |
| Juliet balcony (wall-mounted in dormer) | £1,800–£3,500 inc. balustrade | No (within PD dormer) | Dormer required |
| Dormer window (within existing dormer) | £800–£1,600 | Within PD dormer | Dormer required |
Conservation Rooflights
For conservation areas or listed buildings where standard roof windows are too prominent, conservation rooflights are available. These sit closer to the roof plane (typically 60–80 mm above the tile surface versus 100–150 mm for standard units), have slimmer frames, and are designed to be less visible from street level. Brands include Keylite Conservation and the Velux Conservation range. Cost is approximately 30–50% higher than equivalent standard units.
Building Regulations Requirements
Fire Egress (Part B)
Every habitable room in a loft conversion must have a means of escape in case of fire. For loft conversions, this typically means:
- At least one window in each room (or on each level served by the stair) that provides a clear opening of at least 0.33 m², with a minimum clear dimension of 450 mm in any direction3
- The sill height must not exceed 1,100 mm above floor level so an occupant can climb out3
- The window must be openable from the inside without a key
Most 780 × 980 mm roof windows provide sufficient egress when a centre-pivot unit is fully opened, the clear opening is approximately 0.45 m², satisfying the 0.33 m² minimum. Check the manufacturer’s data sheet for the actual clear opening area; it varies by model and hinge type.
For dormer windows, any standard casement window of 650 mm × 750 mm opening size will satisfy egress requirements.
Loft conversions on three or more storeys
Where the loft conversion creates a third storey (ground floor + first floor + loft), Part B requires a protected stairway, a fire-rated enclosure from the loft level down to a final exit.3 This significantly increases the cost and complexity of the project. If in doubt, engage a fire engineer or Building Control surveyor at the design stage.
Thermal Performance (Part L)
Windows and roof lights in new loft conversions must achieve a minimum energy performance:
- Windows and doors: maximum U-value of 1.4 W/m²K (whole window, not just the glazing)4
- Roof windows: maximum U-value of 1.4 W/m²K4
Most modern double-glazed roof windows achieve 1.0–1.2 W/m²K; triple-glazed units reach 0.7–0.9 W/m²K and are worth specifying in north-facing lofts or where heat loss is a concern.
Ventilation (Part F)
Habitable loft rooms require background ventilation (trickle ventilators built into window frames, 8,000 mm² equivalent area for a habitable room, 4,000 mm² for a bathroom or WC) and rapid ventilation (the openable area of windows should equal at least 1/20th of the floor area).5 Both are easily satisfied by standard roof windows of the sizes described above.
Bathrooms require extract ventilation: an extractor fan rated at 15 l/s or a heat-recovery ventilation (HRV) unit.5 Velux and FAKRO produce combination roof window/ventilation units for bathrooms that extract through the roof window frame, useful where installing separate ductwork through the roof structure is difficult.
Sizing and Positioning Advice
Position roof windows to avoid obstruction by the ridge board or purlins. Standard rafter spacing in Victorian houses is 400–450 mm, allowing roof windows up to about 550 mm wide between rafters. Wider windows (780 mm+) require cutting a rafter and installing a structural trimmer, a straightforward carpentry task that adds £300–£600 but should be specified and approved by your structural engineer.
For the best daylight quality, south-facing rooflights maximise winter solar gain. North-facing rooflights give consistent, even light good for studios or offices. East and west-facing lights give strong morning or afternoon sun, pleasant but can cause glare and overheating in summer without external blinds (add £150–£350 per window for integral or external venetian blinds).
External solar-reflective blinds dramatically reduce summer overheating in south and west-facing roof windows and are worth including in the budget from the outset. Integral blinds (mounted between the panes) are lower maintenance than external systems.
The combination of a well-specified roof window with a balcony unit on the rear slope, complemented by fixed rooflights on the front slope, is an increasingly popular solution that maximises light and ventilation while keeping structural costs low, and stays within permitted development in the vast majority of cases.
The rules in this note are those that apply in England. Scotland, Wales and Northern Ireland have their own building standards and permitted development rights.
References (5)
Figures in this note were checked against the sources below on 7 September 2026. Superscript numbers in the text point to them. Every source the site cites, by topic.
- 1technicalsupplier figureVELUX.RN-HF2FVEThe manufacturer's own size code table, the only reliable source for what a Velux code means. Pitched roof window codes and dimensions include FK06 at 66cm by 118cm, MK04 at 78cm by 98cm, MK06 at 78cm by 118cm, MK08 at 78cm by 140cm, PK06 at 94cm by 118cm, PK08 at 94cm by 140cm, SK06 at 114cm by 118cm, SK08 at 114cm by 140cm, UK04 at 134cm by 98cm and UK08 at 134cm by 140cm. Flat roof window sizes run from 60cm by 60cm up to 150cm by 150cm and 200cm by 100cm. The first letter pair gives the width band and the digits the height, which is the pattern a size-code note should explain.
- 2technicalsupplier figureVELUX, a data sheet.RN-WXE894VELUX product information for the GGU centre-pivot polyurethane roof window, edition 3.0, July 2020. Gives the size codes and their actual dimensions, the U-values by glazing unit, the ventilation flap and filter, and the roof pitch range the window is made for. The manufacturer's own data, and the source behind any statement about what a given VELUX size code physically measures.
- 3technicalvery strongMinistry of Housing, Communities and Local Government.RN-BUE914Approved Document B Volume 1, fire safety in dwellings, 2019 edition with the 2020, 2022 and 2025 amendments and the forthcoming 2026 and 2029 changes collated in. Covers means of warning and escape, internal fire spread through linings and structure, external fire spread and access for the fire service. This is the document behind escape window sizes, protected stairways, the 4.5 metre rule and the fire doors a loft conversion needs.
- 4technicalvery strongMinistry of Housing, Communities and Local Government.RN-L0FCJXThe in-force U-value tables a DIY insulation or door note must quote, with the exact numbers. Table 4.2, limiting U-values for new fabric elements in existing dwellings, sets roof 0.15, wall 0.18, floor 0.18, swimming pool basin 0.25, window 1.4 or Window Energy Rating Band B minimum, rooflight 2.2, doors with more than 60 per cent of the internal face glazed 1.4 or Doorset Energy Rating Band C minimum, and other doors 1.4 or Doorset Energy Rating Band B minimum. Table 4.3, for existing elements, gives a roof threshold of 0.35 and an improved value of 0.16, which is the figure a loft insulation note needs: paragraph 4.12 says a retained element whose U-value is higher than the column (a) threshold, for example through a loft or garage conversion, should be upgraded to the column (b) value. Paragraph 4.13 allows a lesser upgrade only where the improved value is not technically or functionally feasible or would not achieve a simple payback of 15 years or less. Paragraph 4.8 requires a replacement element to be no worse than the one it replaces as well as meeting Table 4.2. Paragraph 4.10 gives the heritage exception: where character must be maintained, a centre pane U-value of no more than 1.2 or low-emissivity secondary glazing. Note 9 records that the timber window concession of 1.6 or Band C ended on 14 June 2023. The 2021 edition came into force on 15 June 2022; a 2026 edition exists at https://assets.publishing.service.gov.uk/media/69c122a6cfa346b9d4704a55/ADL1_2026.pdf.
- 5technicalvery strongMinistry of Housing, Communities and Local Government.RN-QD1SFFTable 1.1 sets minimum intermittent extract rates: kitchen with a cooker hood extracting outside 30 l/s, kitchen without one 60 l/s, utility room 30 l/s, bathroom 15 l/s, sanitary accommodation 6 l/s. Extract terminals and fans other than cooker hoods should be as high as practicable and no more than 400mm below the ceiling; a cooker hood should sit between 650mm and 750mm above the hob if the manufacturer gives no figure. Table 1.7 requires background ventilators of at least 8000mm2 equivalent area in habitable rooms and kitchens for a dwelling, 10,000mm2 for a single-storey dwelling. Background ventilators should be at least 1700mm above floor level and at least 500mm from a fan in the same room. On replacement windows, paragraph 3.14 says new windows must carry background ventilators no smaller than the originals, and paragraph 3.15 gives the fallback minimums where the old size is unknown: 8000mm2 habitable rooms, 8000mm2 kitchen, 4000mm2 bathroom. Paragraph 3.32 confirms that replacing an extractor fan or cooker hood on existing cabling is not notifiable.
-
VELUX Roof window sizes - Find the right fit for your home, VELUX, accessed 7 September 2026. velux.co.uk
-
Product information: VELUX Centre-pivot polyurethane roof window GGU, Edition 3.0, 01.07.2020, VELUX, accessed 7 September 2026. resources.velux.co.uk
-
Approved Document B (fire safety) volume 1: Dwellings, 2019 edition incorporating 2020, 2022 and 2025 amendments collated with 2026 and 2029 amendments, HM Government (GOV.UK), accessed 7 September 2026. assets.publishing.service.gov.uk
-
Approved Document L: Conservation of fuel and power, Volume 1: Dwellings, 2021 edition incorporating 2023 amendments, HM Government (GOV.UK), accessed 7 September 2026. assets.publishing.service.gov.uk
-
Approved Document F: Ventilation, Volume 1: Dwellings, 2021 edition, HM Government (GOV.UK), accessed 7 September 2026. assets.publishing.service.gov.uk