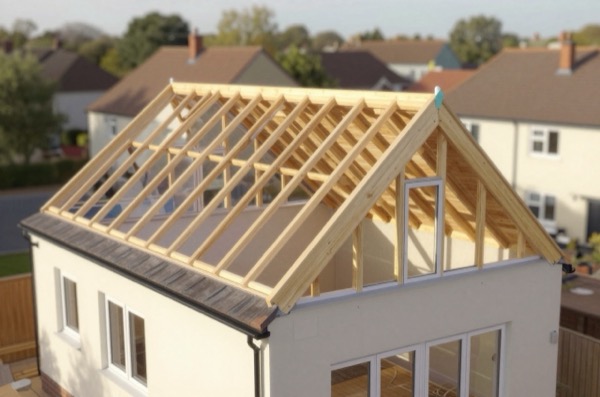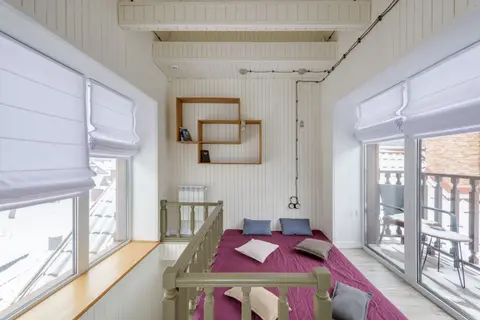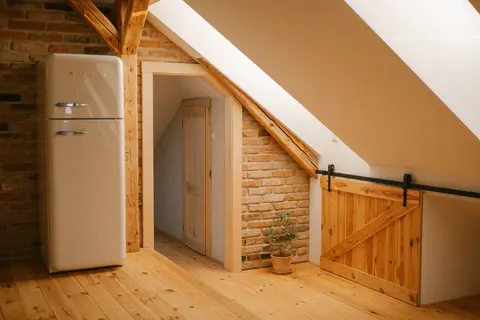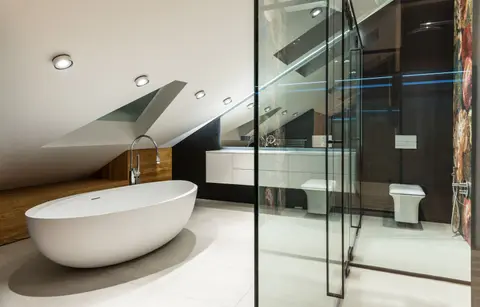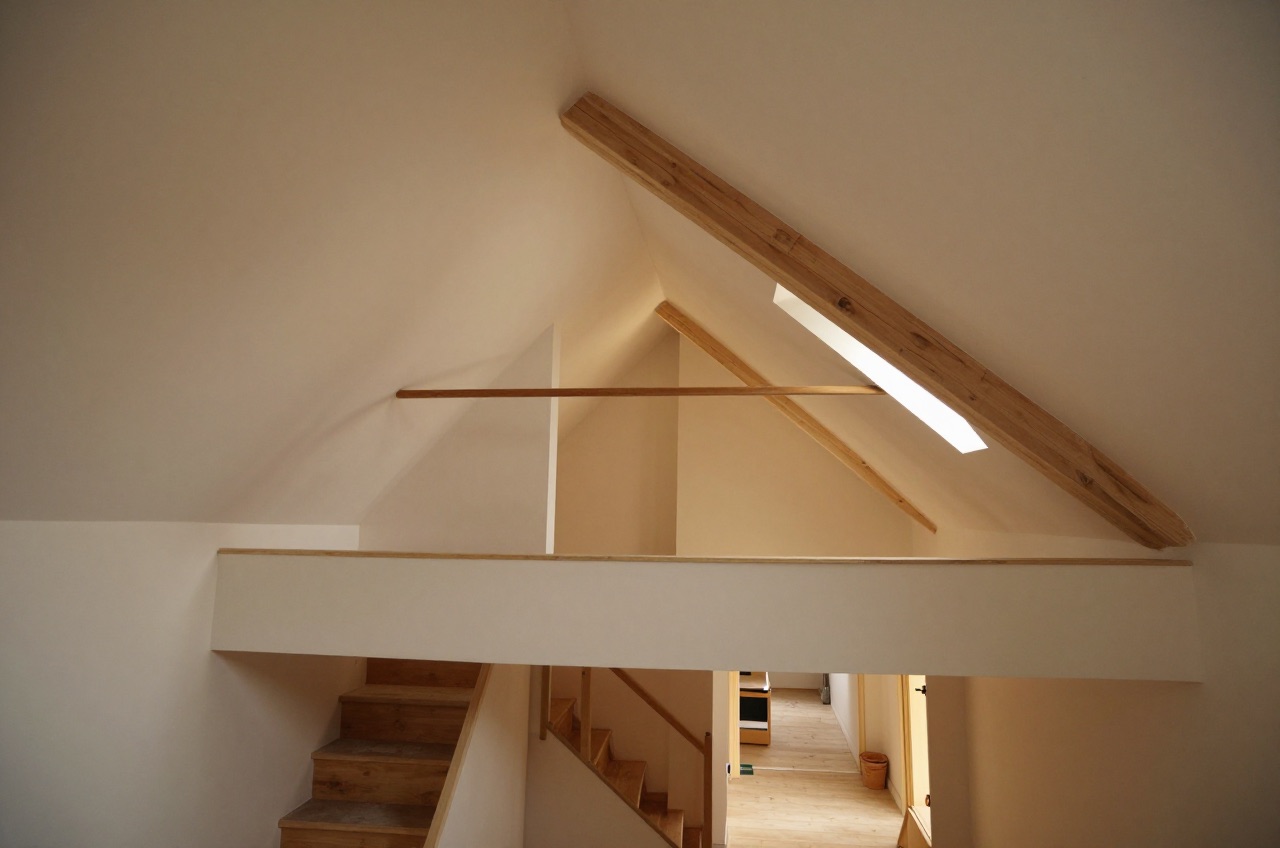
An L-shaped dormer is the default choice for Victorian and Edwardian terraced and semi-detached houses across London and the South East. It gets its name from the plan shape it creates when viewed from above: two dormer boxes arranged in an L, one running along the main rear roof slope and one running along the back-addition (outrigger) roof slope. Together they convert what is usually a cramped, awkward loft into a surprisingly large and practical floor.
If your house has a rear outrigger, the single-storey or two-storey back extension that sticks out from the main rear elevation, almost universal in Victorian terraces, then an L-shaped dormer is almost certainly the most efficient conversion type available to you.
What an L-Shaped Dormer Is
A standard rear dormer extends a single box across the full width of the main roof slope, from one party wall to the other. An L-shaped dormer does the same, but also wraps around to cover the outrigger roof slope. The two boxes meet at an internal corner, with a valley running between them.
The result is that you gain headroom not just under the main roof but also above the back addition, an area that would otherwise remain as unusable low-pitch loft space or simply be covered with a flat felt roof.
The internal L-shape provides a natural division of the floor plan: the main dormer section typically becomes the bedroom and en-suite, while the outrigger section becomes a landing, study, bathroom, or second sleeping area.
Which Houses Suit an L-Shaped Dormer
The conversion is purpose-built for Victorian and Edwardian stock (roughly 1850–1914) with the following features:
- A rear back addition (outrigger) one room deep, running to the rear boundary
- Main roof pitch of 40–50°, giving ridge heights of 2.3–2.8 m above the existing ceiling joists
- Cut-rafter roof construction (pre-1965 builds almost always have this)
- Party walls to both sides at loft level
Houses with a flat rear extension rather than a pitched outrigger roof cannot accommodate the L-shape. Similarly, detached houses without outriggers gain nothing from this configuration over a standard rear dormer.
Post-war housing (1945–1980) with trussed-rafter roofs can still be converted this way, but the cost rises by £8,000–£15,000 because the truss system must be replaced with a structural frame.
Cost
L-shaped dormer costs in 2026 vary significantly by location and specification:
| Region | Budget | Typical | High-spec |
|---|---|---|---|
| Inner London | £60,000 | £72,000 | £90,000+ |
| Outer London / Home Counties | £52,000 | £63,000 | £80,000 |
| Midlands / North England | £44,000 | £55,000 | £70,000 |
| Scotland / Wales | £40,000 | £50,000 | £65,000 |
These figures are for a fully finished conversion including structural works, roofing, insulation to Part L standard, plasterboarding, electrics (Part P), one en-suite bathroom, a new staircase, and a fire-rated floor. They exclude flooring, decoration, and furniture.
The cost premium over a standard rear dormer is typically £8,000–£15,000 for the additional outrigger dormer structure, roofing, and valley junction.
What Drives the Cost Up
- Outrigger roof replacement: The outrigger roof is often in poor condition in older terraces. Replacing the felt, battens, and tiles at the same time adds £3,000–£6,000 but is sensible given access.
- Valley construction: The internal valley between the two dormer boxes requires careful waterproofing. Lead-lined valleys are the correct specification; budget £1,500–£2,500 for the valley alone.
- Structural frame in trussed roofs: See above.
- Bathroom specification: A basic en-suite (shower, WC, basin) costs £4,000–£7,000 fitted. A larger bathroom or high-end spec adds £3,000–£8,000.
Extra Space Gained
The floor area you gain depends on your house’s footprint, but typical gains are:
- Main dormer section: 18–28 m² of full-height space (head height ≥ 2.1 m)
- Outrigger section: 10–18 m²
- Total usable area: 28–46 m², often 35–40 m² in practice for a standard Victorian two-up two-down
For context, a standard double bedroom requires 11–12 m²; an en-suite shower room 3–4 m². A 35 m² L-shaped dormer comfortably provides a double bedroom, en-suite, and a landing wide enough to serve as a study area.
Floor area above the eaves line (where the dormer box begins) is entirely full-height. The sloping sections at the front and rear of each dormer can be lined with storage cabinetry, turning otherwise awkward eaves space into useful built-in storage.
Planning Permission
In England, most L-shaped dormer conversions on houses (not flats) are permitted development under Class B of the Town and Country Planning (General Permitted Development) (England) Order 2015, subject to conditions:
- Total volume addition must not exceed 40 m³ for terraced houses or 50 m³ for semi-detached and detached1
- The dormer must not be higher than the highest part of the existing roof ridge
- No part of the dormer may extend beyond the principal elevation (the front of the house), rear dormers only
- Materials must be similar in appearance to the existing house
- Side-facing windows at first-floor level or above must be obscure-glazed and non-opening (below 1.7 m from the floor)
Most Victorian terrace L-shaped dormers fall comfortably within the 40 m³ limit. To check your own volume, calculate the cubic metres added by each dormer box (length × width × average height) and ensure the combined total is below the threshold.
Conservation areas and Article 4 directions remove permitted development rights for rear dormers. In these cases you need a full planning application (8-week determination period, £548 fee in England).2 Roughly 20% of Victorian terraces in inner London sit within conservation areas where this applies.
Party Wall Act 1996: Work directly on the party wall, cutting in beam bearings for example, needs a party structure notice served at least 2 months before work starts. Excavation within 3 m of the neighbour’s structure and deeper than their foundations, or within 6 m where the dig would cut a line drawn down at 45 degrees from the bottom of those foundations, needs an excavation notice instead, and that one is 1 month.3 Most neighbours consent without appointing a surveyor, but budget £800–£1,500 per wall if a party wall award is needed.
Building Regulations approval is required regardless of planning status. For an L-shaped dormer, the relevant parts are A (structure), B (fire safety and means of escape), F (ventilation), L (energy efficiency: a loft conversion builds new thermal elements in an existing dwelling, so Table 4.2 applies and the limiting U-values are 0.15 W/m²K for roof and 0.18 W/m²K for wall, including the cheeks of the dormer, which count as wall)4, and P (electrics). Allow 8–14 weeks for Building Regulations approval.
The L-shaped dormer is almost always the highest-value loft conversion type for the Victorian terrace format. It maximises usable area, suits the building’s proportions, and typically falls within permitted development, making it a relatively low-friction project compared to the planning battles that front dormers or mansards can trigger.
References (4)
Figures in this note were checked against the sources below on 13 September 2026. Superscript numbers in the text point to them. Every source the site cites, by topic.
- 1technicalvery strongThe National Archives (legislation.gov.uk), legislation.RN-KHYKNAClass B permits roof enlargements provided the roof space does not increase by more than 40 cubic metres for a terrace house or 50 cubic metres in any other case (B.1(d)), no part exceeds the height of the highest part of the existing roof (B.1(b)) and the work does not extend beyond the plane of any roof slope forming the principal elevation that fronts a highway (B.1(c)). The right is withdrawn on article 2(3) land, including conservation areas, and for houses created under Classes G, M, MA, N, P, PA or Q (B.1(a), (f) to (h)). Conditions in B.2 require materials of similar appearance, an enlargement set back not less than 0.2 metres from the eaves measured along the roof slope, and side-elevation windows that are obscure-glazed and non-opening unless the opening part is more than 1.7 metres above the floor.
- 2technicalvery strongPlanning Portal, guidance.RN-M2KUCTThe Planning Portal's consolidated guide to planning application fees in England from 1 April 2026, built from the 2012 fees regulations as amended and MHCLG's annual indexation. More usable than the regulations themselves because it puts each application type next to its current fee and its definition. The statutory amounts are in the regulations; this is the readable index to them.
- 3technicalvery strongThe National Archives (legislation.gov.uk), legislation.RN-27DUQWThe full Act in 22 sections. Section 1 covers a new building on the line of junction, section 2 the rights of an owner over an existing party wall, section 3 party structure notices, section 4 counter notices, section 5 disputes arising under sections 3 and 4, and section 6 adjacent excavation and construction (the 3 metre and 6 metre notice rules). Sections 7 to 9 deal with compensation, rights of entry and easements, section 10 with resolution of disputes and the surveyors award, sections 11 to 14 with expenses, security for expenses and accounts, and sections 15 to 21 with service of notices, offences, recovery of sums and interpretation. This contents page is the index a note should link to when naming a particular section.
- 4technicalvery strongMinistry of Housing, Communities and Local Government.RN-L0FCJXThe in-force U-value tables a DIY insulation or door note must quote, with the exact numbers. Table 4.2, limiting U-values for new fabric elements in existing dwellings, sets roof 0.15, wall 0.18, floor 0.18, swimming pool basin 0.25, window 1.4 or Window Energy Rating Band B minimum, rooflight 2.2, doors with more than 60 per cent of the internal face glazed 1.4 or Doorset Energy Rating Band C minimum, and other doors 1.4 or Doorset Energy Rating Band B minimum. Table 4.3, for existing elements, gives a roof threshold of 0.35 and an improved value of 0.16, which is the figure a loft insulation note needs: paragraph 4.12 says a retained element whose U-value is higher than the column (a) threshold, for example through a loft or garage conversion, should be upgraded to the column (b) value. Paragraph 4.13 allows a lesser upgrade only where the improved value is not technically or functionally feasible or would not achieve a simple payback of 15 years or less. Paragraph 4.8 requires a replacement element to be no worse than the one it replaces as well as meeting Table 4.2. Paragraph 4.10 gives the heritage exception: where character must be maintained, a centre pane U-value of no more than 1.2 or low-emissivity secondary glazing. Note 9 records that the timber window concession of 1.6 or Band C ended on 14 June 2023. The 2021 edition came into force on 15 June 2022; a 2026 edition exists at https://assets.publishing.service.gov.uk/media/69c122a6cfa346b9d4704a55/ADL1_2026.pdf.
-
The Town and Country Planning (General Permitted Development) (England) Order 2015, Schedule 2, Part 1, Class B, legislation.gov.uk, accessed 13 September 2026. legislation.gov.uk
-
A guide to fees for Planning Applications in England, from 1 April 2026, Planning Portal, accessed 7 September 2026. ecab.planningportal.co.uk
-
Party Wall etc. Act 1996, legislation.gov.uk, accessed 9 September 2026. legislation.gov.uk
-
Approved Document L, Conservation of fuel and power, Volume 1: Dwellings, 2021 edition incorporating 2023 amendments, Ministry of Housing, Communities and Local Government, accessed 13 September 2026. assets.publishing.service.gov.uk