The choice between a flat-roof and pitched-roof dormer is one of the most common questions that comes up once you’ve confirmed your loft is suitable for conversion. The answer is rarely straightforward, it depends on your house type, its position relative to the street, your local planning authority’s preferences, and your budget. Neither is inherently superior; each has genuine advantages.
The short version: flat-roof dormers are cheaper to build and give you more internal headroom for the money. Pitched-roof dormers look more traditional, last longer without maintenance, and are more likely to win planning approval where it’s required.
Visual Difference
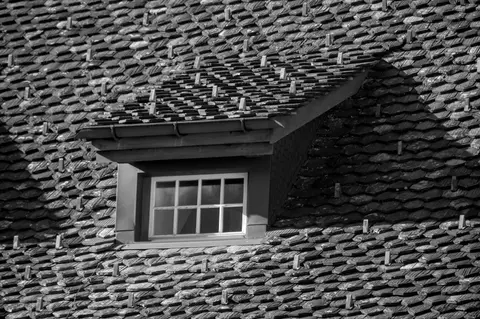
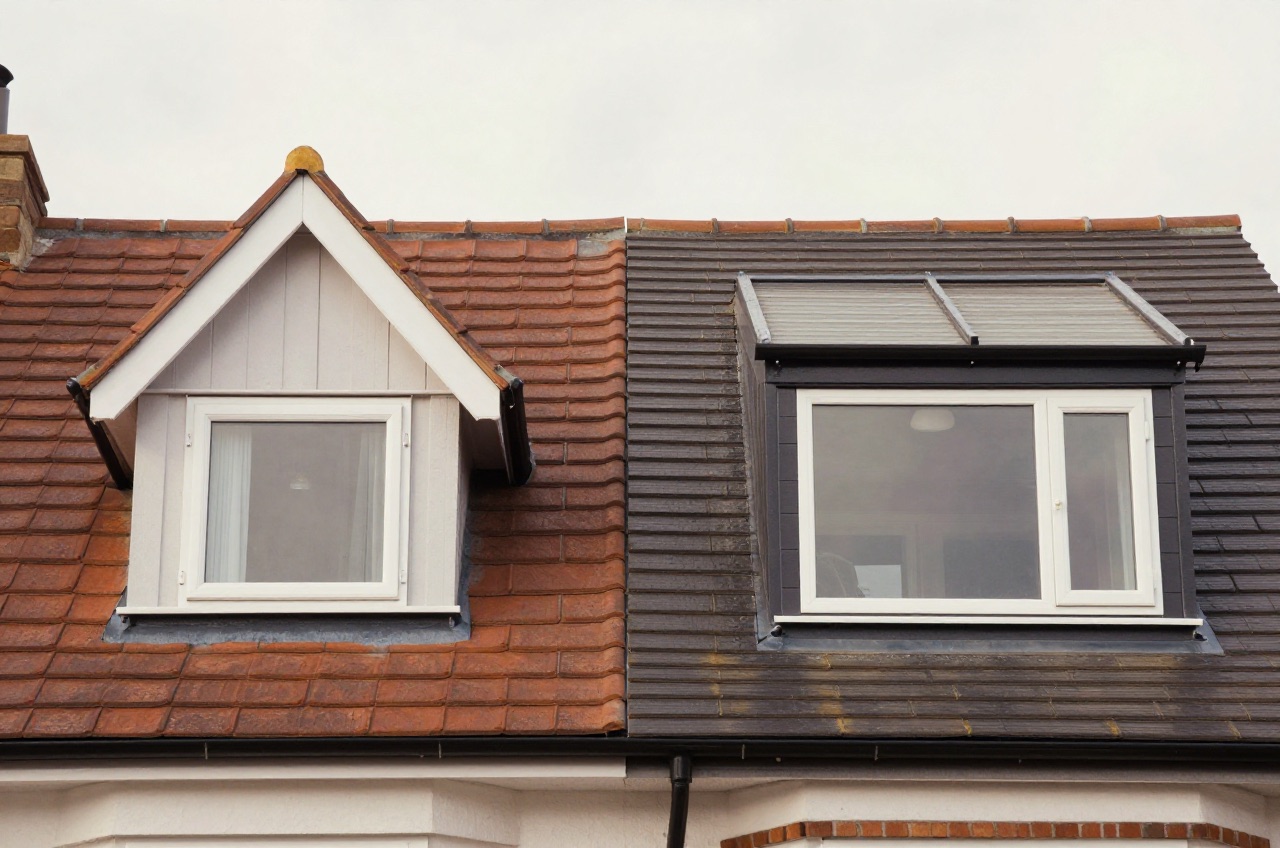
A flat-roof dormer is a box with a horizontal (or very slightly sloped) roof, clad in a waterproof membrane, typically EPDM rubber, GRP fibreglass, or a hot-melt system. The front face is usually vertical, clad in zinc, slate tiles, or timber. The overall form is rectilinear and contemporary. It maximises internal floor area because the roof plane sits as high as possible above the floor.
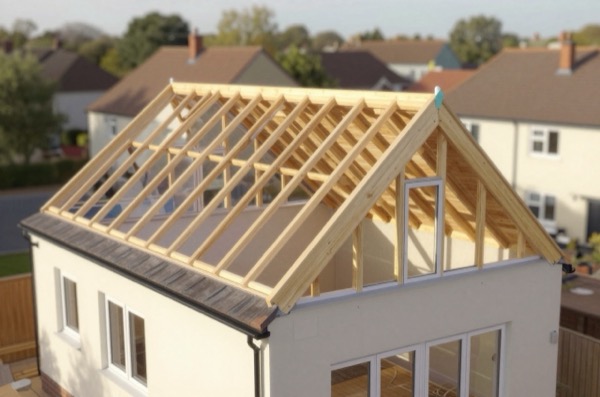
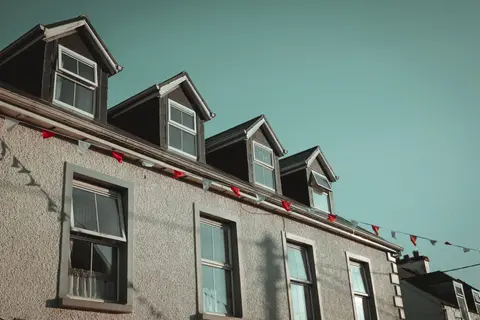
A pitched-roof dormer has a small ridge running along its length with two sloping faces meeting at an apex. The pitch is typically 20–45°, matching or echoing the main roof pitch. It is clad in the same tile or slate as the main roof. The visual profile is smaller and more traditional, and the sloping interior reduces usable headroom toward the front of the dormer.
From the rear, most people cannot tell the difference in terms of neighbourhood character. From the front or from a prominent street position, the pitched roof reads as more sympathetic to older housing stock.
Cost
The cost difference between the two types is meaningful but not decisive:
| Dormer Type | Budget | Typical | High-Spec |
|---|---|---|---|
| Flat-roof dormer (rear, full-width) | £36,000 | £48,000 | £62,000 |
| Pitched-roof dormer (rear, full-width) | £44,000 | £56,000 | £72,000 |
| Side pitched gable dormer | £18,000 | £24,000 | £32,000 |
These figures include all structural works, roofing, insulation, windows, plasterboarding, electrics, and staircase. They exclude bathrooms, flooring, and decoration.
The £6,000–£10,000 premium for a pitched roof dormer comes from:
- Additional roofing complexity (ridge, two slopes, hips or gable ends to detail)
- More tile or slate required
- More complex lead or zinc flashings at the junctions
- Slightly more carpentry at the apex
The flat-roof dormer is more cost-efficient per square metre of usable floor area because it maximises internal volume; the pitched-roof dormer trades some of that volume for a more traditional appearance.
Planning Acceptability
For rear dormers that are not visible from the public highway, planning acceptability is rarely the deciding factor, most rear dormers are permitted development regardless of roof type. The relevant test is volume (≤ 40 m³ for terraced houses, ≤ 50 m³ for semi-detached and detached) and position (not extending beyond the principal elevation or above the ridge).1
Where planning permission is required, conservation areas, Article 4 direction areas, or listed buildings, the roof type becomes critical:
- Conservation areas: Local planning authorities almost universally require pitched-roof dormers matching the existing roof material. Flat-roof dormers on a Victorian terrace within a conservation area will almost always be refused, or require a design that makes the flat roof visually recessive (set back from the eaves, modest in scale).
- Front dormers: Any dormer facing the street requires planning permission and is heavily scrutinised. A pitched-roof dormer matching the host roof is almost always required.
- Houses on prominent corners or with views from multiple elevations: Planners will look at the dormer from the street even if it is technically a rear dormer. A pitched roof typically fares better.
If in doubt, contact your Local Planning Authority for pre-application advice (£75–£250 depending on authority and project scale) before committing to a flat-roof design.
Lifespan and Maintenance
This is where the pitched-roof dormer has a clear structural advantage:
| Aspect | Flat-Roof Dormer | Pitched-Roof Dormer |
|---|---|---|
| Roof covering lifespan | 20–30 years (EPDM) | 50–80 years (slate/tile) |
| Typical maintenance interval | 5–10 years (inspection/reseal) | 15–25 years (repointing, replacing broken tiles) |
| Main failure mode | Ponding water, membrane split | Lead flashing failure, isolated tile loss |
| Re-roofing cost when due | £2,500–£5,000 | £1,500–£3,500 (partial reroofing) |
| Flashings | Zinc or lead at upstand, inspect every 5 years | Lead valleys and soakers, inspect every 10 years |
Modern EPDM flat-roof membranes are significantly better than the felt-and-chipping systems used until the 1990s, but they still have a shorter service life than a well-laid slate or concrete tile roof. A pitched dormer on a good house could outlast two or three flat-roof covering cycles.
The flat-roof upstand (the vertical edge where the membrane meets the walls) is the most common point of failure and should be inspected every five years, particularly after winter. A failed upstand can allow water ingress behind the dormer cheeks, causing rot in the timber structure before any visible leak appears internally.
Which to Choose
Use this as your decision framework:
Choose a flat-roof dormer if:
- Your dormer is to the rear and not visible from the street
- Budget is a priority1
- You want to maximise usable floor area within the permitted development volume allowance1
- Your local area has many flat-roof dormers already (particularly in inner London)
Choose a pitched-roof dormer if:
- You are in or near a conservation area or the LPA has indicated preference
- The dormer will be visible from the street or from neighbouring gardens to the front
- You plan to hold the property long-term and want to minimise future maintenance liability
- You are matching a neighbouring property’s conversion for visual consistency
- You are converting a detached or semi-detached house in an area with a strong traditional character
In practice, the rear flat-roof dormer is the most commonly built type in the UK, it is faster to build, less expensive, and its simplicity means fewer things can go wrong during construction. For most homeowners on a Victorian terrace doing a rear conversion under permitted development, the flat roof is the pragmatic choice. The pitched-roof premium is best justified when planning approval is genuinely uncertain or when the dormer will face the street.1
The rules in this note are those that apply in England. Scotland, Wales and Northern Ireland have their own building standards and permitted development rights.
References (1)
Figures in this note were checked against the sources below on 14 September 2026. Superscript numbers in the text point to them. Every source the site cites, by topic.
- 1technicalvery strongThe National Archives, legislation.RN-OWGIY3Schedule 2 Part 1 of the GPDO 2015, development within the curtilage of a dwellinghouse. This is permitted development itself: Class A enlargement and alteration, with the limits and conditions, through the classes covering roof alterations, porches, outbuildings and hard surfaces. Every statement about what can be built without planning permission traces to this Part, and the exclusions at the start of each class are where most projects actually fall out.
-
The Town and Country Planning (General Permitted Development) (England) Order 2015, Schedule 2, Part 1, The National Archives, accessed 14 September 2026. legislation.gov.uk