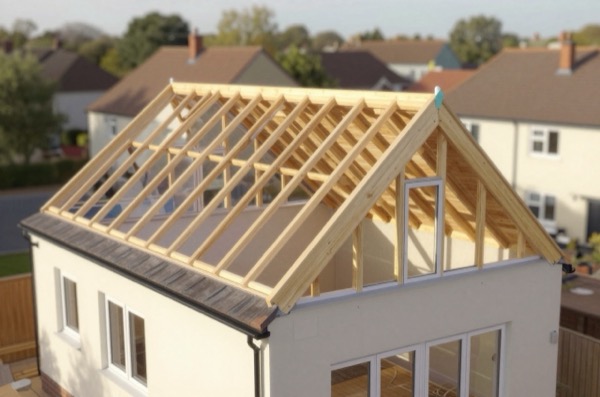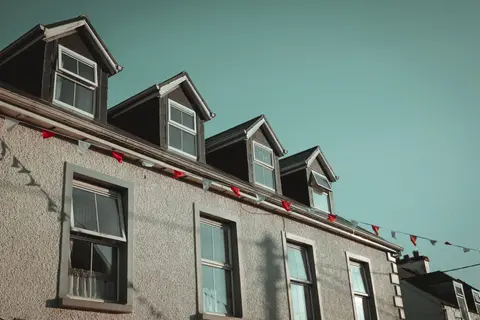
A loft conversion’s value is determined more by how the space is designed than by how much is spent building it. The same structural shell, 20 m² of dormer space with 2.4 m eaves height, can become a cramped dark room or a genuinely excellent bedroom, depending on where the windows go, how the stairs land, and what’s done with the awkward low-eaves zones at the sides.
This article covers the most useful practical ideas across the main use types, with real dimensions and costs so you can think through what works for your specific loft.
Bedroom Ideas
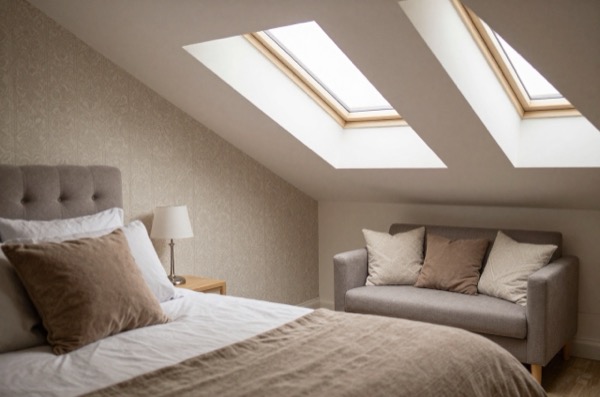
A double bedroom requires a minimum 10–11 m² floor area under Building Regulations (Part B sleeping room guidance) but feels far more liveable at 13–16 m². In a typical Victorian terrace rear dormer, you’ll have roughly 15–22 m² of floor area, which is enough for a comfortable double bedroom, even after allowing for the staircase opening.1
Staircase Positioning
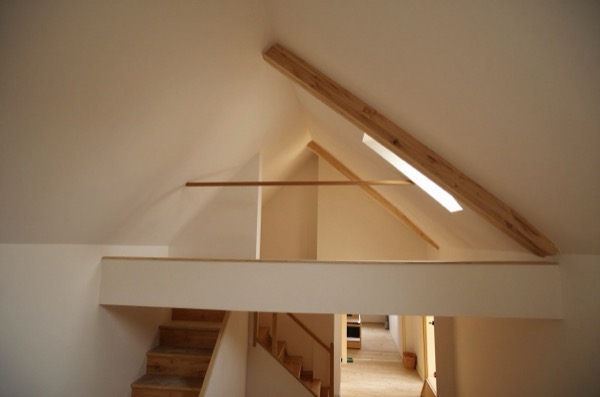
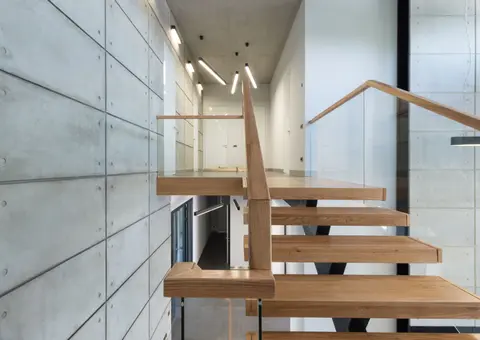
The staircase typically eats 4–7 m² of loft floor area (including the opening in the ceiling below). Where it lands matters hugely for the bedroom layout:
- Landing at the centre of the room: creates two distinct areas either side of the stair head, useful for separating sleeping from dressing or a small study zone
- Staircase along one side wall: maximises the clear run of floor opposite the dormer window; works well in narrower rooms (2.8–3.2 m width)2
- Alternating-tread stairs: where the plan area for a conventional flight simply is not there, an alternating-tread stair saves 30–40% of plan area vs a conventional flight. It is no answer to tight headroom, though, because Approved Document K asks for a full 2 m clear above an alternating-tread stair. Building Control must agree the design; these are permitted under Approved Document K only in a loft conversion, only where a conforming stair will not fit, and only where the stair serves one habitable room2
Bed Positioning Under Eaves
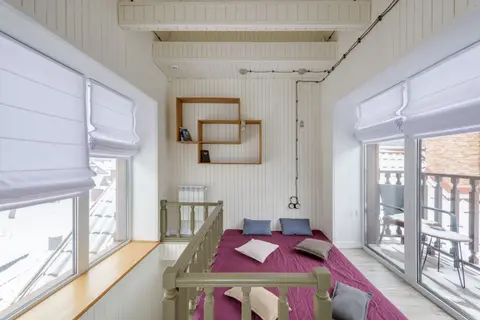
The most common question is whether a bed can go under sloped eaves. The practical answer: yes, if the eaves height is at least 1.2–1.4 m at the wall plate. A standard divan or platform bed (typically 550–600 mm from floor to mattress top) leaves the occupant lying down with 600–800 mm of clearance, perfectly comfortable. The pillow end of the bed should be toward the low eave, the footboard (or open foot) toward the taller dormer zone. This arrangement frees the full-height dormer space for standing, dressing, and desk use.
Dressing Room Potential
A hip-to-gable or L-shaped dormer often creates enough total floor area (30–40 m²) to partition off a dedicated dressing room behind the stairhead. A 2.4 × 1.8 m dressing room with fitted shelving on three walls provides exceptional storage and typically adds £3,500–£7,000 to conversion cost for framing, plasterboard, door, and joinery.
Ensuite Bathroom Ideas
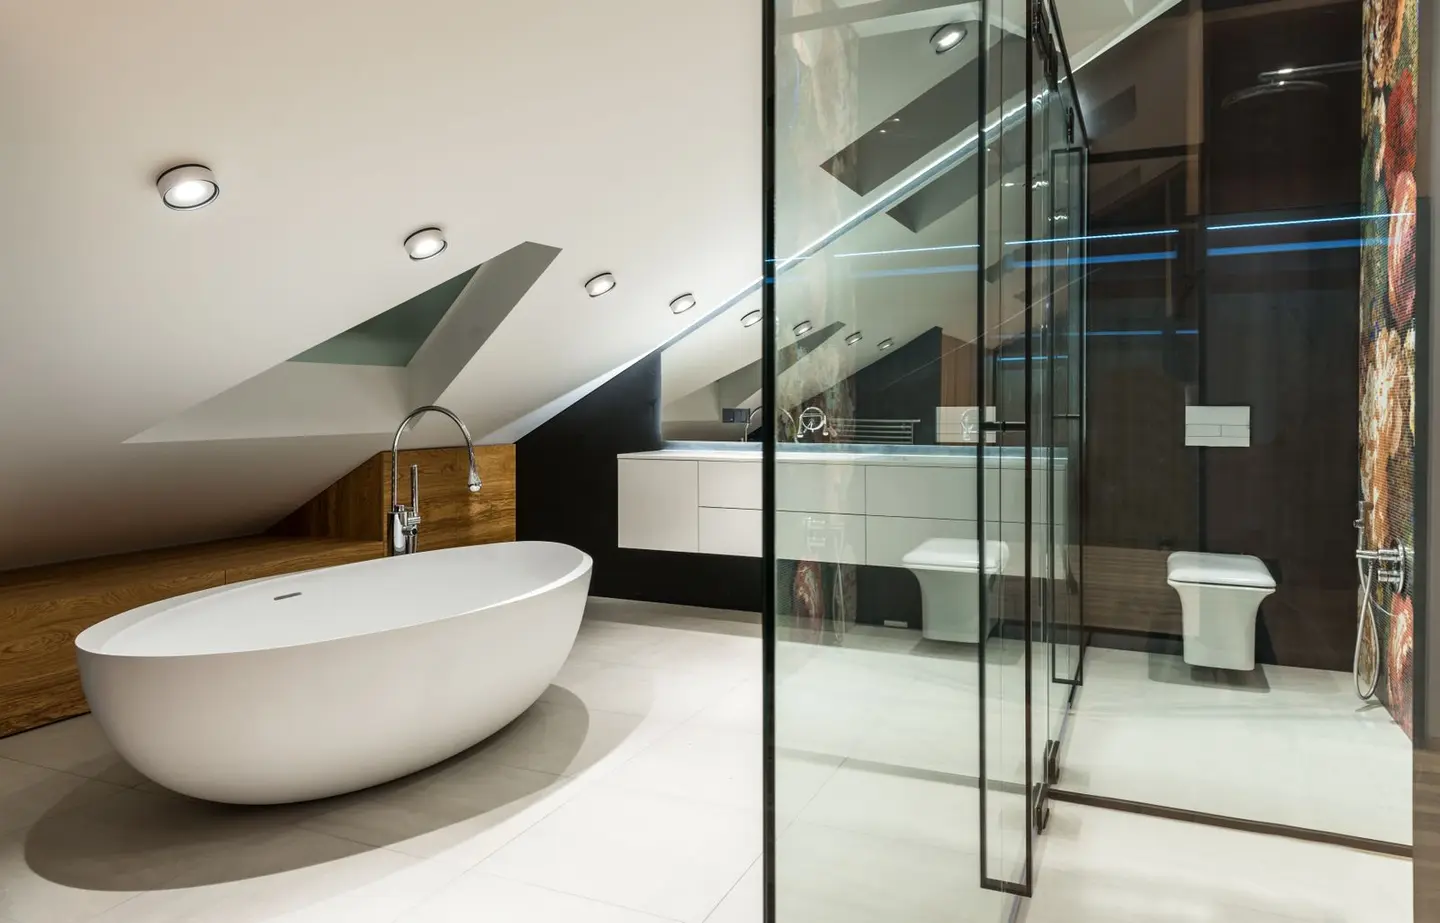
Adding an ensuite to a loft bedroom is one of the most requested additions and is explored in more depth in a dedicated article. For design purposes, the key layout considerations are:
Minimum ensuite size: a shower-only ensuite can be fitted into 2.2–2.5 m² (typically 1,200 × 900 mm shower enclosure, WC, and 500 mm basin). A wet room layout (no tray or enclosure) allows more flexibility with sloped ceilings and can be as compact as 1.8 m².
Soil stack proximity: the most cost-effective ensuite positions the WC within 3 m horizontally of the existing soil stack (typically at the rear of the property). Beyond 3 m, you either run a long branch drain (which risks falls being too shallow to drain adequately) or install a macerator pump system (£350–£700 for the unit, plus ongoing maintenance). Many loft ensuite installations use a Saniflo or similar macerator successfully.
Dormer-bathroom hybrids: in an L-shaped dormer (rear return plus main rear), the return dormer volume often works well as an ensuite. It keeps plumbing in the rear zone near the soil stack, and the irregular shape of the return suits the small, compact bathroom layout better than the main bedroom space.
Home Office Ideas
A dedicated loft home office has become one of the most financially impactful uses of conversion space. A 10–14 m² loft office provides separation from the household, consistent natural light (if well-windowed), and the acoustic separation that a busy household demands.
Desk and Window Alignment
Natural light from a north-facing rooflight is ideal for desk work, consistent, non-glare illumination. South-facing rooflights provide more total light but require blinds (budget for integral blinds in Velux FK06 or FK08 size units, around £300–£500 per unit). A desk positioned perpendicular to the rooflight plane avoids direct glare on screens.
In a rear dormer office, a full-width desk below the dormer window makes the most of the daylight zone. This is particularly effective in wider dormers (3.0 m+ internal width), where a run of 2.4 m of worktop plus storage on each side is feasible.
Acoustic Considerations
Open-plan loft offices carry conversation and noise between floors unless specific acoustic measures are taken. The structural floor (typically 200–250 mm joists with 22 mm chipboard decking) provides reasonable airborne sound separation already. Enhancing it with acoustic quilt between joists and a resilient floor layer (e.g. Regupol acoustic mat, 3–5 mm, approximately £12–£18/m²) typically costs £600–£1,500 extra and meaningfully reduces impact noise from below.
Connectivity
Cat6 ethernet cabling to the loft during construction costs almost nothing incremental (£80–£150 in materials if routed during first fix), whereas fitting it retrospectively means chasing channels in finished plaster, £400–£800. Always run ethernet during the conversion even if Wi-Fi seems adequate.
Storage Under Sloped Ceilings
The triangular zones at the flanks of any loft, where the roof pitch drops below comfortable standing height (1.5 m), are commonly wasted. Well-designed eaves storage converts this dead space into genuinely useful storage.
| Storage approach | Typical cost | Best for |
|---|---|---|
| Simple boarded access hatch | £200 – £500 | Accessing but not actively using the space |
| Fitted eaves cupboards (plasterboard + doors) | £800 – £2,000 | Seasonal items, suitcases |
| Pull-out drawer units under eaves | £1,500 – £4,000 | Bedroom linen, clothes |
| Full joinery eaves storage with LED lighting | £3,000 – £7,000 | Master bedroom wardrobe replacement |
The minimum internal height for an eaves cupboard that a person can access kneeling is approximately 800 mm. The practical minimum height to stand inside eaves storage is 1.8 m, achievable only right at the dormer or ridge zone.
Lighting in eaves storage transforms usability. LED strip on a motion sensor (£80–£150 for materials) eliminates the perennial problem of torch-fumbling for luggage in the dark.
Lighting for Sloped Ceilings
Sloped ceilings make standard ceiling-mounted pendant and downlight positions awkward. The most effective approaches:
Rooflights as primary daylighting: a Velux FK06 (660 × 1,180 mm) admits roughly 1.5× the daylight of an equivalent vertical window at the same area, due to the angle of incidence. Two FK06 rooflights in a room of 14 m² typically provide enough daylight to make artificial lighting unnecessary during most daylight hours. Budget £700–£1,000 per unit installed.
Wall-mounted uplighters at the eaves line: a fixture mounted at 600–900 mm height on the knee wall (where the roof begins to slope) washes light up the angled ceiling, creating a warm and generous sense of height. Cost per fitting: £80–£200 for a quality wall light plus wiring point.
Pendant drops on long cables: in a room with a flat ceiling section (dormer zone), a pendant hung on a 600–900 mm cable from a ceiling rose provides a classic bedroom light without the recessed-downlight aesthetic that can feel institutional in sloped rooms.
Recessed downlights in flat-ceiling zones: these work well in the flat-ceiling section of a dormer but should not be used in the sloped section without specific sloped-ceiling housings (lamps will be oddly angled and create unwanted beam patterns on walls).
Small Loft Layouts
Not all lofts can take a full rear dormer. In narrower properties (4.5–5.5 m wide) or where the hipped roof limits headroom, the usable zone may be as small as 8–12 m². This is workable as a single-person home office or a children’s bedroom, but some design discipline is needed:
- Run the bed lengthways along the ridge: in a narrow room, a standard single bed (900 × 1,900 mm) or European single (900 × 2,000 mm) placed along the longer wall leaves a reasonable circulation space (minimum 750 mm) opposite
- Built-in rather than freestanding furniture: a built-in bed platform with drawers beneath eliminates the need for a chest of drawers and creates a clean, uncluttered space
- Mirror a wall: a 900–1,200 mm wide mirror panel on the stairhead-facing wall creates the perception of twice the room length; this is particularly effective in loft rooms where the staircase opening interrupts the centre of the floor
Getting the Design Right Before You Build
The most cost-effective moment to think about room layout, window positions, and storage is before the builder prices the job, not after. A simple floor plan to 1:50 scale (easy to sketch by hand or in free tools like Floorplanner) showing the bed, desk, or bathroom position relative to the rooflight positions will catch problems early. Moving a proposed Velux at design stage costs nothing; moving it after the roof is finished costs £800–£1,500.
Most architects and loft conversion specialists will produce a basic layout plan as part of their initial survey. If your builder doesn’t offer this, it is worth spending £300–£600 on a design consultation with an architect before finalising the spec.
The rules in this note are those that apply in England. Scotland, Wales and Northern Ireland have their own building standards and permitted development rights.
References (2)
Figures in this note were checked against the sources below on 14 September 2026. Superscript numbers in the text point to them. Every source the site cites, by topic.
- 1technicalvery strongMinistry of Housing, Communities and Local Government.RN-BUE914Approved Document B Volume 1, fire safety in dwellings, 2019 edition with the 2020, 2022 and 2025 amendments and the forthcoming 2026 and 2029 changes collated in. Covers means of warning and escape, internal fire spread through linings and structure, external fire spread and access for the fire service. This is the document behind escape window sizes, protected stairways, the 4.5 metre rule and the fire doors a loft conversion needs.
- 2technicalvery strongMinistry of Housing, Communities and Local Government.RN-XH6E39The standard that decides whether a loft ladder is legal and when a raised deck needs a balustrade. Published 3 January 2013, it covers protection from falling, collision and impact including stairs, ladders, ramps, guarding and vehicle barriers. Paragraph 1.31 states that retractable ladders must not be used as a means of escape. Paragraph 1.32 permits a fixed ladder, with fixed handrails on both sides, only for access in a loft conversion containing one habitable room, and only where there is not enough space without altering the existing space for a compliant stair, which is the rule that catches most loft ladder installations. Paragraph 1.29 restricts alternating tread stairs to loft conversions. For a private stair the maximum pitch is 42 degrees (Table 1.1 note 1), the normal relationship between rise and going is twice the rise plus the going between 550mm and 700mm, and for dwellings external tapered steps forming part of the building need a going of at least 280mm. Paragraph 3.1 requires guarding wherever it is reasonably necessary for safety at the edge of a floor, gallery, balcony, roof, light well, basement or similar sunken area. Paragraph 3.2 requires guarding to be at least the height in Diagram 3.1, allows any wall, parapet or balustrade to serve as guarding, and requires it to resist the loads in BS EN 1991-1-1 with its UK National Annex and PD 6688-1-1, with BS 6180 for barrier and infill panel design. Handrails should be positioned 900mm to 1000mm from the pitch line or floor.
-
Approved Document B, Fire safety, Volume 1: Dwellings, 2019 edition incorporating 2020, 2022 and 2025 amendments, Ministry of Housing, Communities and Local Government, accessed 14 September 2026. assets.publishing.service.gov.uk
-
Approved Document K, Protection from falling, collision and impact, 2013 edition, Ministry of Housing, Communities and Local Government, accessed 14 September 2026. assets.publishing.service.gov.uk