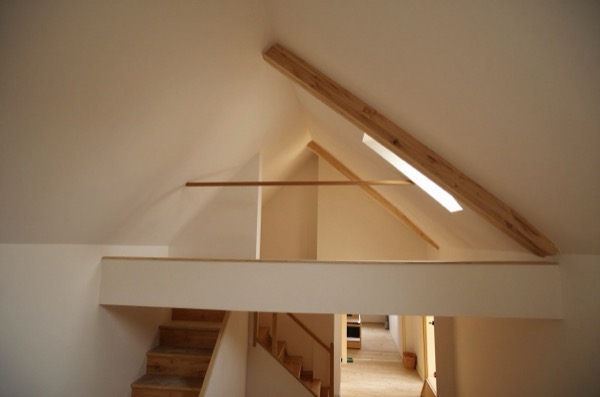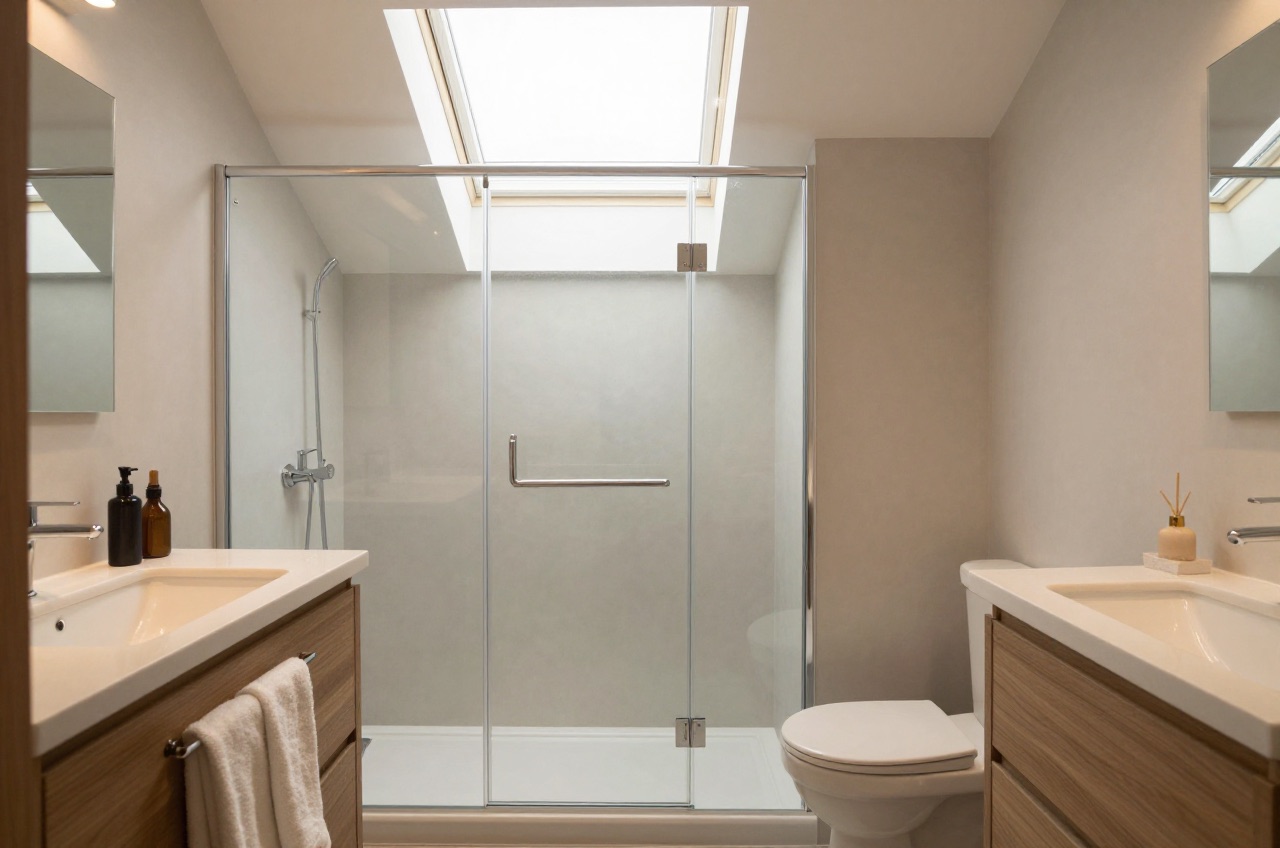
Adding an ensuite to a loft conversion is the single most-requested upgrade, and for good reason: a loft bedroom without its own bathroom means trips down a flight of stairs in the night and morning competition for a shared bathroom. With good planning, a compact ensuite can be fitted into as little as 1.8 m² and adds genuine day-to-day value.
This article covers where to put the plumbing, which layouts work in typical loft spaces, what it costs, and what Building Regulations require.
Where to Put the Plumbing
Plumbing location is the most consequential decision in a loft ensuite. It determines layout options, cost, and long-term maintenance. The guiding principle is simple: keep sanitary ware as close to the existing soil and vent pipe as possible.
In a typical Victorian or Edwardian terrace, the soil stack runs vertically at the rear of the property, usually in or adjacent to the rear bedroom. The loft space directly above is therefore the most cost-effective ensuite location, branch drain runs can be short (under 3 m horizontal), maintaining the minimum gradient of 18 mm per metre recommended in BS EN 12056 and Approved Document H.1
A 3 m horizontal run at 18 mm/m drop uses 54 mm of vertical fall. In a loft where the floor structural depth (joists plus decking) is typically 220–250 mm, this is achievable within the floor zone without any special measures.
Beyond 3 m from the soil stack: gravity drainage becomes awkward. Options are:
- Long branch drain: with careful setting-out and joist notching or hangers, runs up to 5–6 m can work, but the fall requirement eats into available floor-to-ceiling height. Approved Document H requires a 75 mm deep water seal on traps and a ventilated branch for runs exceeding 3 m1
- Macerator pump (e.g. Saniflo SaniAccess 3 or similar): the pump grinds waste and pumps it under pressure to the soil stack via a small-bore 22 mm pipe. No gravity fall required. Unit cost: £350–£700; installation £200–£400. The pump is audible (roughly 55 dB) for 10–30 seconds per flush. Reliable for WC, basin, and shower if specified correctly. Requires electrical connection (fused spur)
- Relocate the soil stack: rarely done on conversions but occasionally the right answer on detached properties or where a rear extension is planned simultaneously. Cost: £1,500–£3,500 depending on height and route
Compact Ensuite Layouts
Wet Room (Minimum 1.8–2.2 m²)
A wet room, where the floor is tanked and drained without a separate shower tray or enclosure, is the most flexible layout for loft bathrooms. The sloped ceiling creates awkward geometry for standard shower enclosures with fixed door heights; a wet room eliminates this problem entirely.
A practical minimum wet room is 1,200 × 1,500 mm (1.8 m²), accommodating:
- Wall-hung basin: 450–500 mm wide
- Wall-hung WC: 350 mm wide × 500 mm projection
- Shower area: 900 × 900 mm zone with overhead or wall-mounted head
At 2.2–2.5 m², you gain a more comfortable WC-to-shower separation and space for a towel radiator (typically 500 × 700 mm).
The floor must be tanked (waterproof membrane bonded to the structural floor), typically with a liquid applied membrane system (e.g. Schlüter DITRA, Mapei Mapegum WPS) plus a linear or centre floor drain. Structural floor deflection is critical, loft floors with longer joist spans (over 3.5 m) may need temporary propping during tiling to prevent cracking. A structural engineer’s assessment of floor stiffness is prudent before committing to large-format tiles (600 × 600 mm+ tiles are more susceptible to cracking on deflecting substrates).
Shower Room (2.5–4.0 m²)
A slightly larger ensuite with a defined shower enclosure, basin vanity, and WC. This allows a 1,200 × 800 mm or 1,200 × 900 mm quadrant or rectangular tray, which many users prefer over an open wet room. Standard enclosure heights are 1,900–2,000 mm, check the ceiling height in the ensuite zone before specifying. If the slope restricts height to below 1,900 mm over the shower position, opt for a wet room or specify a bespoke frameless glass panel rather than a framed enclosure.
Full Bathroom (4.0–6.0 m²)
Achievable only in larger loft conversions (hip-to-gable, L-shaped dormer, or mansard). A full-height bath (typically 1,700 × 700 mm) can be set at an angle in the eaves zone if the eaves height is at least 1.0 m at the low side, the bath body is only 600 mm high. Many loft bathrooms use a freestanding bath positioned where the ceiling is highest (directly under a Velux or in the dormer zone), with the WC and basin toward the lower-ceilinged eaves zone where standing height is less critical.
Cost Uplift by Scope
| Ensuite scope | Typical cost addition |
|---|---|
| Wet room, no tiling upgrade | £6,000 – £9,000 |
| Wet room with quality tiling and heated towel rail | £8,000 – £12,000 |
| Shower room with tray and enclosure, mid-spec | £7,500 – £11,000 |
| Full bathroom (bath + shower), mid-spec | £10,000 – £16,000 |
| Bespoke / designer spec (stone tiles, designer sanitaryware) | £15,000 – £25,000+ |
Cost inclusions: structural floor assessment, tanking or tray installation, plumbing first and second fix, extraction fan, electrical spur, tiling (mid-range ceramic at £30–£60/m² supply), sanitaryware (mid-range: Roca, Ideal Standard, Duravit entry level), towel radiator, and decoration. Macerator pump not included, add £550–£1,100 if required.
Ventilation and Building Regulations
An ensuite in a loft conversion must comply with Approved Document F (ventilation). Key requirements:
Mechanical extract ventilation: a bathroom without openable windows must have mechanical extract at a minimum of 15 litres per second (l/s) continuous or 30 l/s on demand (intermittent). Most ensuite installations use an intermittent fan wired to the light switch with a 15-minute overrun timer.
Duct routing: the extract duct must terminate outside the building. The most practical route in a loft is through the dormer cheek, the gable wall (if accessible), or directly through the roof slope via a proprietary roof vent tile. A horizontal duct run of over 3 m reduces fan efficiency; add 10 l/s fan capacity per 3 m of duct over the minimum required. Avoid routing duct through the cold roof void (between the new insulated ceiling and the outer roof covering) where moisture condensation risk is high.
Permitted fan types: inline duct fans (e.g. Vent-Axia ACM100H, around £80–£120) are quieter than axial fans and work well with longer duct runs. Ensure the fan is rated for use in a bathroom (IPX4 minimum if within zone 2, 600 mm from water source).
Water supply: hot and cold water pipes must be insulated where they run through cold spaces (i.e. before entering the conditioned loft room) to prevent freezing. Use 13 mm armaflex or equivalent on both hot and cold pipes in roof void sections.
Part L compliance: the ensuite must not create uninsulated thermal bridges. Any penetration through the insulated envelope (extract duct, pipe) must be sealed and insulated to limit heat loss. Building Control will inspect this on a completion visit.2
Small Ensuite Ideas
When space is genuinely tight (under 2.0 m²), a few specific measures help:
- Wall-hung sanitaryware: wall-hung WC (typically 540–560 mm projection vs 670–700 mm for floor-standing) and wall-hung basin (400–450 mm vs 550 mm for a pedestal) save 100–150 mm of projection, significant in a 1.8 m² room
- Combined shower and WC area: where the ceiling permits, a wet room arrangement with the shower head over the WC area allows even smaller footprints, common in Japanese bathroom design and increasingly used in UK micro-bathrooms
- Pocket door or barn door: a standard door (762 × 1,981 mm) swinging into a small ensuite eats valuable manoeuvring space. A pocket door (sliding into the wall cavity) or barn door (sliding on a surface-mounted rail on the bedroom side) recovers this entirely. Pocket door installation adds approximately £600–£1,200 over a standard door, including the frame modification
- Mirrored cabinet over basin: a recessed or surface-mounted mirrored cabinet (e.g. Keuco, Duravit, or basic Ikea Godmorgon) above the basin serves as both mirror and storage without adding floor footprint. Sizes from 400 × 600 mm to 600 × 700 mm suit most compact ensuites
A loft ensuite done well adds a meaningful premium to the property, estate agents typically cite ensuite master bedrooms adding 5–8% to sale value over an equivalent property without. At current pricing, a well-executed £10,000–£12,000 loft ensuite as part of a £45,000–£55,000 conversion is a sound investment.
The rules in this note are those that apply in England. Scotland, Wales and Northern Ireland have their own building standards and permitted development rights.
References (2)
Figures in this note were checked against the sources below on 14 September 2026. Superscript numbers in the text point to them. Every source the site cites, by topic.
- 1technicalvery strongMinistry of Housing, Communities and Local Government.RN-SM6TRWThe statutory source for soakaway design and the discharge hierarchy every garden drainage note should state. Requirement H3(3) lists the order of priority for rainwater discharge: (a) an adequate soakaway or other adequate infiltration system, or where not reasonably practicable (b) a watercourse, or where not reasonably practicable (c) a sewer. Paragraph 3.25 bars infiltration devices within 5 metres of a building or road, in ground where the water table reaches the bottom of the device at any time of year, too close to other drainage fields or soakaways, or where contamination could pollute groundwater. Paragraph 3.26: soakaways serving less than 100 square metres are generally square or circular pits filled with rubble or lined with dry-jointed masonry or perforated ring units. Paragraph 3.27: design to a return period of once in ten years, and for small soakaways serving 25 square metres or less a design rainfall of 10mm in 5 minutes may be assumed as the worst case. Paragraph 3.28 requires percolation tests to derive the infiltration rate, and paragraph 3.30 sends larger soakaways to BS EN 752-4 or BRE Digest 365 Soakaway design. Paragraphs 2.10 to 2.12 cover pervious paving over a granular storage reservoir and warn against its use where sediment or oil spillage would block the pores. For foul drainage, paragraph 2.33 sets a minimum 75mm internal diameter, or 100mm for a WC, and Table 6 gives minimum gradients of 1 in 40 for 75mm and 100mm at peak flows under 1 litre per second.
- 2technicalvery strongMinistry of Housing, Communities and Local Government.RN-L0FCJXThe in-force U-value tables a DIY insulation or door note must quote, with the exact numbers. Table 4.2, limiting U-values for new fabric elements in existing dwellings, sets roof 0.15, wall 0.18, floor 0.18, swimming pool basin 0.25, window 1.4 or Window Energy Rating Band B minimum, rooflight 2.2, doors with more than 60 per cent of the internal face glazed 1.4 or Doorset Energy Rating Band C minimum, and other doors 1.4 or Doorset Energy Rating Band B minimum. Table 4.3, for existing elements, gives a roof threshold of 0.35 and an improved value of 0.16, which is the figure a loft insulation note needs: paragraph 4.12 says a retained element whose U-value is higher than the column (a) threshold, for example through a loft or garage conversion, should be upgraded to the column (b) value. Paragraph 4.13 allows a lesser upgrade only where the improved value is not technically or functionally feasible or would not achieve a simple payback of 15 years or less. Paragraph 4.8 requires a replacement element to be no worse than the one it replaces as well as meeting Table 4.2. Paragraph 4.10 gives the heritage exception: where character must be maintained, a centre pane U-value of no more than 1.2 or low-emissivity secondary glazing. Note 9 records that the timber window concession of 1.6 or Band C ended on 14 June 2023. The 2021 edition came into force on 15 June 2022; a 2026 edition exists at https://assets.publishing.service.gov.uk/media/69c122a6cfa346b9d4704a55/ADL1_2026.pdf.
-
Approved Document H, Drainage and waste disposal, 2002 edition incorporating 2010 and 2015 amendments, Ministry of Housing, Communities and Local Government, accessed 14 September 2026. assets.publishing.service.gov.uk
-
Approved Document L, Conservation of fuel and power, Volume 1: Dwellings, 2021 edition incorporating 2023 amendments, Ministry of Housing, Communities and Local Government, accessed 14 September 2026. assets.publishing.service.gov.uk