The choice between a rooflight conversion and a dormer comes down to three things: how much headroom you already have, how much usable floor area you need, and how much you want to spend. Get those three numbers in front of you and the decision usually makes itself.
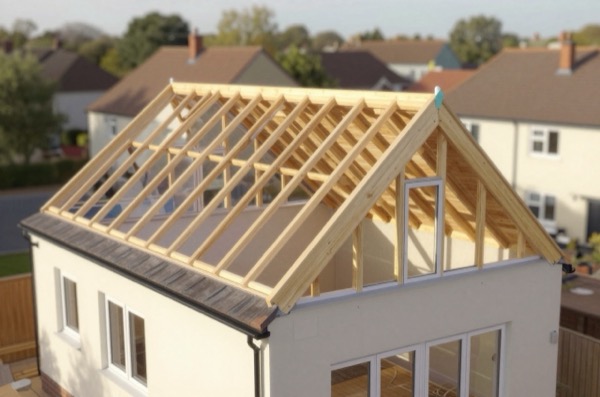
A rooflight conversion, sometimes called a Velux conversion after the dominant brand, keeps the existing roofline completely intact and installs flush roof windows into the existing slope. A dormer breaks out through the roof, adding a box-shaped structure with vertical walls and conventional windows. Both involve the same structural floor work, insulation, and staircase; the difference is what happens above joist level.
Space Gained
This is where the two conversions diverge most sharply.
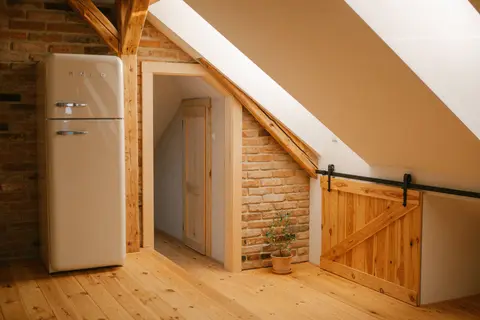
A rooflight conversion is constrained by the existing roof pitch. On a typical 40° pitched roof, only the central band of the floor area sits under enough height to stand upright. The rule of thumb is that 60–70% of the total floor footprint reaches 2.0m or more, the minimum recommended standing height. The rest is sloping ceiling that forces you to duck, or is unusable at all below about 1.5m.
On a 6 × 8m loft (48m² gross floor area), a rooflight conversion delivers roughly 25m² of genuinely usable space. That is comfortably enough for a single bedroom with a small ensuite or storage, but tight for two rooms.
A dormer changes the arithmetic entirely. The vertical rear wall raises the full-height zone from the back of the loft to the front, so 90–100% of the floor area is usable at standing height. The same 6 × 8m loft with a full-width rear dormer yields 40–45m², enough for two bedrooms and a bathroom on most Victorian terrace footprints.
If space is the priority, the dormer wins by a wide margin. The rooflight conversion makes sense when the existing ridge height is generous (2,400mm or more above floor joist level) and you only need one room.
Cost
| Conversion Type | Typical Cost (England, outside London) | London Premium |
|---|---|---|
| Rooflight (Velux-style) conversion | £25,000–£38,000 | £32,000–£48,0001 |
| Rear dormer conversion | £45,000–£65,000 | £55,000–£78,000 |
The price gap, typically £15,000–£30,000, reflects the additional structure. A dormer requires an opening cut through the existing rafters, a steel or timber frame for the dormer box, external cladding, roofing to the dormer roof, and new windows. A rooflight conversion avoids all of that: the roof carpenters are trimming existing rafters and dropping in pre-made roof windows.
Velux-brand roof windows cost £800–£2,000 each supply-only depending on size and glazing specification. A typical rooflight conversion uses two to four windows. Fakro and Keylite supply compatible alternatives at broadly similar prices. The windows themselves are a small fraction of total project cost, the bulk is the structural floor, insulation, staircase, and fit-out.
Both conversion types include the same floor joists (usually 220mm engineered joists to achieve the required structural depth), insulation, boarding, staircase, and Building Regulations costs. It is the roofwork and walling that separates them.
Planning Permission
Rooflight conversions are almost always permitted development. No planning application is needed provided:
- The window does not protrude more than 150 mm beyond the plane of the original roof slope, and does not sit higher than the highest part of the original roof
- A window on a side elevation roof slope is obscure-glazed, and non-opening unless the opening parts are more than 1.7 m above the floor of the room2
Two restrictions that get attached to rooflights belong to dormers instead, and carrying them across costs people money in planning fees they did not need to pay. Class C has no principal elevation restriction: a rooflight on the front slope facing the street is permitted development in the same way as one on the back.2 And Class C has no article 2(3) land exclusion, so a rooflight in a conservation area, National Park or AONB is still permitted development. What can remove it is an Article 4 direction, which is a separate thing a council makes for a specific area. A listed building is also a separate regime: the rooflight may be permitted development and still need listed building consent.
These conditions are met by the vast majority of rooflight conversions in England. Scotland, Wales, and Northern Ireland each have their own permitted development rules, check with your local planning authority.
Dormers are usually permitted development to the rear, under the following limits:
- Volume added does not exceed 40m³ for a terrace house or 50m³ in any other case, semi-detached and detached alike (England). There is no 70m³ allowance3
- The dormer is set back at least 0.2 metres from the eaves, measured along the roof slope from the outside edge of the eaves, and no part of it exceeds the height of the highest part of the existing roof4
- No balcony or raised platform is included
- Materials match the existing house reasonably closely
Front dormers, those visible from the street, almost always require a planning application regardless of volume. Expect 8–13 weeks for a decision and a fee of £548 in England (2026).5 Conservation areas and Article 4 directions remove permitted development rights entirely for both conversion types.
If your loft sits on a flat roof, mansard, or hip roof, different rules apply. Hip-to-gable conversions require a planning application in most cases. Speak to your local authority’s duty planning officer before committing.
Light
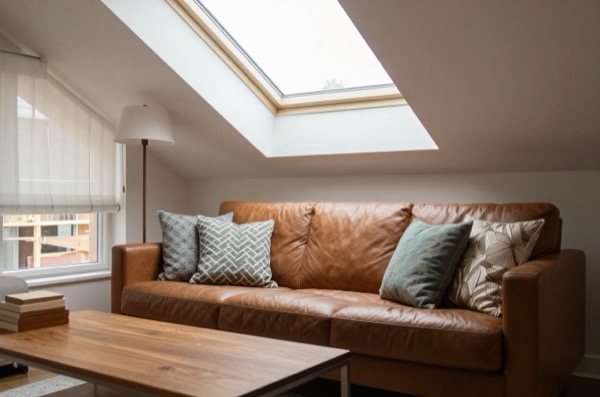
Rooflight conversions admit substantially more daylight per pound spent. A roof window set into a 40° pitch captures direct sky light across a much wider arc than a vertical window of the same glass area. The rough rule used by daylighting engineers is that roof glazing admits approximately three times the light of a vertical window of the same area.
In practice, a 780 × 1,400mm centre-pivot roof window (a common Velux size) floods a room with morning and afternoon light in a way that a comparably sized vertical dormer window cannot match.
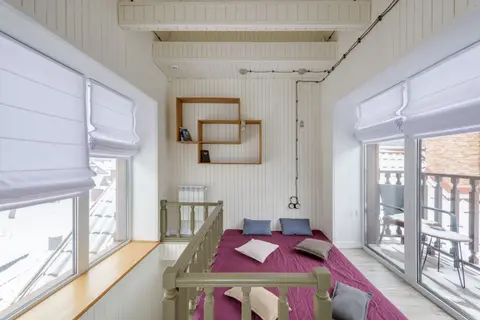
However, dormer windows give you views and ventilation that rooflights cannot. A bedroom in a dormer lets you look out horizontally across gardens and rooftops, and a side-hung casement provides a different ventilation pattern to a top-hung pivot. Many clients prefer the feel of a conventional bedroom window even if it admits less raw light.
For studios, garden offices, or rooms where diffuse overhead light is useful, a rooflight loft can feel more like a sky-lit atelier than a bedroom. Personal preference matters here and is worth discussing before the design is fixed.
Which Suits Your Roof
The structural survey is decisive. The single most important measurement is ridge height above the existing ceiling joists (i.e., the floor of your loft, before the new structural floor is installed).
- Ridge height 2,400mm or more: A rooflight conversion will produce a comfortable, usable room. A dormer is still beneficial if space is the goal, but not essential.
- Ridge height 2,200–2,400mm: Rooflight conversion is workable but the usable zone is tight. A small rear dormer is worth costing.
- Ridge height 2,000–2,200mm: A rooflight-only conversion will struggle to give usable standing height over a meaningful area, and the stair headroom Approved Document K does ask for becomes hard to achieve. A dormer is strongly advisable.6
- Ridge height below 2,000mm: Neither conversion will produce a comfortable room without significant structural work. Consult a structural engineer before proceeding.
Note that the new structural floor (typically 220mm engineered joists sitting on top of or alongside the existing ceiling joists) eats into ridge height. Your measured ridge height to the underside of the ridge beam needs to be reduced by roughly 350–400mm to arrive at the finished ceiling height at the apex.
Roof type also matters:
- Gable-end roofs (common on Edwardian semis and detached houses): Well-suited to both conversions. The gable walls can carry a hip-to-gable if a dormer is chosen.
- Hipped roofs: Less ridge length is available. A rooflight conversion is possible but the usable floor area is reduced at both ends. A hip-to-gable conversion (which requires planning permission) opens up the full floor plate.
- Flat roofs: Not suitable for rooflight conversions. Conversion typically involves raising the roof to create a new pitched or mansard form, which is a different category of project.
- Mansard roofs: A mansard conversion (steep rear slope, near-vertical at the top) is its own category. Standard rooflights can be installed but the primary benefit of a mansard is the full-height vertical wall it creates.
Decision Table
| Factor | Rooflight Conversion | Dormer Conversion |
|---|---|---|
| Typical cost (England, ex-London) | £25,000–£38,000 | £45,000–£65,000 |
| Planning permission | Almost never required | Rear: usually not required; front: almost always required |
| Usable floor space (6 × 8m loft) | ~25m² | 40–45m² |
| Light quality | Excellent, ~3× a vertical window | Good, conventional windows with views |
| Works best for | Ridge height ≥2,200mm; one-room brief; tight budget | Ridge height <2,200mm; two-room brief; maximum space |
| On-site disruption | Lower, no external structure added | Higher, scaffolding, roof opened up |
| Typical programme | 6–9 weeks on site | 8–14 weeks on site |
Building Regulations
Both conversion types require Building Regulations approval, there is no exemption. The key parts are:
Part B, Fire Safety. Where a habitable room needs an escape window, the roof window must give an unobstructed openable area of at least 0.33 m², at least 450 mm high and 450 mm wide, and the bottom of that opening must be no more than 1,100 mm above the floor.7 The sill height is the one people miss, and on a roof window it is set by where the window sits on the slope, so it has to be decided at design stage rather than fixed later. Velux and Fakro both publish which of their windows comply. If you are adding a storey above an existing two-storey house, a protected staircase (fire-rated walls and doors) may be required, your building control officer will advise.
Part L, Conservation of Fuel and Power. New roof elements must achieve a U-value of 0.15 W/m²K or better.8 This typically means 140–170mm of rigid PIR insulation between and below the rafters (warm roof method). Roof windows should achieve a U-value of 1.4 W/m²K or better; Velux Integra and standard double-glazed units comfortably meet this.
Part K, Protection from Falling, Collision and Impact. Approved Document K asks for 2m of headroom over the whole of the stair. In a loft conversion, and only in a loft conversion, that relaxes where there is not enough space: 1.9m measured at the centre of the stair width, falling to 1.8m at the side.6 There is no minimum ceiling height for the room itself in the Building Regulations. Stair headroom is the constraint that catches many loft conversions out, there must be sufficient height in the landing zone below as well as in the loft itself.
Your architect or designer will specify to these targets; your building control surveyor (local authority or registered building control approver) will sign off at each inspection stage and issue a completion certificate when the work is done. Do not skip the completion certificate, it is required when you sell.
The Bottom Line
If your ridge height clears 2,200mm and you need one room, the rooflight conversion is the rational choice: lower cost, simpler planning, less disruption. If you need two rooms or your ridge is tight, the dormer cost premium is not optional expenditure, it is the price of making the conversion viable.
Get a structural engineer to measure your loft before you brief anyone on design. A £600–£900 structural survey at this stage saves substantial redesign cost later and means any tender prices you receive are based on the actual geometry of your house.
References (8)
Figures in this note were checked against the sources below on 14 September 2026. Superscript numbers in the text point to them. Every source the site cites, by topic.
- 1costsupplier figureLCCL Construction.RN-A1R6RIA price, true at 2026-09. a London loft conversion contractor's own published price range for a rooflight conversion, £18,000 to £48,000 in 2026, split into £18,000 to £30,000 for a basic one-room conversion and £28,000 to £48,000 with an ensuite. It is one of the two figures the cost book records for that type, and the two do not agree: the other contractor's floor is £40,000. A contractor publishing its own prices is evidence of what it charges rather than an aggregate of what other people say they charge
- 2technicalvery strongThe National Archives (legislation.gov.uk), legislation.RN-5QRXP7Class C permits any other alteration to the roof of a dwellinghouse, which is the right rooflight and Velux loft conversions rely on. Paragraph C.1(b) makes development not permitted if the alteration would protrude more than 0.15 metres beyond the plane of the roof slope, measured perpendicular to the original roof plane, and C.1(c) if the highest part of the alteration would be higher than the highest part of the original roof. C.1(d) excludes chimneys, flues, soil and vent pipes and solar equipment from the class, and condition C.2 requires any window in a roof slope forming a side elevation to be obscure-glazed and non-opening below 1.7 metres above the floor of the room.
- 3technicalvery strongThe National Archives, legislation.RN-OWGIY3Schedule 2 Part 1 of the GPDO 2015, development within the curtilage of a dwellinghouse. This is permitted development itself: Class A enlargement and alteration, with the limits and conditions, through the classes covering roof alterations, porches, outbuildings and hard surfaces. Every statement about what can be built without planning permission traces to this Part, and the exclusions at the start of each class are where most projects actually fall out.
- 4technicalvery strongThe National Archives (legislation.gov.uk), legislation.RN-KHYKNAClass B permits roof enlargements provided the roof space does not increase by more than 40 cubic metres for a terrace house or 50 cubic metres in any other case (B.1(d)), no part exceeds the height of the highest part of the existing roof (B.1(b)) and the work does not extend beyond the plane of any roof slope forming the principal elevation that fronts a highway (B.1(c)). The right is withdrawn on article 2(3) land, including conservation areas, and for houses created under Classes G, M, MA, N, P, PA or Q (B.1(a), (f) to (h)). Conditions in B.2 require materials of similar appearance, an enlargement set back not less than 0.2 metres from the eaves measured along the roof slope, and side-elevation windows that are obscure-glazed and non-opening unless the opening part is more than 1.7 metres above the floor.
- 5technicalvery strongPlanning Portal, guidance.RN-M2KUCTThe Planning Portal's consolidated guide to planning application fees in England from 1 April 2026, built from the 2012 fees regulations as amended and MHCLG's annual indexation. More usable than the regulations themselves because it puts each application type next to its current fee and its definition. The statutory amounts are in the regulations; this is the readable index to them.
- 6technicalvery strongMinistry of Housing, Communities and Local Government.RN-XH6E39The standard that decides whether a loft ladder is legal and when a raised deck needs a balustrade. Published 3 January 2013, it covers protection from falling, collision and impact including stairs, ladders, ramps, guarding and vehicle barriers. Paragraph 1.31 states that retractable ladders must not be used as a means of escape. Paragraph 1.32 permits a fixed ladder, with fixed handrails on both sides, only for access in a loft conversion containing one habitable room, and only where there is not enough space without altering the existing space for a compliant stair, which is the rule that catches most loft ladder installations. Paragraph 1.29 restricts alternating tread stairs to loft conversions. For a private stair the maximum pitch is 42 degrees (Table 1.1 note 1), the normal relationship between rise and going is twice the rise plus the going between 550mm and 700mm, and for dwellings external tapered steps forming part of the building need a going of at least 280mm. Paragraph 3.1 requires guarding wherever it is reasonably necessary for safety at the edge of a floor, gallery, balcony, roof, light well, basement or similar sunken area. Paragraph 3.2 requires guarding to be at least the height in Diagram 3.1, allows any wall, parapet or balustrade to serve as guarding, and requires it to resist the loads in BS EN 1991-1-1 with its UK National Annex and PD 6688-1-1, with BS 6180 for barrier and infill panel design. Handrails should be positioned 900mm to 1000mm from the pitch line or floor.
- 7technicalvery strongMinistry of Housing, Communities and Local Government.RN-BUE914Approved Document B Volume 1, fire safety in dwellings, 2019 edition with the 2020, 2022 and 2025 amendments and the forthcoming 2026 and 2029 changes collated in. Covers means of warning and escape, internal fire spread through linings and structure, external fire spread and access for the fire service. This is the document behind escape window sizes, protected stairways, the 4.5 metre rule and the fire doors a loft conversion needs.
- 8technicalvery strongMinistry of Housing, Communities and Local Government.RN-L0FCJXThe in-force U-value tables a DIY insulation or door note must quote, with the exact numbers. Table 4.2, limiting U-values for new fabric elements in existing dwellings, sets roof 0.15, wall 0.18, floor 0.18, swimming pool basin 0.25, window 1.4 or Window Energy Rating Band B minimum, rooflight 2.2, doors with more than 60 per cent of the internal face glazed 1.4 or Doorset Energy Rating Band C minimum, and other doors 1.4 or Doorset Energy Rating Band B minimum. Table 4.3, for existing elements, gives a roof threshold of 0.35 and an improved value of 0.16, which is the figure a loft insulation note needs: paragraph 4.12 says a retained element whose U-value is higher than the column (a) threshold, for example through a loft or garage conversion, should be upgraded to the column (b) value. Paragraph 4.13 allows a lesser upgrade only where the improved value is not technically or functionally feasible or would not achieve a simple payback of 15 years or less. Paragraph 4.8 requires a replacement element to be no worse than the one it replaces as well as meeting Table 4.2. Paragraph 4.10 gives the heritage exception: where character must be maintained, a centre pane U-value of no more than 1.2 or low-emissivity secondary glazing. Note 9 records that the timber window concession of 1.6 or Band C ended on 14 June 2023. The 2021 edition came into force on 15 June 2022; a 2026 edition exists at https://assets.publishing.service.gov.uk/media/69c122a6cfa346b9d4704a55/ADL1_2026.pdf.
-
Velux Loft Conversion London 2026: Costs, Planning & Design, LCCL Construction, accessed 21 September 2026. Priced at 2026-09, so no calibration is needed. lcclconstruction.co.uk
-
The Town and Country Planning (General Permitted Development) (England) Order 2015, Schedule 2, Part 1, Class C, The National Archives, accessed 14 September 2026. legislation.gov.uk
-
The Town and Country Planning (General Permitted Development) (England) Order 2015, Schedule 2, Part 1, The National Archives, accessed 14 September 2026. legislation.gov.uk
-
The Town and Country Planning (General Permitted Development) (England) Order 2015, Schedule 2, Part 1, Class B, The National Archives, accessed 14 September 2026. legislation.gov.uk
-
A guide to fees for Planning Applications in England, from 1 April 2026, Planning Portal, accessed 7 September 2026. ecab.planningportal.co.uk
-
Approved Document K, Protection from falling, collision and impact, 2013 edition incorporating 2013 amendments, Ministry of Housing, Communities and Local Government, accessed 9 September 2026. assets.publishing.service.gov.uk
-
Approved Document B, Fire safety, Volume 1: Dwellings, 2019 edition incorporating 2020, 2022 and 2025 amendments, Ministry of Housing, Communities and Local Government, accessed 14 September 2026. assets.publishing.service.gov.uk
-
Approved Document L, Conservation of fuel and power, Volume 1: Dwellings, 2021 edition incorporating 2023 amendments, HM Government, accessed 7 September 2026. assets.publishing.service.gov.uk