A bouncy or sagging floor is unsettling, literally and figuratively. In most UK homes with suspended timber ground floors, some flex underfoot is normal. A floor that springs noticeably with every step, dips visibly in the middle of a room, or creaks excessively is telling you something is wrong structurally. Catching this early is important: deteriorated joists can worsen quickly if damp is the underlying cause, and in severe cases pose a genuine safety risk.
How Suspended Timber Floors Work
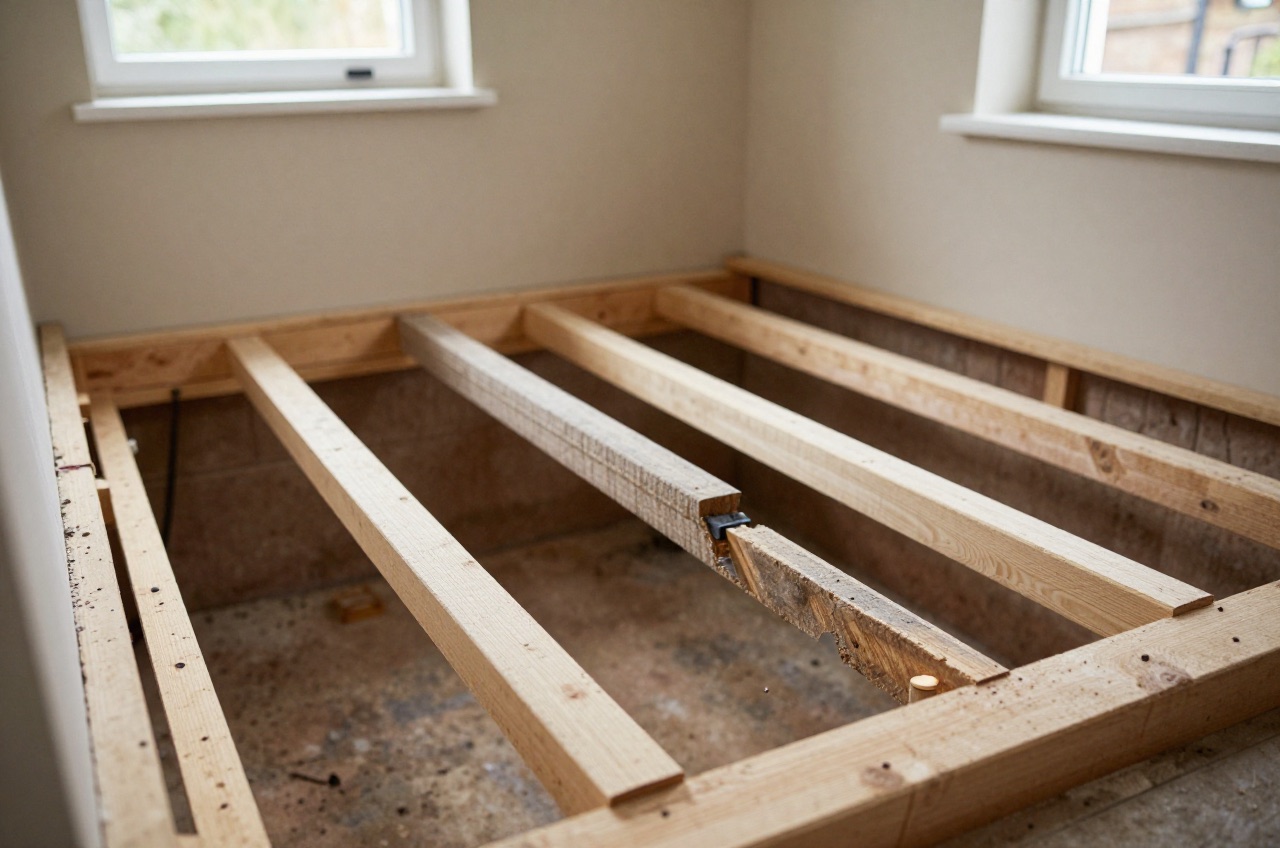
Ground-floor suspended timber construction (common in UK homes built before 1960 and in many Victorian-era properties) consists of:
- Sleeper walls, low brick “dwarf walls” built off the concrete oversite, supporting the joists at regular intervals
- Floor joists, typically 50 × 200 mm or 50 × 175 mm regularised C24 timber (in modern work), or equivalent sawn sections in older construction, spanning between the external walls and sleeper walls
- Floorboards or sheet flooring, fixed to the top of the joists; traditionally 19–25 mm tongue and groove softwood boards, now often 18 mm or 22 mm T&G chipboard
The void beneath a suspended floor must be ventilated through airbricks in the external walls to prevent moisture build-up. If airbricks are blocked or the ventilation is inadequate, the timber becomes vulnerable.
Causes of Bouncy or Sagging Floors
Dry Rot
Dry rot (Serpula lacrymans) is the most destructive cause of structural floor failure.1 It thrives in warm, damp, poorly ventilated conditions and digests the cellulose in timber, leaving a dry, cuboidal-cracked residue that has almost no structural strength. Dry rot can spread through masonry and under plaster, well beyond the originally infected timber.1
Signs of dry rot: cuboidal cracking on joist surfaces; white or grey cotton-wool growth on affected timber; orange or rust-coloured spore dust; a distinct musty smell from under the floor.
Wet Rot
Wet rot (most commonly Coniophora puteana) is more common than dry rot but less serious.1 It needs timber to stay wet and does not spread through masonry.1 Affected timber becomes soft, darkens, and loses strength, but it will not spread once the moisture source is removed. Wet rot is more common where a burst pipe, leaking WC, or blocked airbrick has kept timber damp.
Woodworm
Furniture beetle (Anobium punctatum) and, less commonly, house longhorn beetle larvae bore through structural timber, reducing its section. Light infestation in a well-dried timber is often historic and inactive. Active infestation produces fresh cream-coloured bore dust (frass) below exit holes.2
Overloaded or Undersized Joists
Older properties sometimes have joists spanning beyond their engineered capacity, particularly if the original span tables were not followed or if a sleeper wall has subsided or been removed. Notches cut by plumbers or electricians in the wrong place can also significantly weaken a joist: LABC guidance limits notches to the top or bottom edge, between 0.07 and 0.25 of the span from a support, and no deeper than 0.125 times the joist depth (35 mm at most).3
Joist End Bearing Failure
Joists built into external masonry walls are susceptible to end-bearing failure where moisture penetrates the wall and rots the last 100–200 mm of the joist sitting in the brick pocket. The joist appears sound in the middle but has lost its bearing at one or both ends.
Settlement or Sleeper Wall Movement
Sleeper walls can settle if built on poor ground or if the mortar has deteriorated. A single sleeper wall dropping by even 10–15 mm creates a visible dip mid-span.
How to Diagnose the Problem
From above: Lift a floorboard (choose one at the worst point of deflection). Shine a torch into the void and assess:
- Are joists visibly sagged or split?
- Is there any visible growth (white or grey mycelium threads suggest dry rot)?
- Are airbricks clear? Can you see daylight through them?
- Is there standing water or wet soil visible?
From below (if access allows): Some properties have external airbrick grilles or an access hatch; crawling under the floor with adequate lighting gives a clear view of all joist spans.
Probe test: A bradawl or screwdriver pushed firmly into joist surfaces reveals decay, sound timber resists penetration; decayed timber is soft and the tool sinks easily.
Professional survey: A damp and timber specialist holding the Property Care Association’s CSTDB qualification (Certificated Surveyor of Timber and Dampness in Buildings, which replaced the older CSRT in 2018) can provide a full written report with moisture readings, species identification, and a treatment or repair specification.4 Cost: £200–£500.
Repair Options and Costs
| Repair | Typical Cost | Notes |
|---|---|---|
| Sistering (adding new joist alongside old) | £500–£1,500 | Effective for isolated damage; access via lifted boards |
| Partial joist replacement (1–4 joists) | £800–£2,000 | Includes lifting floorboards and making good |
| Full suspended floor replacement (one room) | £2,000–£5,000 | New joists, insulation, and boarding; 20–25 m² |
| Dry rot treatment and eradication | £1,500–£5,000+ | Specialist contractor; includes masonry sterilisation |
| Wet rot treatment (limited area) | £500–£1,500 | Removal of wet timber plus biocide treatment |
| Sleeper wall repair/rebuild | £800–£2,500 | Often combined with joist work |
| Airbrick clearing and sub-floor ventilation upgrade | £150–£500 | Add new airbricks where deficient |
| Woodworm treatment (full room) | £300–£700 | Insecticide spray or paste system; guarantee issued |
| Specialist damp/timber survey | £200–£500 | Written report with recommendations |
Regional variation applies, London and South East prices tend to be 20–35 % above the national range.
Sistering Joists: The Most Common Fix
Sistering involves bolting a new full-length joist alongside the existing damaged one, transferring the load entirely to the new timber while the old joist remains in place. It is usually the lowest-cost repair where only a few joists are compromised and the floor void is accessible.
The new joist should be:
- Same depth and width as the original (or sized to current span tables under BS EN 1995-1-1)
- C24 graded structural timber
- Treated with preservative, particularly at any end bearing into masonry
- Firmly bolted through to the existing joist every 400–600 mm
Sistering does not address the underlying cause. If the joist failed due to damp, the moisture source must be eliminated before repair.
When Dry Rot Is Involved
Dry rot repair is more complex than simple joist replacement because the fungus spreads through masonry. A proper specification includes:
- Cut out decayed timber, usually with a safety margin into sound wood set by the surveyor
- Strip plaster and render from adjacent masonry to expose mycelium threads
- Treat masonry the fungus has reached with a masonry biocide, or with fungicidal plugs, pastes or gels
- Ensure all moisture sources are eliminated (rising damp, plumbing leaks, blocked airbricks) before reinstatement
- Re-build with pre-treated timber; use joist hangers rather than building ends into masonry where possible
The Property Care Association treats masonry biocides as a control measure rather than a cure: the long-term solution is removing excess water from the building fabric.1 Its guidance also says joist ends embedded in affected walls should be removed and independently re-supported.1
Reputable specialist contractors commonly issue long guarantees on dry rot treatment (often 20 years or more), ideally backed by insurance. A cheap cash-in-hand job without a guarantee is false economy.
Building Regulations
Straightforward like-for-like repair of a few joists does not normally require Building Regulations approval. However, if you are:
- Altering the structural configuration (changing spans, removing sleeper walls)
- Adding a new floor over a previously open-plan ground floor
- Changing the floor construction type (e.g. converting suspended timber to solid concrete)
…you will need Building Regulations approval from your local authority Building Control or a registered building control approver. Part L can also apply: stripping a ground floor down to its joists and rebuilding it counts as renovating a thermal element.5 If more than 50% of the floor is renovated, the whole floor should be improved to at least 0.25 W/m²K where that is technically, functionally and economically feasible.5
Preventing Future Problems
The most effective long-term prevention is maintaining adequate sub-floor ventilation:
- Keep airbricks clear of soil, paving, and vegetation, check them twice a year
- Ensure new external works (paths, drives, raised beds) do not cover or obstruct airbricks
- If additional airbricks are needed, Approved Document C recommends ventilation openings of at least 1,500 mm² per metre run of external wall or 500 mm² per m² of floor area, whichever gives the greater opening area6
- Consider adding a DPC (damp-proof course) between sleeper walls and joists where none exists
- Have any plumbing runs under the floor inspected if you suspect a slow leak
A ventilated, dry sub-floor void will keep suspended timber in sound condition for the life of the building.
The rules in this note are those that apply in England. Scotland, Wales and Northern Ireland have their own building standards and permitted development rights.
References (6)
Figures in this note were checked against the sources below on 30 September 2026. Superscript numbers in the text point to them. Every source the site cites, by topic.
- 1technicalgoodProperty Care Association, guidance.RN-FXHDLCPCA guidance note on fungal decay in buildings, identifying dry rot (Serpula lacrymans) as the most serious form of timber decay.
- 2technicalgoodProperty Care Association, a page from the body itself.RN-0U58VYThe trade body's homeowner guidance, and the source for the diagnostic detail a woodworm note needs rather than a treatment firm's sales page. It explains that woodworm is a generic name for wood boring insects in their larval stage rather than one species, most commonly associated with the Common Furniture Beetle, and that few of the many UK timber-boring insects have adapted to infest timber in homes. The identifying sign for the Common Furniture Beetle is small round exit holes approximately 1 to 2mm across left as the adult emerges. The harder question is whether an infestation is active: signs of activity are small piles of bore dust, called frass, around exit holes, particularly visible as trails on vertical surfaces, though in undisturbed conditions even that can mislead, and the best indicator is the presence of adult beetle carcasses. It also gives the prevention rule a note should lead with, which is that the best means of prevention is keeping timber dry, because timber at a sufficiently low moisture content is highly unlikely to sustain infestation.
- 3technicalvery strongLABC, guidance.RN-L1KT0QLABC guidance on notching and drilling solid timber joists: notches between 0.07 and 0.25 of the span, no deeper than 0.125 of the depth, 35 mm maximum, top or bottom only.
- 4technicalgoodProperty Care Association, guidance.RN-IZHFZGPCA history of its surveyor qualifications, confirming that CSTDB replaced CSRT in 2018 as the timber and damp surveying qualification (CTIS being an older predecessor).
- 5technicalvery strongMinistry of Housing, Communities and Local Government.RN-L0FCJXThe in-force U-value tables a DIY insulation or door note must quote, with the exact numbers. Table 4.2, limiting U-values for new fabric elements in existing dwellings, sets roof 0.15, wall 0.18, floor 0.18, swimming pool basin 0.25, window 1.4 or Window Energy Rating Band B minimum, rooflight 2.2, doors with more than 60 per cent of the internal face glazed 1.4 or Doorset Energy Rating Band C minimum, and other doors 1.4 or Doorset Energy Rating Band B minimum. Table 4.3, for existing elements, gives a roof threshold of 0.35 and an improved value of 0.16, which is the figure a loft insulation note needs: paragraph 4.12 says a retained element whose U-value is higher than the column (a) threshold, for example through a loft or garage conversion, should be upgraded to the column (b) value. Paragraph 4.13 allows a lesser upgrade only where the improved value is not technically or functionally feasible or would not achieve a simple payback of 15 years or less. Paragraph 4.8 requires a replacement element to be no worse than the one it replaces as well as meeting Table 4.2. Paragraph 4.10 gives the heritage exception: where character must be maintained, a centre pane U-value of no more than 1.2 or low-emissivity secondary glazing. Note 9 records that the timber window concession of 1.6 or Band C ended on 14 June 2023. The 2021 edition came into force on 15 June 2022; a 2026 edition exists at https://assets.publishing.service.gov.uk/media/69c122a6cfa346b9d4704a55/ADL1_2026.pdf.
- 6technicalvery strongMinistry of Housing, Communities and Local Government.RN-NPO8FJThe statutory figures behind a damp diagnosis, and the numbers to quote when a note explains why ground levels or a bridged damp proof course cause rising damp. Paragraph 5.2 requires that in an external wall the damp-proof course should be at least 150mm above the level of the adjoining ground (Diagram 8) unless part of the building protects the wall, and that in an external cavity wall the cavity should be taken down at least 225mm below the level of the lowest damp-proof course, or a damp-proof tray provided (Diagram 9a). For suspended timber ground floors it requires a ventilated air space of at least 75mm from the ground covering to the underside of any wall-plates and at least 150mm to the underside of the suspended timber floor or insulation, with ventilation openings on two opposing external walls of not less than 1,500mm2 per metre run of external wall or 500mm2 per square metre of floor area, whichever is greater; for suspended concrete floors the clear ventilated space is at least 150mm with the same opening sizes. Section 2.39 onwards covers radon, referring to BRE Report BR 211 for protective measures. The 2013 edition was published on 3 September 2013 with changes in effect from 1 October 2013.
-
Guidance Note: Fungal Decay in Buildings, Property Care Association, accessed 30 September 2026. property-care.org
-
Woodworm, Property Care Association, accessed 30 September 2026. property-care.org
-
How to get it right: Notches & holes in solid timber joists, LABC, accessed 30 September 2026. labc.co.uk
-
The development of specialist timber and damp surveying qualifications, Property Care Association, accessed 30 September 2026. property-care.org
-
Approved Document L, Conservation of fuel and power, Volume 1: Dwellings, 2021 edition incorporating 2023 amendments, Ministry of Housing, Communities and Local Government, accessed 14 September 2026. assets.publishing.service.gov.uk
-
Approved Document C, Site preparation and resistance to contaminants and moisture, 2004 edition incorporating 2010 and 2013 amendments, Ministry of Housing, Communities and Local Government, accessed 14 September 2026. assets.publishing.service.gov.uk