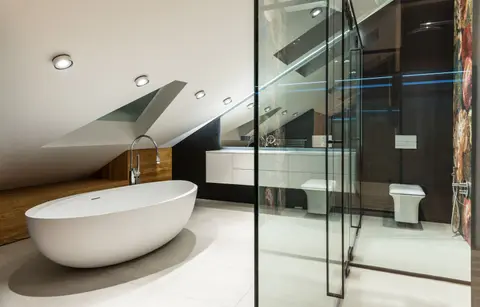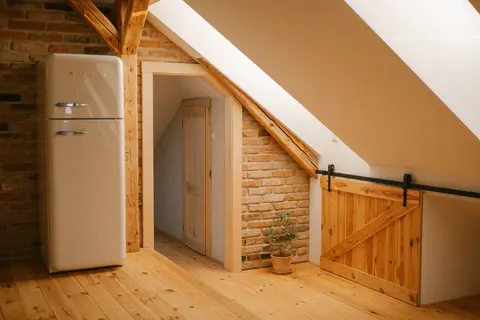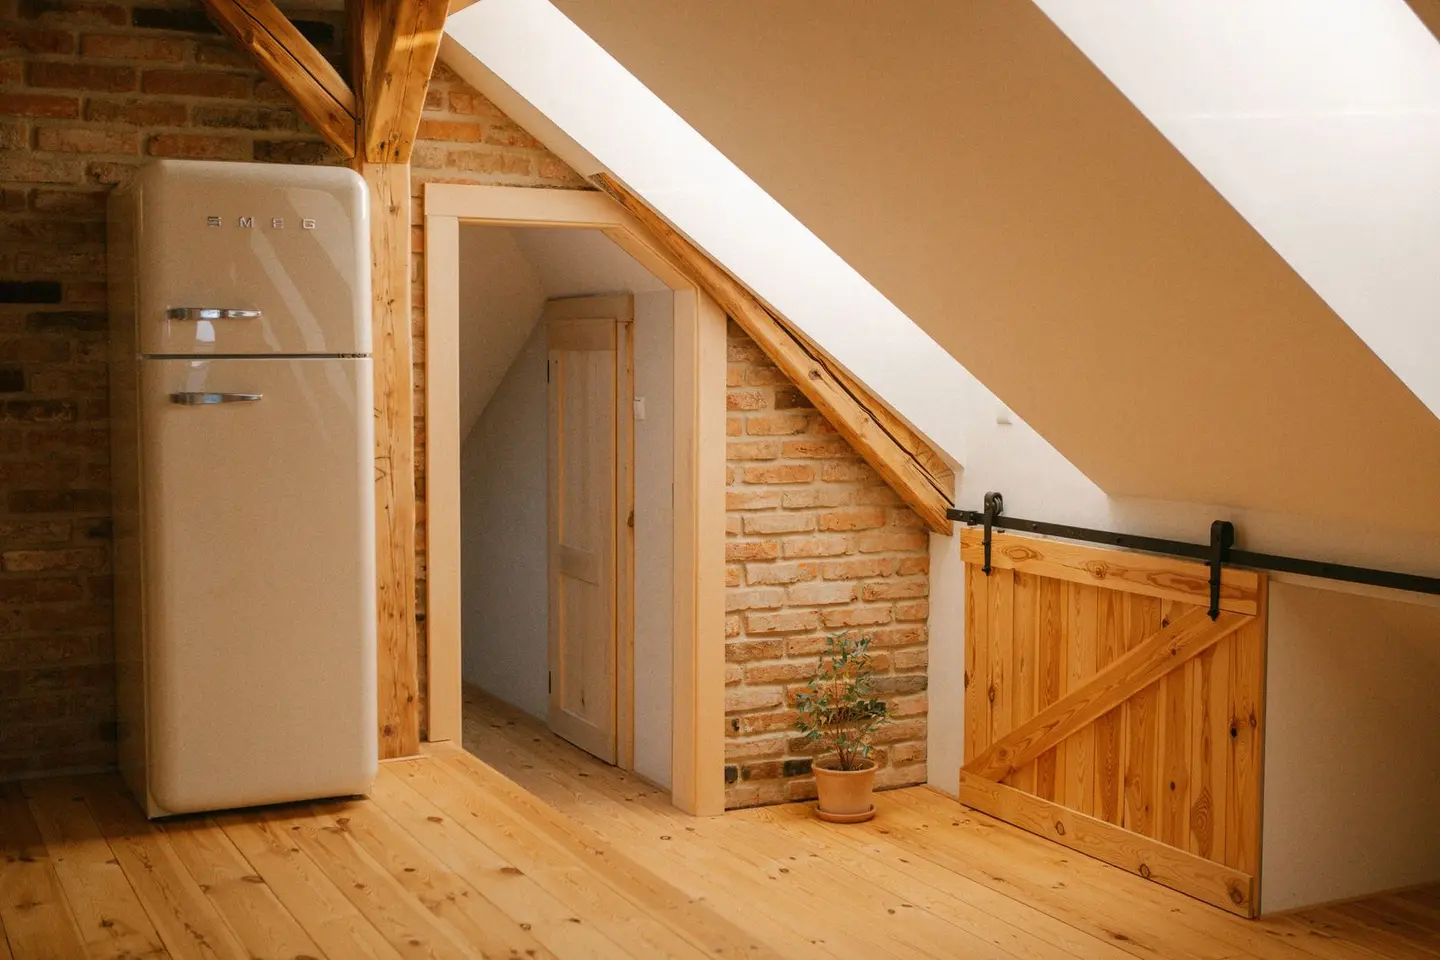
A loft with limited headroom or a narrow footprint is not automatically unusable, but it does require more considered design to make the space genuinely liveable. Many small lofts end up as wasted dumping grounds not because they cannot be converted, but because the conversion was not thought through from the start.
This guide sets out the options available when you are working with a low ridge, a tight plan, or both.
Understanding Head Height: The Critical Constraint
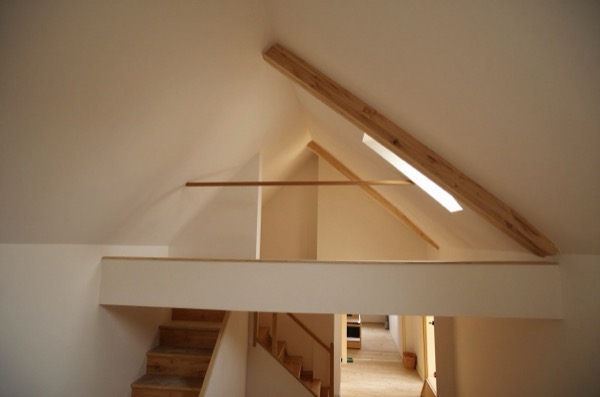
The absolute minimum ridge height for a usable room is generally quoted at 2,200 mm from the proposed finished floor level to the underside of the ridge. At that height, an average adult can stand comfortably in the centre of the room, but headroom at the eaves is marginal. A more comfortable minimum is 2,400 mm.
To find your usable headroom, measure from the top of the ceiling joists (which become the floor) to the underside of the ridge board. Subtract 200–250 mm for the new structural floor build-up (typically 150 mm joists plus deck and floor finish). What remains is your approximate finished head height.
If you fall short by 100–200 mm, a modest rear dormer can often resolve it by raising the rear roof slope outward. If you are 400 mm or more below the threshold, the economics of the project need careful scrutiny, you may be spending significant money on a room that is only truly comfortable in the central 2 m strip.
Maximising Low Head Height
Floor-Level Storage at the Eaves
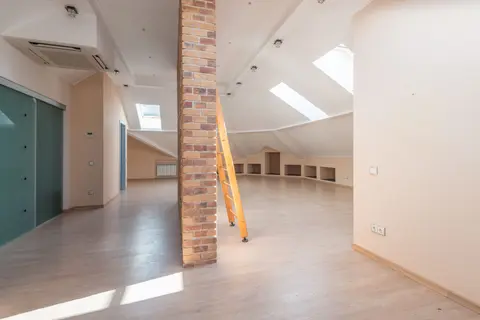
The eaves zone, where headroom drops below 1,500 mm, is effectively dead space for standing but ideal for storage. Built-in drawers, wardrobe carcasses, and low shelving running the full length of the eaves can absorb an enormous amount of storage without occupying any of the usable standing zone. Standard wardrobe rail height is 1,800 mm, so eaves wardrobes work well on the hanging side if the overall eaves height reaches 1,800–1,900 mm; otherwise, limit them to shelving and drawers.
Low-Profile Furniture and Mezzanine Beds
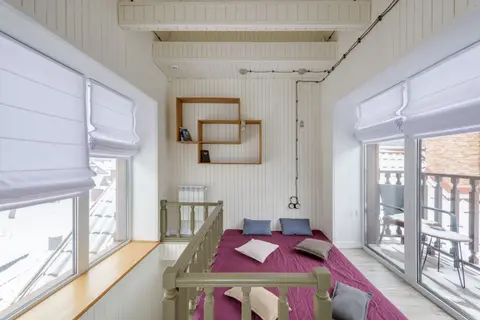
For a children’s bedroom, a low-profile bed with storage drawers underneath fits naturally under a lower ridge. Platform beds with mattress heights of 250–350 mm work well. A reading nook built into the gable end, where headroom is typically lower but the space feels deliberately cosy, is far more appealing than the same area left as residual unusable floor.
Roof Window Placement
In a Velux conversion of a small loft, the position and size of the rooflights dramatically affect the feel of the space. A common error is fitting a single, small roof window that leaves the room feeling dark and cave-like. For a 10–16 m² loft room, aim for at least 1/8 of the floor area in glazing. Two 780 × 980 mm rooflights (each around 0.76 m²) are a reasonable minimum for a room of 12 m².
Placing rooflights at a lower roof position, closer to the eaves, brings in more light at head height and makes the space feel larger. Velux GGL and GGU centre-pivot units are the most common; Fakro FTP series are a competitive alternative, typically 5–10% cheaper on supply.
Velux for Small Lofts
A Velux-only (rooflight) conversion is usually the most cost-effective approach for a small loft and avoids the additional planning complexity of a dormer. If your ridge height already meets the 2,200 mm minimum and your floor area is at least 10 m² after allowing for the staircase, a Velux conversion is likely the right starting point.
Typical Velux Conversion Costs for Small Lofts
| Loft size | Specification | Cost range (2026, London/SE) | Cost range (Midlands/North) |
|---|---|---|---|
| 8–12 m² | Rooflights, insulation, plasterboard, no bathroom | £18,000–£24,000 | £15,000–£20,000 |
| 12–18 m² | Rooflights, basic en-suite, staircase | £25,000–£34,000 | £21,000–£28,000 |
| 18–25 m² | Rooflights, full en-suite, higher spec finish | £33,000–£45,000 | £27,000–£37,000 |
These are contractor-inclusive figures covering design, Building Regulations, structural works, insulation, first and second fix, and decoration. They exclude furnishing and loose fittings.
Small Dormer Loft Conversions: When They Are Worth It
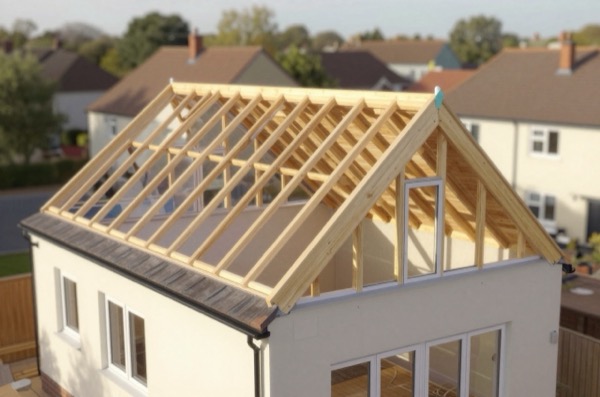
A dormer adds external structure to the roof, creating a vertical-walled section that gives you full headroom across a wider area of the loft floor. For a small loft that falls short on headroom, even a modest rear dormer measuring 2,000–3,000 mm wide can transform the usability of the space.
A small rear dormer (2.5 m wide, 1.8 m projection) adds roughly 4–6 m² of full-height floor area and typically adds £8,000–£15,000 to the project cost over a Velux-only conversion. That translates to a cost per square metre of additional usable area of roughly £1,500–£2,500, usually worth it if the loft is otherwise too constrained.
Most modest rear dormers fall within permitted development on a house that has not already used its PD allowance. The PD rules cap the dormer at 40 m³ added volume for a terraced house, or 50 m³ for a detached or semi. A small dormer of the dimensions above sits well within those limits.
Layout Tricks for Tight Spaces
Single-Flight vs Alternating-Tread Stairs
The staircase is often the component that kills a small loft conversion. A standard staircase needs a plan footprint of approximately 2,800 × 900 mm to comply with Building Regulations Part K maximum pitch of 42°. In a tight first-floor landing, this footprint may simply not exist.
Alternating-tread or “space-saver” stairs require a plan footprint roughly 30% smaller, bringing the run down to approximately 1,900–2,100 mm. They are permitted under Building Regulations (Part K, clause 1.29) specifically where space is limited, provided they lead to a single habitable room. They are less comfortable to descend and not suitable for households with young children or elderly occupants, but they are a legitimate solution for a study or occasional guest room.
Open-Plan Combinations
If the loft is too small for both a bedroom and a separate dressing area, consider treating the eaves storage as the dressing function and keeping the main floor open. A simple rail and curtain across the eaves zone creates visual separation without sacrificing floor area.
For a study or home office, a small loft is often perfectly adequate. A desk under a rooflight at gable-end level with 2,200 mm headroom is entirely functional, and the compact footprint suits focused work rather than making the space feel cramped.
When a Small Loft Is Not Worth Converting
Not every loft is convertible at a cost that makes sense. Indicators that a project may not stack up:
- Ridge height below 1,900 mm after floor build-up, with no scope for raising the roof slope
- Available floor area (with staircase cut-out) under 7–8 m²
- Cold-roof construction in a flat section where warm-roof insulation build-up would further reduce headroom
- Listed building status where alterations are tightly constrained
In these cases, a single-storey rear extension may deliver more usable space per pound spent. A competent structural engineer or specialist loft company can assess head height and roof structure on a single visit for a fee of £150–£350, which is money well spent before committing to full design fees.
The rules in this note are those that apply in England. Scotland, Wales and Northern Ireland have their own building standards and permitted development rights.