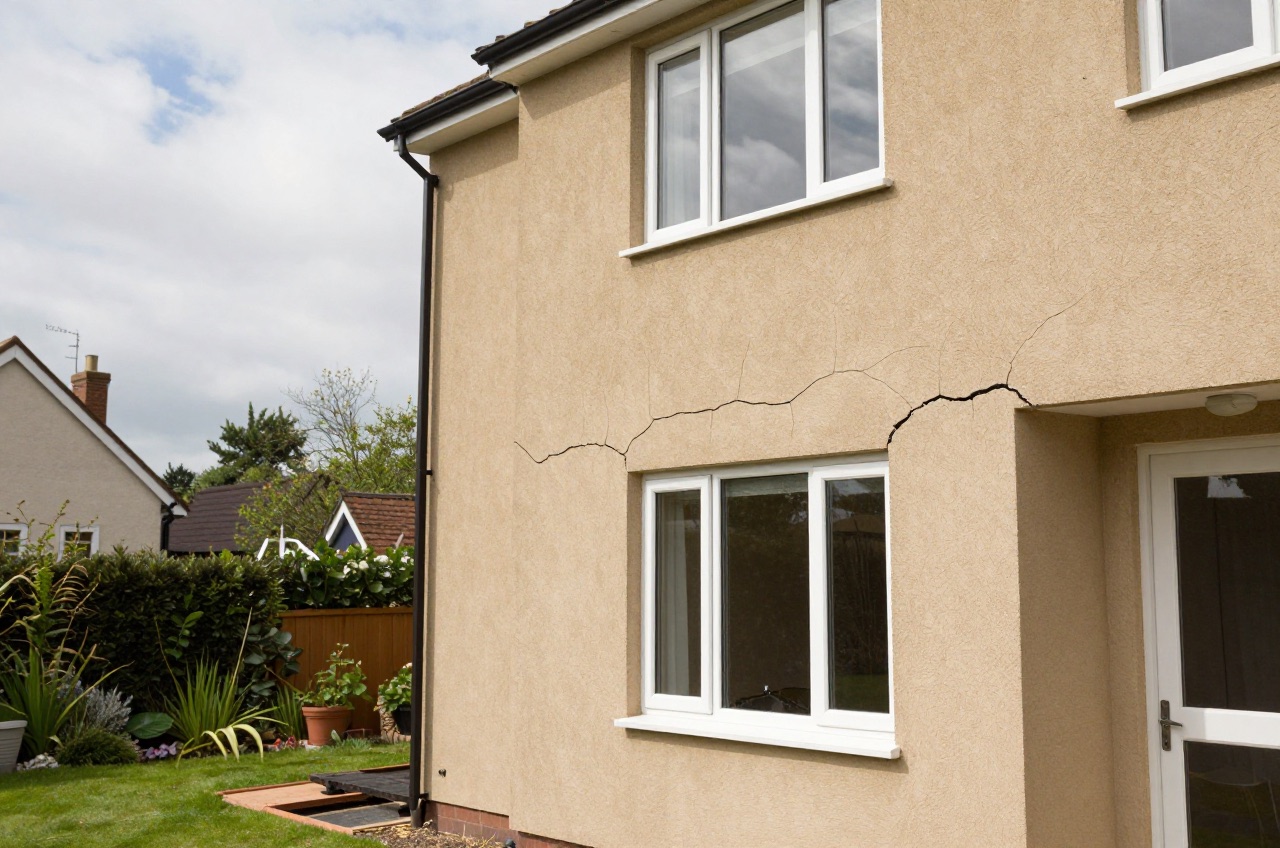
Subsidence is the downward movement of the ground beneath a property, causing the foundations to sink unevenly and the structure above to crack and distort. It is one of the most serious defects a UK home can suffer, but it is also frequently misdiagnosed: the vast majority of cracks that homeowners worry about are caused by ordinary thermal movement or plaster shrinkage, not subsidence.1
Claims are costly: home insurers paid out £72 million for domestic subsidence claims in the second quarter of 2026, and the average claim reached a record £20,000.2
Understanding what genuine subsidence looks like, why it happens, and what the process of dealing with it involves will help you respond calmly and effectively if you do encounter it.
Signs of Subsidence
Subsidence produces a recognisable pattern of symptoms, though no single sign is conclusive on its own:
- Diagonal or stair-step cracks in brickwork or blockwork, typically wider at the top than the bottom and following the mortar joints1
- Cracks more than about 3 mm wide, or where the two edges have moved in different planes (vertical displacement, or one side of the crack protruding further than the other)3
- Doors and windows that have become misaligned or difficult to open or close, particularly in areas where new cracking has also appeared1
- Cracks that appear suddenly, or grow or re-open after filling, especially after long dry spells1
- Wallpaper rippling or tearing that is not caused by damp (fine cracks where walls meet ceilings are usually just thermal movement)1
Subsidence typically shows asymmetric movement, one corner or end of the building drops relative to the other. The part of the building that has moved will show cracking at the point of maximum stress.
Settlement vs Subsidence
These terms are often confused, but they matter enormously for insurance purposes.
Settlement is a normal, expected compression of the ground under the weight of a newly built structure.1 It occurs in all buildings during their first few years of life and typically produces fine, uniform cracking. Settlement generally stabilises and does not worsen.
Subsidence is ongoing or abnormal ground movement, usually caused by an external trigger (see below). It is progressive, often seasonal, and will continue if the underlying cause is not addressed. Most buildings insurance policies cover subsidence as standard; normal settlement and shrinkage are usually excluded.3 Many policies do not cover garden walls, patios, driveways or swimming pools for subsidence unless the house itself is also affected.3
Causes of Subsidence in UK Properties
| Cause | Description | Typical Soil | Risk Period |
|---|---|---|---|
| Clay shrinkage (tree roots) | Roots extract moisture, soil shrinks and drops | Shrinkable clay (London, SE England) | Long dry summers |
| Clay swelling (tree removal) | Soil rehydrates and swells unevenly after tree removal | Shrinkable clay | Several years after felling |
| Leaking drains | Wash out fine soil particles from under foundations | Sandy/gravelly soils | Year-round |
| Mining subsidence | Subsidence above old mine workings | Coal measures, Cheshire brine | Unpredictable |
| Inadequate foundations | Under-designed or shallow foundations for soil type | Any | On build; worsens with age |
| Frost heave | Frost lifts shallow foundations, especially in poorly drained ground | Clay, peat | Winter |
Clay shrinkage, driven by dry weather and by tree roots drawing moisture from the soil, is the most common trigger in the UK, particularly in Greater London and the south-east where London Clay underlies much of the housing stock.1 In a prolonged dry summer, large trees (oak, poplar, willow, elm) can extract enough moisture from clay soil to cause measurable foundation movement within a single season.3
Leaking drains and water mains can soften or wash away the soil under foundations, and sandy, gravelly soils are the most vulnerable to washing out.1 Old mine workings and filled quarry or pit sites can also give way.1 Victorian and Edwardian houses are more exposed because their foundations are shallower than those of modern homes.3 For a new house, Approved Document A asks for strip foundations at least 0.45 m deep to avoid frost damage, and at least 0.75 m, 0.9 m or 1.0 m on low, medium and high shrinkage clays, deeper where there are trees nearby.4
What to Do If You Suspect Subsidence
Step 1, Monitor before calling anyone. Apply plaster or polyfilla tell-tales across cracks and photograph them against a ruler with the date. Check monthly across different seasons. Cracks that open significantly in dry summer months and close in wet weather are a strong signal of clay shrinkage.
Step 2, Contact your buildings insurer. Subsidence is a buildings insurance event, not a maintenance matter. Notify your insurer early, do not carry out structural repairs before they have the chance to inspect, as this can complicate or void a claim. Most policies carry a specific subsidence excess of around £1,000.3
Step 3, Commission a structural engineer. Your insurer will typically appoint their own engineer, but you are entitled to commission an independent one as well. Expect to pay £300–£600 for an initial inspection and report. For diagnosis and repair design, a chartered structural engineer (MIStructE or CEng) is the appropriate professional rather than a builder.
Step 4, Identify and address the cause. If trees are involved, take advice from a tree specialist first: the options range from pruning to reduce moisture demand (limited in effect) to felling.1 If felling is recommended on shrinkable clay, be aware that the clay will rehydrate over several years, potentially causing heave.3 If the tree is protected by a Tree Preservation Order or stands in a conservation area, the council must normally consent to, or be notified of, the work first, and an application made on subsidence grounds has to be backed by evidence.5 Your engineer will advise on the sequence and timing.
Step 5, Monitor for 12–24 months after cause is removed. In some cases, particularly clay shrinkage where the tree is removed, the movement stabilises without any structural intervention once the cause is resolved.3 Many insurers require a period of monitoring before proceeding to underpinning.
Repair Options and Costs
| Repair Method | Typical Cost (2026) | Notes |
|---|---|---|
| Structural engineer assessment | £300–£600 | Essential first step |
| Monitoring report (6–24 months) | £150–£400 per visit | Often required by insurers |
| Crack stitching (helical bars) | £1,500–£4,000 | Cosmetic structural repair, not underpinning |
| Traditional underpinning (mass concrete) | £1,200–£2,000 per linear metre | Standard method, disruptive |
| Mini-pile underpinning | £2,000–£3,500 per pile | Less disruptive; suited to restricted access |
| Resin injection | £150–£300 per injection point | Newer method; suitable for some soil types |
| Drain repair (if leaking drains the cause) | £500–£5,000 | CCTV survey first; £150–£300 |
Underpinning involves extending the existing foundations deeper into more stable strata. Traditional mass concrete underpinning is done in bays, alternating sections to avoid undermining the whole foundation at once, taken down to a depth the engineer sets, below the ground affected by roots or seasonal moisture change. It is labour-intensive, requires Building Regulations approval, and affects the property’s insurance and mortgage prospects: future lenders and buyers will want to see the engineer’s specification and completion certificate.
Effect on Property Value and Insurance
A property with a history of confirmed subsidence and completed remediation is usually mortgageable and insurable, but buildings insurance is likely to cost more, even where the repair has held.3 Not all insurers will take on subsidence-affected properties.3
If you are buying a property with a history of subsidence, commission a specialist structural survey rather than a standard RICS HomeBuyer Report, and check whether the historical monitoring records and completion certificates are available. A property where subsidence was treated but the underlying cause (such as a large tree still standing) remains warrants extra caution.
Building Regulations
Underpinning work requires a Building Regulations application, either full plans approval or a Building Notice.6 The work must be inspected at key stages by Building Control or a registered building control approver (the private-sector route, called an approved inspector before April 2024).7 The completion certificate is an important document to retain for future sale or remortgage.
If party-wall structures are involved (for instance, a semi-detached or terraced property where foundations are shared or close to the boundary), you will need to serve notice under the Party Wall Act before work begins, and an award is needed if the neighbour does not consent.8 The Act also applies to excavation within 3 m of a neighbouring building that goes below the level of its foundations.9
The rules in this note are those that apply in England. Scotland, Wales and Northern Ireland have their own building standards and permitted development rights.
References (9)
Figures in this note were checked against the sources below on 2 October 2026. Superscript numbers in the text point to them. Every source the site cites, by topic.
- 1technicalfairAssociation of British Insurers, guidance.RN-LPDFTSThe insurers' trade body's consumer guide to subsidence; it says most cracking has other causes such as thermal movement and drying plaster.
- 2technicalfairAssociation of British Insurers, guidance.RN-DUYNSFABI press release of 3 August 2026 giving the second-quarter 2026 subsidence payout of £72 million and the record average claim of £20,000.
- 3technicalfairWhich?, guidance.RN-DWPNHAWhich? consumer guide to subsidence; it gives 3 mm as the width above which a crack may indicate subsidence.
- 4technicalvery strongMinistry of Housing, Communities and Local Government (GOV.UK).RN-Z6AXUWThe full Approved Document A PDF, which carries the deemed-to-satisfy tables a domestic project is checked against. Section 2E covers foundations of plain concrete: paragraph 2E3 gives the recommended minimum widths of strip foundations in Table 10, keyed to ground type and total load of loadbearing walling per linear metre. Table 10 sets, for rock (not inferior to sandstone, limestone or firm chalk, requiring at least a pneumatic or mechanically operated pick to excavate), a width equal to the width of the wall at every load. For medium dense gravel or sand (requires a pick to excavate, a 50mm square wooden peg hard to drive beyond 150mm) and for stiff clay or stiff sandy clay (can be indented slightly by the thumb), the minimum widths are 250mm at 20 kN per linear metre, 300mm at 30, 400mm at 40, 500mm at 50, 600mm at 60 and 650mm at 70. Firm clay and firm sandy clay (thumb makes an impression easily) start at 300mm. The document also covers minimum depth of strip foundations, wall thickness rules for residential buildings up to three storeys (paragraph 2C10 covers internal loadbearing walls in brickwork or blockwork), buttressing, lateral support by floors and at roof level, interruption of lateral support, wall cladding in Section 3, and Section 5 on reducing sensitivity to disproportionate collapse with the building consequence classes.
- 5technicalvery strongMinistry of Housing, Communities and Local Government (Planning Practice Guidance, gov.uk), guidance.RN-2HC440The official Planning Practice Guidance on what you may and may not do to a tree in your own garden. A tree preservation order prohibits cutting down, topping, lopping, uprooting, wilful damage and wilful destruction of protected trees without local authority consent (paragraph 001), and can protect individual trees, groups, areas or whole woodlands of any size or species (paragraph 011), but cannot protect shrubs or hedges, only what is ordinarily termed a tree (paragraph 012). A tree in a conservation area that is not already covered by an order needs six weeks' advance written notice under section 211 before work begins (paragraph 116); work may proceed earlier if the authority consents, or after the six weeks if no order is made (paragraph 118). Exemptions: five working days' notice for a dead tree and no notice for dead branches (paragraph 079); urgent work to remove an immediate risk needs written notice as soon as practicable but no prior consent (paragraph 080). Removing a protected tree triggers a duty to plant a replacement, enforceable by a tree replacement notice (paragraphs 097 and 121).
- 6technicalvery strongThe National Archives, legislation.RN-ZCMRHVRegulation 3 of the Building Regulations 2010, the meaning of building work. Lists what counts: erecting or extending a building, providing or extending a controlled service or fitting, material alteration, work required by a material change of use, and inserting insulation into a cavity wall. If a job is not on this list it is not building work, so this is the first place to check whether approval is needed at all.
- 7technicalvery strongGOV.UK, a government page.RN-JYRZYTHow to get building regulations approval: the choice between a full plans application and a building notice, using a competent person scheme instead where the work qualifies, and the determination and appeal routes if approval is refused. This is the page that decides which route a job takes, and the route decides both the fee and how much can go wrong on site before anyone checks.
- 8technicalvery strongThe National Archives (legislation.gov.uk), legislation.RN-WKDENHSection 2(2) lists the building owner's rights over a party structure: (a) underpin, thicken or raise; (b) make good, repair or rebuild a defective party structure; (c) to (e) demolish and rebuild non-conforming partitions, connected buildings and party structures of insufficient strength or height; (f) to cut into a party structure for any purpose, which may include inserting a damp proof course; (g) to cut away a footing, projecting chimney breast, jamb, flue or other projection to enable a wall to be built; (h) to cut away overhanging parts of an adjoining building; (j) insert flashings; (k) execute incidental works; (l) raise or rebuild a party fence wall; (m) reduce wall heights; (n) expose a previously enclosed party wall. Paragraph (f) is the one that catches chasing or breaking through a shared wall for pipework, which makes it party wall work requiring a party structure notice.
- 9technicalvery strongThe National Archives (legislation.gov.uk), legislation.RN-QBUTY2The exact wording of the two excavation triggers that decide whether a basement or a deep foundation needs a party wall notice, worth quoting rather than paraphrasing. Section 6(1) applies where the building owner proposes to excavate, or excavate for and erect a building or structure, within a distance of 3 metres measured horizontally from any part of a building or structure of an adjoining owner, and the excavation will within those 3 metres extend to a lower level than the level of the bottom of the neighbour's foundations. Section 6(2) applies within 6 metres measured horizontally where the work will within those 6 metres meet a plane drawn downwards in the direction of the excavation at an angle of 45 degrees to the horizontal. Section 6(5) requires the building owner to serve notice on the adjoining owner at least one month before beginning to excavate. Section 6(7) provides that if the adjoining owner does not serve a notice indicating consent within 14 days, they are deemed to have dissented and a dispute has arisen, which is what triggers the surveyor and award process.
-
How subsidence can affect your home, Association of British Insurers, accessed 30 September 2026. abi.org.uk
-
Average claim for subsidence reaches record £20,000 amidst hot weather, Association of British Insurers, accessed 30 September 2026. abi.org.uk
-
Is subsidence covered by home insurance?, Which?, accessed 30 September 2026. which.co.uk
-
Approved Document A, Structure, 2004 edition incorporating 2004, 2010 and 2013 amendments, HM Government, accessed 2 October 2026. assets.publishing.service.gov.uk
-
Tree Preservation Orders and trees in conservation areas, GOV.UK (Ministry of Housing, Communities and Local Government), accessed 2 October 2026. gov.uk
-
The Building Regulations 2010, regulation 3: Meaning of building work, The National Archives, accessed 30 September 2026. legislation.gov.uk
-
Building regulations approval: how to apply, GOV.UK, accessed 30 September 2026. gov.uk
-
Party Wall etc. Act 1996, section 2: Repair etc. of party wall: rights of owner, The National Archives, accessed 30 September 2026. legislation.gov.uk
-
Party Wall etc. Act 1996, section 6: Adjacent excavation and construction, The National Archives, accessed 30 September 2026. legislation.gov.uk