Choosing the right type of loft conversion starts with your roof. The shape of your existing roof, gable, hipped, or half-hipped, largely determines which conversion options are available to you, how much space you will gain, what planning rules apply, and ultimately how much you will spend.
There are four main types: Velux (rooflight only), dormer, hip-to-gable, and mansard. Each sits on a spectrum from least to most structural intervention.
Quick Comparison
| Type | Typical Cost | Planning | Space Gained | Best For |
|---|---|---|---|---|
| Velux / rooflight | £25,000–£38,000 | Permitted development (usually) | Low–moderate | Gable-ended roofs with good head height |
| Rear dormer | £45,000–£65,000 | Permitted development (usually) | Moderate–high | Most terrace and semi-detached houses |
| Hip-to-gable | £48,000–£68,000 | Often needs planning | Moderate | Detached and semi-detached with hipped roofs |
| Hip-to-gable + dormer | £55,000–£75,000 | Usually needs planning | High | Detached/semi where maximum space is needed |
| L-shaped dormer | £58,000–£78,000 | Permitted development (usually) | High | Victorian/Edwardian terraces with rear extensions |
| Mansard | £65,000–£90,000+ | Always needs planning | Very high | Central London terraces; maximum space priority |
Velux / Rooflight Loft Conversions
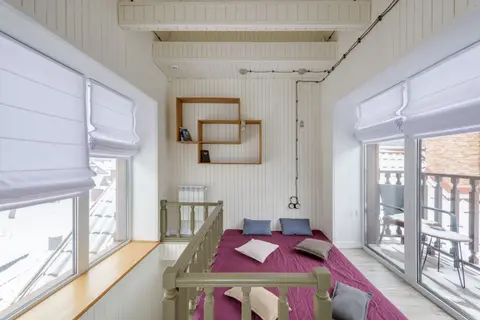
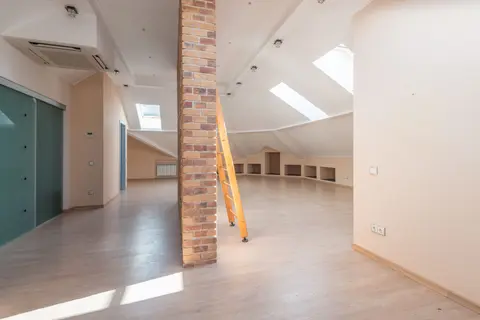
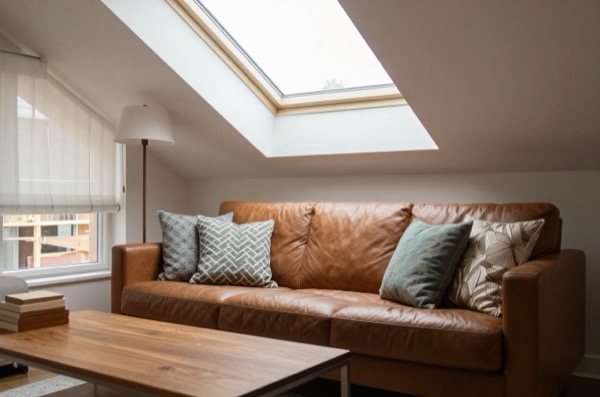
A Velux conversion, named after the dominant brand of roof window, though other manufacturers such as FAKRO are comparable, involves adding rooflights flush into the existing roof slope without altering its shape or footprint.
What’s involved: The floor is strengthened (typically new 220mm joists alongside existing ones), a staircase opening is cut through the ceiling below, insulation is installed between and over the rafters, and rooflights are fitted into the existing tile or slate.
Space gained: Dependent entirely on your existing roof geometry. A pitched roof with a ridge height of at least 2.2m above the floor (the minimum for a habitable room) and a reasonable pitch angle (30° or more) can yield a useful room. Shallower pitches may only work for storage.
Planning: Usually permitted development, though conservation areas and listed buildings are exceptions.1
Best for: Gable-ended houses (terraces and semis where the roof runs parallel to the street) with good existing head height. Also the right choice where budget is the primary constraint.
Rear Dormer Conversions
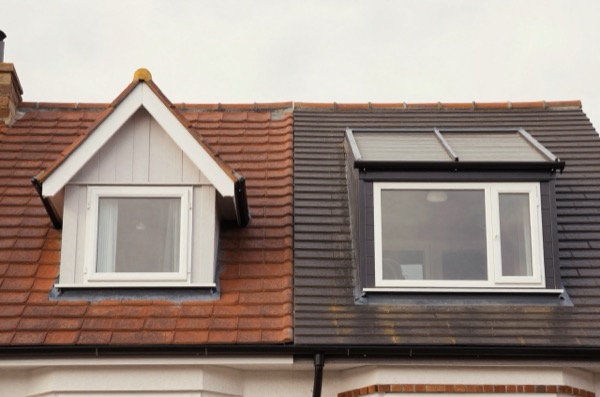
A dormer is a structure that projects vertically from the existing roof slope, creating a box-shaped addition with its own flat or pitched roof. A rear dormer sits at the back of the property and is the most common conversion type in the UK.
What’s involved: A section of the rear roof slope is cut away; a timber-framed structure is built out to create a box with vertical walls; this is typically clad in zinc, lead, or EPDM rubber for the flat-roof version, or slated/tiled for a pitched dormer. The wall contains conventional vertical windows.
Space gained: Significant. The dormer converts what was previously dead eaves space into full-height (typically 2.3–2.5m) floor area across the rear of the loft. A rear dormer on a standard 3-bed terrace can yield 20–30m² of usable floor space.
Planning: Rear dormers are generally permitted development on houses (not flats) provided:
- The enlargement does not exceed 50m³ (40m³ for terraced houses)
- The dormer does not sit higher than the existing ridge
- Materials are not uPVC (cladding must be tile, slate, timber, or metal)
- The property is not in a conservation area, Article 4 Direction area, or a listed building
Best for: Victorian and Edwardian terraces and semis, the most common housing stock in most UK cities. The flat-roof rear dormer has become the default conversion type precisely because it works well on the standard two-storey terrace.
Hip-to-Gable Conversions
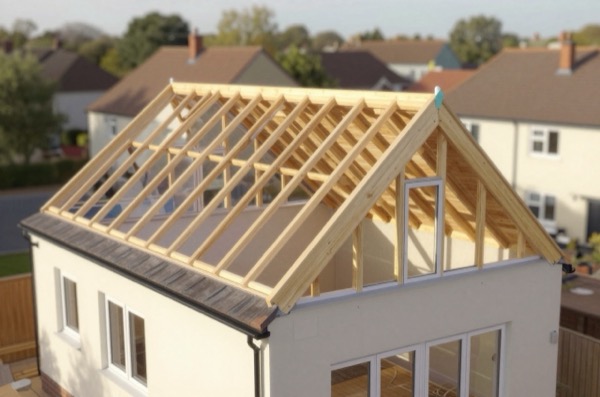
A hipped roof slopes on all four sides (including the two end walls). This creates attractive kerb appeal but significantly restricts loft space because the sloping end walls eat into the floor area. A hip-to-gable conversion replaces one or both sloping ‘hip’ ends with a vertical gable wall, gaining back that triangular floor area.
What’s involved: The hip rafter and end roof structure are removed; a new vertical masonry or timber-framed gable wall is built up from the existing eaves level to the ridge; this is then clad to match the existing property.
Space gained: Converting one hip to a gable can add 4–8m² of usable floor space at the widest point. Combined with a rear dormer (common), total usable space reaches 25–35m².
Planning: Hip-to-gable conversions often fall outside permitted development because they alter the roofline as seen from the side of the property (not just the rear). Many local authorities require full planning permission. Some Article 4 Directions in conservation areas explicitly exclude hip-to-gable works. Check with your local planning authority before assuming PD applies.2
Best for: 1930s and 1950s semi-detached and detached houses with hipped roofs, a very common house type in London suburbs, the Home Counties, and across the Midlands.
L-Shaped Dormer
An L-shaped dormer is not technically a different structural type, it is a rear dormer that wraps around a back addition (the Victorian/Edwardian outrigger that forms the foot of the ‘L’ plan). By dormereing both the main roof and the rear addition roof, significantly more space is gained than with a single dormer.
Space gained: Up to 35–45m² of usable floor, making it possible to create a large master bedroom with ensuite and a second bedroom from a single loft conversion.
Best for: Victorian terrace houses with a rear outrigger (very common in inner London, Birmingham, and other Victorian cities). The outrigger is typically lower than the main roof, so the L-shaped dormer connects two dormers at different levels.
Mansard Conversions
A mansard conversion rebuilds the entire rear roof slope to an almost vertical angle (typically 70° from horizontal), with a small flat section at the top. The result is a near-full-height room across the entire rear of the property, maximising usable floor area.
What’s involved: The existing rear roof structure is removed; new rafters are installed at a steep angle; the whole rear face is framed, insulated, and clad; the top section is usually a flat felt or EPDM roof.
Space gained: The most of any conversion type, typically 35–50m² depending on the house width and length.
Planning: Always requires full planning permission. There is no permitted development right for a mansard. Planning applications in London boroughs typically take 8–13 weeks. Many London boroughs have adopted mansard design guides specifying acceptable setback distances, parapet heights, and cladding materials.1
Best for: Central London terraces where maximum space is required and planning consent is achievable. Also common in conservation areas where the mansard profile is considered more sympathetic than a large box dormer (though this depends heavily on the specific council).
Which Type Suits My House?
The decision tree is relatively simple:
- Do you have a gable-ended roof? If head height is adequate, Velux may be enough. Otherwise, a rear dormer is almost certainly the right choice.
- Do you have a hipped roof? Consider hip-to-gable, with or without a rear dormer, depending on how much space you need.
- Do you have a Victorian terrace with an outrigger? An L-shaped dormer will give you the most space.
- Are you in a conservation area or central London? Check what design guidance your council applies. Mansard or slated/tiled pitched dormers are often preferred over flat-roof box dormers.
- Is maximum space the priority, regardless of cost? Mansard.
- Is minimising cost and disruption the priority? Velux, provided head height works.
In all cases, the starting point should be a feasibility check: measure the ridge height from the existing floor joists to the underside of the ridge board. If it is less than 2.0m, any conversion will require either a hip-to-gable to gain space or careful design to meet the minimum habitable room height. A structural engineer or specialist loft conversion company can assess this from a single site visit.
The rules in this note are those that apply in England. Scotland, Wales and Northern Ireland have their own building standards and permitted development rights.
References (2)
Figures in this note were checked against the sources below on 14 September 2026. Superscript numbers in the text point to them. Every source the site cites, by topic.
- 1technicalvery strongThe National Archives, legislation.RN-OWGIY3Schedule 2 Part 1 of the GPDO 2015, development within the curtilage of a dwellinghouse. This is permitted development itself: Class A enlargement and alteration, with the limits and conditions, through the classes covering roof alterations, porches, outbuildings and hard surfaces. Every statement about what can be built without planning permission traces to this Part, and the exclusions at the start of each class are where most projects actually fall out.
- 2technicalvery strongThe National Archives (legislation.gov.uk), legislation.RN-3LA2VCArticle 4(1) allows the Secretary of State or the local planning authority, where satisfied that it is expedient that development should not be carried out without permission, to direct that the permission granted by article 3 does not apply to all or any development of a Part, Class or paragraph of Schedule 2 in a specified area, or to any particular development. The procedures for making, modifying or cancelling a direction are set out in Schedule 3, and a direction does not affect development for which prior approval was granted before it took effect.
-
The Town and Country Planning (General Permitted Development) (England) Order 2015, Schedule 2, Part 1, The National Archives, accessed 14 September 2026. legislation.gov.uk
-
The Town and Country Planning (General Permitted Development) (England) Order 2015, article 4: Directions restricting permitted development, The National Archives, accessed 14 September 2026. legislation.gov.uk