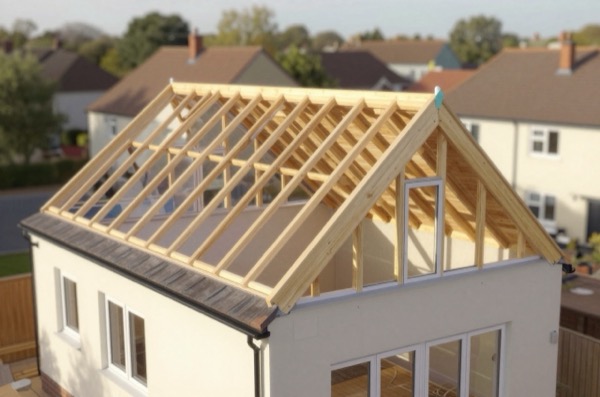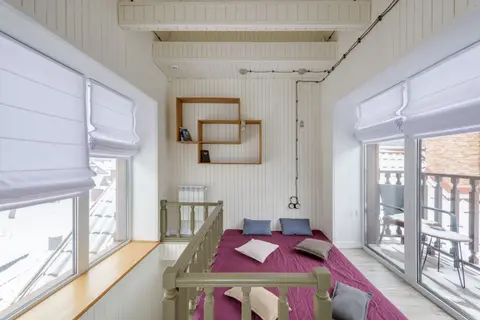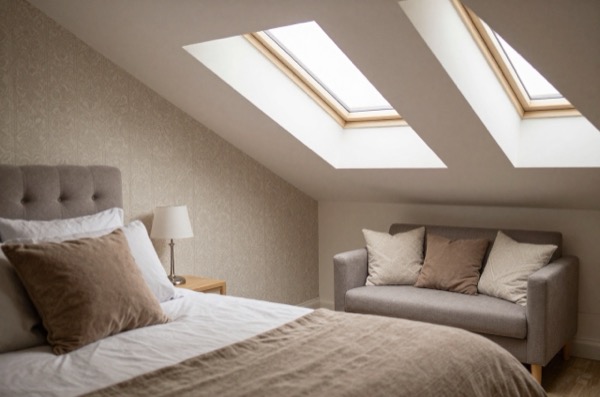
A Velux loft conversion, more precisely called a rooflight conversion, is the simplest and most affordable way to turn a loft into a habitable room. Rather than altering the roof structure by adding dormers or extending the gable, you work within the existing roof shape, fitting roof windows (the Velux brand name is widely used generically) to bring in light and ventilation. The result is a room with sloping ceilings and characterful angled windows, at roughly half the cost of a dormer conversion.
What Is a Velux Loft Conversion?
In a rooflight conversion, the roof structure itself is not changed. The work involves:
- Strengthening the floor, existing ceiling joists are typically 100 × 50 mm or 75 × 50 mm, designed to carry only plasterboard and insulation. New structural floor joists (usually 200 × 50 mm C16 or C24 timber, or engineered I-joists) are installed alongside or between the originals.
- Installing rooflights, typically two to four Velux or equivalent windows cut through the existing rafters, properly flashed and weather-sealed.
- Insulating the roof slope, between and over (or under) the rafters to Part L standard (U-value ≤ 0.16 W/m²K).1 This usually requires cutting back to exposed rafters and using a combination of rigid insulation board and a breathable membrane.
- Adding a staircase, the biggest space-consumer in any loft conversion. A straight flight needs roughly 2.6 m of floor below; space-saving alternating-tread stairs can reduce this to 1.5 m.
- Electrics, plasterboard, and finishing, first fix wiring, plasterboard to walls and sloping ceiling, plastering, and basic decoration.
The roof’s external profile is unchanged. No scaffolding drama for weeks, a rooflight conversion typically needs scaffolding for 1–2 weeks, versus 6–10 weeks for a dormer.
Cost
| Element | Typical Cost (2026) |
|---|---|
| Structural floor (new joists, trimming) | £3,000–£5,500 |
| Rooflights (2–4 units, supply and fit) | £2,000–£4,500 |
| Roof insulation (between/over rafters) | £2,500–£4,500 |
| Staircase (straight flight, basic) | £3,500–£6,000 |
| Electrics (lighting, sockets, smoke alarms) | £1,500–£2,500 |
| Plasterboard and plastering | £2,500–£4,500 |
| Decoration (basic) | £800–£1,500 |
| Building Regulations application | £900–£1,300 |
| Total (excluding VAT) | £18,000–£32,000 |
London pricing sits at the upper end or above; rural areas and the Midlands/North are typically 15–25% cheaper. VAT at 20% is applicable on most new-build loft conversion work.2
The cost per m² of completed floor area is £900–£1,600/m², compared with £1,400–£2,200/m² for a dormer conversion, the saving reflects the absence of structural roof alteration.
Rooflight Sizes and Costs
Standard Velux units most commonly used in loft bedrooms:
| Window Model | Approx Size | Supply Cost (unit) |
|---|---|---|
| GGL C04 | 550 × 980 mm | £380–£450 |
| GGL MK04 | 780 × 980 mm | £430–£520 |
| GGL MK06 | 780 × 1,180 mm | £470–£570 |
| GGL PK10 | 940 × 1,600 mm | £600–£750 |
Installation (including cutting, structural trimming, flashing kit, and sealing) adds £400–£700 per window. For building regulation compliance, rooflights in habitable rooms must have an openable area of at least 1/20th of the floor area they serve, and meet minimum ventilation requirements under Part F.3
When No Planning Permission Is Needed
In England, rooflight conversions almost always fall within Permitted Development under Class C of Schedule 2, Part 1 of the Town and Country Planning (General Permitted Development) (England) Order 2015.4
The key conditions for rooflights:
- The rooflight must not project more than 150 mm from the existing roof plane when measured from the roof surface.4
- The 150 mm limit applies on every roof slope, including the principal elevation (the front of the house facing the highway); Class C has no separate rule for front-facing rooflights.4
- The house must not be subject to an Article 4 Direction removing PD rights; unlike dormers, Class C is not excluded in a Conservation Area, AONB or National Park.4
- The property must not be listed.
In Conservation Areas, rooflights within the 150 mm limit remain permitted development on any slope unless an Article 4 Direction applies.4 Check with your local authority.
A Lawful Development Certificate (LDC) is not legally required but is strongly recommended (£274 application fee in England).5 It provides a formal record that the works are lawful, which is valuable at point of sale.6
Pros and Cons vs a Dormer Conversion
| Factor | Rooflight Conversion | Dormer Conversion |
|---|---|---|
| Cost | £18,000–£32,000 | £35,000–£65,000 |
| Planning complexity | Usually PD, no application needed | Often PD, but more rules; some need permission |
| Construction time (on site) | 4–7 weeks | 8–14 weeks |
| Floor area gained | Limited by existing roof shape | Significantly more (6–15 m² extra) |
| Headroom at eaves | Limited, slopes sharply | Full height at dormer walls |
| Character | Cosy, angled ceilings | More conventional room feel |
| Disruption | Lower (minimal scaffolding) | Higher (roof opened for weeks) |
| Value added | 10–15% | 15–25% |
The key limitation of a rooflight conversion is headroom at the edges of the room. The usable standing area is restricted to where the ridge gives enough height, typically 1.8 m or more. For a standard inter-war semi with a 2.4 m ridge height, after a 150–200 mm raised floor and 50 mm ceiling void, you may have standing headroom over only 40–50% of the floor area. This is sufficient for a bedroom but can feel cramped. If the loft is naturally spacious (ridge height above 2.5 m, wide span), a rooflight conversion works well. If headroom is marginal, a dormer or hip-to-gable will make better use of the space.
Suitability: Is Your Loft a Good Candidate?
A rooflight conversion works well when:
- Existing ridge height is ≥ 2.3 m from the existing ceiling joist top to underside of ridge (measure before construction, accounting for new floor build-up of 200–250 mm and ceiling insulation).
- The loft has a symmetrical pitched roof, gable-to-gable is ideal.
- You need one room (bedroom, study, gym) rather than multiple rooms and an en-suite.
- Budget is the primary constraint.
- The property is in a Conservation Area where dormer windows would require planning permission.
It is less suitable when:
- Ridge height is below 2.0 m (post floor-build, standing headroom will be very limited).
- You need two rooms or an en-suite (the floor area is simply too small).
- The roof has complex geometry, hips, valleys, and dormers already present can make insulation and joist installation awkward.
For many homeowners, a rooflight conversion is also a first step: establish the space, use it for a few years, then return to add a dormer later. Building Regulations approval is needed each time, but the structural work is largely independent.
References (6)
Figures in this note were checked against the sources below on 7 September 2026. Superscript numbers in the text point to them. Every source the site cites, by topic.
- 1technicalvery strongMinistry of Housing, Communities and Local Government.RN-L0FCJXThe in-force U-value tables a DIY insulation or door note must quote, with the exact numbers. Table 4.2, limiting U-values for new fabric elements in existing dwellings, sets roof 0.15, wall 0.18, floor 0.18, swimming pool basin 0.25, window 1.4 or Window Energy Rating Band B minimum, rooflight 2.2, doors with more than 60 per cent of the internal face glazed 1.4 or Doorset Energy Rating Band C minimum, and other doors 1.4 or Doorset Energy Rating Band B minimum. Table 4.3, for existing elements, gives a roof threshold of 0.35 and an improved value of 0.16, which is the figure a loft insulation note needs: paragraph 4.12 says a retained element whose U-value is higher than the column (a) threshold, for example through a loft or garage conversion, should be upgraded to the column (b) value. Paragraph 4.13 allows a lesser upgrade only where the improved value is not technically or functionally feasible or would not achieve a simple payback of 15 years or less. Paragraph 4.8 requires a replacement element to be no worse than the one it replaces as well as meeting Table 4.2. Paragraph 4.10 gives the heritage exception: where character must be maintained, a centre pane U-value of no more than 1.2 or low-emissivity secondary glazing. Note 9 records that the timber window concession of 1.6 or Band C ended on 14 June 2023. The 2021 edition came into force on 15 June 2022; a 2026 edition exists at https://assets.publishing.service.gov.uk/media/69c122a6cfa346b9d4704a55/ADL1_2026.pdf.
- 2technicalvery strongHM Revenue & Customs (GOV.UK), guidance.RN-4W7T33Sets the three UK VAT rates: standard 20% on most goods and services, reduced 5% on some goods and services such as children's car seats and home energy, and zero 0% on zero-rated goods such as most food and children's clothes. The standard rate rose to 20% on 4 January 2011 from 17.5%. Some supplies are exempt rather than rated, including postage stamps and financial and property transactions. This is the reference for converting a merchant's ex-VAT trade quote into the figure a homeowner actually pays.
- 3technicalvery strongMinistry of Housing, Communities and Local Government.RN-QD1SFFTable 1.1 sets minimum intermittent extract rates: kitchen with a cooker hood extracting outside 30 l/s, kitchen without one 60 l/s, utility room 30 l/s, bathroom 15 l/s, sanitary accommodation 6 l/s. Extract terminals and fans other than cooker hoods should be as high as practicable and no more than 400mm below the ceiling; a cooker hood should sit between 650mm and 750mm above the hob if the manufacturer gives no figure. Table 1.7 requires background ventilators of at least 8000mm2 equivalent area in habitable rooms and kitchens for a dwelling, 10,000mm2 for a single-storey dwelling. Background ventilators should be at least 1700mm above floor level and at least 500mm from a fan in the same room. On replacement windows, paragraph 3.14 says new windows must carry background ventilators no smaller than the originals, and paragraph 3.15 gives the fallback minimums where the old size is unknown: 8000mm2 habitable rooms, 8000mm2 kitchen, 4000mm2 bathroom. Paragraph 3.32 confirms that replacing an extractor fan or cooker hood on existing cabling is not notifiable.
- 4technicalvery strongThe National Archives (legislation.gov.uk), legislation.RN-5QRXP7Class C permits any other alteration to the roof of a dwellinghouse, which is the right rooflight and Velux loft conversions rely on. Paragraph C.1(b) makes development not permitted if the alteration would protrude more than 0.15 metres beyond the plane of the roof slope, measured perpendicular to the original roof plane, and C.1(c) if the highest part of the alteration would be higher than the highest part of the original roof. C.1(d) excludes chimneys, flues, soil and vent pipes and solar equipment from the class, and condition C.2 requires any window in a roof slope forming a side elevation to be obscure-glazed and non-opening below 1.7 metres above the floor of the room.
- 5technicalvery strongMinistry of Housing, Communities and Local Government (GOV.UK), a government page.RN-JM9I1NThe schedule of planning application fees in England from 1 April 2026. Fees rise annually with the September CPI under the 2023 amendment regulations; September 2025 CPI was 3.8%, so every fee from April 2025 rose by that and is charged from 1 April 2026. The table lists the new amount for each application type, which is the statutory figure a council must charge rather than a guide price.
- 6costvery strongPlanning Portal, guidance.RN-M2KUCTA price, true at 2026-04. The Planning Portal's consolidated guide to planning application fees in England from 1 April 2026, built from the 2012 fees regulations as amended and MHCLG's annual indexation. More usable than the regulations themselves because it puts each application type next to its current fee and its definition. The statutory amounts are in the regulations; this is the readable index to them.
-
Approved Document L, Conservation of fuel and power, Volume 1: Dwellings, 2021 edition incorporating 2023 amendments, HM Government, accessed 7 September 2026. assets.publishing.service.gov.uk
-
VAT rates, GOV.UK, accessed 7 September 2026. gov.uk
-
Approved Document F: Ventilation, Volume 1: Dwellings, 2021 edition, HM Government (GOV.UK), accessed 7 September 2026. assets.publishing.service.gov.uk
-
The Town and Country Planning (General Permitted Development) (England) Order 2015, Schedule 2, Part 1, Class C, legislation.gov.uk, accessed 7 September 2026. legislation.gov.uk
-
Fees for planning applications in England from 1 April 2026, Ministry of Housing, Communities and Local Government (GOV.UK), accessed 7 September 2026. assets.publishing.service.gov.uk
-
A guide to fees for Planning Applications in England, 1 April 2026, V2026, Planning Portal, accessed 15 September 2026. Priced at 2026-04, so no calibration is needed. ecab.planningportal.co.uk