Three builders walk through the same house, hear the same fifteen-minute tour, and return prices of £38,000, £52,000 and £61,000. The instinct is to think one is greedy, the truth is usually that they priced three different jobs, because the brief lived in your head. The scope of works is how you fix that, and you don’t need an architect to write one.
What a scope of works is
A plain-English list of everything the project includes, organised room by room (or trade by trade), specific enough that a stranger could price it. It sits alongside any drawings and becomes a contract document, the thing the price, the contract and every future “is that included?” conversation refer back to.
The room-by-room skeleton
For each room, cover the same headings:
- Strip-out, what’s being removed (suite, tiles, wall, chimney breast?)
- Structural, openings, beams, anything load-bearing (reference the engineer’s drawings)
- First fix, new electrics (count the sockets, name the positions), plumbing changes, heating
- Surfaces, plastering (patch or full skim?), floor build-up
- Second fix, the fittings: which sanitaryware, which door furniture, spotlight counts
- Finishes, floor covering, tiling (extent and tile size, laying 600×600 porcelain is not laying ceramic metro), decoration
- Provisional items, things undecided, each with a stated allowance: “Allow £2,500 supply-only for kitchen worktops”
Two pages covers most renovations. The act of writing it also surfaces every decision you haven’t made yet, better now than in week six, when undecided clients cause the delays they later blame on builders.
Specific beats aspirational
“Modernise bathroom” is a guess-inviter. “Remove existing suite and wall tiles; supply and fit standard-height WC, 800mm vanity unit (client supplies), thermostatic shower over bath; tile bath wall to ceiling and other walls to 1200mm, tiles client-supplied at £30/m² allowance; ceiling repainted” is a priceable instruction. Where you genuinely don’t know, say “provisional” and give an allowance, honesty about the unknowns is what keeps the final account close to the quote.
State the boundaries too, what the builder isn’t doing (“client arranges skip and scaffold”, “decoration excluded throughout”), and the practical context that affects price: access, parking, occupied house or empty, working hours.
Drawings, and when you need them
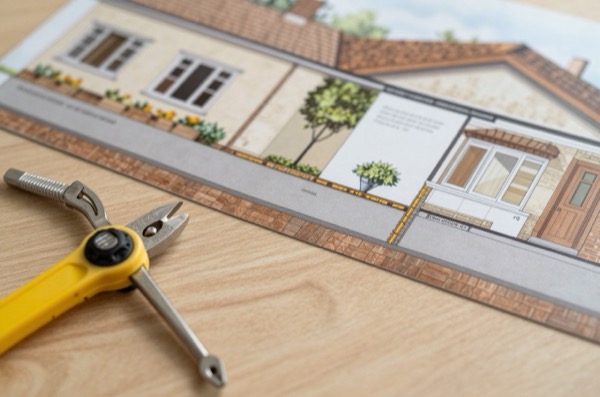
Structural work needs an engineer’s calculations and drawings, builders price steel from the beam schedule, not from “we’ll put a beam in”. Extensions and lofts need proper drawings for building control anyway; give builders the full set. Pure refurbishment can run on the written scope plus photos. A useful middle layer for layout changes: a simple annotated floor plan, even hand-drawn to measurements, position of the new wall, door swings, socket positions.
Using the brief to compare quotes
Send the identical pack to each builder, scope, drawings, photos, and ask for the price broken down against your headings. Now differences mean something: builder B is £6,000 higher on the roof, which is a conversation, not a mystery. Quotes that come back as one round number despite an itemised brief are telling you how the final account will be run too. Benchmark the big lines against the Cost Index and day rates, probe the outliers, and you’ve turned quote-gathering from a lottery into a comparison, which was the whole point of the evening you spent writing it.