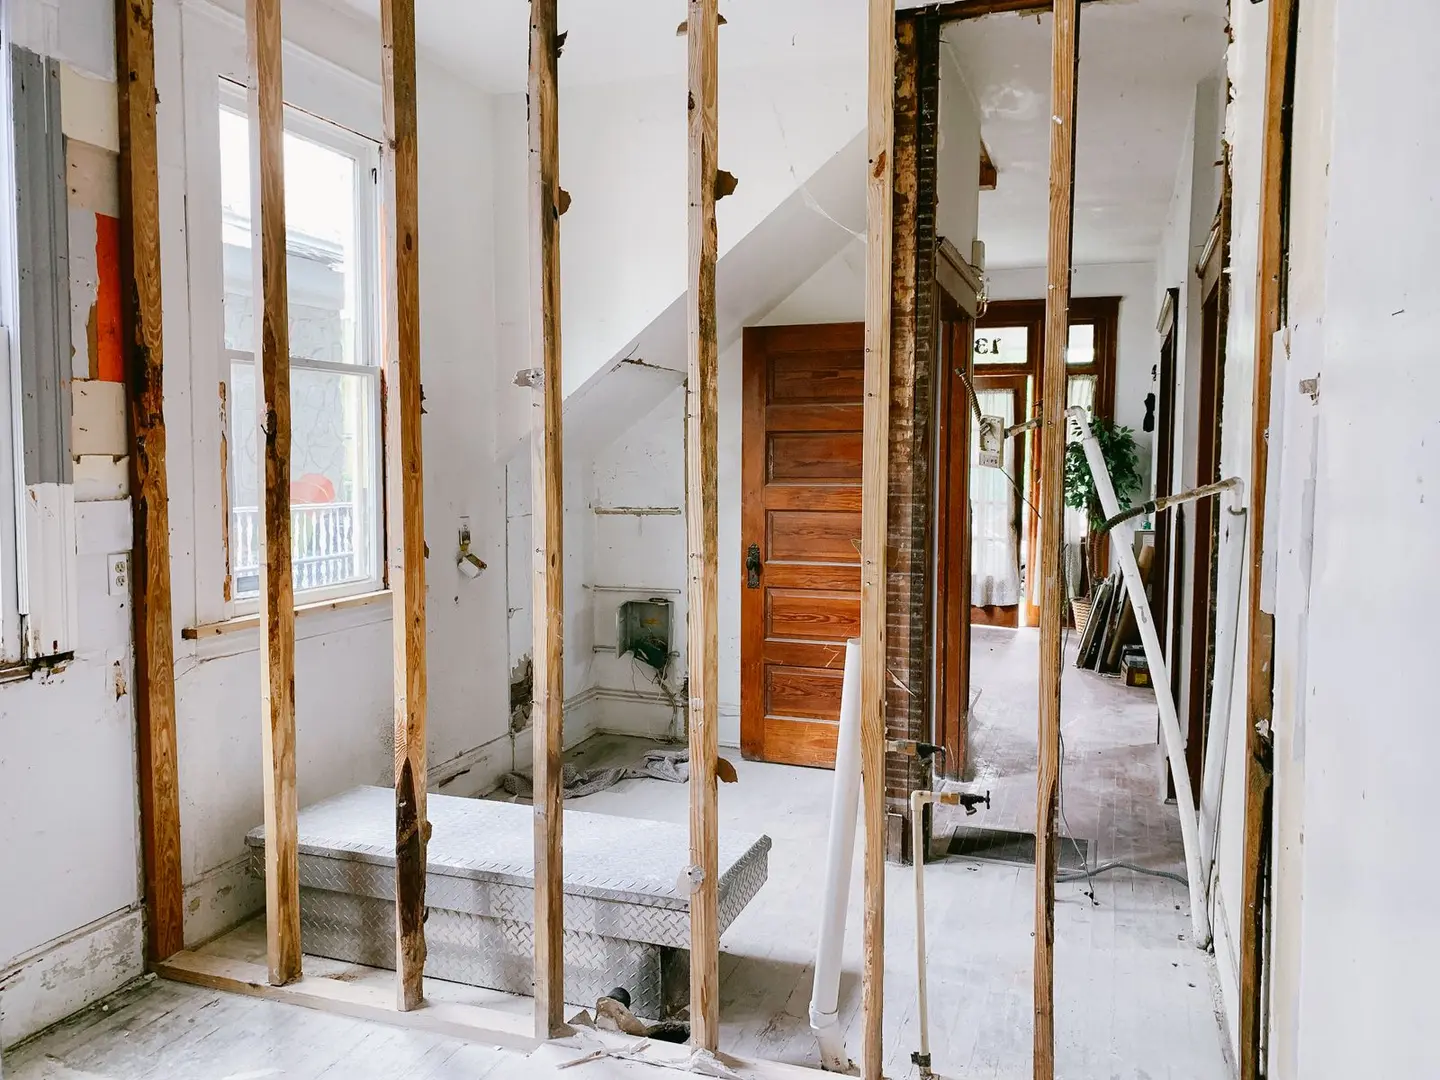
Building regulations are the set of minimum technical standards that almost every significant piece of building work in England and Wales must meet. They exist to protect public health, safety, and energy efficiency, not to preserve street character or control design, which is what planning permission does. If you are extending, converting, or significantly altering your home, it is very likely that building regulations apply regardless of whether you need planning permission.
The regulations are enforced through building control, a service provided either by your local authority or by a registered private-sector body. Getting this process right from the outset protects you legally, keeps your insurance valid, and, critically, produces a completion certificate that you will need when you come to sell.
Building Regulations vs Planning Permission
These two consent regimes are entirely separate and frequently confused.
Planning permission is granted (or refused) by your local planning authority. It controls land use, the visual appearance of buildings, and impact on neighbours and the surrounding area. It asks: should this building work happen at all, and in this form?
Building regulations are enforced by building control. They set minimum standards for how work is constructed. They ask: is this building work safe, structurally sound, and energy-efficient?
You can need one, both, or neither:
- A rear extension on a detached house will usually need both (though many extensions fall within permitted development).
- A loft conversion that stays within permitted development still needs building regulations.
- Replacing a boiler needs building regulations sign-off (via a Gas Safe registered engineer under a self-certification scheme) but almost never needs planning permission.1
- Repainting your living room needs neither.
One important practical consequence: planning approval does not mean building regulations approval, and vice versa. Builders who tell you “we’ve got planning so we’re fine” are wrong.
The Party Wall Act
Where work affects a shared wall, boundary, or excavation near a neighbour’s foundations, the Party Wall etc. Act 1996 applies as a third separate layer. You must serve a party wall notice before work begins, and the period depends on the notice: two months for a section 3 party structure notice for work to the wall itself, but one month for a section 1 line of junction notice or a section 6 excavation notice.234 This is distinct from both planning and building regulations, though it is often triggered by the same projects (rear extensions, loft conversions, basement digs).
The Parts That Matter
The Building Regulations 2010 (as amended) set out their technical requirements in Schedule 1, divided into lettered Parts running from Part A (structure) to Part T (toilet accommodation), and the government publishes Approved Documents with practical guidance on meeting each Part.5 You do not need to know every Part in detail, but understanding which ones apply to your project is useful when talking to your building control officer or structural engineer.
Part A: Structure
Part A sets out requirements for structural stability: foundations, walls, floors, roofs, and loadbearing elements. Any project that removes or alters a loadbearing wall, adds a storey, or puts a new load on existing structure will engage Part A. A structural engineer’s calculations are almost always required for this work, and building control will check them.
Part B: Fire Safety
Part B covers means of escape, fire resistance of structural elements, and fire spread. For domestic extensions it mainly concerns itself with escape routes and smoke alarms. For loft conversions it is more demanding: where the conversion creates a storey more than 4.5 m above ground, the escape route needs fire doors (minimum E 20) and partitions (minimum REI 30), and the new floor typically needs 30 minutes’ fire resistance (REI 30).6 Fire doors inside a house do not need self-closing devices.6 Every dwelling should have mains-powered smoke alarms to at least Grade D2 Category LD3 of BS 5839-6.6 If you are converting a house to flats, Part B requirements become significantly more onerous.
Part C: Site Preparation and Resistance to Contaminants and Moisture
Part C deals with damp-proofing, ground conditions, and the treatment of contaminated land. Relevant for any ground-floor extension, basement conversion, or project where the existing damp-proof course or damp-proof membrane is disturbed.
Part E: Resistance to the Passage of Sound
Part E applies to new homes and to a material change of use that creates homes, for instance converting a single house into two flats.7 It sets acoustic performance standards for separating floors and walls. For most straightforward house extensions it does not apply directly, though good practice is to address sound transmission anyway.
Part F: Ventilation
Part F requires adequate ventilation in habitable rooms, kitchens, and bathrooms. The 2021 edition of Approved Document F came into force on 15 June 2022, and the transitional period for work already notified under the old guidance ended on 15 June 2023.8 Any new room, including a converted garage or loft, must comply with the updated Part F.
Part G: Sanitation, Hot Water Safety and Water Efficiency
Part G covers bathrooms, hot water systems, and water efficiency. Installing a new bathroom, relocating a WC, or adding a utility room with a sink all engage Part G. The water efficiency requirements, maximum consumption of 125 litres per person per day, apply to new dwellings but are also relevant when undertaking larger refurbishments.910
Part H: Drainage and Waste Disposal
Part H covers foul water drainage, rainwater drainage, and solid waste storage. Extending a building’s footprint means you will almost certainly need to redirect or extend drainage runs, and any new WC, shower, or washing machine outlet must drain compliantly. Building control will want to see drainage layouts, and an inspector may camera-survey drains before issuing a completion certificate.
Part L: Conservation of Fuel and Power
Part L is the energy efficiency section and has been tightened several times; the current edition of Approved Document L took effect in England on 15 June 2022.11 New extensions must meet limiting U-values for walls, roofs, floors and glazing, for example 0.18 W/m²K for a new wall and 1.4 W/m²K for a new window.11 Renovating more than 50% of a wall, floor or roof, or fitting replacement windows, also brings in minimum standards even without an extension.11
Part P: Electrical Safety
Part P requires that all electrical installation work in dwellings is either carried out or inspected by a person competent to do so. Only three things are actually notifiable in England: a new circuit, a consumer unit replacement, and an addition or alteration to an existing circuit in a special location, meaning the space around a bath or shower.1213 Everything else is not notifiable, including kitchens, outdoor work and adding or moving a socket on an existing circuit.13 For work that is notifiable, this means either using an electrician registered with a competent person scheme (NICEIC, NAPIT, or equivalent) who self-certifies the work, or notifying building control before you start and having the work inspected. The end product is a BS 7671 Electrical Installation Certificate from the electrician, plus a Building Regulations compliance certificate from the scheme or a completion certificate from building control.14
Approval Routes
There are three main routes to building regulations approval in England, plus a self-certification route for specific trades.
| Route | How it works | Approval timescale | Best for |
|---|---|---|---|
| Full Plans | Detailed drawings and specifications submitted before work starts; building control checks and approves (or requests amendments) in writing | ~5 weeks statutory period | Large projects, complex structures, lender requirements |
| Building Notice | Notice submitted to local authority; work can start 2 days later with no pre-approval of plans | No approval issued; work can start 2 days after the notice | Straightforward domestic work, experienced builders |
| Regularisation | Retrospective application for work already completed without consent | Varies; typically 4–10 weeks | Unauthorised historic work discovered before sale |
| Competent Person Scheme | Trade carries out and self-certifies specific work (electrics, boiler replacement, windows, etc.) | Immediate; certificate issued by scheme | Boilers, rewires, replacement windows, renewables |
Full Plans
Full Plans is the most thorough route and the one mortgage lenders and solicitors most readily accept. You submit scaled drawings, a specification, and sometimes structural calculations before a brick is laid. Building control reviews the package and issues either a formal approval notice or a notice of rejection specifying required amendments. Work can begin once approval is granted (or after two days if you choose to start at risk).15
Building Notice
A Building Notice lets work start 2 days after the notice is given, without prior plan scrutiny.16 The risk sits with the applicant: if the inspector finds non-compliant work on site, you may need to open up, alter, or demolish. This route is unsuitable for complex projects, and it cannot be used for work built close to or over rainwater or foul drains shown on the sewer map, for buildings covered by the Fire Safety Order, or where a new building will front a private street.17
Regularisation
Regularisation is the retrospective route for work carried out without building regulations consent, a common discovery in conveyancing. Only the local authority can deal with it (not a registered building control approver), and only for work carried out after 11 November 1985.18 The council inspects the completed work, may require opening up to check hidden elements, and issues a regularisation certificate if satisfied. This is not the same as a completion certificate and some solicitors treat it with more scepticism; it is always better to obtain consent before work begins.
Registered Building Control Approvers vs Local Authority Building Control
Private firms known until 6 April 2024 as Approved Inspectors (now Registered Building Control Approvers, registered with the Building Safety Regulator under the Building Safety Act 2022) compete with local authority building control (LABC).1920 The process is functionally similar: the approver issues an Initial Notice to the local authority, takes over building control functions, and issues a Final Certificate on completion.
Registered building control approvers can sometimes offer faster turnaround and a dedicated named inspector. LABC tends to be the default for straightforward domestic projects and is often the choice where relationships with local inspectors are already established. Councils base their fees on their costs, while registered building control approvers negotiate their fees directly with you, so always obtain at least two quotes.18
Approval Routes: Fees in 2026
Building control fees vary by local authority and project type. As a rough guide to council charges, including VAT:
- Minor works (replacement windows, removing a chimney breast, other small jobs): £300–£600
- Single-storey extension up to 40 m²: £850–£1,150
- Loft conversion: £800–£1,200
- Two-storey or larger extension, 40–100 m²: £1,100–£1,600
- Basement, several projects at once, or an extension over 100 m²: usually quoted individually
Oxford City Council, for example, charges £400 including VAT for work costing up to £5,000, such as replacement windows.21 Its charge for an extension of 10 to 40 m² is £1,125.21 A loft conversion of up to 100 m² costs £1,190.21 An extension of 60 to 100 m² costs £1,455.21 Oxford quotes basements individually.21
Councils usually add VAT to full plans and building notice charges, though regularisation charges are VAT-exempt, and registered building control approvers charge VAT too.21 The fee typically includes plan-check (for full plans applications) and a set number of site inspections.
Inspections and the Completion Certificate
Once work is underway, your building control officer (BCO) will inspect at specific stages. You are responsible for notifying building control at each stage it asks for, before the work is covered up: failure to do so can mean opening up completed work.22
Typical Inspection Stages
Most domestic projects require between 6 and 8 inspections, commonly including:
- Commencement, site visit shortly after work begins
- Excavations, before concrete is poured into foundation trenches
- Foundation concrete, before backfilling
- Oversite (damp-proof membrane and insulation), before slab is poured
- Damp-proof course, at low-level masonry
- Structural frame / roof structure, before sheathing or boarding
- Drainage, before drains are backfilled; may include a water or CCTV test
- Completion, final inspection of all finished works
For a loft conversion, additional stages may include the structural steelwork (beam pockets and padstones) and fire-stopping details. For a basement, a drainage soak test and waterproofing inspection are usually added.
The Completion Certificate
Once the BCO is satisfied that all work complies with the regulations, they issue a completion certificate. This is a legally significant document: it confirms that the authority, after taking all reasonable steps, is satisfied that the work complies with the regulations.23
You should usually receive the certificate within 8 weeks of the work being completed, though some authorities are quicker.18 Chase it proactively, building control offices do not always issue certificates automatically.
Keep the completion certificate with your title deeds. Solicitors conducting conveyancing searches will ask for it, and the absence of a completion certificate for notifiable work can delay or kill a sale. If you have lost it, the issuing authority can usually provide a copy; registered building control approvers are required to retain records and lodge a final certificate with the local authority.
What If You Cannot Get a Certificate?
If building control has not been notified and the work cannot be inspected (because it is finished and covered up), regularisation is the standard route. Alternatively, some conveyancers accept indemnity insurance as a stop-gap, but insurers will not cover known defects, and insurance does not retrospectively make the work compliant. It is a commercial solution to a legal risk, not a technical one.
Building regulations compliance is not optional bureaucracy, it is the mechanism by which the safety and performance of UK housing stock is maintained. Understanding which parts apply, choosing the right approval route for your project, and keeping track of inspection stages and the completion certificate will save you significant time and expense, both during the build and when you eventually come to sell.
References (23)
Figures in this note were checked against the sources below on 30 September 2026. Superscript numbers in the text point to them. Every source the site cites, by topic.
- 1technicalvery strongMinistry of Housing, Communities and Local Government.RN-SAMO3MThe official list of competent person schemes whose members can self-certify certain building work instead of getting building regulations approval, published 4 April 2013 and last updated 12 March 2018. Named schemes with contact numbers include ATTMA, APHC, Assure Certification, Blue Flame Certification, the British Board of Agrement, BESCA, Capita Gas Registration and Ancillary Services trading as Gas Safe Register, CIGA, Certass, Certsure LLP trading as NICEIC, the Elmhurst Airtightness Scheme, Fensa Limited, HETAS Limited, NAPIT Registration Limited, the National Federation of Roofing Contractors trading as CompetentRoofer, and OFTEC. Two footnotes matter: the Gas Safe Register is not technically a competent person scheme although in practice its installers carry the same building regulations responsibilities, and Benchmark Certification Limited ceased to operate as a competent person scheme on 10 February 2017, becoming part of NAPIT Registration Limited that day. Installers joining an electrical scheme are added to the single electrical competent person register.
- 2technicalvery strongThe National Archives (legislation.gov.uk), legislation.RN-8KXE9KThe section that catches a garden wall built on or up to the boundary, which most homeowners assume the Party Wall Act does not reach. Section 1 applies where lands of different owners adjoin and are either not built on at the line of junction, or are built on only to the extent of a boundary wall that is not a party fence wall or the external wall of a building, and either owner is about to build on any part of the line of junction. Section 1(2) requires a building owner who wants to build a party wall or party fence wall on the line of junction to serve notice on the adjoining owner at least one month before the work is intended to start, describing the intended wall. If the adjoining owner consents under section 1(3), the wall is built half on each owner's land or as otherwise agreed and the cost is shared; the section extends to England and Wales only.
- 3technicalvery strongThe National Archives (legislation.gov.uk), legislation.RN-QBUTY2The exact wording of the two excavation triggers that decide whether a basement or a deep foundation needs a party wall notice, worth quoting rather than paraphrasing. Section 6(1) applies where the building owner proposes to excavate, or excavate for and erect a building or structure, within a distance of 3 metres measured horizontally from any part of a building or structure of an adjoining owner, and the excavation will within those 3 metres extend to a lower level than the level of the bottom of the neighbour's foundations. Section 6(2) applies within 6 metres measured horizontally where the work will within those 6 metres meet a plane drawn downwards in the direction of the excavation at an angle of 45 degrees to the horizontal. Section 6(5) requires the building owner to serve notice on the adjoining owner at least one month before beginning to excavate. Section 6(7) provides that if the adjoining owner does not serve a notice indicating consent within 14 days, they are deemed to have dissented and a dispute has arisen, which is what triggers the surveyor and award process.
- 4technicalvery strongThe National Archives (legislation.gov.uk), legislation.RN-C6XFB7A party structure notice must be served at least two months before the date on which the proposed work will begin, and must state the building owner's name and address, the nature and particulars of the proposed work (with plans, sections and load particulars where special foundations are proposed) and the date the work will begin. The notice ceases to have effect if the work has not begun within twelve months of service or is not then prosecuted with due diligence. Two months for a party structure notice against one month for a section 6 excavation notice is the distinction to cite.
- 5technicalvery strongThe National Archives (legislation.gov.uk), legislation.RN-3PNB0TThe functional requirements themselves, as distinct from the Approved Documents that give one way of meeting them. Part H, drainage and waste disposal, is the operative part for external works. H1 requires an adequate system of drainage to carry foul water from appliances to a public sewer, private sewer, treatment system or cesspool, in that order of priority. H2 covers wastewater treatment systems and cesspools: siting and construction to avoid health hazards and water contamination, adequate access for emptying and maintenance, sufficient capacity, impermeability, ventilation and a durable notice to the owner about maintenance. H3 is the one that governs patios and driveways: adequate provision shall be made for rainwater to be carried from the roof of the building, and paved areas shall be adequately drained, with discharge to a soakaway or other infiltration system, then a watercourse, then a sewer, in that order of priority - the requirement biting on paved areas that provide access to the building or to waste storage. H4 prohibits building work over an existing sewer that would damage it or obstruct maintenance access. H5 requires surface water and foul drainage to be kept separate where reasonably practicable. H6 covers solid waste storage. Part K covers protection from falling, collision and impact; Part M covers access, with the three dwelling categories.
- 6technicalvery strongMinistry of Housing, Communities and Local Government.RN-J0UZDBApproved Document B Volume 1, fire safety in dwellings, 2019 edition with the 2020, 2022 and 2025 amendments and the forthcoming 2026 and 2029 changes collated in. Covers means of warning and escape, internal fire spread through linings and structure, external fire spread and access for the fire service. This is the document behind escape window sizes, protected stairways, the 4.5 metre rule and the fire doors a loft conversion needs.
- 7technicalvery strongThe National Archives (legislation.gov.uk), legislation.RN-Z8UPMVRegulation 6 of the Building Regulations 2010, requirements on material change of use. Where a building's use changes materially, the work necessary to meet listed Schedule 1 requirements must be done, always including B1 to B5 fire safety. This is why converting a garage, an outbuilding or a commercial unit into living space triggers requirements that an ordinary alteration would not.
- 8technicalvery strongMinistry of Housing, Communities and Local Government.RN-2WZR3YThe landing page for Approved Document F, Ventilation. Volume 1 covers dwellings and Volume 2 buildings other than dwellings; the current edition took effect 15 June 2022 and a 2026 edition is published on the same page. This is the document that sets background ventilation (trickle vent) equivalent areas and intermittent extract rates, and the reason replacement windows must not make existing ventilation worse. Volume 1 is a 859 KB PDF, Volume 2 is 662 KB.
- 9technicalvery strongThe National Archives (legislation.gov.uk).RN-FMVEAKRegulation 36 of the Building Regulations 2010, water efficiency of new dwellings. Sets the calculated whole-building water consumption limit a new dwelling must meet, which constrains the fittings that may be specified.
- 10technicalvery strongThe National Archives / legislation.gov.uk (SI 2010/2214).RN-UUSOSNRegulation 36 of the Building Regulations 2010 on water consumption, the same provision reached by a different URL. Both are cited, so the library holds each.
- 11technicalvery strongMinistry of Housing, Communities and Local Government.RN-L0FCJXThe in-force U-value tables a DIY insulation or door note must quote, with the exact numbers. Table 4.2, limiting U-values for new fabric elements in existing dwellings, sets roof 0.15, wall 0.18, floor 0.18, swimming pool basin 0.25, window 1.4 or Window Energy Rating Band B minimum, rooflight 2.2, doors with more than 60 per cent of the internal face glazed 1.4 or Doorset Energy Rating Band C minimum, and other doors 1.4 or Doorset Energy Rating Band B minimum. Table 4.3, for existing elements, gives a roof threshold of 0.35 and an improved value of 0.16, which is the figure a loft insulation note needs: paragraph 4.12 says a retained element whose U-value is higher than the column (a) threshold, for example through a loft or garage conversion, should be upgraded to the column (b) value. Paragraph 4.13 allows a lesser upgrade only where the improved value is not technically or functionally feasible or would not achieve a simple payback of 15 years or less. Paragraph 4.8 requires a replacement element to be no worse than the one it replaces as well as meeting Table 4.2. Paragraph 4.10 gives the heritage exception: where character must be maintained, a centre pane U-value of no more than 1.2 or low-emissivity secondary glazing. Note 9 records that the timber window concession of 1.6 or Band C ended on 14 June 2023. The 2021 edition came into force on 15 June 2022; a 2026 edition exists at https://assets.publishing.service.gov.uk/media/69c122a6cfa346b9d4704a55/ADL1_2026.pdf.
- 12technicalvery strongThe National Archives (legislation.gov.uk), legislation.RN-37ODVXRegulation 12(1) applies to anyone intending to carry out building work, replace or renovate a thermal element, change a building's energy status or make a material change of use. Regulation 12(2) requires that person to give the relevant authority either a building notice under regulation 13 or an application for building control approval with full plans under regulation 14. Full plans are compulsory where the Regulatory Reform (Fire Safety) Order 2005 applies (12(3)), where the building fronts onto a private street (12(4)) and where paragraph H4 of Schedule 1 applies (12(5)). Regulation 12(6) exempts work done by a competent person listed in Schedule 3, work listed in Schedule 4, and work inspected by a Schedule 3A third party certifier appointed before work starts. Regulation 12(6A) still requires notification for Part P electrical work consisting of a new circuit, a consumer unit replacement, or any addition or alteration to existing circuits in a special location such as the zone around a bath or shower. Regulation 12(8) allows a building notice after the event for emergency repairs. Text is up to date to 7 September 2026.
- 13technicalvery strongPlanning Portal.RN-FUU8KGThe Planning Portal on building regulations for domestic electrics: which work is notifiable under Part P, what a competent person scheme installer may self-certify, and when building control has to be told.
- 14technicalvery strongMinistry of Housing, Communities and Local Government.RN-JYJ3I5The document that decides what electrical work a homeowner may legally do themselves, and the exact list of notifiable jobs. Regulation 12(6A), reproduced at paragraph 2.5, makes only three things notifiable: the installation of a new circuit, the replacement of a consumer unit, and any addition or alteration to existing circuits in a special location. Regulation 12(9) defines special location as, in a room containing a bath or shower, the zone extending vertically from finished floor level to 2.25 metres (or the shower head position if higher) and horizontally 600mm from the edge of the bath tub or shower tray. Paragraph 2.7 states that all other electrical installation work is not notifiable, namely additions and alterations to existing installations outside special locations, and replacements, repairs and maintenance anywhere. Paragraph 2.8 gives worked examples: a built-in cooker is not notifiable unless a new cooker circuit is needed, and connecting an electric gate or garage door to an existing isolator is not notifiable but running a new circuit from the consumer unit to that isolator is. Paragraph 2.2 confirms Part P reaches outdoor work including fixed garden lighting, pond pumps and outbuildings such as sheds, detached garages and domestic greenhouses. Notifiable work must be certified by self-certification by a registered competent person, third-party certification, or a building control body (paragraph 3.1), with the compliance certificate issued within 30 days (paragraph 3.4). Note that Approved Document P is a source of guidance rather than a ban: non-notifiable work still has to comply with BS 7671.
- 15technicalvery strongThe National Archives (legislation.gov.uk).RN-OW30U9Part 3 of the Building Regulations 2010, the relevant authority provisions. The machinery of who supervises building work and how, as opposed to the technical requirements in Schedule 1.
- 16technicalvery strongPlanning Portal, guidance.RN-INBQLGThe Planning Portal on the building notice route: what it is, when it can be used, and the timeline. A building notice needs no detailed plans and work can start 48 hours after it is given, which makes it fast and means nothing is checked before it is built. The plain explanation of the trade-off against a full plans application.
- 17technicalvery strongPlanning Portal, guidance.RN-6LADOTThe Planning Portal on the full plans route: detailed drawings are submitted and the authority must decide within a set period, so any problem is found on paper rather than on site. Slower to start and the safer route for anything structural or unusual. The counterpart page to the building notice explanation.
- 18technicalvery strongGOV.UK, a government page.RN-JYRZYTHow to get building regulations approval: the choice between a full plans application and a building notice, using a competent person scheme instead where the work qualifies, and the determination and appeal routes if approval is refused. This is the page that decides which route a job takes, and the route decides both the fee and how much can go wrong on site before anyone checks.
- 19technicalvery strongDepartment for Levelling Up, Housing and Communities (GOV.UK), a government page.RN-L7O35QThe government circular letter setting out the changes to the building control process under the Building Safety Act: registered building control approvers replacing approved inspectors, registration of building inspectors, and the new duties on clients, designers and contractors. This is what changed the vocabulary, so a source still saying 'approved inspector' is describing the system before this.
- 20technicalvery strongThe National Archives / legislation.gov.uk.RN-8PW0E1Section 43 of the Building Safety Act 2022, transfer of approved inspectors into the new registered building control approver regime. The transitional provision that explains why a project started under one regime finishes under another.
- 21technicalstrong locallyOxford City Council.RN-BOZ7B1Oxford City Council's building control charges from 1 April 2025. Real published fees for domestic work from a second authority, useful alongside a London schedule because councils set their own charges and the spread between them is the point.
- 22technicalvery strongThe National Archives (legislation.gov.uk), legislation.RN-6CCBA1Regulation 16(1) bars starting building work until notice of intention to start has been given to the relevant authority and at least two days have elapsed since the end of the day the notice was given. Regulation 16(3) lets the authority serve written notice requiring notification when a specified stage is reached, and may set a period before or after the work within which to notify and a period during which the work must not be covered up; under 16(3A) and 16(3B) a stage may only be specified if the authority intends to inspect it, based on its assessment of the risk of a breach. Regulation 16(3C) requires notice that work has commenced within five days of commencement, with a rejection notice possible within four weeks (16(3E)), deemed commencement if no rejection is given (16(3F)), and an appeal to the First-tier Tribunal within 21 relevant days (16(3H)) on grounds of error of fact, error of law, unreasonableness or failure to follow procedure. Regulation 16(4) requires notice within five days of completion.
- 23technicalvery strongThe National Archives (legislation.gov.uk), legislation.RN-0BAHFURegulation 17(1) requires the relevant authority to give a completion certificate in all cases where, after taking all reasonable steps, it is satisfied that the relevant provisions have been complied with following completion of the building work. Regulation 17(2) sets the specified period at eight weeks starting from the date the authority receives the regulation 16(4) completion notice, or the equivalent notice under regulation 22A(1) of the Building (Registered Building Control Approvers etc.) (England) Regulations 2024. The relevant provisions checked are listed at 17(2A) and include regulation 25A high-efficiency alternative systems, regulation 26 target CO2 emission rates, regulation 26A target fabric energy efficiency, regulation 26C target primary energy rates, regulation 36 water efficiency, regulation 38 fire safety information, Schedule 1, and regulation 7A of the Energy Performance of Buildings (England and Wales) Regulations 2012. Critically, regulation 17(4) states the certificate is evidence but not conclusive evidence of compliance, and 17(5) requires the certificate itself to say so. This version applies to England only.
-
Competent person scheme: current schemes and how schemes are authorised, Ministry of Housing, Communities and Local Government (GOV.UK), accessed 30 September 2026. gov.uk
-
Party Wall etc. Act 1996, section 1: New building on line of junction, legislation.gov.uk, accessed 30 September 2026. legislation.gov.uk
-
Party Wall etc. Act 1996, section 6: Adjacent excavation and construction, legislation.gov.uk, accessed 30 September 2026. legislation.gov.uk
-
Party Wall etc. Act 1996, Section 3 – Party structure notices, legislation.gov.uk, accessed 12 September 2026. legislation.gov.uk
-
The Building Regulations 2010, Schedule 1: Requirements, legislation.gov.uk, accessed 30 September 2026. legislation.gov.uk
-
Approved Document B (fire safety) volume 1: Dwellings, 2019 edition incorporating 2020, 2022, 2025 and 2026 amendments, Ministry of Housing, Communities and Local Government, accessed 30 September 2026. assets.publishing.service.gov.uk
-
The Building Regulations 2010, regulation 6: Requirements relating to material change of use, legislation.gov.uk, accessed 30 September 2026. legislation.gov.uk
-
Ventilation: Approved Document F, UK Government (Department for Levelling Up, Housing and Communities), accessed 12 September 2026. gov.uk
-
The Building Regulations 2010, Regulation 36, legislation.gov.uk, accessed 12 September 2026. legislation.gov.uk
-
The Building Regulations 2010, Regulation 36 – Water consumption, The National Archives / legislation.gov.uk (SI 2010/2214), accessed 12 September 2026. legislation.gov.uk
-
Approved Document L, Conservation of fuel and power, Volume 1: Dwellings, 2021 edition incorporating 2023 amendments, Ministry of Housing, Communities and Local Government, accessed 30 September 2026. assets.publishing.service.gov.uk
-
Regulation 12 – The Building Regulations 2010, legislation.gov.uk, accessed 12 September 2026. legislation.gov.uk
-
Building Regulations: General information - Electrics - Planning Portal, Planning Portal, accessed 12 September 2026. planningportal.co.uk
-
Approved Document P, Electrical safety: dwellings, 2013 edition, Ministry of Housing, Communities and Local Government, accessed 30 September 2026. assets.publishing.service.gov.uk
-
The Building Regulations 2010, Part 3, legislation.gov.uk, accessed 12 September 2026. legislation.gov.uk
-
Building notice, Planning Portal, accessed 30 September 2026. planningportal.co.uk
-
Full plans, Planning Portal, accessed 30 September 2026. planningportal.co.uk
-
Building regulations approval: How to apply, GOV.UK, accessed 12 September 2026. gov.uk
-
Circular letter: changes to the building control process, Department for Levelling Up, Housing and Communities (GOV.UK), accessed 7 September 2026. gov.uk
-
Building Safety Act 2022, section 43 – Transfer of approved inspectors’ functions to registered building control approvers, The National Archives / legislation.gov.uk, accessed 12 September 2026. legislation.gov.uk
-
Building control fees from 1 April 2025 – Oxford City Council, Oxford City Council, accessed 12 September 2026. oxford.gov.uk
-
The Building Regulations 2010, regulation 16: Notices in relation to building work, legislation.gov.uk, accessed 30 September 2026. legislation.gov.uk
-
The Building Regulations 2010, regulation 17: Completion certificates, legislation.gov.uk, accessed 30 September 2026. legislation.gov.uk