The foundation is the single most consequential structural element in a new home. Get it right and you will likely never think about it again. Get it wrong, or choose an inappropriate type for the ground conditions, and the consequences range from expensive underpinning to irreversible structural damage. In 2026, foundation costs for a new home in the UK range from £8,000 to over £60,000, depending on ground conditions, foundation type, and the footprint of the building.
Most self-builders and developers underestimate foundation costs at the outset, especially on sites with challenging soils. This guide explains the main foundation types, what drives the price, and what to budget realistically.
Foundation Types and When Each Is Used
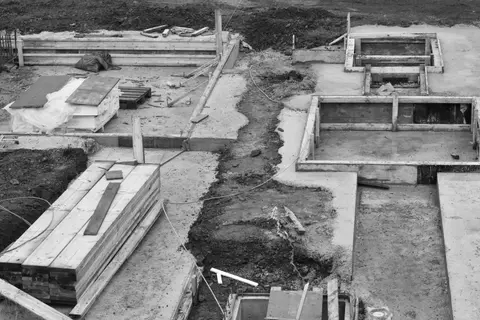
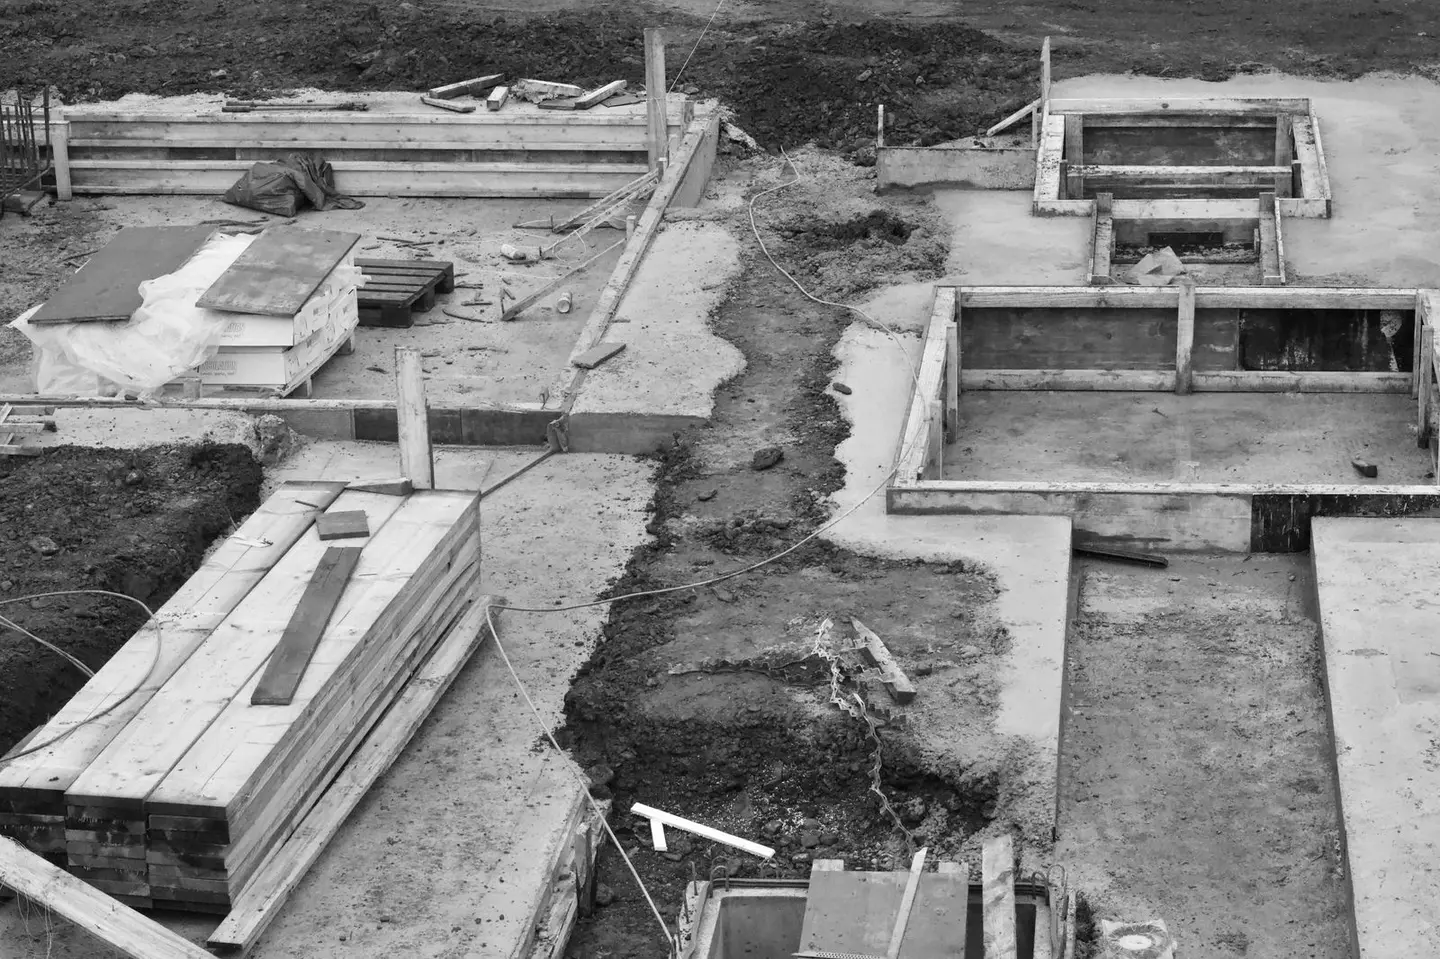
Strip foundations are the standard default for most new homes on stable, non-shrinkable ground. Approved Document A puts the floor at 0.45 m to the underside of a strip foundation to keep it below frost action, rising to 0.75 m on low shrinkage clay, 0.9 m on medium and 1.0 m on high shrinkage clay, and deeper again where there are trees nearby.1 A strip of mass concrete, at least 150 mm thick, is cast in the bottom of the trench and the walls are built up from it in masonry.1 They are cost-effective where the ground can support the loads. Approved Document A also gives recommended minimum widths based on wall loading and subsoil type.1
Trench fill foundations are a variant of strip foundations where the trench is filled to near ground level with concrete rather than building masonry up from a narrower strip.1 They are faster and reduce below-ground brickwork labour but use more concrete. Common on sites with shrinkable clay.
Raft foundations spread the building load across a large reinforced concrete slab covering most or all of the footprint. Used where ground-bearing capacity is low or variable, or where significant soil movement is anticipated. More expensive than strip but can avoid piling on marginal ground.
Piled foundations transfer load to deeper, more competent strata by driving or boring concrete piles into the ground, connected by reinforced concrete pile caps and ground beams at surface level. Required on very poor ground, made ground, or where trees have desiccated clay significantly.
2026 Foundation Cost Guide
Costs are for labour and materials (concrete, steel reinforcement, formwork where needed). They exclude groundworks preliminaries such as site strip, spoil disposal, and site roads, which add a further £2,000–£8,000 depending on site conditions.
| Foundation type | Typical house footprint | Cost range |
|---|---|---|
| Strip foundation (stable ground) | 80–120 m² | £8,000–£14,000 |
| Trench fill (non-shrinkable clay) | 80–120 m² | £10,000–£18,000 |
| Trench fill (shrinkable clay, deeper) | 80–120 m² | £14,000–£25,000 |
| Raft foundation (reinforced) | 80–120 m² | £15,000–£30,000 |
| Bored piles + ground beams | 80–120 m² | £20,000–£40,000 |
| CFA (continuous flight auger) piles | 80–120 m² | £25,000–£55,000 |
| Driven precast piles (made ground) | 80–120 m² | £30,000–£60,000+ |
Day rates for groundworkers in 2026 run at about £210–£360 per operative per day. A strip foundation gang (3–4 operatives plus a machine operator) typically completes a standard terrace or semi-detached in 4–8 days, weather permitting.
What Drives the Cost?
Ground conditions are the dominant variable. A desk study (review of historic maps, BGS borehole records, published soil maps) costs around £750–£950 and should be commissioned before anything else. A ground investigation survey, actual trial pits or boreholes with lab analysis, costs from about £1,500 for a basic investigation to £6,000 for a full geotechnical report with lab analysis on a typical residential plot, and is near-essential on any site that is not virgin, non-clay ground. The survey de-risks the entire foundation specification.
Proximity to trees significantly influences foundation depth on clay soils. NHBC Standards Chapter 4.2 provides a matrix of foundation depth requirements based on tree species, tree height, and distance from foundation. A large, thirsty tree such as an oak close to a proposed house on shrinkable clay can push required foundation depths to 2.5 m or more, substantially increasing cost.
Made ground (sites with previous structures, fill, or contamination) frequently requires piling because the fill is too variable in load-bearing capacity to support strip or raft foundations reliably.
Concrete volume and spec, Approved Document A’s baseline for a strip foundation in non-aggressive soil is only grade ST2 or GEN1 to BS 8500-2, though most engineers specify a stronger mix than that in practice.1 Chemically aggressive ground conditions send you to BS 8500-1 and BRE Special Digest 1 instead, which usually means a sulphate-resisting mix at a premium.1 Concrete in 2026 costs approximately £100–£145 per m³ before VAT and delivery for standard ready-mix grades from C20 to C35, and special mixes typically add a surcharge of roughly £15–£60 per m³.
Ground Investigation: Don’t Skip It
A ground investigation is not glamorous, but it is the most important spend of the early design stage. The structural engineer uses the findings to specify the correct foundation type. Without one, the engineer must adopt conservative assumptions that typically result in either over-specification (money wasted) or under-specification (structural risk).
On previously developed land, brownfield sites, garden plots, infill parcels, a ground investigation is almost non-negotiable. Even on seemingly straightforward plots, unexpected pockets of soft fill, old well shafts, tree root voids, or high water tables regularly emerge during construction on sites where a survey was skipped.
Typical costs:
| Investigation type | Cost range |
|---|---|
| Desk study only | £750–£950 |
| Trial pits (2–4 pits) with report | £1,500–£2,000 |
| Cable percussion boreholes (2 No.) | £2,000–£4,000 |
| Full geotechnical report with lab analysis | £2,500–£6,000 |
Building Regulations Requirements
Foundation design must comply with Approved Document A (Structure) of the Building Regulations. Key requirements include:
- Foundations must extend to adequate depth to avoid frost action and soil movement: 450 mm minimum, and 750 mm, 900 mm or 1 m on low, medium and high shrinkage clay respectively.1
- The structural engineer must design foundations to resist all applied loads without exceeding permissible bearing pressure of the subsoil.
- Building control must be given notice at least two days before you start, and in England the authority can then tell you which stages to notify and how long the work must stay uncovered for inspection.2 In practice an inspector usually checks excavation depth and bearing stratum before concrete is poured, so do not pour until they have seen it.
- Where the ground is chemically aggressive, concrete should be specified in accordance with BS 8500-1 and BRE Special Digest 1.1
Getting the Most Accurate Quote
Groundwork contractors cannot quote accurately without a structural engineer’s foundation drawings. The sequence should be:
- Appoint a structural engineer (£800–£2,000 for a residential new build) who will specify the foundation type based on ground conditions.
- Commission a ground investigation if the engineer recommends one.
- Issue the engineer’s drawings to three groundwork contractors for competitive tender.
- Include provisional sums for unforeseen ground conditions in the contract, this is standard practice and protects both client and contractor.
A quote given before the structural engineer has drawn up the foundation design is essentially a guess. Treat it as a ballpark figure only, and budget a contingency of 15–20% on all foundation works.
The rules in this note are those that apply in England. Scotland, Wales and Northern Ireland have their own building standards and permitted development rights.
References (2)
Figures in this note were checked against the sources below on 30 September 2026. Superscript numbers in the text point to them. Every source the site cites, by topic.
- 1technicalvery strongMinistry of Housing, Communities and Local Government (GOV.UK).RN-Z6AXUWThe full Approved Document A PDF, which carries the deemed-to-satisfy tables a domestic project is checked against. Section 2E covers foundations of plain concrete: paragraph 2E3 gives the recommended minimum widths of strip foundations in Table 10, keyed to ground type and total load of loadbearing walling per linear metre. Table 10 sets, for rock (not inferior to sandstone, limestone or firm chalk, requiring at least a pneumatic or mechanically operated pick to excavate), a width equal to the width of the wall at every load. For medium dense gravel or sand (requires a pick to excavate, a 50mm square wooden peg hard to drive beyond 150mm) and for stiff clay or stiff sandy clay (can be indented slightly by the thumb), the minimum widths are 250mm at 20 kN per linear metre, 300mm at 30, 400mm at 40, 500mm at 50, 600mm at 60 and 650mm at 70. Firm clay and firm sandy clay (thumb makes an impression easily) start at 300mm. The document also covers minimum depth of strip foundations, wall thickness rules for residential buildings up to three storeys (paragraph 2C10 covers internal loadbearing walls in brickwork or blockwork), buttressing, lateral support by floors and at roof level, interruption of lateral support, wall cladding in Section 3, and Section 5 on reducing sensitivity to disproportionate collapse with the building consequence classes.
- 2technicalvery strongThe National Archives (legislation.gov.uk), legislation.RN-6CCBA1Regulation 16(1) bars starting building work until notice of intention to start has been given to the relevant authority and at least two days have elapsed since the end of the day the notice was given. Regulation 16(3) lets the authority serve written notice requiring notification when a specified stage is reached, and may set a period before or after the work within which to notify and a period during which the work must not be covered up; under 16(3A) and 16(3B) a stage may only be specified if the authority intends to inspect it, based on its assessment of the risk of a breach. Regulation 16(3C) requires notice that work has commenced within five days of commencement, with a rejection notice possible within four weeks (16(3E)), deemed commencement if no rejection is given (16(3F)), and an appeal to the First-tier Tribunal within 21 relevant days (16(3H)) on grounds of error of fact, error of law, unreasonableness or failure to follow procedure. Regulation 16(4) requires notice within five days of completion.
-
Approved Document A: Structure (2013 edition, incorporating 2004, 2010 and 2013 amendments), Ministry of Housing, Communities and Local Government, accessed 10 September 2026. assets.publishing.service.gov.uk
-
The Building Regulations 2010, regulation 16: notice of commencement and completion of certain stages of work, legislation.gov.uk, accessed 10 September 2026. legislation.gov.uk