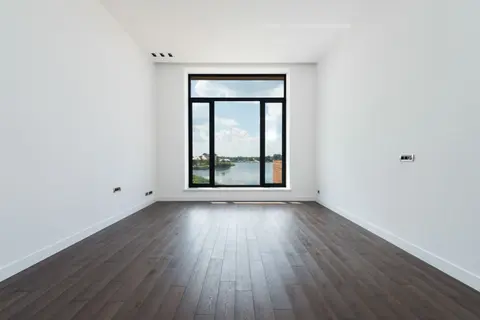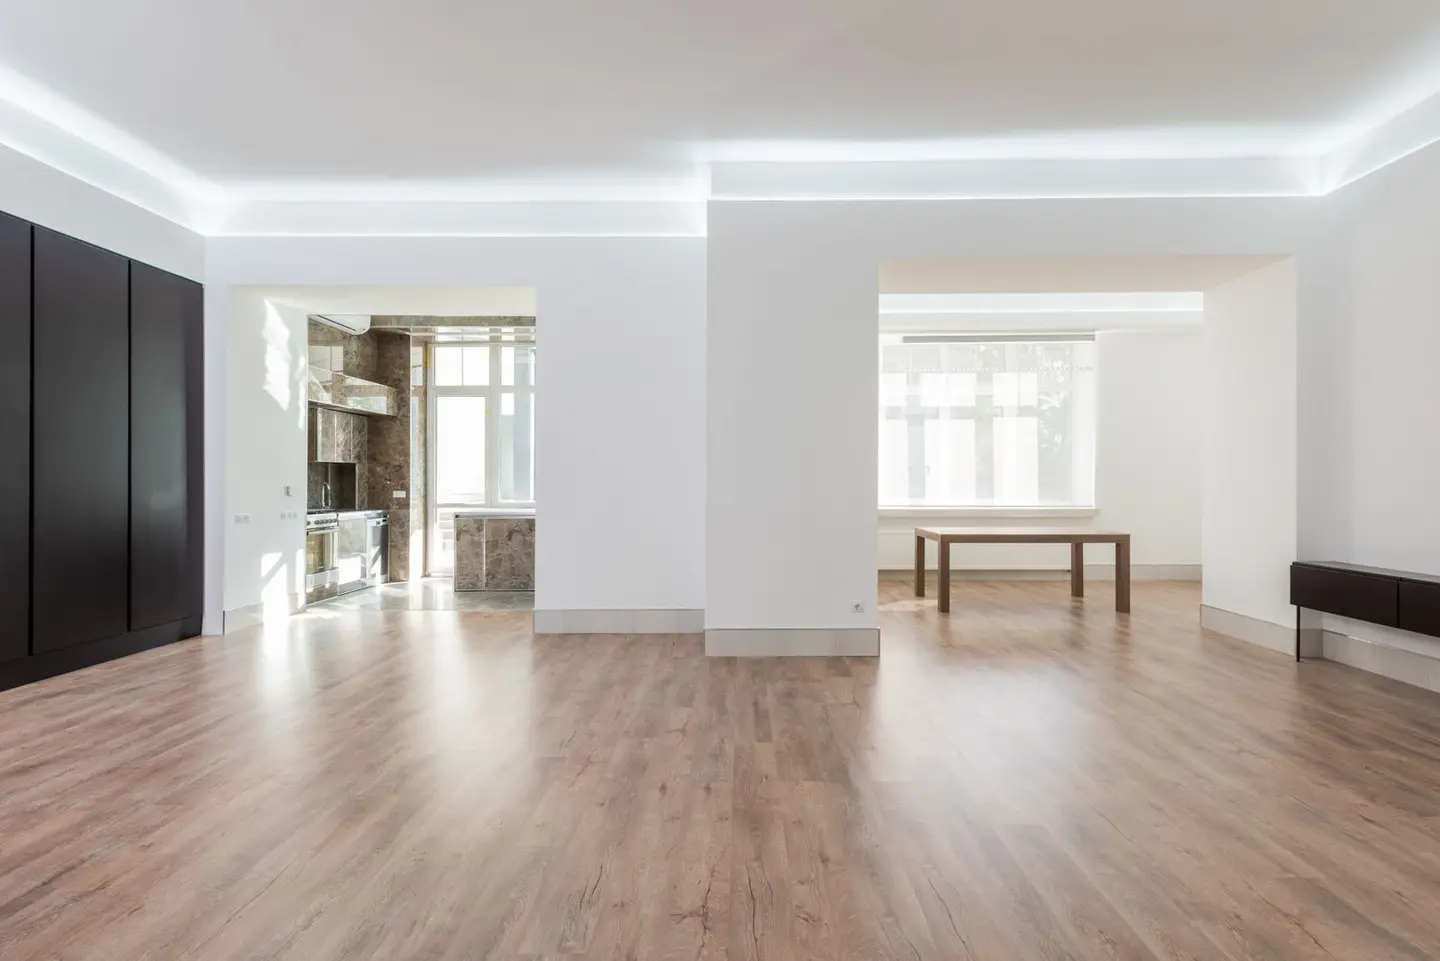
Engineered wood flooring is made from a real wood veneer bonded to a plywood or HDF core. The result is a floor that looks, feels, and sounds like solid wood but behaves far better in a UK climate, staying stable through the seasonal humidity swings that cause solid boards to cup and gap.
Expect to pay £25–£80/m² fully fitted. Budget engineered boards with a thin oak veneer start around £12–£18/m² supply-only; premium wide-plank, thick-veneer boards in walnut or smoked oak can reach £55–£90/m² before fitting.
How Engineered Wood Is Constructed
The defining feature is a layered cross-ply construction. A hardwood or softwood veneer sits on top; beneath it are alternating layers of plywood (typically birch or poplar) with the grain running perpendicular to adjacent layers. This cross-ply structure resists the expansion and contraction that solid wood undergoes with changes in moisture and temperature.
The veneer thickness, often called the wear layer, is critical because it determines how many times the floor can be sanded and refinished:
| Veneer Thickness | Sanding Potential | Typical Lifespan |
|---|---|---|
| 2 mm | 0–1 sands | 15–25 years |
| 3–4 mm | 1–2 sands | 25–40 years |
| 5–6 mm | 2–3 sands | 40–60 years |
| 7+ mm | 3–4 sands (solid-like) | 50–80 years |
A 3–4 mm veneer is the practical minimum for a family home. Cheaper products at 2 mm will look fine when new but give you no future flexibility.
Species and Finishes
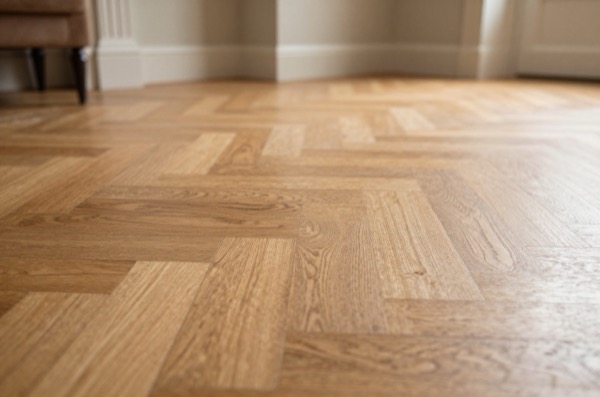
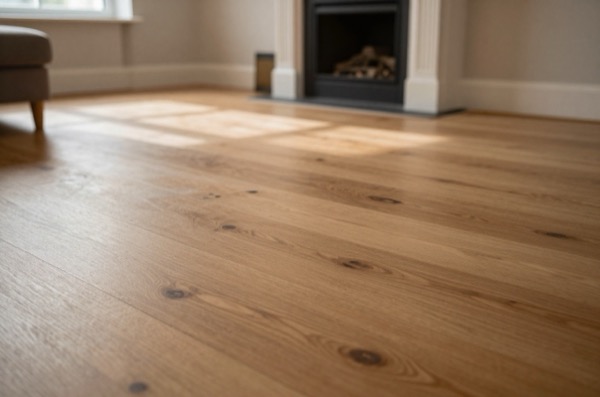
Oak is by far the most popular species for engineered flooring in the UK, it is stable, widely available, and suits both traditional and contemporary interiors. Other species include ash, walnut, herringbone-cut chevron, and smoked or fumed variants where the tannins are darkened chemically rather than with stain.
Finishes fall into two camps:
- Lacquered/UV-cured, hard-wearing factory finish, easy to clean, but difficult to refinish because the lacquer must be removed entirely before sanding
- Oiled, penetrating oil that feeds the wood fibres rather than sitting on top. Easier to spot-repair and re-oil, but requires periodic maintenance (annual oiling in high-use areas)
For kitchens and hallways, an oiled finish allows easier localised repairs. For living rooms with lower traffic, lacquered is lower-maintenance day to day.
Installation Methods
Floating (Click or T&G)
Planks lock together and float over a foam or felt underlay. No adhesive or fixings touch the subfloor. Installation is faster and the floor is fully reversible. Expansion gaps of 10–15 mm are required at all walls and fixed objects.
Glue-Down (Full Adhesive)
Boards are bonded to the subfloor with a flexible wood adhesive. This eliminates any hollow sound underfoot and is required for most underfloor heating systems. It also allows a thinner overall floor build-up. The floor is permanent once down.
Secret-Nailed
Used on timber joisted subfloors. Boards are nailed through the tongue at 45° into the subfloor. Traditional method; excellent sound qualities. Only suitable with a timber subfloor.
Cost Breakdown
| Element | Typical Range |
|---|---|
| Supply (budget, 2 mm veneer) | £12–£20/m² |
| Supply (mid-range, 3–4 mm veneer) | £20–£40/m² |
| Supply (premium, 6+ mm veneer) | £40–£90/m² |
| Underlay | £2–£5/m² |
| Fitting (floating) | £12–£18/m² |
| Fitting (glue-down) | £15–£22/m² |
| Skirtings and threshold strips | £6–£15 per linear metre |
A typical lounge of 25 m² fitted with a mid-range product will cost £900–£1,600 in materials and £350–£550 in labour, roughly £1,250–£2,150 all in.
Underfloor Heating Compatibility
Engineered wood is the preferred choice over solid wood for UFH. The plywood core tolerates temperature cycling far better than a solid board. However, there are still important constraints:
- Maximum surface temperature: 27°C for most engineered products
- Board width: wider boards (>180 mm) are at greater risk of movement at joints; specify products tested for wide-plank UFH use
- Moisture content: boards should be acclimated to 8–10% before laying; the system should be run at low temperature for at least a week before and after installation
Always use a glue-down method with UFH, floating systems trap heat under the boards and reduce system efficiency.
Pros and Cons
Advantages
- Looks and feels like real wood
- More dimensionally stable than solid wood across seasonal humidity changes
- Compatible with underfloor heating (glue-down)
- Can be sanded and refinished (with sufficient veneer thickness)
- Available in wider plank widths without the movement risk of solid wood
Disadvantages
- Cannot be sanded as many times as solid wood (veneer-limited)
- Not fully waterproof, prolonged water exposure will swell the plywood core
- Budget products with thin veneers can look like laminate once worn
- Glue-down installation is permanent and difficult to reverse
- More expensive than LVT or laminate for similar aesthetic
Building Regulations and Standards
Engineered wood does not require specific Building Regs approval in domestic use, but if you are replacing flooring in a flat, you must be aware of Part E (sound insulation). A bare engineered floor with no acoustic underlay can transmit significant impact noise to neighbours below. Check the build-up against the right figure, because two numbers get swapped here. Impact sound is L’nT,w and it is a maximum, not a minimum: 62 dB for a purpose built separating floor and 64 dB where the flats were formed by a material change of use.1 45 dB is the separate airborne figure, a minimum of 45 dB DnT,w + Ctr purpose built or 43 dB on a conversion. A hard floor finish is a problem for the impact number, which is the one measured as a level, so lower is better.
When Engineered Wood Is the Right Choice
Engineered wood suits most rooms in a UK home. It is the best option for living rooms, dining rooms, and bedrooms where you want real wood without solid wood’s instability. It is suitable for kitchens with reasonable care, but not ideal for wet rooms or where standing water is routine. For bathrooms, LVT or porcelain tile is safer.
If budget is the primary constraint and the aesthetic can be relaxed, high-quality LVT with a registered emboss will deliver a similar look at lower cost. But if you want real wood you can refinish and own for decades, engineered is the practical choice for almost every UK project.
References (1)
Figures in this note were checked against the sources below on 14 September 2026. Superscript numbers in the text point to them. Every source the site cites, by topic.
- 1technicalvery strongMinistry of Housing, Communities and Local Government.RN-35VE7WTable 0.1a sets separating element performance for dwellings: purpose built walls a minimum 45 dB DnT,w + Ctr, floors and stairs 45 dB airborne and a maximum 62 dB L'nT,w impact; where a dwelling is formed by material change of use the figures relax to 43 dB airborne and 64 dB impact. Table 0.2 sets the laboratory value for new internal walls and floors within a dwelling at a minimum 40 dB Rw. Requirement E2 covers internal walls between a bedroom or a room containing a WC and other rooms, and internal floors, but expressly does not apply to an internal wall containing a door, a wall separating an en suite toilet from its own bedroom, or existing walls and floors in a material change of use. Section 5 gives internal wall types A to D and internal floor types A to C, including timber or metal stud with plasterboard and mineral wool; paragraph 5.14 requires all gaps around internal walls to be filled.
-
Approved Document E, Resistance to the passage of sound, 2003 edition incorporating 2004, 2010, 2013 and 2015 amendments, Ministry of Housing, Communities and Local Government, accessed 14 September 2026. assets.publishing.service.gov.uk