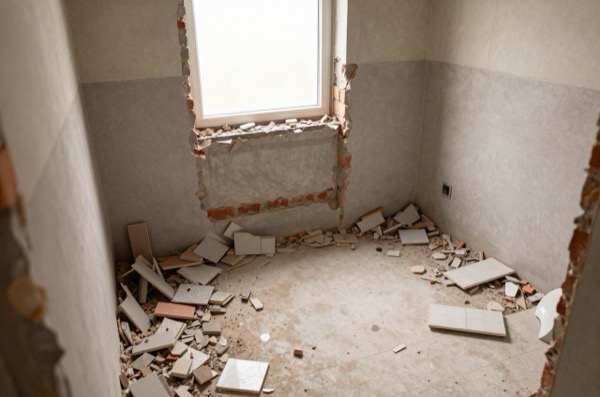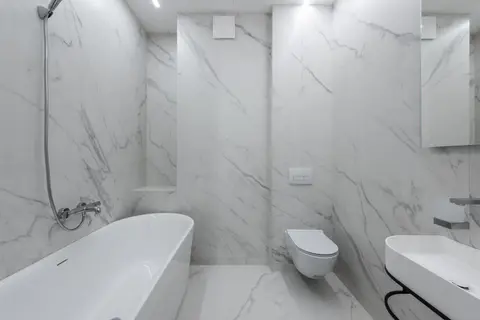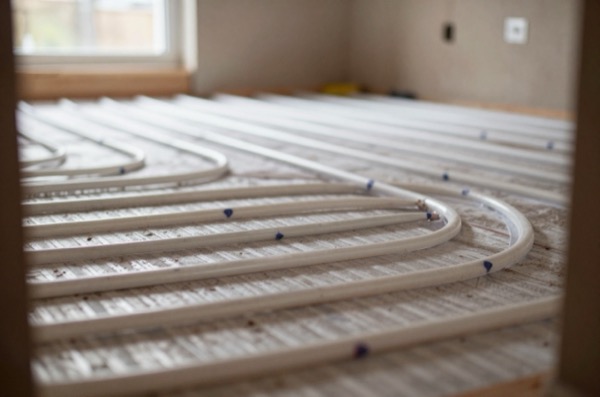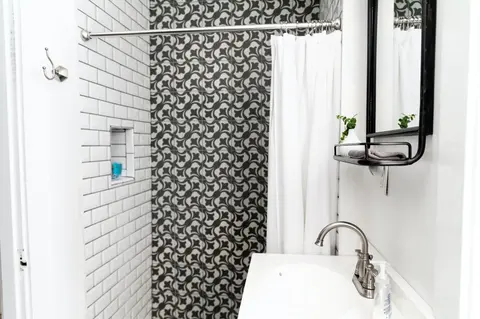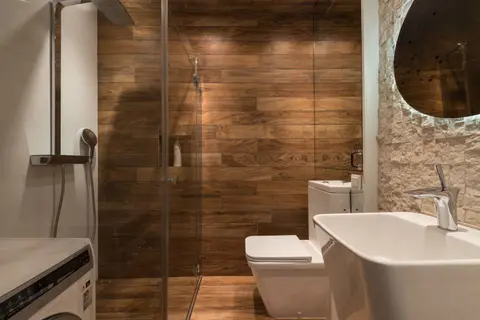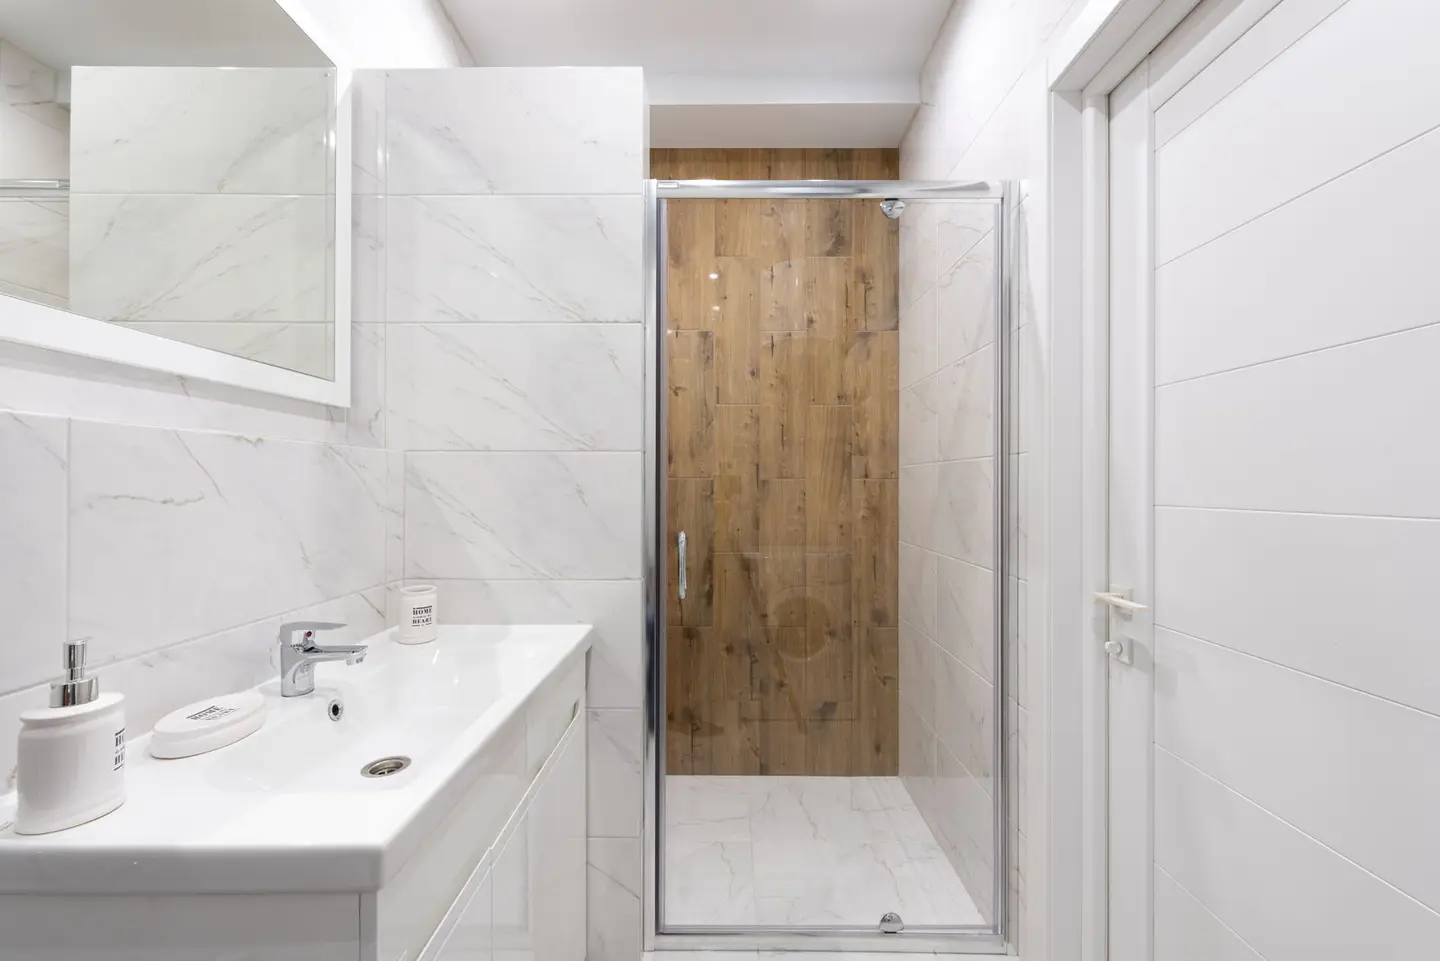
The choice between a shower room and a wet room comes down to budget, floor construction, intended users, and the look you want. Both deliver a shower; what differs is how water is contained, how the floor drains, and what happens to the surrounding structure over time. Getting the waterproofing right is the defining factor in both cases.
A shower room uses an enclosed shower tray, acrylic, stone resin, or tile-over, paired with glass screens or a full enclosure. A wet room has no tray; the entire floor is waterproofed, graded to a drain, and tiled flush, so water disperses across the floor surface before draining away. Each has a distinct cost profile, maintenance pattern, and suitability for different households.
Definitions and How They Work
Shower room, a bathroom containing a shower as its primary or only wash facility, typically with an enclosed shower tray and screen. The tray contains and directs water to a single drain point. Waterproofing is limited to the shower area itself (the tray and the tiled splash zone behind it).
Wet room, a room where the entire floor (and often all four walls to full height) is waterproofed using a tanking membrane system before tiling. There is no shower tray; the floor is laid with a gradient so water flows to a linear or point drain. A partial wet room uses a screen or frameless glass panel to contain the primary spray zone while still leaving the floor level and open.
Waterproofing Systems
This is where most wet room failures originate. The waterproofing must be applied before tiling and must form a continuous, bonded layer across every surface water can reach.
Tanking membrane, a liquid-applied or sheet waterproofing layer applied to the substrate (screed, concrete, or timber floor). Liquid tanking (typically two coats of a flexible compound) is the most common approach; sheet membranes (polyethylene-backed systems fixed with bonding mortar) are used in high-specification installations. Joints, corners, and pipe penetrations must be reinforced with fabric tape before the membrane goes on.
Schluter-style profiles, proprietary bonded waterproofing systems (Schluter DITRA or equivalent) combine an uncoupling membrane with integrated drain components and pre-formed corner pieces, reducing the risk of cracking in the waterproofing layer caused by substrate movement. These are particularly suited to timber subfloors in UK houses (which flex more than concrete).
For a shower room, tanking is typically applied only within the enclosure footprint and to the walls immediately behind the tray. For a wet room, all four walls (to at least 1,800mm height, or full height in compact rooms) and the entire floor must be tanked.
Floor Gradients and Drain Position
Building Regulations do not specify a minimum gradient for wet room floors, but the industry standard (and the requirement of most tanking system manufacturers) is 1:80 minimum fall to the drain, that is, 12.5mm of fall per metre of floor. In practice, 1:60 (16mm per metre) gives more reliable drainage and is preferred.
On a concrete ground floor, the gradient is typically formed in the screed layer before tanking. On a timber upper floor, the options are:
- Recessing the joists and forming the gradient in a new screed pour (structural work, adds cost)
- Using a proprietary wet room former (a pre-formed sloped tray that sits on the existing subfloor and raises the finished floor level by 30–75mm at the edges)
- Installing a linear drain at the wall edge, requiring a single gradient across the whole floor (simpler than a central point drain)
A point drain at the centre of the room requires a four-way gradient (the floor slopes in from all sides). A linear drain at one wall requires only a one-way slope, easier to form and tile.
Costs Compared (UK, 2026)
| Item | Shower Room | Wet Room |
|---|---|---|
| Waterproofing | £150–£400 (tray area only) | £400–£900 (full room) |
| Floor former / screed | £0 (tray provides gradient) | £300–£800 (former or screed) |
| Enclosure / screens | £250–£1,200 | £0–£600 (partial screen only) |
| Drain | Included with tray | £80–£300 (linear or point) |
| Tiling (materials) | £200–£600 | £400–£1,200 |
| Labour (full installation) | £800–£1,500 | £1,500–£3,500 |
| Total installed | £1,500–£4,000 | £3,000–£8,000+ |
Costs rise with room size, tile specification, and bespoke glass. A high-end wet room with large-format stone tiles, frameless glass, and a concealed linear drain can exceed £10,000.
Space Requirements
A shower room tray can be as small as 700×700mm (a corner tray), though 800×800mm is the practical minimum for most adults. A standard 1,200×800mm rectangular tray is comfortable and fits most bathroom layouts.
A wet room can theoretically be any size, but compact wet rooms (under 1,500mm in any dimension) make achieving adequate gradient harder and feel cramped in use. A minimum of 900×900mm of clear shower space (within the wetted area) is recommended; 1,200×800mm or larger is preferable.
Suitability by Use Case
| Use Case | Shower Room | Wet Room |
|---|---|---|
| Family bathroom | Good | Good (higher maintenance) |
| En-suite | Excellent | Excellent (luxury feel) |
| Disabled / step-free access | Limited (tray lip) | Ideal (level entry) |
| Ground floor with concrete slab | Easy | Straightforward |
| Timber upper floor | Straightforward | Complex, requires former or recessed joists |
| Rental property | Lower risk, easier repair | Higher risk if waterproofing fails |
| Small bathroom (under 3m²) | Often better | Can feel cramped; drainage harder to form |
Building Regulations: Part M (Accessible Design)
Part M of the Building Regulations covers access to and use of buildings. For new dwellings and extensions with a shower facility, Category 2 (accessible and adaptable) dwellings require:
- A shower enclosure with a level or ramped threshold (maximum 15mm upstand)
- Minimum 1,500×1,500mm manoeuvring space in the room
- Reinforced walls (or blocking behind plasterboard) for future grab rail installation
A wet room naturally satisfies the level-access requirement. A shower tray with a low-profile 15mm upstand can also comply. Standard trays with a 90–150mm rim height do not comply with Part M unless a step-over ramp or threshold ramp is provided.1
Category 3 (wheelchair user) dwellings require a fully accessible wheel-in shower with a turning circle of 1,500mm diameter, a wet room configuration is effectively mandatory here.
For renovations in existing homes, Part M does not retrospectively apply unless you are carrying out a material change of use or the project triggers a full Building Regulations application. However, designing for accessibility from the outset is good practice and adds resale value.1
Pros and Cons Summary
| Shower Room | Wet Room | |
|---|---|---|
| Pros | Lower cost, simpler waterproofing, easier repair | Level access, spacious feel, easier cleaning of floor |
| Cons | Tray upstand limits accessibility, enclosure can feel enclosed | Higher cost, more complex floor preparation, full tanking required |
| Maintenance | Seal tray edges annually; replace screen seals | Regrout and check membrane integrity every 5–10 years |
| Failure risk | Localised, tray seal or waste fitting | Potentially serious if membrane fails, water can track to joists |
For most UK households fitting a new shower in a standard bathroom, a quality shower tray with a low-profile upstand and frameless screen offers the best balance of cost, reliability, and appearance. A wet room becomes the clear winner for step-free access requirements, large or open-plan bathroom layouts, and high-specification renovations where the additional cost is justified.
References (1)
Figures in this note were checked against the sources below on 14 September 2026. Superscript numbers in the text point to them. Every source the site cites, by topic.
- 1technicalvery strongMinistry of Housing, Communities and Local Government.RN-5IVIKFParagraph 1645 of the M4(2) guidance requires a minimum 1,200 mm clear space in front of and between all kitchen units and appliances in living, kitchen and eating areas. Wall switches, socket outlets, stopcocks and controls must have their centre line between 450 mm and 1,200 mm above floor level (Diagram 1.5), consumer units are mounted with switches 1,350 to 1,450 mm above floor level, and boiler timer controls and thermostats between 900 mm and 1,200 mm. Communal approach routes and flights need a minimum clear width of 1,200 mm and every landing a minimum 1,200 mm clear of any door swing. Handrail guidance is measured 450 mm above the pitch line of the treads.
-
Approved Document M, Access to and use of buildings, Volume 1: Dwellings, 2015 edition incorporating 2016 amendments, Ministry of Housing, Communities and Local Government, accessed 14 September 2026. assets.publishing.service.gov.uk