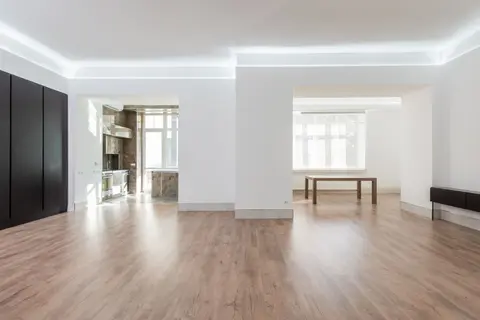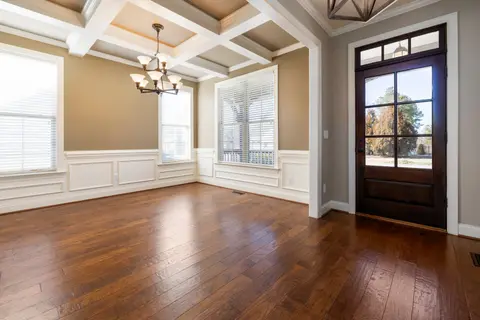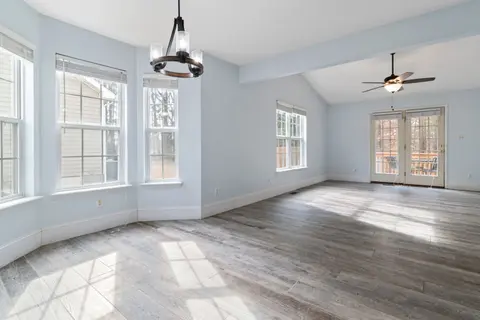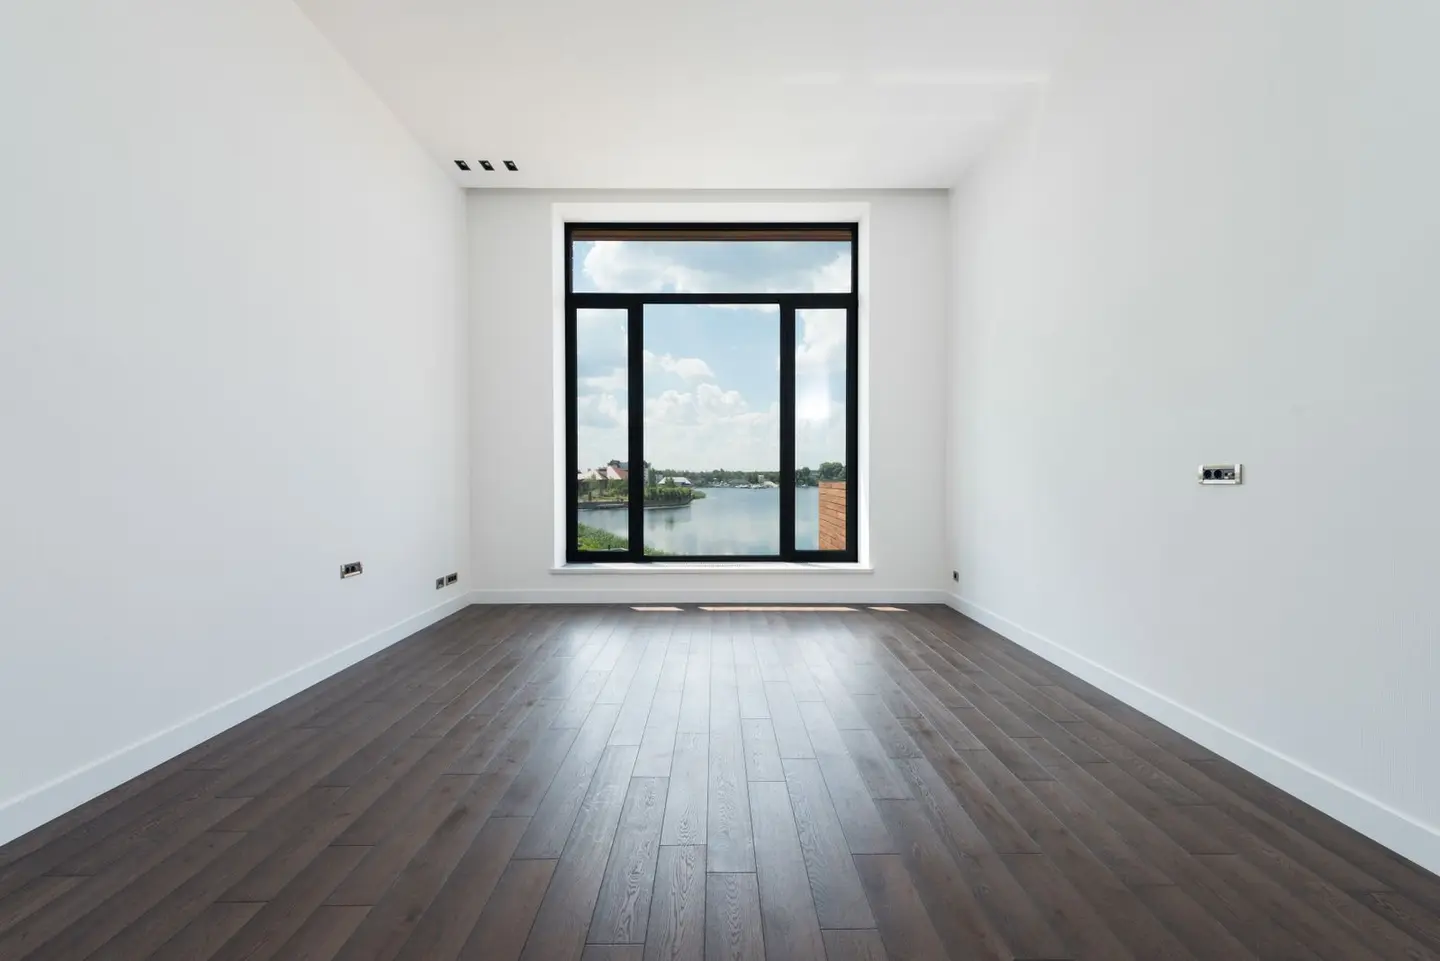
Laminate flooring remains one of the most popular flooring choices in UK homes, offering a wood-look finish at a fraction of the cost of engineered or solid timber. In 2026, materials range from £8 per m² for budget entry-level boards up to £35 per m² for premium, thick, textured planks, and fitting typically adds £10–£18 per m² for a professional installation. The wide price range reflects genuine differences in durability, acoustic performance, and appearance, so understanding the key specifications before buying saves both money and future regret.
How Laminate Flooring Works
A laminate plank is a multi-layer product. From bottom to top:
- Backing layer, stabilises the board and provides some moisture resistance
- HDF (High-Density Fibreboard) core, the structural element; density affects durability and sound deadening
- Decorative layer, a photographic image of wood, stone, or tile
- Wear layer (overlay), a clear aluminium oxide-impregnated layer that determines scratch and abrasion resistance
The wear layer’s thickness and specification is the single most important factor governing how long the floor lasts in real-world use.
AC Ratings Explained
All laminate flooring sold in the UK and Europe is rated on the AC (Abrasion Class) scale under EN 13329. The rating tells you what level of foot traffic the floor is designed to withstand.
| AC Rating | Intended Use | Typical Domestic Setting | Expected Lifespan |
|---|---|---|---|
| AC1 | Light residential | Guest bedroom, wardrobe | 5–10 years |
| AC2 | General residential | Living room, bedroom | 10–15 years |
| AC3 | Heavy residential / light commercial | Kitchen, hallway | 15–25 years |
| AC4 | General commercial | Retail, office | 15–20 years in domestic use |
| AC5 | Heavy commercial | Hospitality, schools | 20+ years in domestic use |
For domestic use, AC3 is the practical minimum for hallways, kitchens, and living rooms. Bedrooms can tolerate AC2. AC4 and AC5 products are overkill for most homes but will outlast most ownership periods.
Thickness: Does It Matter?
Laminate planks typically come in 6 mm, 7 mm, 8 mm, 10 mm, and 12 mm thicknesses.
- 6–7 mm: feels hollow underfoot; only suitable for dry bedrooms on very flat subfloors
- 8 mm: the most common entry-to-mid level; adequate for most rooms
- 10 mm: noticeably more stable and quieter; recommended for living rooms and kitchens
- 12 mm: premium feel, best acoustic performance; usually found in higher-end ranges
Thicker boards are more forgiving of minor subfloor irregularities and reduce impact sound transmission, relevant in flats or rooms above a downstairs space.
Waterproof vs Water-Resistant Laminate
Traditional laminate is not waterproof. The HDF core swells when wet, causing boards to lift and buckle. “Water-resistant” laminate uses a moisture-repellent core treatment and sealed edges that resist occasional spills if wiped up promptly. “Waterproof laminate” (often using a WPC or SPC core rather than HDF) can genuinely withstand prolonged exposure.
For bathrooms, a full wet room, or areas prone to flooding, luxury vinyl plank (LVP/SPC) is a better choice than any laminate. For kitchens and utility rooms with occasional spills, a water-resistant AC3 laminate with a treated core is adequate.
Cost Breakdown
Materials (per m²)
| Tier | Price Range | Typical Spec |
|---|---|---|
| Budget | £8–£12/m² | 7–8 mm, AC2–AC3, basic emboss |
| Mid-range | £13–£22/m² | 8–10 mm, AC3, better texture and finish |
| Premium | £23–£35/m² | 10–12 mm, AC4, deep emboss, wide plank |
Add 10–15% for waste (cuts and offcuts), particularly in rooms with alcoves or diagonal laying patterns.
Underlay (per m²)
Underlay is almost always sold separately and affects acoustic performance, feel underfoot, and thermal resistance:
| Underlay Type | Cost per m² | Notes |
|---|---|---|
| Basic foam | £1.50–£3.00 | Adequate for bedrooms on solid floors1 |
| Combination underlay (DPM built in) | £3.00–£5.50 | Required over concrete; prevents moisture rising |
| Acoustic underlay | £4.00–£8.00 | Reduces impact noise; useful in flats |
| Underfloor heating compatible | £3.50–£6.50 | Low thermal resistance (≤ 0.15 m²K/W) |
Labour (per m²)
Professional fitting in 2026 costs:
- Simple rectangular room: £10–£14/m²2
- Complex layout (bay windows, alcoves, diagonal): £14–£18/m²
- Minimum call-out for small areas: typically £150–£250
Most fitters charge separately for door-bar thresholds (£15–£30 each), skirting removal and refit (£8–£15 per linear metre), and subfloor preparation if needed.
Worked Example: 20 m² Living Room
| Item | Cost |
|---|---|
| 23 m² of 10 mm AC3 laminate at £18/m² | £414 |
| 23 m² of combination underlay at £4/m² | £92 |
| Professional fitting at £12/m² | £240 |
| 3 x door bars | £60 |
| Skirting removal and refit (15 lm) | £165 |
| Total | £971 |
Laminate vs Engineered Wood: Quick Comparison
| Factor | Laminate | Engineered Wood |
|---|---|---|
| Material cost | £8–£35/m² | £25–£80/m²3 |
| Appearance | Photographic image (very good) | Real wood surface |
| Water resistance | Poor–moderate | Moderate |
| Can be sanded? | No | Yes (1–3 times) |
| Underfloor heating | Compatible if thin core | Compatible |
| Lifespan | 10–25 years | 25–50+ years |
| Resale value perception | Moderate | Higher |
Engineered wood is worth the premium in living rooms and hallways where appearance and longevity matter. Laminate is a sound choice for children’s rooms, home offices, and rental properties where budget and robustness take priority.
How to Choose: A Practical Checklist
1. Identify the room’s use and traffic level. Hallways and kitchens need AC3 minimum. Bedrooms can use AC2.
2. Check the subfloor. Laminate requires a flat subfloor, no more than 3 mm variation under a 2 m straightedge.4 Concrete floors need a DPM underlay. Timber floors may need noisy boards screwed down first.
3. Confirm underfloor heating compatibility. If you have UFH, choose an underlay with a combined thermal resistance (including the board) of no more than 0.15 m²K/W. Some manufacturers specify a maximum total tog rating.
4. Order with 10% waste. Always order more than the room’s net area, and keep a few spare planks from the same batch code for future repairs.
5. Let boards acclimatise. Stack unopened packs flat in the room for 48 hours before fitting, especially important in centrally heated homes, which are drier than warehouse storage conditions.
6. Leave expansion gaps. Laminate expands and contracts with temperature and humidity. A 10–12 mm gap around all fixed edges (covered by skirting or beading) is essential. Missing this is the most common cause of buckling.
References (4)
Figures in this note were checked against the sources below on 14 September 2026. Superscript numbers in the text point to them. Every source the site cites, by topic.
- 1costsupplier figureSelco Builders Warehouse.RN-2HFB1WA price, true at 2026-09. the retail price Selco Builders Warehouse publishes for Fibreboard Flooring Underlay 10.03m2, which is the supply figure the cost book records for this item
- 2costsupplier figureSelco Builders Warehouse.RN-0UA97HA price, true at 2026-09. the retail price Selco Builders Warehouse publishes for Egger Grey Avery Oak 7mm Laminate Flooring 2.49m2, which is the supply figure the cost book records for this item
- 3costsupplier figureCountryLife Flooring.RN-E1Z1X4A price, true at 2026. CountryLife Flooring publishing its own price guidance for this work. A trade supplier writing about what it charges is evidence of the market rate and not a quotation, and the cost book treats it as one figure among several rather than on its own
- 4technicalgoodThe Concrete Society, guidance.RN-T4RJH9The Concrete Society's explanation of the straightedge method for measuring floor surface regularity, as set out in BS 8204. A 2 metre straightedge is laid on the surface and the maximum deviation beneath it recorded, which is how an SR1, SR2 or SR3 tolerance is actually checked. This is the test behind an argument about whether a screed is flat enough for the floor finish going on it.
-
Fibreboard Flooring Underlay 10.03m2, Selco Builders Warehouse, accessed 16 September 2026. Priced at 2026-09, so no calibration is needed. selcobw.com
-
Egger Grey Avery Oak 7mm Laminate Flooring 2.49m2, Selco Builders Warehouse, accessed 15 September 2026. Priced at 2026-09, so no calibration is needed. selcobw.com
-
Flooring Cost Guide 2026, Prices Per m2 (UK), CountryLife Flooring, accessed 21 September 2026. Priced at 2026, so no calibration is needed. countrylifeflooring.co.uk
-
Surface regularity – straightedge method, The Concrete Society, accessed 7 September 2026. concrete.org.uk