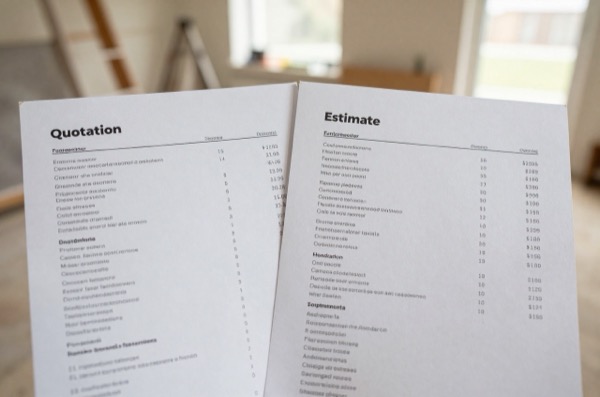
Two people can measure the same extension honestly and get answers 34% apart, without either of them making an arithmetic mistake. Construction measurement runs on conventions that are written down, consistent and almost never explained to the person paying.
This matters most when you are checking a quotation against a per-square-metre figure you found somewhere, because the figure and your tape measure are probably not describing the same thing. Our note on why a published rate is not what you pay deals with what a rate excludes. This one deals with what it is multiplied by.
Per-m² Prices Use the Inside, Not the Outside
Published per-square-metre building prices are struck on gross internal floor area. Spon’s states the convention: prices “are based upon the total gross internal floor area of all storeys, measured between external walls and without deduction for internal walls, columns, stairwells, lift wells and the like”, following the RICS Code of Measuring Practice.
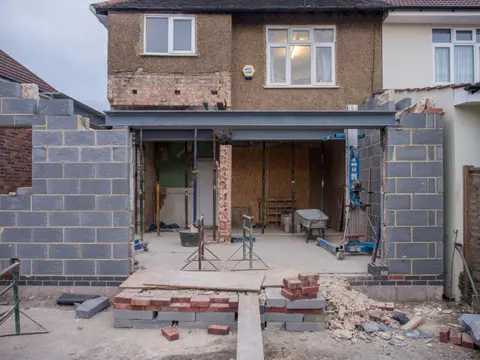
A homeowner, reasonably, measures the outside. On a 5 m by 4 m single-storey extension with a 300 mm cavity wall:
| Measurement | Area | At £2,200/m² |
|---|---|---|
| External footprint | 20.00 m² | £44,000 |
| Gross internal floor area (4.4 m by 3.4 m) | 14.96 m² | £32,912 |
The outside measure is 33.7% larger, and at that rate the gap is £11,088, created entirely by which side of the wall the tape was held.
The error is worst on small buildings, because the wall is a fixed band around a shrinking area. On a 10 m by 8 m footprint the same 300 mm wall costs you 15.6% rather than 33.7%. So the smaller the project, the more a per-m² benchmark misleads, which is the opposite of how such benchmarks are usually offered.
Roofs Are Measured on the Slope
Roof coverings are measured in square metres of covering with the pitch stated, which means the area on the slope, not the area on plan.1 The conversion is one over the cosine of the pitch:
| Pitch | Multiply plan area by |
|---|---|
| 30 degrees | 1.155 |
| 40 degrees | 1.305 |
| 45 degrees | 1.414 |
A 9 m by 8 m duopitch roof covers 72 m² on plan and 94 m² of tiling at a 40-degree pitch. Price a re-roof off the footprint and you are 30.5% light before anything else.
And the Edges Are Priced Separately
A square-metre rate is not the price of a roof. The covering is one rate per square metre and everything at the edges is a separate extra over item priced per linear metre. On Spon’s concrete interlocking tiles:
| Item | Rate |
|---|---|
| Roof covering | £22.61/m² |
| Eaves, with eaves filler | £10.10/m |
| Verges, with undercloak | £7.51/m |
| Segmental ridge tiles | £24.79/m |
| Segmental hip tiles, cutting both sides | £30.18/m |
| Valley trough tiles, cutting both sides | £34.81/m |
Take that 9 m by 8 m duopitch at 40 degrees: 94 m² of covering at £2,125, and about 48 linear metres of eaves, verge and ridge at £562. The boundary work adds 26.4%. A cut-up roof with hips, valleys and dormers carries proportionally more edge than a simple one, so the shortfall grows as the roof gets more complicated and as it gets smaller.
”Extra Over” Is Not the Price of the Operation
An extra over item is the addition to a rate that has already been measured, never the whole cost, and the two can be far apart.
Spon’s prices trench excavation over 300 mm wide to a depth of 2 metres at £5.79 per m³, and the extra over for excavating next to existing services at £30.06 per m³. The operation actually costs £35.85, which is 6.2 times the rate on the main line.
- Read the extra over as the total: you are 16% light.
- Miss it altogether: you are 84% light.
The word “extra” is doing all the work in that phrase and it is very easy to scan past. If a line on a quotation or a schedule says extra over, something else on that document is carrying the base rate, and both are needed.
One Drawing, Three Different Areas
Measurement standards do not deduct small voids, on the reasonable basis that working around a hole costs about as much as covering it. But the threshold is not the same in every trade. NRM2 carries at least three:1
| Work section | No deduction for voids up to |
|---|---|
| Masonry | 0.50 m² |
| Roof and wall coverings | 1 m² |
| Formwork | 5 m² |
So the same drawing yields three different areas depending on which trade is reading it, and all three are correct.
This has a practical edge for anyone buying materials. A 25 m² flat roof with four rooflights of 0.9 m² each is billed at 25 m² and covers 21.4 m². The rate per square metre of material actually laid is 16.8% higher than the billed rate. A merchant quantity and a measured quantity are not the same number, and dividing one into the other produces a rate that describes neither.
What to Do With This
- Ask which area a per-m² figure is on. If it is a published building price, assume gross internal floor area and measure inside the walls.
- Never price a roof from the footprint. Ask the pitch and divide by its cosine, or ask for the covering area directly.
- Read every “extra over” as an addition. Find the base rate it attaches to before you judge the number.
- Do not divide a measured quantity by a delivered quantity. They are counted under different rules, so the answer is not a rate.
- Distrust per-m² benchmarks most on small jobs, where the wall band, the roof edges and the fixed costs all bite hardest. Our note on the costs that only small jobs carry covers the rest of that problem.
None of these conventions are tricks. They are the reason two quotations can be compared at all, and they are published. They only cause trouble when a figure crosses from the document that defines them into a conversation that does not.
References (1)
Figures in this note were checked against the sources below on 14 September 2026. Superscript numbers in the text point to them. Every source the site cites, by topic.
- 1technicalstrongRoyal Institution of Chartered Surveyors, a standard.RN-E4YVAURICS New Rules of Measurement 2, detailed measurement for building works, 2nd edition October 2021, effective 1 December 2021. The UK standard method for measuring building work into a bill of quantities: what is measured, in what unit, and what each rate is deemed to include. The document that makes two priced bills comparable, and the reason 'supply and fix' means something specific rather than whatever a contractor intends.
-
RICS NRM 2: Detailed measurement for building works, Royal Institution of Chartered Surveyors, accessed 11 September 2026. rics.org