A loft conversion is consistently one of the most cost-effective ways to add living space in the UK. In 2026, you can expect to pay anywhere from £18,000 for a simple Velux conversion to well over £75,000 for a full mansard on a London terrace. The range is wide because “loft conversion” covers fundamentally different structural scopes, some barely touch the roof, others replace it entirely.
This article breaks down what each conversion type actually costs, what that price buys you, how quotes are structured, and where regional variation bites hardest.
Average Cost by Conversion Type
The four main types differ in how much of the roof structure they alter. That single factor drives most of the cost difference.
| Conversion type | Typical cost range | Best suited to | Planning required? |
|---|---|---|---|
| Velux / rooflight | £18,000 – £28,0001 | Properties with 2.2m+ ridge height and ample headroom | Usually not (PD) |
| Dormer (rear) | £35,000 – £55,000 | Victorian/Edwardian semis and terraces | Usually not (PD) |
| Hip-to-gable | £45,000 – £65,0002 | Semi-detached or detached with hipped roof | Usually not (PD) |
| Mansard | £55,000 – £75,000+ | Terraces and mid-terraces needing maximum space | Planning permission usually required |
| L-shaped dormer | £50,000 – £70,0003 | Victorian terraces with rear return | Usually not (PD) |
Permitted development is what most of these rely on. Class B of the General Permitted Development Order allows the roof space to grow by up to 40 cubic metres on a terrace house and 50 cubic metres on any other house, provided nothing goes above the existing ridge and nothing extends beyond the roof slope of the principal elevation where that fronts a highway. The right does not exist at all on article 2(3) land, which includes conservation areas.4 Figures above are for a standard single-bedroom conversion including structural work, insulation, staircase, electrics, plastering, and decoration. They exclude furniture, fitted wardrobes, and ensuite bathrooms (add £6,000–£14,000 for a modest wet room or shower room).
Velux / Rooflight Conversions
At £18,000–£28,000, a Velux conversion is the most affordable route because the roof pitch and structure remain unchanged. The builder cuts openings, installs proprietary roof windows (typically 780 × 980 mm or 940 × 1,600 mm), insulates between and below the rafters, and fits a staircase. The finished room is usable but limited by the existing slope, expect 50–60% of floor area at standing height. These suits properties where the ridge height already exceeds 2.2 m above the existing ceiling joists.
Rear Dormer Conversions
A dormer extends the rear roof plane vertically, typically adding a flat-roofed box structure that can run the full width of the rear elevation. At £35,000–£55,000, this is the most common conversion in London and south-east England. It typically adds 15–25 m² of full-height usable floor area. The structural work involves removing existing rafters, installing steel beams, and building the dormer cheeks in timber frame with brick or tile cladding to match. A 178 × 102 × 19 universal beam is a common size, and note that it is a UB, not a UC: British Steel’s universal column range starts at 152 × 152 × 23.56
Hip-to-Gable Conversions
A hipped roof has slopes on all four sides. Converting the hip to a vertical gable wall dramatically increases headroom over the stairwell and upper floor. At £45,000–£65,000, this is often combined with a rear dormer (sometimes called a “hip-to-gable and dormer” conversion), which can push costs toward £60,000–£75,000 but creates a very generous loft room of 30–40 m².
Mansard Conversions
A mansard replaces the roof structure almost entirely, creating near-vertical sides (typically 72° pitch) and a near-flat top. The finished space is maximum use, close to a full storey. Costs start at £55,000 and regularly reach £80,000–£90,000 in London for quality work. They almost always require planning permission, and on conservation area properties, the Local Planning Authority may specify particular materials.
What’s Included in a Typical Quote
A reputable builder’s quote for a loft conversion should itemise or clearly cover:
- Structural design: SE calculations and drawings (£900–£2,500 depending on complexity)
- Building Regulations application: £800–£1,500 (full plans route)
- Scaffolding: £1,200–£2,500 depending on height and duration
- Structural steelwork: £1,500–£5,000 for beams, hangers, and connections
- Roof works: £4,000–£12,000 for dormer framing, weathertightening, flat roof covering
- Insulation: £1,500–£3,000 for spray foam or rigid board to Part L standards
- Staircase: £2,500–£8,000 (bespoke joinery or fabricated steel at the upper end)
- First-fix electrics and lighting: £1,500–£3,000
- Plasterboard, plastering, and decoration: £2,500–£4,500
- Windows (Velux or bespoke): £600–£2,500 per unit
What quotes often exclude: architectural drawings beyond planning stage, party wall surveyor fees (£700–£1,500 per neighbour), and VAT, which is charged at the standard 20% rate on most conversion work.7 There is a common myth that a listed building attracts relief: the zero rate for approved alterations to listed dwellings was withdrawn with effect from 1 October 2012, and that work is standard-rated now.8 The 5% reduced rate exists but is aimed elsewhere, at conversions that change the number of dwellings and at homes that have stood empty for at least two years, neither of which describes an ordinary loft conversion.8
Regional Variation
London and the south-east consistently run 25–40% above Midlands and northern England pricing for equivalent conversion types. Labour rates are the primary driver; materials vary by only 5–10%.
| Region | Rear dormer typical range |
|---|---|
| London (inner zones) | £48,000 – £65,000 |
| London (outer zones) | £40,000 – £58,000 |
| South East (commuter belt) | £38,000 – £52,000 |
| South West | £36,000 – £48,000 |
| Midlands | £32,000 – £44,000 |
| North West / Yorkshire | £28,000 – £40,000 |
| Scotland | £28,000 – £42,000 |
These are 2026 figures for a standard rear dormer creating one bedroom with no ensuite. They assume a standard Victorian semi in good structural condition.
Hidden Costs to Budget For
Several costs catch homeowners off guard:
Party wall matters: if your dormer or structural work affects a shared wall (most terraces and semis), you need a party wall award under the Party Wall etc. Act 1996. Budget £700–£1,500 per adjoining neighbour for a surveyor acting jointly, or up to £2,500 if each party appoints their own.
Asbestos survey and removal: asbestos was not banned in the UK until 1999, and HSE states that buildings constructed after 2000 are unlikely to contain it, so anything older may have asbestos-containing materials in the loft (roof felt, pipe lagging, ceiling tiles).9 A pre-works asbestos survey costs £200–£400; licensed removal can add £500–£2,000 if materials are found.
Existing structural deficiencies: surveyors occasionally discover that ceiling joists are undersized for the imposed floor load of a habitable room. Strengthening existing joists by sistering new members alongside adds £1,500–£4,000 to the structural package.
Telecoms and meter relocation: aerial cables, satellite dishes, or in rare cases gas or electricity meters located in the loft area may need repositioning. Allow £300–£800.
Temporary accommodation: a full dormer conversion typically takes 8–14 weeks. Most families remain in the property, but noise and dust from the staircase opening phase are significant. Some families choose to stay elsewhere for 1–3 weeks during the most disruptive phase.
How Contractors Build Their Quotes
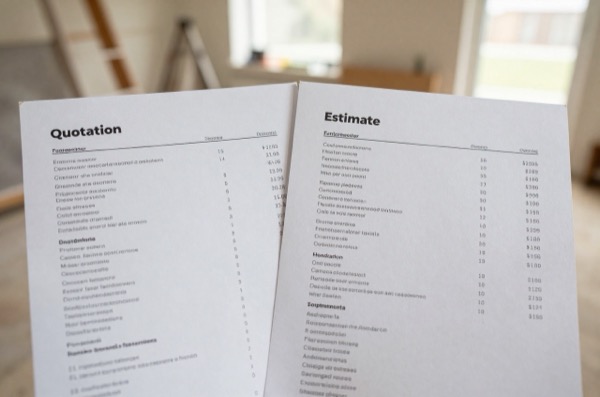
Understanding quote structure helps you compare tenders fairly. Most loft conversion specialists price on a fixed-price all-inclusive basis for the shell and first fix, with finishes either included or quoted as a separate package. The key variables they assess are:
- Current ridge height and pitch: directly determines how much structural alteration is needed
- Roof type: hipped roofs cost more than simple gabled roofs
- Party walls: terraced properties almost always require party wall notices and add surveyor cost
- Access: narrow side-returns or restricted scaffolding positions increase cost
- Condition of existing structure: any rot, beetle damage, or undersized timbers discovered during works leads to variations
Always obtain at least three quotes and ensure each is based on the same scope of works, ideally a brief specification document you supply rather than each builder’s individual assumptions. A £10,000 difference between quotes can simply mean one builder has included scaffolding and the other hasn’t.
Getting Value
The best-value loft conversions in 2026 tend to be straightforward rear dormers on Victorian semis with good ridge height, managed by an experienced local specialist rather than a national “turnkey” company (which adds a significant management margin). Spending £1,000–£2,000 on proper architectural and structural drawings upfront avoids costly variations during works.
A conversion that adds a proper bedroom with natural light, reasonable headroom, and a compliant staircase will add 10–20% to a property’s market value in most UK locations, making the return on a well-specified conversion genuinely compelling. That uplift figure is an industry estimate rather than a published statistic, so treat it as a direction of travel rather than a number to bank on.
The rules in this note are those that apply in England. Scotland, Wales and Northern Ireland have their own building standards and permitted development rights.
References (9)
Figures in this note were checked against the sources below on 9 September 2026. Superscript numbers in the text point to them. Every source the site cites, by topic.
- 1costsupplier figureLCCL Construction.RN-A1R6RIA price, true at 2026-09. a London loft conversion contractor's own published price range for a rooflight conversion, £18,000 to £48,000 in 2026, split into £18,000 to £30,000 for a basic one-room conversion and £28,000 to £48,000 with an ensuite. It is one of the two figures the cost book records for that type, and the two do not agree: the other contractor's floor is £40,000. A contractor publishing its own prices is evidence of what it charges rather than an aggregate of what other people say they charge
- 2costsupplier figureLCCL Construction.RN-AJ5JUJA price, true at 2026-09. a London loft conversion contractor's own published price range for a hip to gable conversion, £45,000 to £75,000 in 2026, which is one of the two figures the cost book records for that type. A contractor publishing its own prices is evidence of what it charges rather than an aggregate of what other people say they charge
- 3costsupplier figureMayfair Studio.RN-2U3RLQA price, true at 2026-09. A London loft conversion firm's own 2026 price article for an L-shaped dormer. A published price from a company that builds them, so it is a real market figure for London and the South East and not an independent view of whether the price is fair. Read next to the other London loft specialists rather than alone.
- 4technicalvery strongThe National Archives (legislation.gov.uk), legislation.RN-KHYKNAClass B permits roof enlargements provided the roof space does not increase by more than 40 cubic metres for a terrace house or 50 cubic metres in any other case (B.1(d)), no part exceeds the height of the highest part of the existing roof (B.1(b)) and the work does not extend beyond the plane of any roof slope forming the principal elevation that fronts a highway (B.1(c)). The right is withdrawn on article 2(3) land, including conservation areas, and for houses created under Classes G, M, MA, N, P, PA or Q (B.1(a), (f) to (h)). Conditions in B.2 require materials of similar appearance, an enlargement set back not less than 0.2 metres from the eaves measured along the roof slope, and side-elevation windows that are obscure-glazed and non-opening unless the opening part is more than 1.7 metres above the floor.
- 5technicalgoodBritish Steel, a data sheet.RN-OILQW6The universal beam data sheet from British Steel, the only UK manufacturer of structural sections: every UB size with its serial size, mass per metre, depth, width, web and flange thickness and root radius. This is where a beam designation like 203 x 133 x 25 is decoded into actual dimensions and weight, which is what decides whether it fits in a floor zone and whether it can be carried in by hand.
- 6costsupplier figureLCCL Construction.RN-0Z4QTEA price, true at 2026-09. a London loft conversion contractor's own published price range for an L-shaped dormer, £45,000 to £80,000 in 2026, broken down as £45,000 to £55,000 standard and £55,000 to £70,000 mid-range. It is one of three contractor figures the cost book records for that type
- 7technicalvery strongHM Revenue & Customs (GOV.UK), guidance.RN-4W7T33Sets the three UK VAT rates: standard 20% on most goods and services, reduced 5% on some goods and services such as children's car seats and home energy, and zero 0% on zero-rated goods such as most food and children's clothes. The standard rate rose to 20% on 4 January 2011 from 17.5%. Some supplies are exempt rather than rated, including postage stamps and financial and property transactions. This is the reference for converting a merchant's ex-VAT trade quote into the figure a homeowner actually pays.
- 8technicalvery strongHM Revenue & Customs, guidance.RN-KBNHMBHMRC's main VAT notice for building work, last updated 26 August 2026. Sets out that construction of a new building and work to an existing building is normally standard rated at 20%, with exceptions: 0% for new qualifying dwellings and for housing association conversions of non-residential buildings, and 5% for a 'changed number of dwellings' conversion (section 7) and for renovation or alteration of a dwelling not lived in during the 2 years immediately before work starts (section 8, conditions at 8.1.2 and 8.3). Cites the law: VAT Act 1994 section 30 and Schedule 8 Group 5 for zero rating, section 29A and Schedule 7A Groups 6 and 7 for the reduced rate. Also explains the developer input tax block on goods that are not building materials (VAT (Input Tax) Order 1992 articles 2 and 6) and points self builders to the DIY housebuilders refund scheme.
- 9technicalvery strongHealth and Safety Executive, guidance.RN-P72KJ9The HSE starting point for the pre-2000 rule that every renovation note should carry as a warning. Asbestos was used in many industries and buildings until it was banned in 1999, and HSE states that buildings constructed after 2000 are unlikely to contain asbestos, so the risk sits with anything built or refurbished before that date. Around 5,000 people die every year from asbestos-related diseases, making it the leading cause of work-related deaths in Great Britain. The danger comes from disturbing the material through drilling, refurbishment, demolition and installation work rather than from its presence alone. Compliance is governed by the Control of Asbestos Regulations and the Approved Code of Practice, Managing and working with asbestos, and a separate HSE section sets out when a licensed contractor must do the work.
-
Velux Loft Conversion London 2026: Costs, Planning & Design, LCCL Construction, accessed 17 September 2026. Priced at 2026-09, so no calibration is needed. lcclconstruction.co.uk
-
Hip to Gable Loft Conversion London: Costs in 2026, LCCL Construction, accessed 17 September 2026. Priced at 2026-09, so no calibration is needed. lcclconstruction.co.uk
-
L-shaped dormer loft conversion, London, 2026, Mayfair Studio, accessed 18 September 2026. Priced at 2026-09, so no calibration is needed. mayfairstudio.co.uk
-
The Town and Country Planning (General Permitted Development) (England) Order 2015, Schedule 2, Part 1, Class B: additions etc to the roof of a dwellinghouse, legislation.gov.uk, accessed 9 September 2026. legislation.gov.uk
-
Sections: Universal beams (UB), dimensions and properties, British Steel, accessed 9 September 2026. britishsteel.co.uk
-
L-Shaped Dormer Loft Conversion London, LCCL Construction, accessed 18 September 2026. Priced at 2026-09, so no calibration is needed. lcclconstruction.co.uk
-
VAT rates, GOV.UK, accessed 9 September 2026. gov.uk
-
Buildings and construction (VAT Notice 708), HM Revenue & Customs, accessed 9 September 2026. gov.uk
-
Introduction to asbestos safety, Health and Safety Executive, accessed 9 September 2026. hse.gov.uk