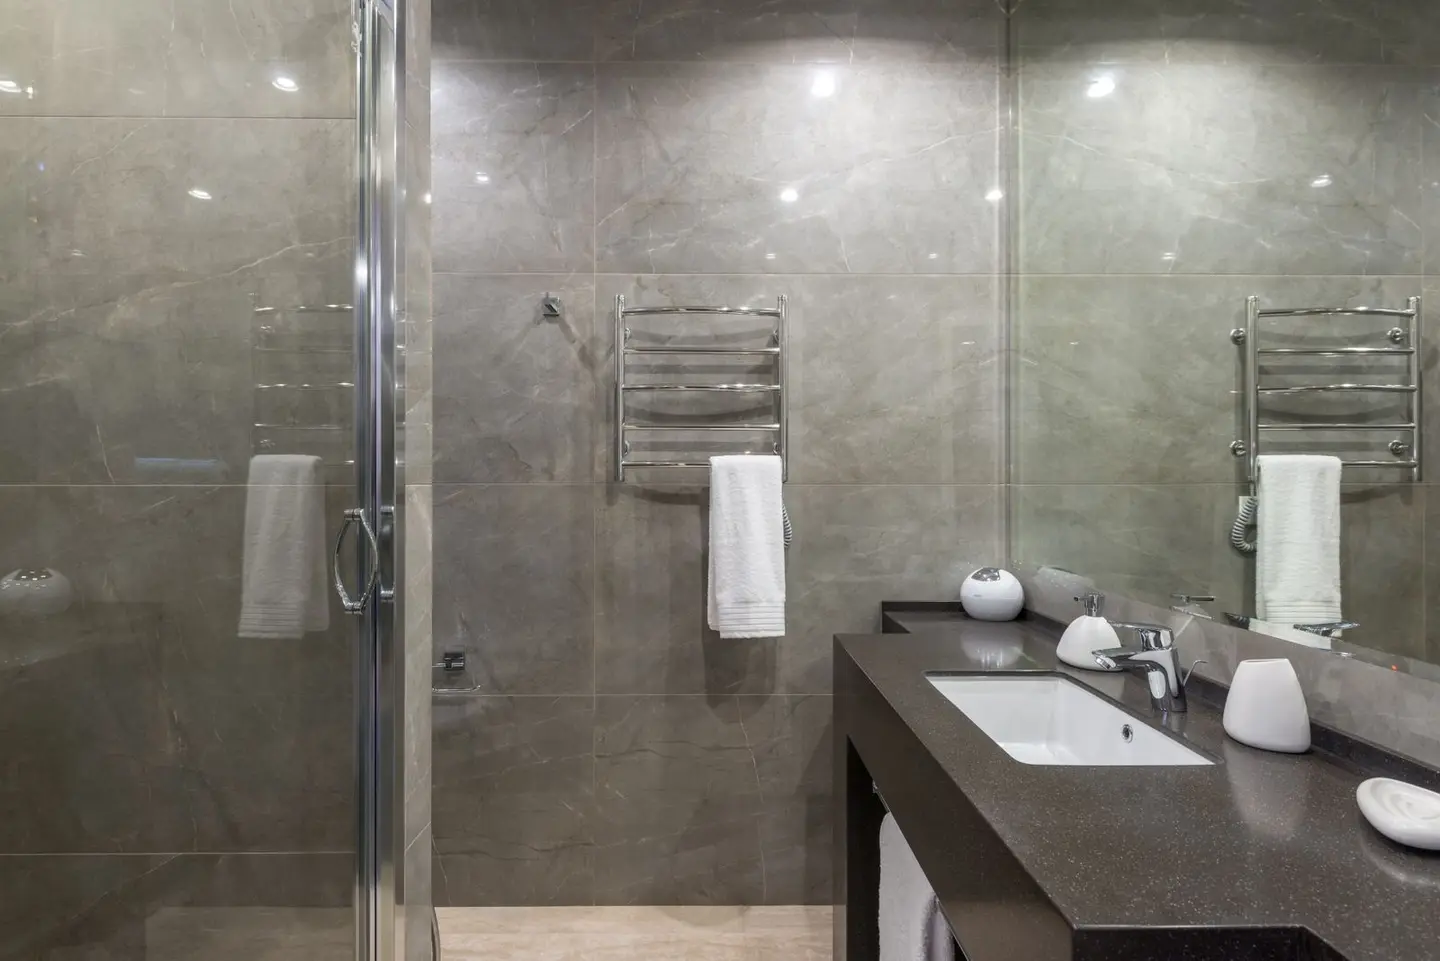
Fitting a new bathroom is one of the most cost-variable renovations in a UK home. A straightforward like-for-like replacement of sanitaryware in a small en-suite can be completed for under £5,000; a full wet room with underfloor heating, bespoke joinery, and natural stone in a large family bathroom can exceed £35,000. Understanding what drives cost, and what you are actually paying for, makes it much easier to set a realistic budget and identify where to spend and where to save.
The headline ranges: a basic new bathroom costs £4,500–8,000; mid-range £8,000–15,000; high-end £15,000–35,000+. These are supply-and-fit totals for a typical 4–6m² bathroom, excluding VAT.
What Drives Bathroom Cost
The single biggest cost driver is whether the plumbing needs to move. Replacing sanitaryware in the same positions is a straightforward plumbing exercise; relocating the bath to the opposite wall, moving the soil stack, or adding a shower where there was none requires significantly more pipework, structural consideration, and potentially Building Regs involvement.
Specification, the quality of tiles, sanitaryware, and fixtures, is the second major driver. Budget tiles at £20–40/m² versus natural stone at £100–200/m² represent a cost difference of £500–2,500 on a typical bathroom just in materials, before accounting for the additional installation time stone requires.
Access and condition are often underestimated. Old bathrooms frequently reveal hidden problems once stripped: rotted joists beneath the bath, inadequate waterproofing behind old tiles, failed plumbing connections. A contingency of 10–15% on top of the quoted price is sensible.
Cost Breakdown by Element
| Element | Basic range | Mid-range | High-end |
|---|---|---|---|
| Strip-out and disposal | £300–500 | £400–700 | £500–800 |
| Plumbing (supply and waste, like-for-like) | £800–1,200 | £1,200–2,000 | £1,800–2,500 |
| Plumbing (significant relocation / new circuits) | £1,500–3,000 | £2,500–4,500 | £4,000–8,000 |
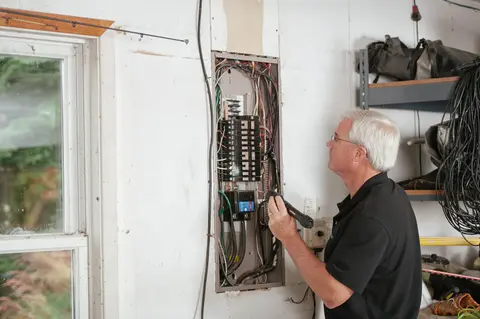
| Electrics (Part P: lighting, extractor, towel rail) | £400–600 | £600–800 | £800–1,200 |
| Tiling (walls + floor, typical 10m²) | £800–1,400 | £1,200–2,500 | £2,000–5,000 |
| Tiles (materials, 10m²) | £200–400 | £400–1,200 | £1,200–3,000 |
| Bath (supply) | £200–500 | £500–1,200 | £1,200–4,000 |
| Bath installation | £150–250 | £200–350 | £250–500 |
| Shower enclosure and tray (supply) | £250–600 | £600–1,500 | £1,500–5,000 |
| Shower installation | £150–300 | £250–400 | £350–700 |
| WC pan and cistern (supply) | £100–250 | £250–700 | £700–2,000 |
| Basin and vanity unit (supply) | £150–4001 | £400–1,000 | £1,000–4,000 |
| Heated towel rail (supply + fit) | £150–350 | £300–600 | £500–1,200 |
| Flooring (if not tiled, LVT or similar) | £200–400 | £400–800 | £800–2,500 |
| Plasterboard and waterproofing | £200–400 | £300–600 | £500–1,000 |
| Builder / project management | £300–600 | £500–1,000 | £1,000–3,000 |
Worked Example: 5m² Mid-Range Bathroom (2026)
A typical mid-range full refurbishment of a 5m² family bathroom in a three-bedroom semi-detached, replacing all sanitaryware in approximately the same positions, with ceramic wall tiles and luxury vinyl flooring.
| Item | Estimated cost |
|---|---|
| Strip-out and skip/disposal | £550 |
| Plumber (3 days @ £300/day) | £900 |
| Plumbing materials (pipe, waste, valves) | £350 |
| Electrician (1.5 days @ £320/day) | £480 |
| Electrical materials (fan, lighting, wiring) | £200 |
| Waterproofing and plasterboard | £450 |
| Tiler (4 days @ £260/day) | £1,040 |
| Wall tiles (8m² @ £45/m²) | £360 |
| Floor tiles (5m² @ £55/m²) | £275 |
| Tile adhesive, grout, edge trims | £180 |
| Bath (freestanding-style acrylic) | £650 |
| Shower enclosure and tray | £850 |
| WC with concealed cistern | £500 |
| Basin and vanity unit (600mm) | £550 |
| Heated towel rail (supply + fit) | £380 |
| Mirrors, accessories | £200 |
| Builder (1 day, coordination and making good) | £280 |
| Contingency (10%) | £820 |
| Total (ex-VAT) | £8,815 |
| VAT at 20% | £1,763 |
| Total (inc-VAT) | £10,578 |
This is a realistic all-in figure for a competent mid-range bathroom in London and the South East. Costs are 10–20% lower in most other UK regions.
Trade Day Rates in 2026
Day rates vary by region (London and South East are highest), experience, and whether the tradesperson is self-employed or from a firm with overhead.
| Trade | Typical day rate (UK, 2026) | London / South East |
|---|---|---|
| Plumber | £250–350/day2 | £320–420/day3 |
| Tiler | £200–300/day | £260–370/day |
| Electrician | £250–380/day | £300–430/day |
| Labourer / general builder | £150–220/day4 | £190–270/day |
Day rate work suits experienced tradespeople you have vetted and trust; fixed-price quotes give more certainty for larger projects but may build in a contingency premium. Always obtain three quotes for a bathroom project and ask for itemised breakdowns, this makes comparison meaningful and negotiation honest.
Wet Room vs Shower Tray
A wet room (fully tanked floor-level shower area, no tray or enclosure) costs more than a standard shower enclosure and tray. Proper tanking, applying a liquid waterproof membrane to all walls and the floor before tiling, adds £400–900 to the tiling cost and requires a minimum drying time between coats. The floor must also slope to the drain at a minimum 1:80 fall, which typically requires a screeded former or a dedicated wet room tray under the tile finish.
A shower tray installation is faster, cheaper, and more forgiving of minor waterproofing lapses, but limits the size and shape of the shower. A 900×900mm tray and enclosure can be installed in half a day by an experienced plumber; a wet room of the same floor area takes a tiler two to three days of tanking and tiling.
Building Regulations Requirements
Part P (Electrical safety) applies to all electrical work in a bathroom. Any new circuit, new consumer unit connection, or significant alteration to existing bathroom wiring must be carried out by a registered competent person (NICEIC, NAPIT, or similar scheme member) who will self-certify their own work, or by an unregistered electrician, in which case it must be notified to Building Control before it starts so the work can be inspected and certified.5
Part G (Sanitation, hot water safety, water efficiency) limits the hot water that can be delivered to a fixed bath to 48°C, which in practice means a thermostatic mixing valve. Note when it applies, because it is not about who lives there: Requirement G3(4) bites only when a dwelling is erected, or formed by a material change of use. Replacing a bath in an existing house is neither, so the 48°C limit is not triggered by an ordinary bathroom refit, though it is still worth fitting. New WCs must use a maximum 6-litre flush (dual-flush cisterns meeting WaterLabel standards are standard). Taps and showers must meet minimum flow rate requirements under the Water Regulations.
Part F (Ventilation) requires a minimum 15 litres per second extract rate for a bathroom with a bath or shower. A window alone does not satisfy this; a mechanical extract fan is required. Fans must be capable of operating via an overrun timer (typically 15 minutes after the light is switched off) to fully clear moisture.6
VAT
Standard-rate 20% VAT applies to most bathroom fitting and supply work. A zero rate of 0% VAT (until 31 March 2027, then 5%) applies to some energy-saving materials, specifically qualifying insulation, draught-proofing materials, and renewable heat products, installed in eligible dwellings, but this does not reduce the rate on sanitaryware, tiling, or general plumbing.7 Some specialist bathroom companies offer supply-only pricing (zero-rated for certain residential supplies); confirm the VAT treatment with your contractor in writing before signing a contract.
What Pushes Cost Up
Moving the soil stack, the large 110mm soil pipe that carries waste from the WC, is among the most expensive single plumbing alterations in a bathroom project, adding £1,500–4,000 or more depending on its route through the building and whether it exits through an external wall or through the roof.
Structural changes, cutting a new opening for a skylight or window, removing a non-structural partition to enlarge the room, add both labour cost and Building Regs implications.
Underfloor heating (UFH) under tiles adds £50–100/m² for electric mat systems and requires the tiler to integrate the mat into the tile adhesive bed. Wet UFH systems in a bathroom refurbishment are less common due to the complexity of connecting to the heating circuit.
Premium tiles slow the tiler down significantly. Large-format tiles (600×1,200mm or above), natural stone, and intricate mosaic work can reduce output to 2–3m² per day, doubling tiling costs compared with standard 30×60cm ceramic.
Bespoke fitted furniture, full-height vanity units, drawer towers, and mirror cabinets from a bespoke joiner, adds £2,000–8,000 over standard freestanding or semi-fitted furniture.
References (7)
Figures in this note were checked against the sources below on 14 September 2026. Superscript numbers in the text point to them. Every source the site cites, by topic.
- 1costsupplier figureToolstation.RN-3WDL5CA price, true at 2026-09. Toolstation's product page for a Nuie Arno 500 mm wall hung vanity unit, gloss white, double door. Supply only and unit only: the basin, tap and waste are priced separately, which is the usual reason a vanity unit looks cheaper than the fitted result.
- 2costvery strongOffice for National Statistics.RN-MMT1DOA price, true at 2026-01. The ASHE Table 14 dataset gives annual estimates of paid hours worked and earnings for UK employees by sex and by full-time or part-time status, broken down to four-digit Standard Occupational Classification, which is the level that isolates individual construction trades such as bricklayers, carpenters, plasterers and electricians. Released 23 October 2025 as the 2025 provisional edition (zip, about 10.7 MB), with revised and provisional editions back to 2017. A correction dated 19 December 2025 suppressed annual pay estimates for SOC 3312 police officers in some areas; construction occupations are unaffected.
- 3costvery strongHomes and Communities Agency, a government page.RN-IJYN87A price, true at 2026-01. The GOV.UK publication page for the Homes and Communities Agency guidance on dereliction, demolition and remediation costs, prepared with Ove Arup and Partners. Held for its regional adjustment factors, which are what the register uses it for: the multipliers that take a national construction rate to a region. It is not a source of current prices, and the rates in the guidance itself are of its own date.
- 4costgoodCISRS.RN-RZNJD5A price, true at 2026-07. CISRS, the scaffolding industry's training scheme, reporting the CIJC pay settlement. Useful as a dated confirmation of when a rate took effect; the rates themselves come from the CIJC promulgation, which is the agreement rather than a report of it.
- 5technicalvery strongMinistry of Housing, Communities and Local Government.RN-JYJ3I5The document that decides what electrical work a homeowner may legally do themselves, and the exact list of notifiable jobs. Regulation 12(6A), reproduced at paragraph 2.5, makes only three things notifiable: the installation of a new circuit, the replacement of a consumer unit, and any addition or alteration to existing circuits in a special location. Regulation 12(9) defines special location as, in a room containing a bath or shower, the zone extending vertically from finished floor level to 2.25 metres (or the shower head position if higher) and horizontally 600mm from the edge of the bath tub or shower tray. Paragraph 2.7 states that all other electrical installation work is not notifiable, namely additions and alterations to existing installations outside special locations, and replacements, repairs and maintenance anywhere. Paragraph 2.8 gives worked examples: a built-in cooker is not notifiable unless a new cooker circuit is needed, and connecting an electric gate or garage door to an existing isolator is not notifiable but running a new circuit from the consumer unit to that isolator is. Paragraph 2.2 confirms Part P reaches outdoor work including fixed garden lighting, pond pumps and outbuildings such as sheds, detached garages and domestic greenhouses. Notifiable work must be certified by self-certification by a registered competent person, third-party certification, or a building control body (paragraph 3.1), with the compliance certificate issued within 30 days (paragraph 3.4). Note that Approved Document P is a source of guidance rather than a ban: non-notifiable work still has to comply with BS 7671.
- 6technicalvery strongMinistry of Housing, Communities and Local Government.RN-QD1SFFTable 1.1 sets minimum intermittent extract rates: kitchen with a cooker hood extracting outside 30 l/s, kitchen without one 60 l/s, utility room 30 l/s, bathroom 15 l/s, sanitary accommodation 6 l/s. Extract terminals and fans other than cooker hoods should be as high as practicable and no more than 400mm below the ceiling; a cooker hood should sit between 650mm and 750mm above the hob if the manufacturer gives no figure. Table 1.7 requires background ventilators of at least 8000mm2 equivalent area in habitable rooms and kitchens for a dwelling, 10,000mm2 for a single-storey dwelling. Background ventilators should be at least 1700mm above floor level and at least 500mm from a fan in the same room. On replacement windows, paragraph 3.14 says new windows must carry background ventilators no smaller than the originals, and paragraph 3.15 gives the fallback minimums where the old size is unknown: 8000mm2 habitable rooms, 8000mm2 kitchen, 4000mm2 bathroom. Paragraph 3.32 confirms that replacing an extractor fan or cooker hood on existing cabling is not notifiable.
- 7technicalvery strongHM Revenue & Customs, guidance.RN-1HRJJ7Section 2.1 sets a zero rate of VAT on the installation of energy-saving materials in residential accommodation from 1 May 2023 to 31 March 2027, after which the rate reverts to the 5% reduced rate; section 2.22 extended it to buildings used solely for relevant charitable purposes from 1 February 2024. Section 2.7 lists the qualifying materials: central heating and hot water controls, draught stripping, insulation to walls, floors, ceilings, roofs, lofts and pipes, solar panels, wind turbines, water turbines, ground source heat pumps, air source heat pumps, micro combined heat and power units and wood-fuelled boilers, with water source heat pumps, batteries for energy storage and smart diverters added on 1 February 2024. Section 2.3 is the critical rule for a renovation note: relief applies to an installation service, or materials supplied and installed together, but materials bought without installation stay standard-rated at 20%.
-
nuie arno double door wall hung vanity unit gloss white 500mm, Toolstation, accessed 18 September 2026. Priced at 2026-09, so no calibration is needed. toolstation.com
-
ASHE Table 14.6a, hourly pay excluding overtime by occupation, 2025 provisional, Office for National Statistics, accessed 17 September 2026. Priced at 2026-01, so no calibration is needed. ons.gov.uk
-
Guidance on dereliction, demolition and remediation costs, regional adjustment factors, Homes and Communities Agency with Ove Arup and Partners, accessed 21 September 2026. Priced at 2026-01, so no calibration is needed. gov.uk
-
New CIJC pay rates confirmed for construction industry from 20 July 2026, CISRS / CIJC, accessed 15 September 2026. Priced at 2026-07, so no calibration is needed. cisrs.org.uk
-
Approved Document P, Electrical safety: Dwellings, 2013 edition incorporating 2010 and 2013 amendments, Ministry of Housing, Communities and Local Government, accessed 14 September 2026. assets.publishing.service.gov.uk
-
Approved Document F, Ventilation, Volume 1: Dwellings, 2021 edition, Ministry of Housing, Communities and Local Government, accessed 14 September 2026. assets.publishing.service.gov.uk
-
Energy-saving materials and heating equipment (VAT Notice 708/6), HM Revenue & Customs, accessed 7 September 2026. gov.uk