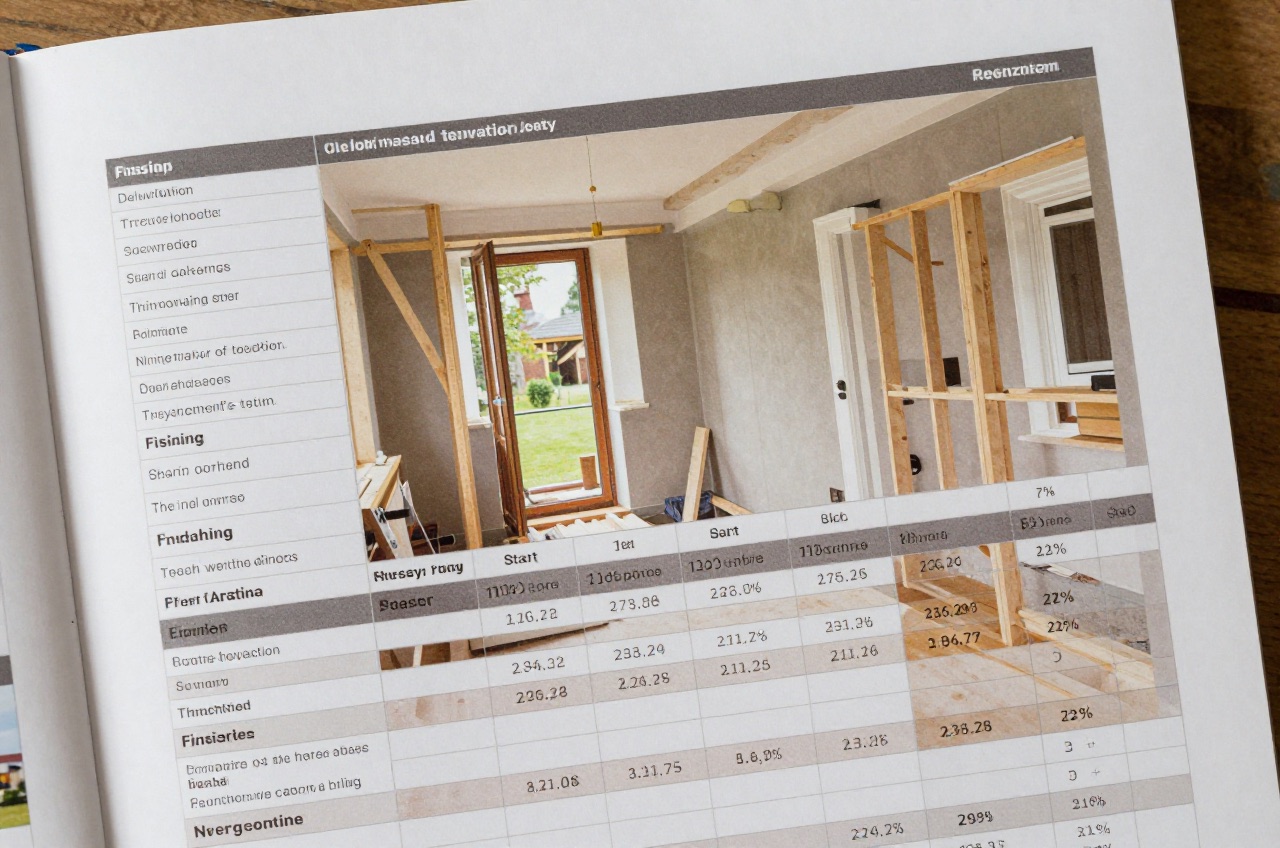
A schedule of works is a numbered list of every task on a renovation project, showing what happens, when it happens, who is responsible, and roughly how long it takes. Done properly, it is worth more than almost any other document you will produce, it stops trades clashing, prevents expensive re-sequencing, and gives you a defensible basis for agreeing payment stages with contractors.
For a standard three-bedroom terraced house undergoing a full renovation, expect roughly 16–24 weeks on site depending on the extent of structural work, the number of trades involved, and whether you are living in the property while works proceed.
What a Schedule of Works Actually Is
A schedule of works (sometimes called a works programme or build programme) is not the same as a specification. A specification describes how things should be built; a schedule of works describes when they will be built and by whom.
In practice, the document usually takes one of three forms:
- Simple list, a numbered sequence of tasks, one per line, with a duration in working days. Suitable for smaller projects (one or two trades, under eight weeks).
- Gantt chart, tasks plotted as horizontal bars against a calendar. Shows overlapping tasks clearly. Most useful for multi-trade projects running longer than six weeks.
- Spreadsheet programme, combines the list with duration, responsible contractor, and a cost column. The most versatile for homeowner self-management.
For projects involving three or more trades, a Gantt format is strongly recommended. Free tools such as GanttProject, or even a shared Google Sheet, will suffice for most domestic renovations.
Building Your Schedule Step by Step
Step 1: List Every Task
Start with a blank list and write down every distinct task you can identify, without worrying about order yet. Think in trade packages: demolition, structural steelwork, groundworks/drainage, brickwork/blockwork, carpentry first fix, mechanical and electrical first fix, plastering, flooring, carpentry second fix, tiling, decoration, and external works.
Do not combine “electrics” into a single line, it appears twice (first fix and second fix) and those two phases sit either side of plastering, which is itself a single continuous block.
Step 2: Assign Realistic Durations
Use the table below as a starting point. These are working-day estimates for a typical two- to three-storey, three-bedroom terrace or semi-detached house undertaking a full renovation:
| Stage | Typical Duration (working days) | Indicative Trade Day Rate (2026) | Notes |
|---|---|---|---|
| Strip-out / soft demolition | 3–7 | £250–£350/day (labourer) | Longer if asbestos survey required (add £400–£800 for survey) |
| Structural work (steel beams, new openings) | 3–10 | £350–£550/day (structural carpenter/bricklayer) + £300–£600 engineer fee | Includes propping; engineer visits |
| Groundworks (drains, new slab) | 5–15 | £350–£500/day (groundworker) | Highly variable; weather-dependent |
| Roof repairs / re-roofing | 5–20 | £250–£400/day (roofer) | Full re-roof at upper end; scaffold hire ~£1,000–£2,000 |
| External brickwork / blockwork | 5–20 | £300–£450/day (bricklayer) | Extension footprint |
| Windows & external doors (supply lead time) | 4–10 weeks lead | Supply cost varies; fit 2–5 days at £250–£350/day | Order early; fit in 2–5 days |
| First-fix carpentry | 3–8 | £250–£350/day (carpenter) | Stud walls, floor joists, roof structure |
| First-fix plumbing | 3–7 | £300–£450/day (plumber) | Pipework, waste runs, cylinder |
| First-fix electrics | 3–7 | £300–£450/day (electrician) | Cable runs, consumer unit |
| Insulation | 1–3 | £250–£350/day (general builder) | Cavity, loft, floor |
| Plastering (board & skim) | 5–15 | £300–£450/day (plasterer) | Plus drying time before decorating (see Step 3) |
| Second-fix carpentry | 3–8 | £250–£350/day (carpenter) | Skirting, doors, stairs |
| Second-fix plumbing | 2–5 | £300–£450/day (plumber) | Sanitary ware, radiators |
| Second-fix electrics | 2–5 | £300–£450/day (electrician) | Sockets, lighting, consumer unit sign-off |
| Tiling | 2–10 | £250–£400/day (tiler) | Bathroom and kitchen; heavily spec-dependent |
| Kitchen installation | 2–5 | £250–£350/day (kitchen fitter) | Excluding worktop templating lead time |
| Decoration | 5–15 | £200–£300/day (decorator) | Depends on number of rooms and spec |
| Flooring | 2–8 | £200–£350/day (flooring fitter) | Timber needs acclimatisation period |
| External & landscaping | 3–20 | £250–£400/day (landscaper) | Often deferred to end |
Step 3: Sequence the Tasks
This is the step most homeowners get wrong. The golden rule is: weathertight before internal; structural before services; services before plasterboard; plasterboard before plaster; dry before finishing.
A reliable sequence for a whole-house renovation is:
- Strip-out and demolition
- Structural alterations (steels, new walls)
- Drainage and groundworks
- Roof repairs and weatherproofing
- External envelope (windows, external doors, render if applicable)
- First-fix carpentry
- First-fix plumbing and heating
- First-fix electrics
- Insulation
- Plasterboarding
- Plastering and screeds
- Drying-out period: allow at least a week for a skim on plasterboard, several weeks for thick backing plaster, and a month or more for screeds (see Step 4)
- Second-fix carpentry (skirting, doors, architrave)
- Second-fix plumbing (sanitary ware, radiators)
- Second-fix electrics (sockets, switches, fittings)
- Tiling
- Kitchen and joinery installation
- Decoration
- Flooring (hard and soft)
- External works, landscaping, fencing
Step 4: Identify the Critical Path
The critical path is the sequence of tasks where any delay pushes the overall completion date. On most domestic renovations, the critical path runs through:
- Structural work → first-fix services → plastering → drying → second fix → decoration → flooring
The drying period after plastering and screeding is frequently the most underestimated element. Wet plaster and sand-and-cement screeds on a full house renovation release large quantities of moisture. Rushing this stage leads to paint failure, adhesion problems with tiles, and swelling of timber floors. As a rough guide, a traditional sand-and-cement floor screed needs about a day per millimetre of thickness to dry for the first 50 mm, and extra time for every millimetre beyond that, so a 75 mm screed can take 75–100 days.1 Allow longer in cold, unventilated rooms, and make sure plaster is thoroughly dry before decorating.
Step 5: Build in Float
Float is scheduled time that is not allocated to any specific task. On a project running 20 or more weeks, allow at least two weeks of float within the programme (not just at the end). This absorbs the delays that will inevitably arise: a structural engineer needing a second visit, a delayed material delivery, a plasterer finishing four days late.
Projects without float tend to cascade, the kitchen fitter cannot start until the plasterer finishes, the decorator cannot start until the kitchen is in, and so on.
Realistic Overall Timescales by Project Type
| Project Type | Typical Programme |
|---|---|
| Single room renovation (e.g. bathroom) | 2–4 weeks |
| Kitchen renovation (existing footprint) | 3–6 weeks |
| Full house refurbishment, 2-bed flat | 12–18 weeks |
| Full house refurbishment, 3-bed terrace | 16–24 weeks |
| Full house refurbishment, 4-bed semi | 18–28 weeks |
| Extension + refurbishment combined | 24–40 weeks |
These figures assume one main contractor with access to subcontractors. Self-managing individual trades often lengthens the programme, because of scheduling gaps between trades.
Common Causes of Programme Overrun
Late structural information, if your structural engineer’s drawings arrive after the builder has mobilised, the steel fabrication lead time (often several weeks for bespoke sections) will push everything back.
Windows ordered too late, bespoke or timber windows carry 6–12 week lead times. Order immediately after planning approval, not once the builder starts.
Damp and rot discovery, older properties often reveal hidden timber decay or damp once strip-out begins. Allow a two-week contingency in the programme for investigation and remediation.
Asbestos, any home built or refurbished before 2000 may contain asbestos.2 Arrange an asbestos survey before strip-out, so suspect materials are identified and dealt with before they stop work.
Approvals and notices, a full plans Building Regulations application should get a decision within 5 weeks, or 2 months if you agree to an extension, while a building notice lets work start 2 days after it is submitted.3 Under the Party Wall Act 1996, a party structure notice must be served at least two months before work to a party wall begins.4 A notice for excavating near a neighbour’s foundations must be served at least one month before digging starts.5
Wet trades and weather, external brickwork proceeds more slowly in winter, because new brickwork has to be protected from frost and laying stops in freezing conditions.6 If your project spans October–March, extend groundworks and brickwork durations accordingly.
Decision delays, the most common cause of overrun is the client being unable to select tiles, fittings, or finishes in time. Decisions required before a trade starts must be made before that trade is due on site, not after. Build a decision log alongside your programme and work backwards from each trade’s start date to set a decision deadline.
Schedule of Works Template Structure
A practical homeowner template for a spreadsheet programme contains these columns:
| # | Task description | Duration (working days) | Start date | End date | Trade / contractor | Dependencies | Cost estimate | Notes |
|---|
The Dependencies column is the key one, it records which task must finish before this one can start (e.g. “plastering cannot start until first-fix electrics complete”). Filling this in forces you to think through the sequence properly before work begins.
If you are using a main contractor rather than managing trades yourself, share the programme with them and ask them to return a revised version showing their own phasing. Discrepancies between your programme and theirs are worth discussing before work starts, not arguing about once it is delayed.
Coordinating the Programme with Payment Stages
Most domestic renovation contracts tie payment to programme milestones rather than calendar dates. Typical payment stages aligned to a schedule of works, shown as the cumulative share of the contract paid by that point, are:
- Deposit on signing, typically 5–10% of contract value (e.g. £2,500–£5,000 on a £50,000 contract)
- After structural work and first-fix services complete, c.25% (e.g. ~£12,500)
- After plastering and screeds complete, c.50% (e.g. ~£25,000)
- After second fix and decoration complete, c.75% (e.g. ~£37,500)
- On practical completion, after snagging, c.90–95% (e.g. ~£45,000–£47,500)
- Retention release after defects period, usually 3–6 months, final 5–10% (e.g. £2,500–£5,000)
As a very rough guide, on a full three-bedroom terrace renovation costing £80,000–£120,000, labour often accounts for 40–50% of the total, with materials at 35–45% and professional fees (structural engineer, Building Control, party wall if applicable) making up the remaining 5–10%.
Never tie a payment stage to a date alone, always tie it to a milestone. Paying for work not yet complete removes your leverage if quality problems or delays arise.
References (6)
Figures in this note were checked against the sources below on 30 September 2026. Superscript numbers in the text point to them. Every source the site cites, by topic.
- 1technicalsupplier figureSpeed Screed, guidance.RN-ONKBV9A screed contractor's guide to drying times. It gives the industry rule of thumb of one day per millimetre for the first 40 mm of a traditional screed and two days per millimetre beyond that.
- 2technicalvery strongHealth and Safety Executive, guidance.RN-5PLWW8HSE's asbestos frequently asked questions: the health risks, which work is licensed and which is not, what a householder may and may not do themselves, and where the free HSE publications are. The quickest authoritative answer to whether a particular job needs a licensed contractor.
- 3technicalvery strongGOV.UK, a government page.RN-JYRZYTHow to get building regulations approval: the choice between a full plans application and a building notice, using a competent person scheme instead where the work qualifies, and the determination and appeal routes if approval is refused. This is the page that decides which route a job takes, and the route decides both the fee and how much can go wrong on site before anyone checks.
- 4technicalvery strongThe National Archives (legislation.gov.uk), legislation.RN-C6XFB7A party structure notice must be served at least two months before the date on which the proposed work will begin, and must state the building owner's name and address, the nature and particulars of the proposed work (with plans, sections and load particulars where special foundations are proposed) and the date the work will begin. The notice ceases to have effect if the work has not begun within twelve months of service or is not then prosecuted with due diligence. Two months for a party structure notice against one month for a section 6 excavation notice is the distinction to cite.
- 5technicalvery strongThe National Archives (legislation.gov.uk), legislation.RN-QBUTY2The exact wording of the two excavation triggers that decide whether a basement or a deep foundation needs a party wall notice, worth quoting rather than paraphrasing. Section 6(1) applies where the building owner proposes to excavate, or excavate for and erect a building or structure, within a distance of 3 metres measured horizontally from any part of a building or structure of an adjoining owner, and the excavation will within those 3 metres extend to a lower level than the level of the bottom of the neighbour's foundations. Section 6(2) applies within 6 metres measured horizontally where the work will within those 6 metres meet a plane drawn downwards in the direction of the excavation at an angle of 45 degrees to the horizontal. Section 6(5) requires the building owner to serve notice on the adjoining owner at least one month before beginning to excavate. Section 6(7) provides that if the adjoining owner does not serve a notice indicating consent within 14 days, they are deemed to have dissented and a dispute has arisen, which is what triggers the surveyor and award process.
- 6technicalsupplier figureVandersanden, guidance.RN-JYWG83A brick maker's site guidance on laying bricks in different weather. It says brickwork that freezes is damaged and must be protected below 0°C, with bricks covered against frost.
-
Floor screed drying time, Speed Screed, accessed 30 September 2026. speed-screed.com
-
Asbestos: frequently asked questions, Health and Safety Executive, accessed 30 September 2026. hse.gov.uk
-
Building regulations approval: How to apply, GOV.UK, accessed 30 September 2026. gov.uk
-
Party Wall etc. Act 1996, section 3: Party structure notices, legislation.gov.uk, accessed 30 September 2026. legislation.gov.uk
-
Party Wall etc. Act 1996, section 6: Adjacent excavation and construction, legislation.gov.uk, accessed 30 September 2026. legislation.gov.uk
-
Bricklaying: taking the weather into account, Vandersanden, accessed 30 September 2026. vandersanden.com