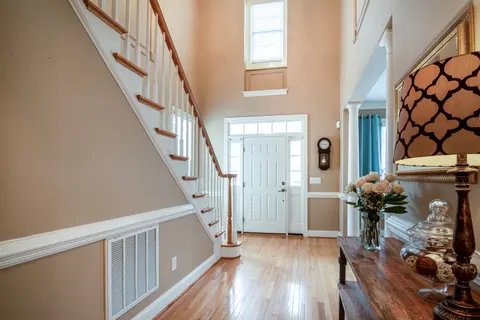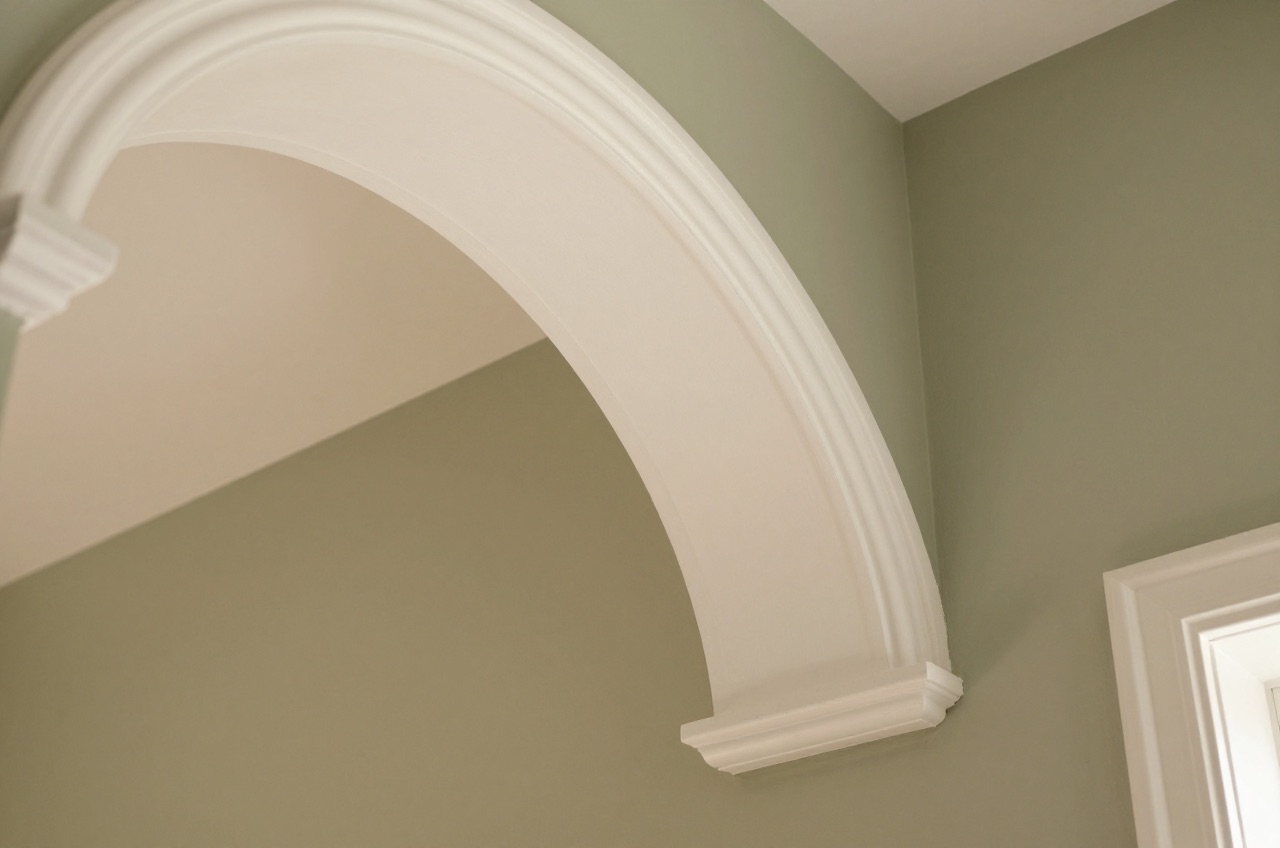
Architrave is the trim that frames a door opening and covers the joint between the door lining and the wall plaster. Without it, every door opening would show a raw, cracked edge where plasterwork meets timber, architrave is both functional and decorative.
The key rule most renovators learn after the fact: architrave and skirting must match. Not necessarily identically, but they must share a design language. A bullnose skirting board paired with an ornate ogee architrave looks disjointed. Getting this right costs nothing extra if you plan it before ordering materials.
Profiles Explained
Timber merchants and joinery suppliers organise architrave by profile name. The same names apply to skirting. Understanding them helps you match existing joinery, choose a period-appropriate style, or deliberately contrast for a contemporary effect.
Torus The most commonly fitted profile in UK homes built since the 1950s. A half-round bead runs along the top (or inner) edge, with a flat face below. Simple, clean, and very easy to source. Well-suited to any post-war property and also works in a plain, unfussy contemporary room.
Ogee Derived from classical architecture, an S-curve profile that creates a shadow line and more visual complexity. Standard in Victorian and Edwardian terraces. Available in both small (45 mm) and large (65–90 mm) versions; the larger format is more period-correct. Slightly harder to find than torus but stocked by most good timber merchants.
Chamfered A flat face with a bevel (chamfer) cut along the inner edge. Common in 1920s–1940s interiors. Understated but slightly more interesting than a plain flat profile. Works well paired with a chamfered skirting.
Pencil-round (softened flat) A near-flat face with a very small radius softening the inner edge only. The default profile for contemporary new-build housing. Clean and neutral, suits minimal interiors well. Sometimes called “pencil-round architrave” or “flat with pencil-round” by suppliers.
Ovolo A quarter-circle bead on the inner edge with a flat face below. Commonly seen in Georgian and early Victorian properties. Less widely stocked than torus or ogee; you may need to order from a specialist timber mouldings supplier.
Lambs-tongue A distinctive curved profile associated with the Arts and Crafts and Edwardian periods. The profile transitions from flat into a smooth tongue-like curve at the inner edge. Less common but available from period joinery specialists.
Profile Matching Guide
| Property era | Typical skirting profile | Matching architrave |
|---|---|---|
| Georgian (pre-1830) | Ovolo or bolection | Ovolo; consider a block-and-plinth detail at the base |
| Victorian (1837–1901) | Ogee, large torus | Ogee or matching torus |
| Edwardian (1901–1914) | Ogee, chamfered | Ogee, lambs-tongue, or chamfered |
| 1920s–1940s | Chamfered, torus | Chamfered or torus |
| 1950s–1980s post-war | Torus, bullnose | Torus |
| 1990s–2000s new-build | Torus or flat | Torus or flat pencil-round |
| Contemporary/minimalist | Flat/pencil-round | Flat pencil-round or shadow-gap (no architrave) |
The shadow-gap detail, recessing the door lining so that a reveal appears rather than fitting a cover piece, is a purely contemporary technique that deliberately omits architrave. It requires precise plastering to a clean edge and is more expensive to achieve well than fitted architrave.
Sizes: What Width and Thickness?
Architrave width (the face dimension) typically runs from 45 mm to 95 mm. As a general rule, it should be proportional to the door, narrow architrave on a wide door looks mean. For standard 762 mm and 838 mm doors with a 32 mm lining, 57–69 mm architrave is the most common choice. In a period property with taller, wider openings, 70–95 mm is more appropriate.
Thickness is usually 15–20 mm. The architrave needs to be thick enough to cover the gap between lining and plaster and to accept a nail fixing without splitting.
Backfixing: most architraves have a flat back. Check this is true before buying profiled stock, some cheaper moulded MDF architraves have a slight bow from the extrusion process that requires packing or pulling in hard when fixing.
Materials and Cost
| Material | Finish options | Typical price (supply only) | Notes |
|---|---|---|---|
| MDF | Paint only | £0.80–£2.00/lm | Stable, smooth face; moisture-sensitive unprimed |
| Pre-primed MDF | Paint (ready for top coats) | £1.20–£2.50/lm | Best value for most projects |
| Softwood (pine/redwood) | Paint or stain | £1.50–£3.50/lm | Can be stained; knots may bleed |
| Engineered oak | Stain, oil, lacquer | £3.00–£6.00/lm | Stable; good for visible grain finish |
| Solid oak/hardwood | Stain, oil, lacquer | £4.00–£8.00/lm | Most authentic for period homes |
| MDF moisture-resistant | Paint only | £1.50–£3.00/lm | For bathrooms and utility rooms |
A typical door opening uses approximately 5–6 linear metres of architrave (two sides and a head, both faces of the opening). Buying a 4.2 m length (standard board length) covers one side of one opening, order two lengths per door to be safe and allow for wastage at mitres.
Fitting Architrave
Architrave fitting is a standard carpentry task. It is nailed or glued to the face of the door lining and to the wall plaster (or plasterboard). The reveal, the setback of the architrave face from the inside edge of the lining, is typically 6–8 mm and should be consistent on all three sides.
Mitres at the head: the top corners are cut at 45° where the vertical (side) pieces meet the horizontal (head) piece. The mitre should close tightly, a visible gap is a mark of poor-quality fitting. In period properties where the head may not be perfectly level, the mitre angle is adjusted accordingly.
No plinth blocks: in most post-war properties, the architrave simply runs down to the skirting board. The joint between them is managed by scribing or by butting the architrave behind the skirting. In Georgian and Victorian properties, a plinth block (a small rectangular block set at the base of each architrave leg) provided a cleaner junction and avoided complex scribing where the profiles meet.
A carpenter will charge £30–£60 per door opening for architrave fitting alone, or the work is typically included in a door-hanging quote.
Ordering Tips
- Measure every opening individually, openings in old houses vary more than you’d expect.
- Add 10–15% to your measured linear metreage for cutting waste.
- Order all architrave for the whole project at once; batch dye lots vary for stained timber.
- If matching existing profile in an older property, take a sample length to your timber merchant before ordering, most can identify standard profiles from a sample, and specialist mouldings suppliers can replicate unusual ones.
- Pre-primed MDF reduces painting time significantly; the small premium over unprimed stock is usually worth paying.