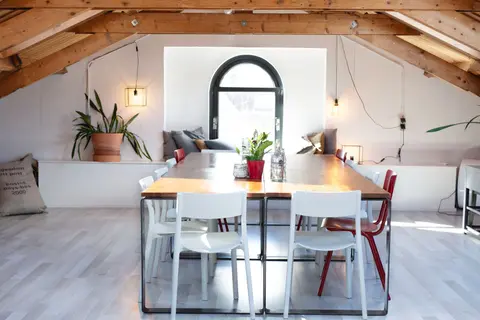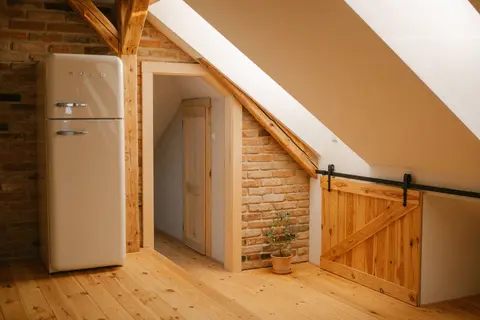
Both a loft conversion and a house extension add space and value to a home, but they do so in very different ways, at different costs, with different planning requirements, and with different effects on your daily life during the build. Choosing between them is not simply a matter of which is cheaper; it depends on what your household actually needs and what your house type allows.
This article gives you an impartial comparison so you can make the decision with real numbers, not sales pitches.
Cost Comparison
Costs vary significantly by region, specification, and structural complexity. The figures below are realistic contractor-inclusive ranges for 2026 in England and Wales.
| Option | Scope | Cost range (London/SE) | Cost range (Midlands/North) |
|---|---|---|---|
| Velux loft conversion | Basic room, no en-suite | £28,000–£40,0001 | £22,000–£32,000 |
| Dormer loft conversion | Room + en-suite | £45,000–£65,000 | £35,000–£52,000 |
| Mansard loft conversion | Full mansard, en-suite | £60,000–£90,0002 | £48,000–£72,000 |
| Single-storey rear extension (4 × 4 m) | Kitchen-diner or living room | £38,000–£58,000 | £28,000–£44,000 |
| Single-storey side extension | Utility, study, or garage conversion | £25,000–£45,000 | £18,000–£34,000 |
| Double-storey rear extension | Two additional rooms | £65,000–£100,000 | £50,000–£80,000 |
Note: a double-storey extension that also adds a bedroom above effectively competes directly with a loft conversion for similar budget. If your existing first floor has no suitable bedroom to add above, the double-storey route becomes more complex and expensive.
Value Added
There is no official figure for either, and results vary by area, property type and market conditions. Nationwide’s 2025 analysis of its house price data values the space added rather than the type of project: a 10% increase in floor space adds about 5% to the price of a typical house, and a loft conversion or extension that adds a large double bedroom and a bathroom can add as much as 24% to a three-bedroom, one-bathroom house.3 The ranges below are typical estimates, not published figures:
- Loft conversion with en-suite: often adds 10–20% to house value where it creates a double bedroom with en-suite. On a £500,000 home, that is £50,000–£100,000 of added value against a spend of £45,000–£65,000 in London and the South East, usually a positive return.
- Single-storey extension: adds approximately 5–12% to house value. More variable because buyers value additional bedrooms more reliably than additional reception area, and many buyers discount kitchen extensions that have already been done at lower quality.
- Double-storey extension: can add 10–20% if it creates an additional bedroom, but costs are significantly higher.
The loft conversion typically wins on return-on-investment per pound spent, primarily because adding a bedroom (especially with en-suite) ticks the boxes that drive asking price increases most reliably. A large kitchen-diner extension may be equally valued in practice, but its contribution to formal valuation is less predictable.
What Each Option Creates
This is where personal circumstance should dominate the decision:
Loft Conversion Creates
- One or two additional bedrooms, typically at the top of the house
- Potentially an en-suite bathroom
- A quiet space separated from the main household, useful for study, home office, teenager’s room, or guest accommodation
- No impact on garden size
House Extension Creates
- Additional ground-floor or ground-and-first-floor space
- Typically open-plan kitchen, dining, or living area (single storey)
- Better natural light through bifold or sliding doors to garden
- Possible garden loss (a 4 × 4 m footprint is 16 m² of garden)
- No additional storey or ceiling privacy; more connected to family life
If your household needs more bedrooms, because you have growing children, want to accommodate a family member, or need to appeal to larger-family buyers when you sell, a loft conversion is almost always the better answer. If you need a more functional and spacious ground floor, open-plan kitchen, generous family dining, or a proper utility and boot room, an extension is likely more appropriate.
Disruption During the Build
Loft Conversion Disruption
A loft conversion concentrates activity above the existing habitable floors. For the first two to three weeks, the roof is partially open and covered with temporary weatherproof sheeting, expect some dust, noise, and temperature variation. The staircase installation, which typically punches through a first-floor landing or bedroom, is the most disruptive moment. Most families live in the house throughout a loft conversion without major inconvenience after the first few weeks.
Build duration: 6–12 weeks on site depending on type.
Extension Disruption
A rear extension often involves opening the existing rear wall, either progressively or at a single point. If the extension connects to a new open-plan kitchen-diner, you may be living without a functional rear wall for two to four weeks. Kitchens are typically out of action for a period during structural opening and fitting. Many families use microwave and outdoor cooking, or plan the work for summer.
Build duration: 10–18 weeks on site for a single-storey extension; 16–26 weeks for double-storey.
Extensions are generally more disruptive to daily household routine, particularly when the kitchen or primary living spaces are directly affected.
Planning and Permitted Development
Most loft conversions (Velux, rear dormers, hip-to-gable) fall within permitted development and do not require planning permission, provided the house has not already used its PD allowance. Class B of the GPDO sets the main limits.4
- 40 m³ additional volume for terraced houses4
- 50 m³ for detached and semi-detached houses4
- Dormers must not exceed the highest part of the roof ridge4
- Materials to be similar in appearance to the existing house
Single-storey rear extensions are permitted development to 4 m depth for a detached house and 3 m for any other house. Going deeper, to 8 m and 6 m respectively, needs prior approval under the larger home extension scheme, which was made permanent in England on 25 May 2019 rather than in 2020.56
A two-storey rear extension is permitted development only if it projects no more than 3 m and stays at least 7 m from the rear boundary; a side extension must be single storey, no more than 4 m high and no wider than half the original house, and within 2 m of a boundary the eaves must not exceed 3 m.5 On article 2(3) land, which includes conservation areas, roof extensions are not permitted development under Class B, and a listed building needs listed building consent for most alterations.4
Which Suits Your House Type
| House type | Better option | Reason |
|---|---|---|
| Victorian terrace with high ridge | Loft conversion | Good headroom; limited garden; rear dormer is straightforward PD |
| 1930s semi-detached | Either | Side infill extension is common and cost-effective; loft suits if bedroom needed |
| Modern detached | Extension | Often has shallow roof pitch limiting loft headroom; good garden depth |
| End-of-terrace with side garden | Extension | Side extension preserves rear garden; loft an option too |
| Flat (leasehold) | Neither is simple | Leasehold consent needed; loft may not be within the demise |
| Bungalow | Either | Full loft conversion (hip-to-gable) transforms bungalow; extension also common |
Decision Framework
Work through these questions in order:
- Do you need more bedrooms or more living space? Bedrooms → loft. Living space → extension.
- What is your head height at the ridge? Measured from the top of the ceiling joists to the underside of the ridge, less than about 2,200 mm and loft options become constrained.7 Approved Document K lets the usual 2 m stair headroom drop to 1.9 m at the centre of the stair and 1.8 m at the side in a loft conversion, but no lower.8
- How much garden can you afford to lose? A 4 × 4 m extension takes 16 m² of garden, check your outdoor space.
- What is your budget ceiling? Both options can be done at £35,000–£50,000; quality and scope differ significantly at each price point.
- What do comparable sold prices suggest? Check Rightmove sold prices for your street. If 3-bed vs 4-bed prices diverge by £80,000+, a loft conversion is likely cost-justified. If the premium is only £30,000, the maths changes.
- Do you want to sell within 5 years? If so, a bedroom addition is usually a more reliable way to lift the asking price than additional reception area.
Neither option is universally better. The right answer depends on your house, your household, and your horizon. In most cases, if you need a bedroom and your ridge is high enough, the loft conversion is harder to argue against.
The rules in this note are those that apply in England. Scotland, Wales and Northern Ireland have their own building standards and permitted development rights.
References (8)
Figures in this note were checked against the sources below on 30 September 2026. Superscript numbers in the text point to them. Every source the site cites, by topic.
- 1costsupplier figureLCCL Construction.RN-A1R6RIA price, true at 2026-09. a London loft conversion contractor's own published price range for a rooflight conversion, £18,000 to £48,000 in 2026, split into £18,000 to £30,000 for a basic one-room conversion and £28,000 to £48,000 with an ensuite. It is one of the two figures the cost book records for that type, and the two do not agree: the other contractor's floor is £40,000. A contractor publishing its own prices is evidence of what it charges rather than an aggregate of what other people say they charge
- 2costsupplier figureLCCL Construction.RN-L4L9HFA price, true at 2026-09. a London loft conversion contractor's own published price range for a mansard conversion, £60,000 to £120,000 in 2026, which is one of the two figures the cost book records for that type. A contractor publishing its own prices is evidence of what it charges rather than an aggregate of what other people say they charge
- 3technicalfairNationwide Building Society, guidance.RN-O6IZQANationwide's 2025 house price research, based on its own HPI data. It finds that a loft conversion or extension adding a large double bedroom and bathroom can add up to 24% to a three-bedroom, one-bathroom house.
- 4technicalvery strongThe National Archives (legislation.gov.uk), legislation.RN-KHYKNAClass B permits roof enlargements provided the roof space does not increase by more than 40 cubic metres for a terrace house or 50 cubic metres in any other case (B.1(d)), no part exceeds the height of the highest part of the existing roof (B.1(b)) and the work does not extend beyond the plane of any roof slope forming the principal elevation that fronts a highway (B.1(c)). The right is withdrawn on article 2(3) land, including conservation areas, and for houses created under Classes G, M, MA, N, P, PA or Q (B.1(a), (f) to (h)). Conditions in B.2 require materials of similar appearance, an enlargement set back not less than 0.2 metres from the eaves measured along the roof slope, and side-elevation windows that are obscure-glazed and non-opening unless the opening part is more than 1.7 metres above the floor.
- 5technicalvery strongThe National Archives (legislation.gov.uk), legislation.RN-Z0XQ8VParagraph A.1 sets the householder extension limits: buildings may not cover more than 50 per cent of the curtilage (A.1(b)); a single-storey rear extension may not extend more than 4 metres beyond the rear wall of a detached house or 3 metres for any other house, nor exceed 4 metres in height (A.1(f)), rising to 8 metres and 6 metres under the larger home extension route (A.1(g)); an extension of more than one storey may not extend more than 3 metres beyond the rear wall or be within 7 metres of the rear boundary (A.1(h)); eaves within 2 metres of a boundary may not exceed 3 metres (A.1(i)); a side extension may not exceed 4 metres in height, have more than one storey or be wider than half the width of the original house (A.1(j)). Paragraph A.2 removes cladding and side or multi-storey rear extensions on article 2(3) land such as conservation areas. A.3 requires materials of similar appearance and obscure-glazed, non-opening upper-floor side windows unless the opening part is more than 1.7 metres above the floor, and A.4 sets the neighbour consultation (prior approval) procedure with its 42-day determination period.
- 6technicalvery strongThe National Archives (legislation.gov.uk), legislation.RN-YFQLLBSI 2019/907, in force 25 May 2019. Regulation 4 makes permanent the previously temporary right in Class A of Part 1 of Schedule 2 to the GPDO 2015 to enlarge a dwellinghouse by up to 8 metres for a detached dwellinghouse and 6 metres for any other dwellinghouse, by removing the time limiting date of 30 May 2019 and the conditions that required the development to be completed by that date. This is the instrument that settles the date of the larger home extension scheme: the right dates from 2013 as a temporary measure and became permanent on 25 May 2019, not in 2020. The Regulations also make amendments on advertisement consent and compensation. England only.
- 7technicalfairFederation of Master Builders, guidance.RN-MK8GBNThe builders' trade body's homeowner guide to loft conversions; it gives 2.2 m as the working head-height figure and says how to measure it.
- 8technicalvery strongMinistry of Housing, Communities and Local Government.RN-XH6E39The standard that decides whether a loft ladder is legal and when a raised deck needs a balustrade. Published 3 January 2013, it covers protection from falling, collision and impact including stairs, ladders, ramps, guarding and vehicle barriers. Paragraph 1.31 states that retractable ladders must not be used as a means of escape. Paragraph 1.32 permits a fixed ladder, with fixed handrails on both sides, only for access in a loft conversion containing one habitable room, and only where there is not enough space without altering the existing space for a compliant stair, which is the rule that catches most loft ladder installations. Paragraph 1.29 restricts alternating tread stairs to loft conversions. For a private stair the maximum pitch is 42 degrees (Table 1.1 note 1), the normal relationship between rise and going is twice the rise plus the going between 550mm and 700mm, and for dwellings external tapered steps forming part of the building need a going of at least 280mm. Paragraph 3.1 requires guarding wherever it is reasonably necessary for safety at the edge of a floor, gallery, balcony, roof, light well, basement or similar sunken area. Paragraph 3.2 requires guarding to be at least the height in Diagram 3.1, allows any wall, parapet or balustrade to serve as guarding, and requires it to resist the loads in BS EN 1991-1-1 with its UK National Annex and PD 6688-1-1, with BS 6180 for barrier and infill panel design. Handrails should be positioned 900mm to 1000mm from the pitch line or floor.
-
Velux Loft Conversion London 2026: Costs, Planning & Design, LCCL Construction, accessed 21 September 2026. Priced at 2026-09, so no calibration is needed. lcclconstruction.co.uk
-
Mansard Loft Conversion London: Costs in 2026, LCCL Construction, accessed 21 September 2026. Priced at 2026-09, so no calibration is needed. lcclconstruction.co.uk
-
Loft it up: attic bedrooms can boost the price of a home by a quarter, Nationwide Building Society, accessed 30 September 2026. nationwide.co.uk
-
The Town and Country Planning (General Permitted Development) (England) Order 2015, Schedule 2, Part 1, Class B: additions etc to the roof of a dwellinghouse, legislation.gov.uk, accessed 9 September 2026. legislation.gov.uk
-
The Town and Country Planning (General Permitted Development) (England) Order 2015, Schedule 2, Part 1, Class A: enlargement, improvement or other alteration of a dwellinghouse, legislation.gov.uk, accessed 9 September 2026. legislation.gov.uk
-
The Town and Country Planning (Permitted Development, Advertisement and Compensation Amendments) (England) Regulations 2019, legislation.gov.uk, accessed 9 September 2026. legislation.gov.uk
-
Loft conversions: the ultimate guide, Federation of Master Builders, accessed 30 September 2026. fmb.org.uk
-
Approved Document K, Protection from falling, collision and impact, 2013 edition, Ministry of Housing, Communities and Local Government, accessed 9 September 2026. assets.publishing.service.gov.uk