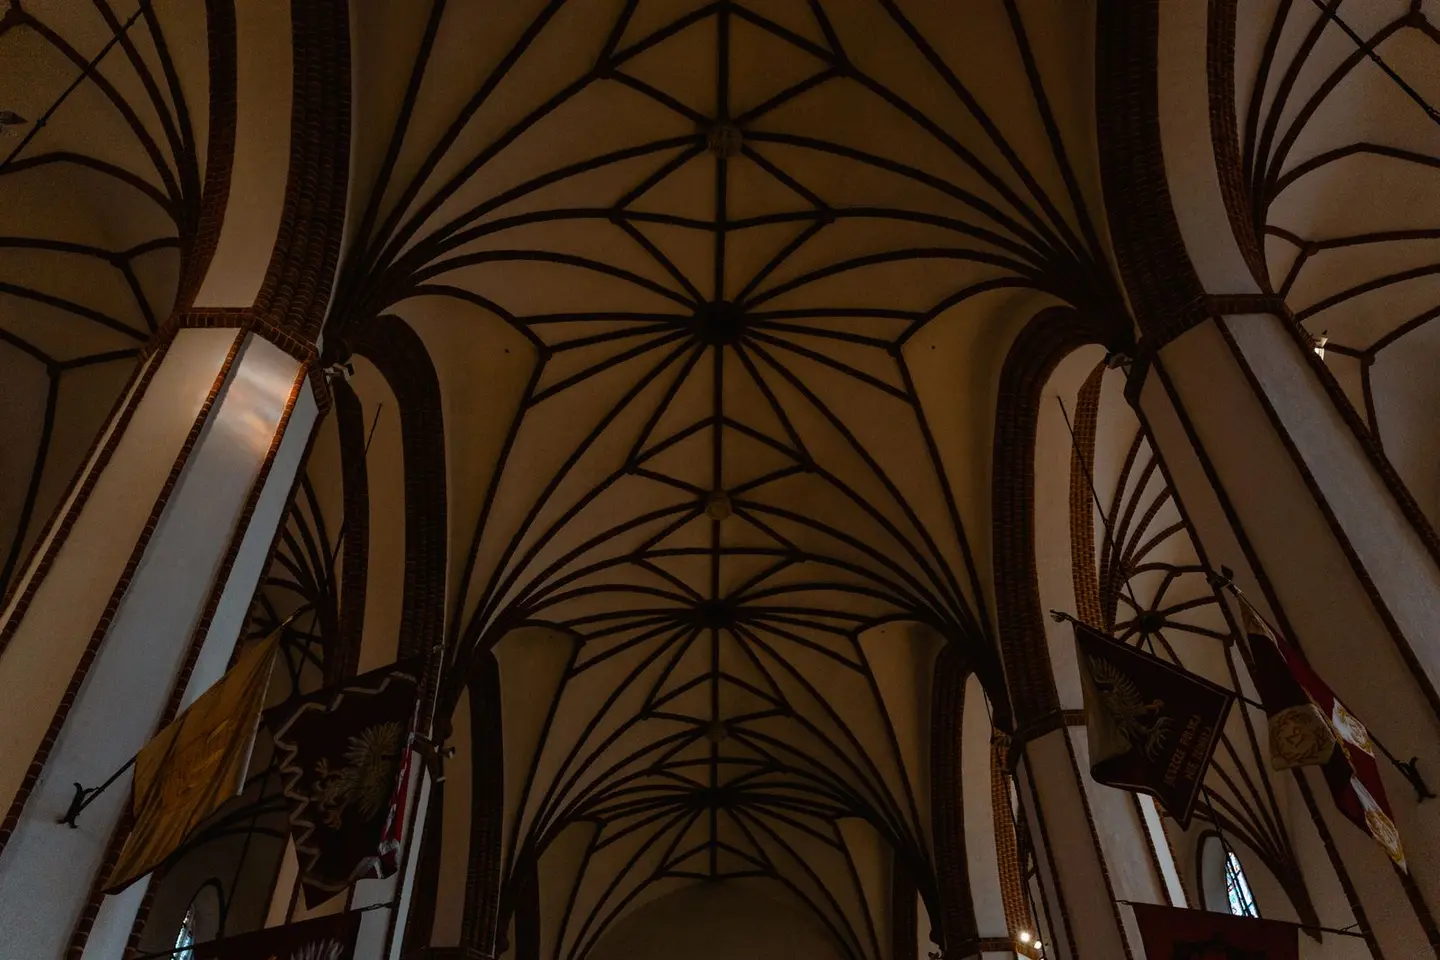
A vaulted, or cathedral, ceiling follows the slope of the roof, eliminating the flat horizontal ceiling and exposing the volume of the roof space. Done well, it transforms a room dramatically, especially in older properties where ceiling heights can feel cramped. Done without proper structural input, it can compromise the structural integrity of the roof. Here is what the project involves and what to budget in 2026.
Is Your Roof Suitable?
The most important question is what type of roof structure you have.
Cut (rafter) roofs, common in pre-1960s construction, are formed from individual rafters, ridge boards, and purlins, with ceiling joists spanning between the wall plates. These are generally better suited to vaulting because the structure can be adapted without necessarily replacing the whole roof. Collar ties (horizontal timbers partway up the rafter) may need to be raised or replaced with a ridge beam if they are too low.
Trussed rafter roofs, common from the 1960s and standard in most modern houses, are prefabricated lightweight frames that rely on the whole truss acting as a structural unit. The internal webs (the diagonal and horizontal timbers inside the triangle) cannot simply be cut away without replacing the trusses or introducing a substantial steel or engineered timber frame.1 This makes vaulting a trussed roof significantly more expensive.
If you do not know which type you have, a builder or structural engineer can assess from a loft hatch inspection.
Structural Requirements and Building Regulations
Removing or altering ceiling joists or roof timbers is structural work, so it is a material alteration that requires Building Regulations approval (Part A, Structure, is the requirement engaged).2 You will also need to satisfy:
- Part L (Conservation of Fuel and Power): The roofslope must be insulated to current standards. Where an existing roof is renovated, Approved Document L, Volume 1 sets a limiting U-value of 0.16 W/m²K for the roof, and in a vaulted room the insulation has to go in the roof slope.3 A new roof element in an existing home should reach 0.15 W/m²K.3 This typically means PIR between the rafters plus a continuous layer under or over them (for example 140mm plus 40–60mm), or an equivalent mineral wool build-up; ask the insulation maker for a U-value calculation.
- Part B (Fire Safety): the new ceiling lining must meet the surface spread of flame classification in Table 4.1 of Approved Document B (class C-s3, d2 for most rooms in a house), and if the room forms part of a protected escape route its fire resistance must be kept.4
A structural engineer is not always legally required but is strongly advisable. Their fee for a vaulted ceiling project is typically £400–£900 for calculations and drawings, and without their sign-off it is difficult to get BCO approval or satisfy a future mortgage lender.
Cost Breakdown
The table below shows indicative all-in costs for common scenarios, including structural engineer, contractor labour, insulation, and plastered finish. It excludes decoration, lighting, and VAT.
| Scenario | Typical Cost Range |
|---|---|
| Cut rafter roof, raise collar ties, skim plaster finish (1 room) | £8,000–£14,000 |
| Cut rafter roof, introduce ridge beam, full vault (1 room) | £12,000–£20,000 |
| Trussed rafter roof, replace trusses or introduce steel frame | £18,000–£30,000 |
| Structural engineer fee | £400–£9005 |
| Building Regulations (LA Building Control) | £900–£1,500 |
| Insulation, PIR between rafters per m² (supply & fit) | £45–£75/m² |
| Plasterer, skimmed finish per m² (sloped ceiling) | £18–£28/m² |
Cost ranges are 2026 UK averages; London and South East typically 15–25% higher. Costs for trussed roofs are highly site-specific and should be treated as indicative.
What the Work Involves
1. Survey and Design
A builder familiar with roof structures, ideally a structural engineer or experienced contractor, assesses the roof. If trusses need replacing, a specialist truss manufacturer may be involved. SE drawings are produced.
2. Temporary Works and Propping
Before any structural timber is cut or removed, the roof must be temporarily propped to prevent movement. This is particularly important where ridge boards are being replaced with engineered ridge beams.
3. Structural Alterations
For a cut roof: collar ties are raised (or a steel flitch plate or LVL ridge beam introduced at the apex to allow the tie to be removed entirely). For a trussed roof: the ceiling area is cleared and new structural members are installed.
4. Insulation
The gap between the rafters is packed with high-performance PIR (polyisocyanurate) board, typically 140mm, with a continuous layer of 40–60mm board applied beneath. This is the most thermally demanding part: the continuous layer cuts cold bridging through the rafters, and a vapour control layer on the warm side keeps moist indoor air out of the roof build-up, where it could condense in winter.
5. Services Diversion
Existing wiring and any pipes that ran in the ceiling void must be diverted before the ceiling is closed in. Allow for an electrician (typically £400–£900 for rerouting a few circuits) and potentially a plumber.
6. Boarding and Finishing
A single layer of 12.5mm plasterboard is usual on sloped ceilings, with a second layer or fire-rated board where extra sound or fire performance is needed, followed by skim plaster or a jointed taped finish. Oak or pine cladding finishes are popular for exposed-rafter aesthetics.
Exposed Rafter vs Plastered Finish
| Option | Visual Character | Cost Premium | Practical Notes |
|---|---|---|---|
| Plastered/boarded | Clean, contemporary | Base cost | Best thermal performance; insulation fully concealed |
| Exposed rafter (between-rafter insulation only) | Rustic, characterful | +£1,500–£3,000 | Rafter depth limits insulation; thermal bridging through timbers |
| Spray foam insulation (between rafters, open cell) | Hidden insulation | +£1,500–£2,500 | Often problematic for mortgage lenders, check before specifying |
Spray foam applied to the underside of rafters in roof spaces has become a contentious issue in the UK mortgage market. Some lenders restrict lending where spray foam has been used, and RICS notes that surveyors must follow their lender clients’ policies on it.6 Stick to board or mineral wool insulation systems.
Planning Permission
Vaulting a ceiling internally, with no external change to the roofline, does not normally need planning permission. Works that affect only the interior of a building are not “development” under planning law.7 The exception is a listed building, where you will need Listed Building Consent for any significant works, internal or external.8 Conservation area status alone does not control internal work, but adding rooflights or changing the roof covering is an external change, so check with your LPA if the project goes beyond the ceiling.
Hiring the Right Contractor
Not all builders have experience with structural roof alterations. Look for contractors who:
- Routinely work alongside structural engineers and can manage the Building Regs process
- Can provide references for previous vaulted ceiling or roof alteration projects
- Are comfortable with temporary propping and sequencing complex work
Get at least three quotes and make sure each includes scaffold or access, temporary works, SE fee, and Building Regs submission, it is easy to miss these when comparing prices.
The rules in this note are those that apply in England. Scotland, Wales and Northern Ireland have their own building standards and permitted development rights.
References (8)
Figures in this note were checked against the sources below on 30 September 2026. Superscript numbers in the text point to them. Every source the site cites, by topic.
- 1technicalstrong locallyCNC Building Control, guidance.RN-7B6R1GA local authority building control guide to loft conversions. It warns that trussed rafter roofs are hard to alter because the inner truss members cannot normally be removed, and advises engineer input.
- 2technicalvery strongThe National Archives, legislation.RN-ZCMRHVRegulation 3 of the Building Regulations 2010, the meaning of building work. Lists what counts: erecting or extending a building, providing or extending a controlled service or fitting, material alteration, work required by a material change of use, and inserting insulation into a cavity wall. If a job is not on this list it is not building work, so this is the first place to check whether approval is needed at all.
- 3technicalvery strongMinistry of Housing, Communities and Local Government.RN-L0FCJXThe in-force U-value tables a DIY insulation or door note must quote, with the exact numbers. Table 4.2, limiting U-values for new fabric elements in existing dwellings, sets roof 0.15, wall 0.18, floor 0.18, swimming pool basin 0.25, window 1.4 or Window Energy Rating Band B minimum, rooflight 2.2, doors with more than 60 per cent of the internal face glazed 1.4 or Doorset Energy Rating Band C minimum, and other doors 1.4 or Doorset Energy Rating Band B minimum. Table 4.3, for existing elements, gives a roof threshold of 0.35 and an improved value of 0.16, which is the figure a loft insulation note needs: paragraph 4.12 says a retained element whose U-value is higher than the column (a) threshold, for example through a loft or garage conversion, should be upgraded to the column (b) value. Paragraph 4.13 allows a lesser upgrade only where the improved value is not technically or functionally feasible or would not achieve a simple payback of 15 years or less. Paragraph 4.8 requires a replacement element to be no worse than the one it replaces as well as meeting Table 4.2. Paragraph 4.10 gives the heritage exception: where character must be maintained, a centre pane U-value of no more than 1.2 or low-emissivity secondary glazing. Note 9 records that the timber window concession of 1.6 or Band C ended on 14 June 2023. The 2021 edition came into force on 15 June 2022; a 2026 edition exists at https://assets.publishing.service.gov.uk/media/69c122a6cfa346b9d4704a55/ADL1_2026.pdf.
- 4technicalvery strongMinistry of Housing, Communities and Local Government.RN-J0UZDBApproved Document B Volume 1, fire safety in dwellings, 2019 edition with the 2020, 2022 and 2025 amendments and the forthcoming 2026 and 2029 changes collated in. Covers means of warning and escape, internal fire spread through linings and structure, external fire spread and access for the fire service. This is the document behind escape window sizes, protected stairways, the 4.5 metre rule and the fire doors a loft conversion needs.
- 5costsupplier figureSBS Structural and Architectural Design.RN-OXEAC5A price, true at 2026-09. SBS Structural and Architectural Design publishing its own price guidance for this work. A trade supplier writing about what it charges is evidence of the market rate and not a quotation, and the cost book treats it as one figure among several rather than on its own
- 6technicalstrongRoyal Institution of Chartered Surveyors, guidance.RN-SDESVTThe RICS consumer guide on spray foam notes Trading Standards and media concern about cold calls and unsolicited offers to sell or remove spray foam.
- 7technicalvery strongThe National Archives (legislation.gov.uk), legislation.RN-M6VJS2Section 55(1) defines development as the carrying out of building, engineering, mining or other operations in, on, over or under land, or the making of any material change in the use of any buildings or other land. Section 55(2)(a) excludes works to a building which affect only the interior of the building or which do not materially affect the external appearance of the building, which is why internal renovation does not need planning permission.
- 8technicalvery strongPlanning Portal, guidance.RN-LIPHMWThe Planning Portal on planning permission for doors and windows: usually not needed for repairs, maintenance and minor improvements including replacing windows like for like, with the exceptions that catch people, listed buildings, conservation areas, flats, and where permitted development rights have been removed.
-
Loft Conversion Easy Guide (CNCD 051), CNC Building Control, accessed 30 September 2026. cncbuildingcontrol.gov.uk
-
The Building Regulations 2010, regulation 3, The National Archives (legislation.gov.uk), accessed 30 September 2026. legislation.gov.uk
-
Approved Document L, Conservation of fuel and power, Volume 1: Dwellings, 2021 edition incorporating 2023 amendments, HM Government, accessed 7 September 2026. assets.publishing.service.gov.uk
-
Approved Document B (fire safety) volume 1: Dwellings, 2019 edition incorporating 2020, 2022, 2025 and 2026 amendments, Ministry of Housing, Communities and Local Government, accessed 14 September 2026. assets.publishing.service.gov.uk
-
Structural Engineer Cost London 2026 | Fees from £400 (Fixed Price), SBS Structural and Architectural Design, accessed 17 September 2026. Priced at 2026-09, so no calibration is needed. sbsstructures.co.uk
-
Spray foam insulation consumer guide, RICS, accessed 30 September 2026. rics.org
-
Town and Country Planning Act 1990, section 55, The National Archives (legislation.gov.uk), accessed 30 September 2026. legislation.gov.uk
-
Doors and windows: planning permission, Planning Portal, accessed 30 September 2026. planningportal.co.uk