Insulation is the highest-return upgrade available to most UK homes, yet the right material depends entirely on where you’re insulating and what you’re insulating against. In 2026, prices range from around £3–£10/m² for mineral wool roll in a loft to £15–£35/m² for professionally installed spray foam, with performance measured in lambda (W/mK) and U-value rather than price alone, so the cheapest option per square metre isn’t always the cheapest way to hit a target.
This guide gives you the numbers the job actually turns on: the U-values the Building Regulations set, the depths those translate into for each material, the point at which insulating becomes legally compulsory rather than optional, and the handful of mistakes that cost people five figures. The spoke guides go deeper on each measure, but nothing below requires you to click through: where heat escapes, loft and roof insulation, wall insulation, floor insulation, how the main materials compare, and the grants that can cover some or all of the cost.
The Two Numbers That Decide Everything
Lambda (λ, W/mK) is a property of the material. It measures how fast heat travels through it. Lower is better, and it does not change with thickness: mineral wool at 0.044 W/mK is 0.044 W/mK whether you buy 100 mm or 400 mm of it.
U-value (W/m²K) is a property of the finished build-up: the whole wall, roof or floor including plasterboard, timber, cavity, brick and the still air on each face. Lower is better. This is the number the Building Regulations regulate, and it is the number your builder has to hit.
The link between them is thermal resistance, R, which equals thickness divided by lambda. Resistances add up, and the U-value is roughly one divided by the total. That single relationship is why a 100 mm PIR board at 0.022 W/mK does the same work as roughly 200 mm of mineral wool at 0.044 W/mK, and it is why “how many millimetres” is a meaningless question until you have named the material.
Work it backwards and the specification writes itself. To reach a roof U-value of 0.16 W/m²K you need a total resistance of about 6.25 m²K/W (1 divided by 0.16). Multiply that by the lambda of your chosen insulant and you get the depth you need, as an upper bound, because the rafters, boards, membranes and air films all contribute a little resistance of their own.
What the Regulations Actually Require
England’s Approved Document L Volume 1 sets three different sets of limits, and confusing them is the single commonest error in quotes.1
For a new element in an existing dwelling (an extension, a dormer, a re-covered roof, a new floor), Table 4.2 sets a maximum roof U-value of 0.15 W/m²K, wall 0.18, floor 0.18, window 1.4 (or Window Energy Rating Band B), and rooflight 2.2.1 For an existing element being renovated or retained, Table 4.3 works in two columns: a threshold, and an improved value you must reach if you cross the threshold. A roof worse than 0.35 W/m²K must be brought to 0.16; a cavity wall worse than 0.70 must reach 0.55; a solid wall taking internal or external insulation must reach 0.30; a floor must reach 0.25.1 For a new dwelling, Table 4.1 sets roof 0.16, wall 0.26, floor 0.18, party wall 0.20, window 1.6, and an air permeability limit of 8.0 m³/(h·m²) at 50 Pa.1
The trigger that catches homeowners out sits in Section 11. Renovation of a thermal element means adding a layer by cladding or rendering outside, dry-lining inside, stripping an element back to its structure and rebuilding it, replacing a flat roof membrane, or filling a cavity. Once more than 50% of the surface of that element is renovated, or the work is a major renovation (more than 25% of the whole external envelope), the entire element has to be brought up to the Table 4.3 improved value, not just the bit you touched.1 Re-render half a gable and you have bought yourself a whole-wall insulation job.
There is one escape route and it is narrower than people assume. If the improved value is not technically or functionally feasible, or would not pay back within 15 years, you upgrade to the best value that is feasible and pays back inside 15 years, and generally no worse than 0.7 W/m²K.1 A loft with restricted head room gets a further concession: a higher U-value is acceptable provided the insulation plus any required air gap is at least the depth of the rafters and the insulant chosen achieves the lowest practicable U-value.1
A 2026 edition of Approved Document L is already published and takes effect on 24 March 2027 in England for work not connected with higher-risk building work. It leaves the existing-element figures untouched: roof still 0.35 threshold and 0.16 improved, cavity wall 0.55, internal or external wall insulation 0.30, floor 0.25.2 Anyone planning a 2027 project should specify to the newer document, but nobody needs to redesign a 2026 job around it.
The devolved nations differ, and a spec drawn up for England is not automatically compliant elsewhere. Scotland’s technical handbook sets a maximum area-weighted roof U-value of 0.15 W/m²K for new buildings and 0.25 for conversions, with an individual-element cap of 0.35.3 Wales requires loft insulation to meet the Approved Document standard whenever more than 25% of the roof is being renewed, applies the same 15-year payback fallback, and warns explicitly against blocking ventilation at the eaves.4 Northern Ireland works to Technical Booklet F1, which came into effect on 30 June 2022 and covers regulations 39 to 47, not to Approved Document L at all.5
Where Heat Escapes, and Why Moisture Comes First
Heat leaves a home through its fabric, walls, roof and floor, but also straight through gaps around doors, windows, floorboards and the loft hatch. Draught-proofing is the cheapest fix of all: the Energy Saving Trust puts professional draught-proofing of windows and doors at around £250 for a whole house, and DIY materials cost far less, often £50–£80.6 It puts the saving at around £55 a year in Great Britain, so a DIY job pays for itself within a year or two and a professional one in about four to five years.6 Approved Document C makes the same point from the damp side: gaps and penetrations for pipes and wiring should be filled and sealed to stop moisture reaching the roof void, and an effective draught seal should be fitted to the loft hatch.7
Fabric insulation only works if moisture is managed at the same time. A vapour control layer on the warm side of the insulation stops moist internal air condensing inside the wall or roof build-up, while a breathable membrane on the cold side lets any vapour that does get through escape outward, installing either on the wrong side is one of the most persistent and expensive mistakes in UK construction.
Two figures from Approved Document C are worth memorising. Cold deck roofs, meaning any roof where moisture from the building can reach the insulation, must be ventilated; and a roof only satisfies the surface-condensation requirement if its U-value does not exceed 0.35 W/m²K at any point, which is why insulating between rafters and stopping at the wall plate creates a cold strip that grows mould.7 The document adds that it may not always be necessary to ventilate small roofs such as those over porches and bay windows, which is one reason insulating a bay window roof is treated differently from a main roof.7
Air-tightening a house also changes its ventilation, and the regulations follow the work. Where energy efficiency work affects ventilation, the dwelling must either meet the current standard or be left “not less satisfactory than before the work was carried out”.8 If you are replacing windows as part of an insulation programme, that generally means background ventilators of at least 8,000 mm² equivalent area in habitable rooms and kitchens and 4,000 mm² in bathrooms.8 Sealing a house without doing this is how a warm, dry home becomes a warm, mouldy one; see condensation and black mould for what that looks like in practice.
Loft and Roof Insulation
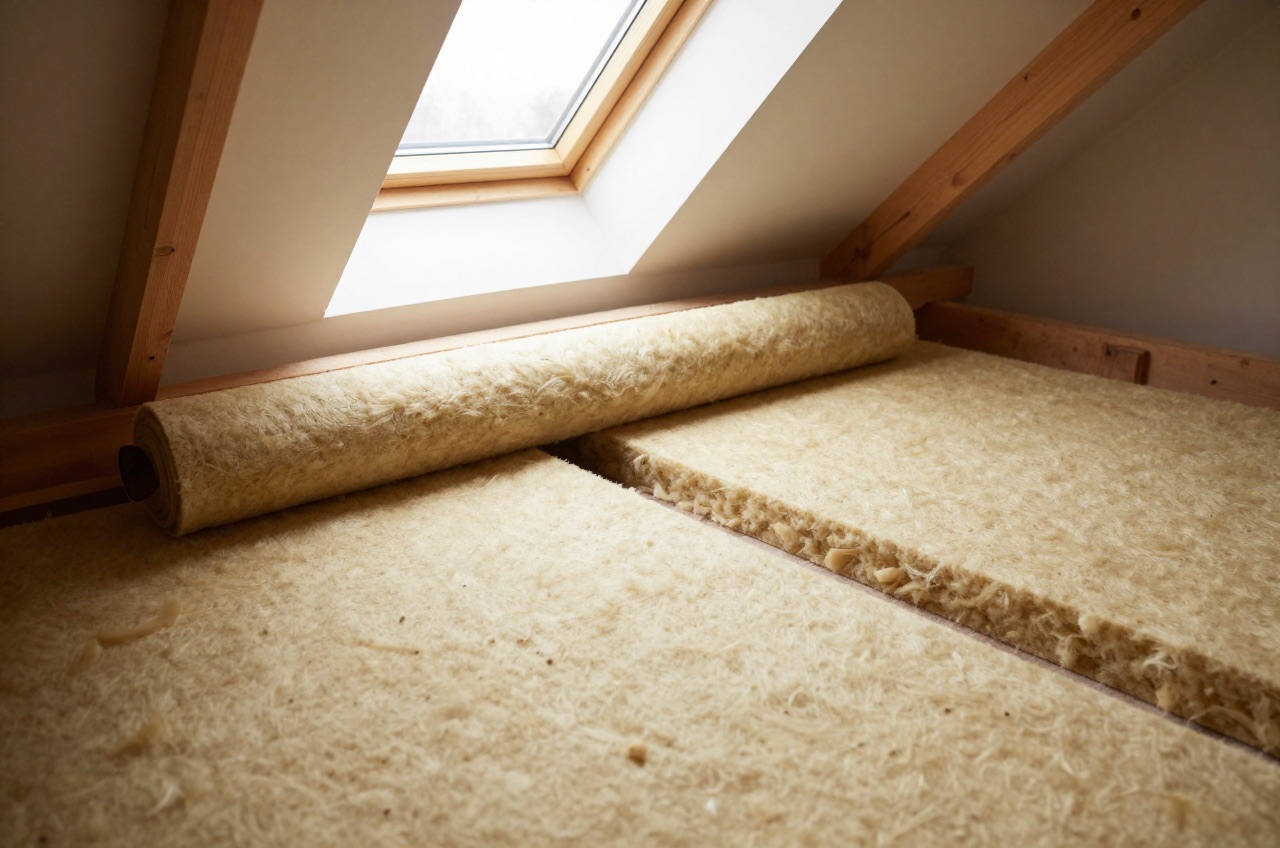
Loft insulation remains the highest-return single upgrade in most existing homes, because a cold loft is the one place where you can lay 300 mm of anything without losing a millimetre of living space. Loft insulation types covers the 270 mm mineral wool depth target, cold-loft versus warm-loft strategies, and what Part L requires in a new build.1
The decision to make first is cold loft or warm loft, and it is decided by what the space is for. Insulate at ceiling level (a cold loft) and the loft itself sits outside the thermal envelope: cheap, simple, and the 270 mm target is easy to hit, but pipes and tanks up there now need lagging and the space is unusable as a room.9 Insulate at rafter level (a warm loft) and the space joins the heated house: much more expensive per square metre because you are working against 0.16 W/m²K in the depth of a rafter, but it is the only option once the loft becomes a room. A loft conversion forces the warm-roof route and, because the roof is a retained element, forces the 0.35 to 0.16 upgrade with it.1 The same rafter-level work applies wherever a room is open to the roof, and insulating a vaulted ceiling takes it step by step, from checking rafter depth to the final board.
Two practical traps. First, never compress the insulation: squash 270 mm into a 150 mm gap and you have bought 270 mm of material and 150 mm of performance. Second, never block the eaves. Wales says it in plain terms, and Approved Document C requires cold decks to be ventilated at all.47 Smaller roof areas need their own approach, and the flat roof over a bay window is one of the most neglected, so insulating a bay window roof covers repair and insulation together before water tracks into the ceiling below.
Wall Insulation
Homes built before about 1920 generally have solid walls rather than a cavity, and around a third of the heat lost from an uninsulated home escapes through its walls.10 An uninsulated solid wall typically has a U-value of around 1.6–2.1 W/m²K, several times that of a filled cavity. The regulations treat them differently too: a cavity wall being insulated has to reach 0.55 W/m²K, while a wall taking internal or external insulation has to reach 0.30, with a concession if hitting it would cut the room’s floor area by more than 5%.1
Where there’s a cavity, cavity wall insulation types compares mineral wool, blown bead and injected foam fills at £8–£22/m² installed by cost and damp risk. Whether your wall is a candidate at all is not a marketing question, it is a driving-rain question. Approved Document C maps the UK into four exposure zones and sets out, in Table 4, which build-ups are recommended in which zone: a built-in full fill in a 50 mm cavity is recommended up to zone 4 behind impervious cladding, but only up to zone 1 behind facing masonry with recessed mortar joints.7 Partial-fill boards must leave a residual clear cavity of at least 50 mm nominal, and rigid boards built into a wall need current third-party certification.7 A filled cavity in a severely exposed west-coast wall with open joints is not a bargain, it is a damp claim waiting to happen, which is why the installer’s registration matters. Cavity wall insulation in an existing building is covered by an authorised competent person scheme, and the Cavity Insulation Guarantee Agency is one of the bodies on the government’s list for that work.11 CIGA issues independent 25-year guarantees for cavity wall insulation, valid only where the installer was registered at the time of the work, so check registration before the job rather than after.12
Where the wall is solid, solid wall insulation sets out the trade-off between internal (£4,000–£13,000 for a semi, cheaper but loses floor space room by room) and external (£10,000–£22,000, pricier but changes the elevation and needs no internal disruption) options.10 The honest way to choose between them: external wins on performance, cold-bridging and disruption, and is the default unless the elevation is protected, the property is terraced with no return, or you cannot get the render detail right at eaves and openings, in which case internal wall insulation is the fallback and you accept the lost floor area and the harder junction detailing. External wall insulation systems and finishes covers the render options once you have chosen.
Floor Insulation
Floor insulation could cut energy bills by around £55 a year in Great Britain, according to the Energy Saving Trust, yet it’s usually the last thing homeowners tackle, largely because it is the only measure that normally requires lifting a finished floor.13 Underfloor insulation covers both suspended timber and solid concrete floors, with professional suspended-floor installation from around £25–£55/m². The regulatory target for a renovated floor is 0.25 W/m²K, and for a new floor in an existing dwelling 0.18, with a concession where meeting the standard would create significant problems with adjoining floor levels.1
That concession is the real design constraint on solid floors: adding enough insulation above a slab to reach 0.18 W/m²K raises the finished floor level by 100 mm or more, which collides with door thresholds, stair bottoms and skirtings. Suspended timber floors are far easier because the depth already exists between the joists, provided you keep the underfloor void ventilated. Floors and walls both need controlling for sound as well as heat, and acoustic insulation explains the Part E targets that apply to separating floors and party walls in flats and converted houses.14
Materials Compared, and How to Choose
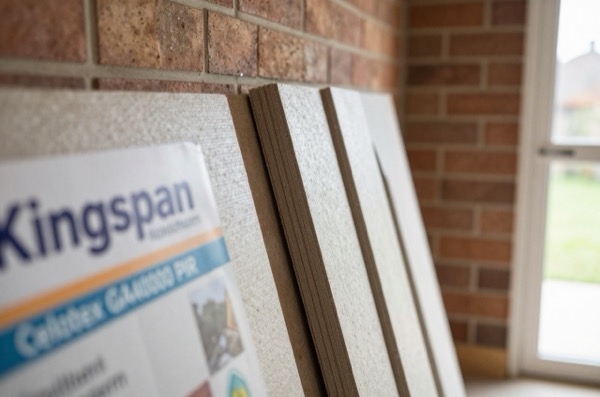
Six materials dominate UK insulation specification, and none of them wins every time. PIR vs mineral wool is the fundamental trade-off, PIR needs roughly half the thickness for the same U-value but costs more per square metre; if you’ve settled on PIR specifically, Kingspan and Celotex boards compares sizes and cost by thickness. On the mineral wool side, rockwool vs other mineral wool explains why stone wool costs more than glass wool but outperforms it on fire resistance and acoustics.
Rigid foam boards split into two families as well: EPS vs XPS covers where the extra cost of moisture-resistant XPS is justified, mainly under slabs and inverted roofs, and where cheaper EPS does the same job. Marketing claims deserve scrutiny too: multifoil insulation tests out at the equivalent of roughly 40–80 mm of mineral wool despite claims of far higher performance.
The right-hand column below is the one to use when you are actually specifying. It is the depth of insulant needed on its own to reach a thermal resistance of 6.25 m²K/W, which is the resistance behind the 0.16 W/m²K roof target in Table 4.3 of Approved Document L. Because rafters, boards, membranes and air films add resistance of their own, treat it as an upper bound rather than an exact answer.
| Material | Thermal Performance | Typical Cost (2026) | Depth for R = 6.25 m²K/W |
|---|---|---|---|
| PIR board | 0.022–0.025 W/mK | £8–£20/m²15 | ~138–156 mm |
| Mineral wool (roll/slab) | 0.032–0.044 W/mK | £3–£10/m² | ~200–275 mm |
| EPS board | 0.030–0.038 W/mK | £12–£13/m² (100 mm) | ~188–238 mm |
| XPS board | 0.032–0.036 W/mK | £8–£18/m² (100 mm) | ~200–225 mm |
| Multifoil | equivalent to 40–80 mm mineral wool, tested | £5–£14/m² | not comparable by lambda |
| Spray foam | varies by depth and type | £15–£35/m² installed16 | varies by product |
The cited prices in this table were published in 2017 and brought to 2026. What that means.
Lower W/mK (lambda) means better performance per millimetre of thickness; figures are 2026 UK supply or installed costs as noted. Depth column derived from the stated lambda range.
For EPS, B&Q sold Jablite’s 100 mm white polystyrene insulation board (2400 × 1200 mm) for £36 including VAT in September 2026, which it gives as £12.50 per m².17
The decision rule is simpler than the material count suggests. If depth is free, buy on price per square metre and use mineral wool: a loft floor, an open joist void, a stud wall you are building anyway. If depth is expensive, meaning every millimetre costs you head room, floor area or a fatter roof build-up, buy on lambda and pay for PIR or phenolic. If the insulation will get wet or be loaded, buy on moisture and compressive performance and use XPS or EPS below a slab. Everything else is detail.
Check lambda, not just thickness
Two products of the same thickness can perform very differently. Always compare the lambda value (W/mK), lower is better, rather than assuming “50mm of insulation” means the same thing whatever the material.
The Expensive Mistakes
Spray foam on roof timbers. Spray foam insulation costs £15–£35/m² installed, but certain mortgage lenders refuse to lend on homes where it has been sprayed onto the roof, and removing it later is a complex and expensive job.18 The Property Care Association sets out why: closed-cell foam can trap moisture in the roof cavity, causing condensation build-up in cold weather and potentially timber rot and decay; it restricts roof space ventilation; and it forms a continuous layer that completely obscures trusses, rafters and sheathing, making visual inspection very difficult, which is what has led some lenders to refuse to lend.18 Get independent advice before agreeing to it, whatever a salesperson promises about energy savings. The same caution applies to open-cell products such as icynene.
Insulating over an unsolved damp problem. Insulation does not dry a wall out, it hides it and then feeds it. Diagnose first: damp walls, diagnosing the type separates rising, penetrating and condensation damp, and only the last of the three is actually improved by insulating.
Buying thickness instead of resistance. “150 mm of insulation” describes a purchase, not a performance. Two builds at the same depth can be 40% apart on U-value.
Renovating just under half an element to dodge the upgrade. It works, legally, but it is usually false economy: you pay the access and scaffold cost twice and get a half-insulated element in between.1
Losing the grant by hiring the wrong contractor. Government-backed energy efficiency work is quality-assured through TrustMark, the government endorsed quality scheme covering work carried out in and around the home.19 Ofgem points ECO4 installations at the same scheme.20 A cash-in-hand quote that undercuts a registered installer generally cannot be funded at all.
Costs, Grants and VAT
Not every homeowner has to pay full price, but the funding landscape changed during 2026 and a lot of published advice is now out of date.
ECO4, the fourth phase of the Energy Company Obligation, applies to measures installed from 1 April 2022 and runs until 31 December 2026 after a nine-month extension. It obliges medium and large energy suppliers to fund measures that reduce energy use, aimed at low-income, fuel-poor and vulnerable households.20 The Great British Insulation Scheme, formerly ECO+, is a different matter: it began in April 2023 and closed on 31 March 2026. While it ran, eligibility was an EPC rating of D to G plus Council Tax bands A to D in England or A to E in Scotland and Wales.21 Insulation grants covers what remains claimable and against what EPC rating.
The quieter subsidy is VAT, and it applies to everybody regardless of income. A zero rate applies to the installation of specified energy-saving materials in residential accommodation from 1 May 2023 to 31 March 2027, after which the rate reverts to 5%. Insulation for walls, floors, ceilings, roofs, lofts, water tanks and pipes qualifies, as does draught stripping.22 Two things follow. The relief is on installation, so materials you buy yourself for a DIY job are still standard-rated; and if you were planning insulation work for 2027, doing it before 31 March saves 5% of the whole bill.
Detached structures need their own budget and sit outside all of this. Insulating a garage, whether for a home gym, workshop or conversion, costs £500–£2,500 in DIY materials or £1,500–£4,500 professionally installed, with roof and door treatment usually giving the best return.
Where to Start
If you only tackle one thing this year, start with draught-proofing, it’s the cheapest measure here and a DIY job pays back within a couple of years. For the next step, compare loft insulation types against your current depth, and check PIR vs mineral wool before buying board insulation for a conversion or flat roof, the wrong material choice there is expensive to undo.
If a larger project is already on the table, work out whether it trips the 50% renovation threshold before you price anything, because that one answer can double the scope. And if a contractor’s quote does not name a target U-value for each element, it is not yet a quote.
References (22)
Figures in this note were checked against the sources below on 6 October 2026. Superscript numbers in the text point to them. Every source the site cites, by topic.
- 1technicalvery strongMinistry of Housing, Communities and Local Government.RN-L0FCJXThe in-force U-value tables a DIY insulation or door note must quote, with the exact numbers. Table 4.2, limiting U-values for new fabric elements in existing dwellings, sets roof 0.15, wall 0.18, floor 0.18, swimming pool basin 0.25, window 1.4 or Window Energy Rating Band B minimum, rooflight 2.2, doors with more than 60 per cent of the internal face glazed 1.4 or Doorset Energy Rating Band C minimum, and other doors 1.4 or Doorset Energy Rating Band B minimum. Table 4.3, for existing elements, gives a roof threshold of 0.35 and an improved value of 0.16, which is the figure a loft insulation note needs: paragraph 4.12 says a retained element whose U-value is higher than the column (a) threshold, for example through a loft or garage conversion, should be upgraded to the column (b) value. Paragraph 4.13 allows a lesser upgrade only where the improved value is not technically or functionally feasible or would not achieve a simple payback of 15 years or less. Paragraph 4.8 requires a replacement element to be no worse than the one it replaces as well as meeting Table 4.2. Paragraph 4.10 gives the heritage exception: where character must be maintained, a centre pane U-value of no more than 1.2 or low-emissivity secondary glazing. Note 9 records that the timber window concession of 1.6 or Band C ended on 14 June 2023. The 2021 edition came into force on 15 June 2022; a 2026 edition exists at https://assets.publishing.service.gov.uk/media/69c122a6cfa346b9d4704a55/ADL1_2026.pdf.
- 2technicalvery strongMinistry of Housing, Communities and Local Government.RN-X4J5YYThe 2026 edition takes effect on 24 March 2027 for work not connected with higher-risk building work, and 24 September 2027 where it is, with transitional arrangements in Circular Letter 01/2026. Table 3.1 sets limiting U-values for new dwellings: all roof types 0.16, wall 0.26, floor 0.18, window 1.6, rooflight 2.2, doors 1.6 W per square metre per kelvin, with air permeability 8.0 cubic metres per hour per square metre at 50Pa. Table 3.2 covers new elements in existing dwellings, that is extensions and loft conversions: roof 0.15, wall 0.18, floor 0.18, window 1.4 or Window Energy Rating Band B, rooflight 2.2. Table 3.3 covers upgrading existing elements: a roof with a U-value worse than the 0.35 threshold must be improved to 0.16, and note 2 confirms that for dormer windows the roof figure covers the roof parts and the wall figure the cheeks, while note 3 allows a higher U-value where the standard would limit head room provided the insulation plus air gap is at least the depth of the rafters.
- 3technicalvery strongScottish Government (gov.scot).RN-QJIETIScotland's U-value backstops, which differ from England's Approved Document L and are the numbers to quote for a Scottish reader. Table 6.3 for new dwellings gives area-weighted average maximum U-values in W/m2K of wall 0.22, floor 0.18, roof 0.15, windows, doors and rooflights 1.6, and cavity separating wall 0.2, with individual element values of 0.70 for wall and floor, 0.35 for roof and 3.3 for windows, doors and rooflights. A cavity separating wall can be assigned 0.2 where the cavity has effective perimeter sealing around all exposed edges in line with the insulation layers of abutting elements, and 0.0 where the cavity is also fully filled with a material limiting air movement. Table 6.5 for extensions and conversions is two-column: where the existing dwelling's wall and roof U-values are poorer than 0.7 and 0.25 respectively, wall 0.17, floor 0.15, pitched roof with insulation between ceiling ties or collars 0.11, flat or pitched roof with insulation between rafters or integral 0.13 and windows, doors and rooflights 1.4; where those parameters do not apply the figures relax to 0.22, 0.18, 0.15, 0.18 and 1.6, with individual element values of 0.70, 0.70, 0.35, 0.35 and 3.3. Localised poorer areas such as a meter box must be compensated by the rest of the element and are important for condensation control, while repeating thermal bridges such as timber studs are not treated as individual elements because they are already in the BS EN ISO 6946 calculation.
- 4technicalvery strongWelsh Government (gov.wales), guidance.RN-CY8PF5WALES. Loft insulation must meet the minimum energy efficiency values in the Welsh Approved Documents, and where that upgrade is not technically or functionally feasible the element must instead be upgraded to the best standard achievable within a simple payback of no greater than 15 years. Installing loft insulation as part of a roof renovation where MORE THAN 25 PER CENT OF THE ROOF is being renewed triggers the full Approved Document standard, the Welsh version of the renovation of a thermal element trigger. The guidance warns against blocking ventilation at the eaves. Read alongside Table 4.1 of the Welsh Approved Document L Volume 1, which sets 0.13 W/m2K for roofs in both new and existing dwellings.
- 5technicalvery strongDepartment of Finance (Northern Ireland).RN-DNUSE8Northern Ireland's equivalent of Approved Document L Volume 1. This edition came into effect on 30 June 2022 and gives guidance on regulations 39 to 47 of the Building Regulations (Northern Ireland) 2012, which set the requirements for conservation of fuel and power in dwellings, including the limiting U-values a replacement window or door must meet in Northern Ireland. It replaced the 2012 version, and the Department publishes an awareness briefing and FAQ setting out the differences. The full text is at https://www.finance-ni.gov.uk/sites/default/files/publications/dfp/TB%20Part%20F1%202022_On-Line%20Publication.pdf. Cite this rather than Approved Document L whenever a note gives a window U-value for a reader in Northern Ireland.
- 6costfairEnergy Saving Trust, guidance.RN-FRD5VYA price, true at 2026-09. Draught proofing costs and savings. Professional draught proofing of windows and doors across a whole house costs around £250, with DIY cheaper. A terracotta chimney pot cap starts at around £150 and also keeps out moisture and birds. Savings: around £55 a year in Great Britain and £80 in Northern Ireland from draught proofing windows, floors and doors, plus around £45 in GB and £60 in NI from draught proofing an unused open chimney. A draught free home is comfortable at a lower setting, and turning a thermostat down from 22 degrees C to 21 degrees C saves £120 a year in GB and £80 in NI. Warns that further draught proofing of an already well sealed home raises the risk of poor indoor air quality.
- 7technicalvery strongMinistry of Housing, Communities and Local Government.RN-NPO8FJThe statutory figures behind a damp diagnosis, and the numbers to quote when a note explains why ground levels or a bridged damp proof course cause rising damp. Paragraph 5.2 requires that in an external wall the damp-proof course should be at least 150mm above the level of the adjoining ground (Diagram 8) unless part of the building protects the wall, and that in an external cavity wall the cavity should be taken down at least 225mm below the level of the lowest damp-proof course, or a damp-proof tray provided (Diagram 9a). For suspended timber ground floors it requires a ventilated air space of at least 75mm from the ground covering to the underside of any wall-plates and at least 150mm to the underside of the suspended timber floor or insulation, with ventilation openings on two opposing external walls of not less than 1,500mm2 per metre run of external wall or 500mm2 per square metre of floor area, whichever is greater; for suspended concrete floors the clear ventilated space is at least 150mm with the same opening sizes. Section 2.39 onwards covers radon, referring to BRE Report BR 211 for protective measures. The 2013 edition was published on 3 September 2013 with changes in effect from 1 October 2013.
- 8technicalvery strongMinistry of Housing, Communities and Local Government.RN-QD1SFFTable 1.1 sets minimum intermittent extract rates: kitchen with a cooker hood extracting outside 30 l/s, kitchen without one 60 l/s, utility room 30 l/s, bathroom 15 l/s, sanitary accommodation 6 l/s. Extract terminals and fans other than cooker hoods should be as high as practicable and no more than 400mm below the ceiling; a cooker hood should sit between 650mm and 750mm above the hob if the manufacturer gives no figure. Table 1.7 requires background ventilators of at least 8000mm2 equivalent area in habitable rooms and kitchens for a dwelling, 10,000mm2 for a single-storey dwelling. Background ventilators should be at least 1700mm above floor level and at least 500mm from a fan in the same room. On replacement windows, paragraph 3.14 says new windows must carry background ventilators no smaller than the originals, and paragraph 3.15 gives the fallback minimums where the old size is unknown: 8000mm2 habitable rooms, 8000mm2 kitchen, 4000mm2 bathroom. Paragraph 3.32 confirms that replacing an extractor fan or cooker hood on existing cabling is not notifiable.
- 9technicalfairEnergy Saving Trust, guidance.RN-I69XGOEnergy Saving Trust's consumer advice page on roof and loft insulation: recommended depths, the difference between insulating at joist level and at rafter level, and indicative costs and savings. EST is a consumer-facing body rather than the authority for the depth, so it is cited for the plain explanation and Approved Document L is cited for the requirement. The page blocks automated fetching, so it is described here from its title and publisher.
- 10technicalfairEnergy Saving Trust, guidance.RN-RV8Z6HSolid wall insulation costs and the quality problem. Typical installation £12,000 to £15,000, split as around £15,000 for external wall insulation and around £12,000 for internal. Around 33% of the heat lost from an uninsulated home goes through the walls. Homes built before 1920 are more likely to have solid walls, of brick, stone, earth or timber frame with panels. A registered installer should guarantee the work for 25 years, and any TrustMark solid wall insulation company offers a 25 year guarantee backed either by an insurer or through the Solid Wall Insulation Guarantee Agency. Records that in October 2025 the National Audit Office reported on quality failures in wall insulation under government schemes, and that 98% of homes fitted with external wall insulation under ECO4 and the Great British Insulation Scheme have problems needing fixing, with affected households sent an Ofgem letter carrying a Unique Measure Reference Number in early 2026 and a remediation line on 0333 555 1234 option 1.
- 11technicalvery strongMinistry of Housing, Communities and Local Government.RN-SAMO3MThe official list of competent person schemes whose members can self-certify certain building work instead of getting building regulations approval, published 4 April 2013 and last updated 12 March 2018. Named schemes with contact numbers include ATTMA, APHC, Assure Certification, Blue Flame Certification, the British Board of Agrement, BESCA, Capita Gas Registration and Ancillary Services trading as Gas Safe Register, CIGA, Certass, Certsure LLP trading as NICEIC, the Elmhurst Airtightness Scheme, Fensa Limited, HETAS Limited, NAPIT Registration Limited, the National Federation of Roofing Contractors trading as CompetentRoofer, and OFTEC. Two footnotes matter: the Gas Safe Register is not technically a competent person scheme although in practice its installers carry the same building regulations responsibilities, and Benchmark Certification Limited ceased to operate as a competent person scheme on 10 February 2017, becoming part of NAPIT Registration Limited that day. Installers joining an electrical scheme are added to the single electrical competent person register.
- 12technicalgoodCavity Insulation Guarantee Agency, a page from the body itself.RN-2PPZEWCIGA is the independent agency issuing guarantees for cavity wall insulation across the UK and the Channel Islands. It provides independent 25 year guarantees for cavity wall insulation fitted by CIGA-registered installers, and the guarantee is only valid where the installer was registered at the time of the work, so a homeowner should verify registration before the job rather than after. Guarantee holders can check cover, raise a concern through the register-a-concern route, or use the formal complaints process for a dispute; contact is 01525 853300 or info@ciga.co.uk. This is the source to cite when a note tells a reader how to find out whether existing cavity fill is guaranteed.
- 13technicalfairEnergy Saving Trust, guidance.RN-9FOXX3Floor insulation performance targets, savings and cost. Target U-values: 0.25 W/m2K or lower in England, Wales and Northern Ireland, and 0.18 W/m2K or lower in Scotland, achieved with at least 70mm of high performance rigid foam or around 150mm of mineral wool depending on floor type and construction. Replacing 50% or more of a floor triggers the duty to insulate to those standards even if insulation was not in the original plan. Insulating under the ground floor boards saves about £55 a year in Great Britain and £70 in Northern Ireland, rising to up to £85 in GB and £120 in NI for a detached house, and cuts about 180kg of carbon in GB and 260kg in NI. A typical suspended timber floor installation costs £1,400 to £2,500 by house type, and solid floor insulation costs considerably more. Suspended timber floors are typical of homes built between the 1850s and the 1950s, identified by airbricks below floor level; solid concrete ground floors are common from the 1950s onwards, and floors built since the early 2000s are usually already insulated.
- 14technicalvery strongMinistry of Housing, Communities and Local Government.RN-35VE7WTable 0.1a sets separating element performance for dwellings: purpose built walls a minimum 45 dB DnT,w + Ctr, floors and stairs 45 dB airborne and a maximum 62 dB L'nT,w impact; where a dwelling is formed by material change of use the figures relax to 43 dB airborne and 64 dB impact. Table 0.2 sets the laboratory value for new internal walls and floors within a dwelling at a minimum 40 dB Rw. Requirement E2 covers internal walls between a bedroom or a room containing a WC and other rooms, and internal floors, but expressly does not apply to an internal wall containing a door, a wall separating an en suite toilet from its own bedroom, or existing walls and floors in a material change of use. Section 5 gives internal wall types A to D and internal floor types A to C, including timber or metal stud with plasterboard and mineral wool; paragraph 5.14 requires all gaps around internal walls to be filled.
- 15costsupplier figureWickes.RN-WUVD44A price, true at 2026-09. Wickes's published price for the item the cost register files as "pIR rigid insulation board, 2400 x 1200 mm, supply only, by thickness", which is the figure a cost footnote on this page points at.
- 16costvery strongEnergy Saving Trust for the Department for Business, Energy and Industrial Strategy.RN-SL3RO0A price, true at 2017, brought forward on the Construction material price index. Energy Saving Trust research for government on what it costs to insulate the cavity walls and lofts that standard measures cannot reach: narrow cavities, rubble-filled cavities, hard-to-treat roofs, room-in-roof. Quantifies how many such properties exist in Great Britain and what the work costs above a standard install. The source to reach for when a house does not fit the usual quote.
- 17technicalsupplier figureB&Q, guidance.RN-5B0GTSB&Q product page for Jablite 100 mm EPS insulation board, 2400 x 1200 mm, priced at £36 including VAT and shown as £12.50 per square metre.
- 18technicalgoodProperty Care Association, guidance.RN-HHDQ4RThe PCA's homeowner position on spray foam. Closed-cell foam can create a barrier that traps moisture within the roof cavity, causing condensation build-up in cold weather and potentially timber rot and decay, and its air-sealing can restrict roof space ventilation so a lack of airflow makes the moisture problem worse. Because the foam completely obscures trusses, rafters and sheathing, surveyors cannot visually inspect the timber. The PCA confirms the market consequence directly: concerns raised by valuation surveyors have in recent years concerned lenders, insurers and the wider surveying profession, affecting the valuation of some homes and leading certain mortgage companies to refuse to lend. An industry working group produced new inspection protocols for valuation surveyors, and the PCA points homeowners to designated spray foam assessors.
- 19technicalstrongTrustMark.RN-ZGS3SNTrustMark is the government endorsed quality scheme for work in and around the home, endorsed by the Department for Energy Security and Net Zero and the Department for Business and Trade. It vets registered businesses against required standards and holds ISO 9001, ISO 27001 and Cyber Essentials accreditation. Registration is the marker to check for grant-funded energy efficiency work, so a note about a subsidised loft insulation installer should point readers here rather than to a lead generation directory.
- 20technicalvery strongOfgem.RN-FPPUSLECO4 is the fourth phase of the Energy Company Obligation across Great Britain. It applies to measures installed from 1 April 2022 and runs until 31 December 2026 following a nine-month extension; ECO3 closed on 31 March 2022 and ECO4 came into force in July 2022. The scheme places a Home Heating Cost Reduction Obligation on medium and large energy suppliers to promote measures that improve the ability of low-income, fuel-poor and vulnerable households to heat their homes, funding insulation and heating upgrades for both homeowners and tenants. Ofgem also lists the Great British Insulation Scheme as a separate obligation on this page.
- 21technicalvery strongOfgem.RN-RDOIJRThe scheme, formerly known as ECO+, ran from April 2023 to 31 March 2026 and is now closed. It obliged medium and large energy suppliers to deliver measures reducing energy use in the least energy-efficient homes in Great Britain. Eligibility was homes with an EPC rating of D to G in Council Tax bands A to D in England, or A to E in Scotland and Wales, plus low-income and vulnerable households. Unlike ECO4, which funds whole-house packages, GBIS mostly delivered a single insulation measure per home. This is the page to cite when a note has to say a grant route has closed rather than leave a reader chasing it.
- 22technicalvery strongHM Revenue & Customs, guidance.RN-1HRJJ7Section 2.1 sets a zero rate of VAT on the installation of energy-saving materials in residential accommodation from 1 May 2023 to 31 March 2027, after which the rate reverts to the 5% reduced rate; section 2.22 extended it to buildings used solely for relevant charitable purposes from 1 February 2024. Section 2.7 lists the qualifying materials: central heating and hot water controls, draught stripping, insulation to walls, floors, ceilings, roofs, lofts and pipes, solar panels, wind turbines, water turbines, ground source heat pumps, air source heat pumps, micro combined heat and power units and wood-fuelled boilers, with water source heat pumps, batteries for energy storage and smart diverters added on 1 February 2024. Section 2.3 is the critical rule for a renovation note: relief applies to an installation service, or materials supplied and installed together, but materials bought without installation stay standard-rated at 20%.
-
Approved Document L, Conservation of fuel and power, Volume 1: Dwellings, 2021 edition incorporating 2023 amendments, Ministry of Housing, Communities and Local Government, accessed 7 September 2026. assets.publishing.service.gov.uk
-
Approved Document L, Conservation of fuel and power, Volume 1: Dwellings, 2026 edition, Ministry of Housing, Communities and Local Government, accessed 7 September 2026. assets.publishing.service.gov.uk
-
6.2 Building insulation envelope, Building standards technical handbook: domestic, Scottish Government, accessed 7 September 2026. gov.scot
-
Building regulations: insulation, part 4: loft insulation, Welsh Government, accessed 7 September 2026. gov.wales
-
Technical Booklet F1: conservation of fuel and power in dwellings (June 2022), Department of Finance, Northern Ireland, accessed 7 September 2026. finance-ni.gov.uk
-
Draught proofing, Energy Saving Trust, accessed 30 September 2026. Priced at 2026-09 and left there. energysavingtrust.org.uk
-
Approved Document C, Site preparation and resistance to contaminants and moisture, 2004 edition incorporating 2010 and 2013 amendments, Ministry of Housing, Communities and Local Government, accessed 7 September 2026. assets.publishing.service.gov.uk
-
Approved Document F, Ventilation, Volume 1: Dwellings, 2021 edition, Ministry of Housing, Communities and Local Government, accessed 7 September 2026. assets.publishing.service.gov.uk
-
Roof and loft insulation, Energy Saving Trust, accessed 30 September 2026. energysavingtrust.org.uk
-
Internal and external wall insulation for solid walls, Energy Saving Trust, accessed 30 September 2026. energysavingtrust.org.uk
-
Competent person scheme: current schemes and how schemes are authorised, Ministry of Housing, Communities and Local Government, accessed 7 September 2026. gov.uk
-
Cavity Insulation Guarantee Agency (CIGA), Cavity Insulation Guarantee Agency, accessed 7 September 2026. ciga.co.uk
-
Floor insulation, Energy Saving Trust, accessed 30 September 2026. energysavingtrust.org.uk
-
Approved Document E, Resistance to the passage of sound, 2003 edition incorporating 2004, 2010, 2013 and 2015 amendments, Ministry of Housing, Communities and Local Government, accessed 14 September 2026. assets.publishing.service.gov.uk
-
Kingspan TP10 Roof Insulation Board - 2400 x 1200 x 25mm, Wickes, accessed 1 October 2026. Priced at 2026-09, so no calibration is needed. wickes.co.uk
-
Determining the costs of insulating non-standard cavity walls and lofts, Energy Saving Trust for the Department for Business, Energy and Industrial Strategy, accessed 15 September 2026. Priced at 2017; brought to 2026 on the Construction material price index, repair and maintenance, United Kingdom, published by Department for Business and Trade (statistics collected by ONS on DBT’s behalf; weights from BCIS), a factor of 1.5298. assets.publishing.service.gov.uk
-
Jablite White Polystyrene Insulation board (L)2.4m (W)1.2m (T)100mm, B&Q, accessed 6 October 2026. diy.com
-
Sprayed foam insulation: homeowner advice, Property Care Association, accessed 7 September 2026. property-care.org
-
TrustMark, the government endorsed quality scheme, TrustMark, accessed 7 September 2026. trustmark.org.uk
-
Energy Company Obligation (ECO), Ofgem, accessed 7 September 2026. ofgem.gov.uk
-
Great British Insulation Scheme, Ofgem, accessed 7 September 2026. ofgem.gov.uk
-
Energy-saving materials and heating equipment (VAT Notice 708/6), HM Revenue & Customs, accessed 7 September 2026. gov.uk