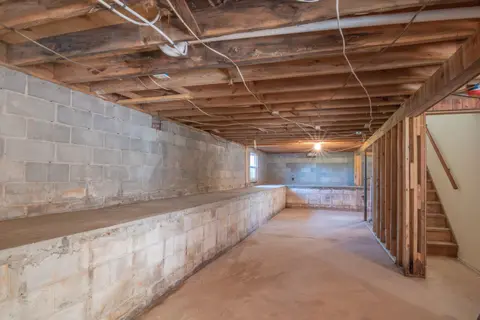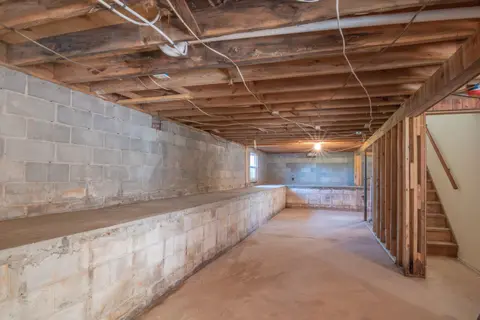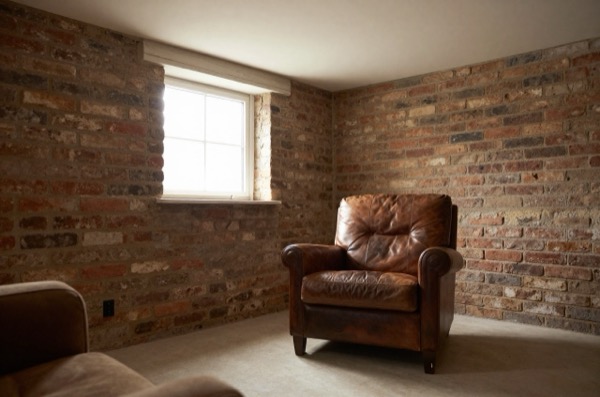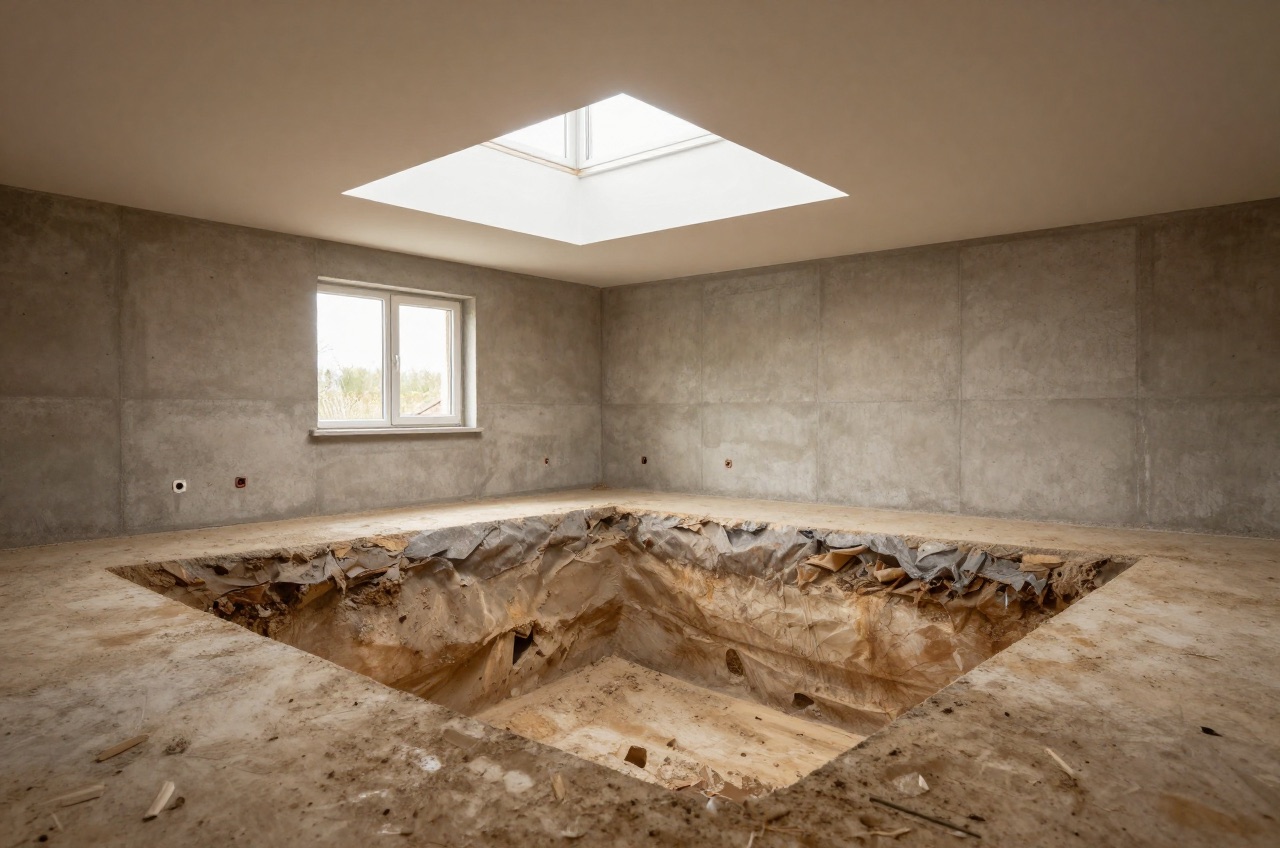
Basement and cellar conversions are among the most complex and expensive home improvements you can undertake, but in space-constrained urban properties where planning permission for an extension is difficult, they can unlock genuinely transformative additional floor area. A well-executed basement adds 10–15% to property value in many UK markets, and in prime London locations the payback can be significant.
The two scenarios are very different. Cellar conversion works with an existing void that often just needs lowering the floor slab (or not), tanking, and fitting out. Basement dig-down creates an entirely new underground space beneath an existing ground floor, requiring major engineering, underpinning, and often temporary propping of the building above.
Cost Overview
| Scope | Typical Cost per m² | Notes |
|---|---|---|
| Existing cellar, basic tanking and fit-out | £800–£1,500/m² | Assuming adequate headroom (2.0 m+) already exists |
| Existing cellar, lower floor slab and fit-out | £1,500–£2,500/m² | Involves excavating beneath the slab and new concrete |
| Full basement dig-down (beneath existing house) | £2,500–£4,000/m² | All-in including structural works, party wall, fit-out |
| London premium | Add 20–35% to above | High labour and logistics costs |
| Typical total, 40 m² conversion | £80,000–£180,000 | Varies enormously by scope |
These are all-in figures including structural engineering, waterproofing, drainage, mechanical ventilation, electrics, basic fit-out, and professional fees. They exclude bespoke finishes, a kitchen, or a bathroom above basic spec.
What Drives the Cost?
1. Headroom
The minimum habitable headroom under Building Regulations (Approved Document K) is 2,000 mm. Most historic cellars have headroom of 1,800–2,200 mm. If the cellar floor needs to be lowered (which means excavating through the existing concrete slab, breaking out, re-founding, and pouring new concrete), cost rises significantly.1
2. Waterproofing (Tanking) System
The choice of waterproofing system is the most consequential structural decision:
| System | Description | Cost Indication (per m²) |
|---|---|---|
| Type A, barrier (tanking) | Slurry or sheet membrane applied to walls and floor | £80–£150/m² of treated surface |
| Type B, structurally integral | Waterproof concrete used in the structure itself | Built into structural cost |
| Type C, drained cavity | Waterproof cavity drain membrane with sump pump | £100–£180/m² of cavity |
BS 8102:2022 (the standard for protection of below-ground structures) recommends considering all three types and often combining them (e.g., Type C cavity drain plus Type A on critical areas). Most specialist waterproofing contractors use a Type C cavity drain as the primary system in the UK because it manages rather than resists water, groundwater enters the cavity and is directed to a sump pump, which discharges to drainage.2
A drainage sump and pump costs £800–£2,000 to install; the pump requires a maintenance contract and periodic replacement (typically every 7–10 years).
3. Structural Engineering and Underpinning
Any excavation adjacent to existing foundations typically requires underpinning, extending the foundation depth so the soil beneath the existing footings is not disturbed. This is the most expensive and technically complex element of a dig-down project.
Underpinning typically costs £1,500–£3,500 per linear metre of wall depending on soil conditions, depth, and access. A detached house perimeter of 50 m could therefore see £75,000–£175,000 in underpinning cost alone.
4. Party Wall Act Notices3
If your basement or cellar is adjacent to a neighbour’s property, almost always the case in terraced and semi-detached housing, you are likely to trigger the Party Wall etc. Act 1996. You must serve notice on adjoining owners before starting any excavation within 3 m (if the excavation is deeper than their foundations) or within 6 m (if it would cut a line 45° downward from their foundation base).3
Party wall surveyor costs: £700–£1,800 per neighbour for a straightforward award; complex disputes can cost considerably more. Allow 2–3 months for the notice and award process.
5. Planning Permission
Basement conversions in England and Wales generally fall under permitted development rights for residential properties, you do not need planning permission for the conversion itself. However:
- Any visible external work (a lightwell, external stair, replacement of a front garden with an excavation) may need permission
- London boroughs (and some other local authorities) have issued Article 4 Directions removing PD rights for basement extensions, check with your local planning authority before starting
- In Conservation Areas and for Listed Buildings, additional consent is always required
Mechanical Ventilation
Basements cannot rely on natural ventilation because they are below ground level. Building Regulations Approved Document F requires a minimum ventilation rate for habitable rooms; MVHR (Mechanical Ventilation with Heat Recovery) is the standard solution for high-quality basement conversions, recovering 80–90% of the heat from extract air.4
MVHR system cost: £3,000–£6,000 supply and install for a basement of 40–80 m².
Timeline
| Stage | Typical Duration |
|---|---|
| Structural design and planning | 6–12 weeks |
| Party wall notices | 8–12 weeks minimum |
| Construction (existing cellar conversion) | 6–10 weeks |
| Construction (dig-down, 40 m²) | 16–26 weeks |
| Fit-out and M&E | 4–8 weeks |
| Full project (dig-down) | 9–18 months |
Is It Worth It?
For London and other high-value urban markets, basement conversions often offer a cost per m² significantly below the price per m² of the property, making them economically justified even at £2,500–£4,000/m² construction cost. In lower-value markets, the economics rarely stack up.
A structural engineer and a basement specialist contractor (look for membership of the Specialist Engineering Contractors Group or British Tunnelling Society for complex projects) should be commissioned early, before architects begin detailed design, because the ground conditions and structural constraints will drive every other decision.
References (4)
Figures in this note were checked against the sources below on 14 September 2026. Superscript numbers in the text point to them. Every source the site cites, by topic.
- 1technicalvery strongMinistry of Housing, Communities and Local Government.RN-XH6E39The standard that decides whether a loft ladder is legal and when a raised deck needs a balustrade. Published 3 January 2013, it covers protection from falling, collision and impact including stairs, ladders, ramps, guarding and vehicle barriers. Paragraph 1.31 states that retractable ladders must not be used as a means of escape. Paragraph 1.32 permits a fixed ladder, with fixed handrails on both sides, only for access in a loft conversion containing one habitable room, and only where there is not enough space without altering the existing space for a compliant stair, which is the rule that catches most loft ladder installations. Paragraph 1.29 restricts alternating tread stairs to loft conversions. For a private stair the maximum pitch is 42 degrees (Table 1.1 note 1), the normal relationship between rise and going is twice the rise plus the going between 550mm and 700mm, and for dwellings external tapered steps forming part of the building need a going of at least 280mm. Paragraph 3.1 requires guarding wherever it is reasonably necessary for safety at the edge of a floor, gallery, balcony, roof, light well, basement or similar sunken area. Paragraph 3.2 requires guarding to be at least the height in Diagram 3.1, allows any wall, parapet or balustrade to serve as guarding, and requires it to resist the loads in BS EN 1991-1-1 with its UK National Annex and PD 6688-1-1, with BS 6180 for barrier and infill panel design. Handrails should be positioned 900mm to 1000mm from the pitch line or floor.
- 2technicalstrongBSI.RN-UTBMKQThe current edition of the UK waterproofing code, published 31 March 2022, superseding BS 8102:2009. It gives recommendations and guidance on dealing with and preventing the entry of water from external sources into structures partly or wholly below ground, and it recognises three types of protection which a specification must name: Type A waterproofing barrier materials applied to the structure, Type B structurally integral watertight construction, and Type C drained cavity construction. It requires the waterproofing strategy to be set at the earliest planning and design stage, covering structural design, overall weatherproofing design, waterproofing design, construction sequencing and buildability, and it treats external drainage and openings as part of the strategy rather than as details. It also sets out evaluation of groundwater conditions, consideration of harmful ground gases, and the risk assessment that drives the choice of grade. Descriptors include basements, tanking, vapour barriers, render, ground-water drainage and site investigations. This is the standard to cite for a basement shower room or a below-ground floor build-up.
- 3technicalvery strongThe National Archives (legislation.gov.uk), legislation.RN-QBUTY2The exact wording of the two excavation triggers that decide whether a basement or a deep foundation needs a party wall notice, worth quoting rather than paraphrasing. Section 6(1) applies where the building owner proposes to excavate, or excavate for and erect a building or structure, within a distance of 3 metres measured horizontally from any part of a building or structure of an adjoining owner, and the excavation will within those 3 metres extend to a lower level than the level of the bottom of the neighbour's foundations. Section 6(2) applies within 6 metres measured horizontally where the work will within those 6 metres meet a plane drawn downwards in the direction of the excavation at an angle of 45 degrees to the horizontal. Section 6(5) requires the building owner to serve notice on the adjoining owner at least one month before beginning to excavate. Section 6(7) provides that if the adjoining owner does not serve a notice indicating consent within 14 days, they are deemed to have dissented and a dispute has arisen, which is what triggers the surveyor and award process.
- 4technicalvery strongMinistry of Housing, Communities and Local Government.RN-QD1SFFTable 1.1 sets minimum intermittent extract rates: kitchen with a cooker hood extracting outside 30 l/s, kitchen without one 60 l/s, utility room 30 l/s, bathroom 15 l/s, sanitary accommodation 6 l/s. Extract terminals and fans other than cooker hoods should be as high as practicable and no more than 400mm below the ceiling; a cooker hood should sit between 650mm and 750mm above the hob if the manufacturer gives no figure. Table 1.7 requires background ventilators of at least 8000mm2 equivalent area in habitable rooms and kitchens for a dwelling, 10,000mm2 for a single-storey dwelling. Background ventilators should be at least 1700mm above floor level and at least 500mm from a fan in the same room. On replacement windows, paragraph 3.14 says new windows must carry background ventilators no smaller than the originals, and paragraph 3.15 gives the fallback minimums where the old size is unknown: 8000mm2 habitable rooms, 8000mm2 kitchen, 4000mm2 bathroom. Paragraph 3.32 confirms that replacing an extractor fan or cooker hood on existing cabling is not notifiable.
-
Approved Document K, Protection from falling, collision and impact, 2013 edition, Ministry of Housing, Communities and Local Government, accessed 14 September 2026. assets.publishing.service.gov.uk
-
BS 8102:2022, Protection of below ground structures against water ingress. Code of practice, BSI, accessed 14 September 2026. knowledge.bsigroup.com
-
Party Wall etc. Act 1996, section 6: Adjacent excavation and construction, The National Archives, accessed 14 September 2026. legislation.gov.uk
-
Approved Document F, Ventilation, Volume 1: Dwellings, 2021 edition, Ministry of Housing, Communities and Local Government, accessed 14 September 2026. assets.publishing.service.gov.uk