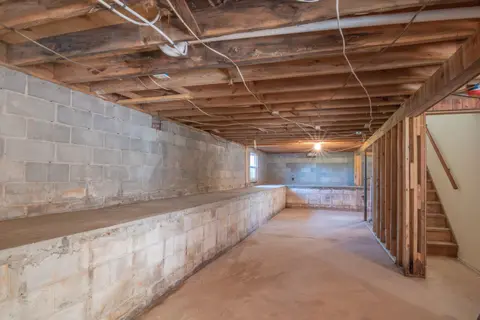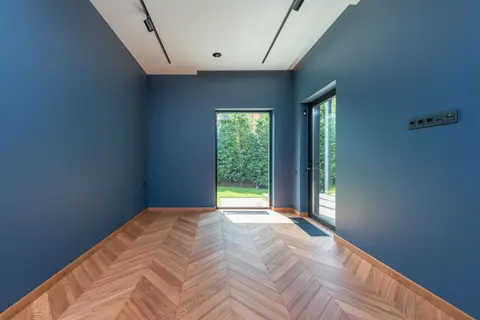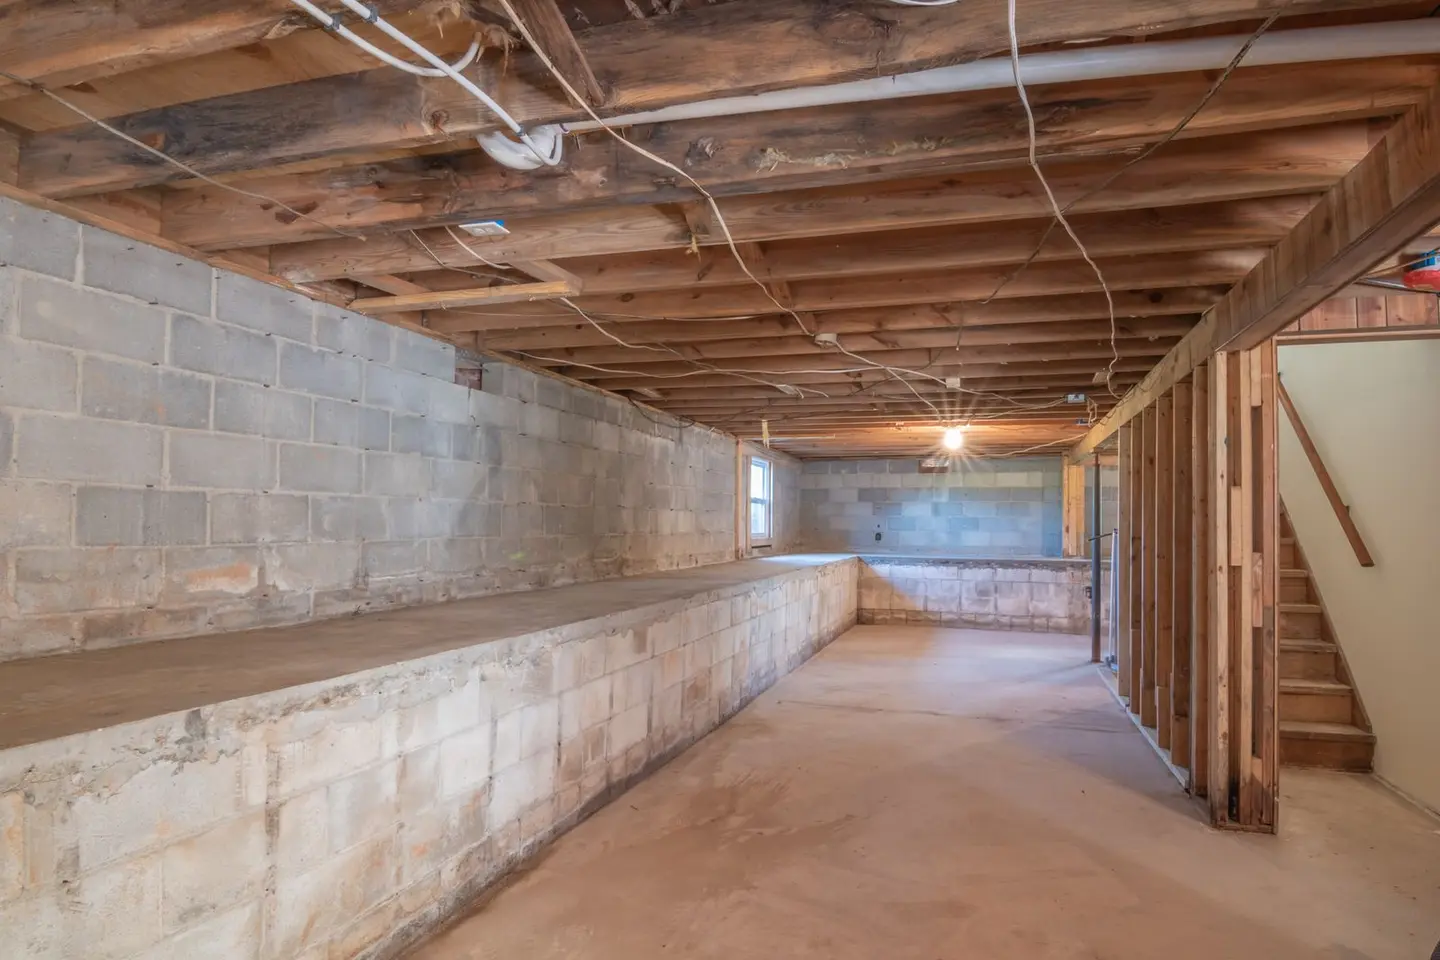
A cellar conversion can unlock significant space in a terraced or semi-detached house without touching the garden, particularly valuable in cities where extending outward is difficult. The finished product can serve as a bedroom, home office, gym, or utility room, and typically adds 10–15% to property value.
The complexity and cost depend almost entirely on two factors: the existing headroom and whether the structure is already dry or needs waterproofing. A cellar with 2.2 m headroom and dry walls is a very different project from a flooded, low-ceilinged Victorian brick vault.
Key Stages of a Cellar Conversion
1. Survey and Structural Assessment
Before any work begins, engage a structural engineer (£500–£1,500) to assess the existing foundations, wall condition, and whether neighbouring structures might be affected. If your cellar sits beneath a party wall, you will almost certainly need a Party Wall Agreement under the Party Wall etc. Act 1996.1
A basement conversion specialist can often provide the structural appraisal alongside the waterproofing design, but always ensure any structural engineer used is a Chartered Member of the Institution of Structural Engineers (MIStructE) or equivalent.
2. Waterproofing (Tanking or Cavity Drain Membrane)
This is the stage that determines cost and long-term performance. There are two main approaches recognised by BS 8102:2022 (Protection of Below-Ground Structures Against Water Ingress):
| Method | How It Works | Typical Cost (per m² of wall/floor) | Best For |
|---|---|---|---|
| Slurry tanking (Type A) | Cementitious coat bonded directly to masonry | £40–£80/m² | Damp walls with no hydrostatic pressure |
| Cavity drain membrane (Type C) | Studded HDPE membrane + sump pump drains away water | £50–£100/m² | Active ingress; most retrofits |
| Combination (A+C) | Both layers in sequence | £80–£140/m² | High water table or flood risk |
Most residential conversions use a cavity drain membrane system with a sump and automatic pump. The pump requires an independent electrical circuit and, ideally, a battery backup.
3. Underpinning (if headroom is insufficient)
If existing headroom is below about 2.1 m (England’s Building Regulations set no minimum ceiling height for a habitable room, but below that a cellar room feels oppressive and is hard to let or sell), you will need to lower the floor slab by underpinning the existing foundations.
Underpinning is expensive and disruptive:
- Mass concrete underpinning (traditional pinning in bays) costs £1,500–£2,500 per linear metre of wall.
- Mini-piled underpinning costs £2,000–£4,000 per pile and is used where access is limited.
A typical terraced house cellar requiring underpinning to three walls may cost £25,000–£60,000 for the structural work alone.
4. Insulation and Thermal Performance
Under Part L of the Building Regulations 2022 (England), habitable rooms must meet minimum U-values:
- Floor: ≤0.25 W/m²K (or as low as reasonably practicable)
- Walls: ≤0.30 W/m²K
For below-ground walls, closed-cell spray foam or rigid PIR board (e.g., 80–100 mm) is most common. Floor insulation is typically 75 mm PIR beneath a 75 mm concrete screed.
5. Ventilation
Part F of the Building Regulations requires adequate ventilation for habitable rooms. Below-ground rooms need both background (trickle) ventilation and a means of purge ventilation (openable window or mechanical extract). In practice, a Mechanical Ventilation with Heat Recovery (MVHR) or a positive input ventilation (PIV) unit is the standard solution for windowless cellars.2
6. Electrics, Plumbing, and First Fix
A cellar habitable room requires:
- A dedicated consumer unit or sub-board
- Mains-wired, interlinked smoke and carbon monoxide detectors
- Adequate lighting (habitable rooms need natural light or compliant artificial lighting)
If adding a bathroom or utility sink, a sewage pump (macerator) will likely be needed to lift waste above drain level.
7. Fit-Out
Final finishes, plasterboard, flooring, joinery, decoration, are identical to any above-ground room. Budget £150–£350/m² for a standard fit-out.
Cellar Conversion Cost Summary
| Scope | Cost Range |
|---|---|
| Basic waterproofing & fit-out (no underpinning, dry cellar) | £800–£1,200/m² |
| Waterproofing + sump + full fit-out | £1,200–£1,800/m² |
| With underpinning (raising headroom) | £1,800–£2,800/m² |
| Party wall surveyor (per neighbour) | £800–£1,5003 |
| Structural engineer | £500–£1,500 |
| Building Regs application | £300–£600 |
A 30 m² cellar conversion with cavity drain, MVHR, full first and second fix, but no underpinning typically totals £36,000–£54,000 in the Midlands; add 25–35% for London.
Planning Permission
Most cellar conversions in England do not require planning permission under the Town and Country Planning Act 1990, as the work is below ground and does not change the external appearance. However, there are exceptions:
- If you are creating a separate dwelling unit within the basement
- If the property is listed (listed building consent required)4
- In some conservation areas where permitted development rights are restricted4
Always confirm with your Local Planning Authority before starting.
Building Regulations
All cellar conversions creating habitable space require Building Regs approval. Key consultations:5
- Part A, structural stability (especially if underpinning)6
- Part B, fire safety (escape window or sprinkler system for bedrooms)7
- Part C, site preparation and resistance to moisture2
- Part F, ventilation8
- Part L, thermal performance9
- Part P, electrical safety9
Submit a Full Plans application rather than a Building Notice for work of this complexity, so problems are identified before work starts rather than after.
Step-by-Step Summary
- Engage a structural engineer and/or basement specialist for a pre-design survey.
- Serve party wall notices if required: two months for a party structure notice under section 3, one month for an excavation notice under section 6, and the neighbour then has 14 days to respond.
- Submit Building Regulations Full Plans application.
- Groundworks: break out and lower slab if underpinning required.
- Waterproofing: install cavity drain membrane, sump, pump.
- Install floor slab with insulation and screed.
- Install wall insulation and services (electrics, plumbing).
- Plasterboard, skim, floor finish, joinery.
- Final inspection and Building Regs completion certificate.
A straightforward conversion with no underpinning takes 6–10 weeks on site. Underpinning adds 4–8 weeks.
References (9)
Figures in this note were checked against the sources below on 14 September 2026. Superscript numbers in the text point to them. Every source the site cites, by topic.
- 1technicalvery strongThe National Archives (legislation.gov.uk), legislation.RN-QBUTY2The exact wording of the two excavation triggers that decide whether a basement or a deep foundation needs a party wall notice, worth quoting rather than paraphrasing. Section 6(1) applies where the building owner proposes to excavate, or excavate for and erect a building or structure, within a distance of 3 metres measured horizontally from any part of a building or structure of an adjoining owner, and the excavation will within those 3 metres extend to a lower level than the level of the bottom of the neighbour's foundations. Section 6(2) applies within 6 metres measured horizontally where the work will within those 6 metres meet a plane drawn downwards in the direction of the excavation at an angle of 45 degrees to the horizontal. Section 6(5) requires the building owner to serve notice on the adjoining owner at least one month before beginning to excavate. Section 6(7) provides that if the adjoining owner does not serve a notice indicating consent within 14 days, they are deemed to have dissented and a dispute has arisen, which is what triggers the surveyor and award process.
- 2technicalvery strongMinistry of Housing, Communities and Local Government.RN-QD1SFFTable 1.1 sets minimum intermittent extract rates: kitchen with a cooker hood extracting outside 30 l/s, kitchen without one 60 l/s, utility room 30 l/s, bathroom 15 l/s, sanitary accommodation 6 l/s. Extract terminals and fans other than cooker hoods should be as high as practicable and no more than 400mm below the ceiling; a cooker hood should sit between 650mm and 750mm above the hob if the manufacturer gives no figure. Table 1.7 requires background ventilators of at least 8000mm2 equivalent area in habitable rooms and kitchens for a dwelling, 10,000mm2 for a single-storey dwelling. Background ventilators should be at least 1700mm above floor level and at least 500mm from a fan in the same room. On replacement windows, paragraph 3.14 says new windows must carry background ventilators no smaller than the originals, and paragraph 3.15 gives the fallback minimums where the old size is unknown: 8000mm2 habitable rooms, 8000mm2 kitchen, 4000mm2 bathroom. Paragraph 3.32 confirms that replacing an extractor fan or cooker hood on existing cabling is not notifiable.
- 3costsupplier figureSurvey of Party Wall.RN-JLADBQA price, true at 2026-09. a London party wall surveying practice publishing its own fixed fee, £950 to £1,450 per adjoining owner for a standard extension, broken into the stages it covers: site appraisal, serving the statutory notices, tracking the 14 day response, the schedule of condition, negotiating access, drafting the award and delivery, with VAT added on top. It is also the source for the point the notes most often get wrong, that the fee is per ADJOINING OWNER rather than per job, and that a neighbour who dissents and appoints their own surveyor is paid separately again by the building owner under section 10(11)
- 4technicalvery strongThe National Archives, legislation.RN-OWGIY3Schedule 2 Part 1 of the GPDO 2015, development within the curtilage of a dwellinghouse. This is permitted development itself: Class A enlargement and alteration, with the limits and conditions, through the classes covering roof alterations, porches, outbuildings and hard surfaces. Every statement about what can be built without planning permission traces to this Part, and the exclusions at the start of each class are where most projects actually fall out.
- 5technicalvery strongMinistry of Housing, Communities and Local Government (GOV.UK).RN-Z6AXUWThe full Approved Document A PDF, which carries the deemed-to-satisfy tables a domestic project is checked against. Section 2E covers foundations of plain concrete: paragraph 2E3 gives the recommended minimum widths of strip foundations in Table 10, keyed to ground type and total load of loadbearing walling per linear metre. Table 10 sets, for rock (not inferior to sandstone, limestone or firm chalk, requiring at least a pneumatic or mechanically operated pick to excavate), a width equal to the width of the wall at every load. For medium dense gravel or sand (requires a pick to excavate, a 50mm square wooden peg hard to drive beyond 150mm) and for stiff clay or stiff sandy clay (can be indented slightly by the thumb), the minimum widths are 250mm at 20 kN per linear metre, 300mm at 30, 400mm at 40, 500mm at 50, 600mm at 60 and 650mm at 70. Firm clay and firm sandy clay (thumb makes an impression easily) start at 300mm. The document also covers minimum depth of strip foundations, wall thickness rules for residential buildings up to three storeys (paragraph 2C10 covers internal loadbearing walls in brickwork or blockwork), buttressing, lateral support by floors and at roof level, interruption of lateral support, wall cladding in Section 3, and Section 5 on reducing sensitivity to disproportionate collapse with the building consequence classes.
- 6technicalvery strongMinistry of Housing, Communities and Local Government.RN-BUE914Approved Document B Volume 1, fire safety in dwellings, 2019 edition with the 2020, 2022 and 2025 amendments and the forthcoming 2026 and 2029 changes collated in. Covers means of warning and escape, internal fire spread through linings and structure, external fire spread and access for the fire service. This is the document behind escape window sizes, protected stairways, the 4.5 metre rule and the fire doors a loft conversion needs.
- 7technicalvery strongMinistry of Housing, Communities and Local Government.RN-NPO8FJThe statutory figures behind a damp diagnosis, and the numbers to quote when a note explains why ground levels or a bridged damp proof course cause rising damp. Paragraph 5.2 requires that in an external wall the damp-proof course should be at least 150mm above the level of the adjoining ground (Diagram 8) unless part of the building protects the wall, and that in an external cavity wall the cavity should be taken down at least 225mm below the level of the lowest damp-proof course, or a damp-proof tray provided (Diagram 9a). For suspended timber ground floors it requires a ventilated air space of at least 75mm from the ground covering to the underside of any wall-plates and at least 150mm to the underside of the suspended timber floor or insulation, with ventilation openings on two opposing external walls of not less than 1,500mm2 per metre run of external wall or 500mm2 per square metre of floor area, whichever is greater; for suspended concrete floors the clear ventilated space is at least 150mm with the same opening sizes. Section 2.39 onwards covers radon, referring to BRE Report BR 211 for protective measures. The 2013 edition was published on 3 September 2013 with changes in effect from 1 October 2013.
- 8technicalvery strongMinistry of Housing, Communities and Local Government.RN-L0FCJXThe in-force U-value tables a DIY insulation or door note must quote, with the exact numbers. Table 4.2, limiting U-values for new fabric elements in existing dwellings, sets roof 0.15, wall 0.18, floor 0.18, swimming pool basin 0.25, window 1.4 or Window Energy Rating Band B minimum, rooflight 2.2, doors with more than 60 per cent of the internal face glazed 1.4 or Doorset Energy Rating Band C minimum, and other doors 1.4 or Doorset Energy Rating Band B minimum. Table 4.3, for existing elements, gives a roof threshold of 0.35 and an improved value of 0.16, which is the figure a loft insulation note needs: paragraph 4.12 says a retained element whose U-value is higher than the column (a) threshold, for example through a loft or garage conversion, should be upgraded to the column (b) value. Paragraph 4.13 allows a lesser upgrade only where the improved value is not technically or functionally feasible or would not achieve a simple payback of 15 years or less. Paragraph 4.8 requires a replacement element to be no worse than the one it replaces as well as meeting Table 4.2. Paragraph 4.10 gives the heritage exception: where character must be maintained, a centre pane U-value of no more than 1.2 or low-emissivity secondary glazing. Note 9 records that the timber window concession of 1.6 or Band C ended on 14 June 2023. The 2021 edition came into force on 15 June 2022; a 2026 edition exists at https://assets.publishing.service.gov.uk/media/69c122a6cfa346b9d4704a55/ADL1_2026.pdf.
- 9technicalvery strongMinistry of Housing, Communities and Local Government.RN-JYJ3I5The document that decides what electrical work a homeowner may legally do themselves, and the exact list of notifiable jobs. Regulation 12(6A), reproduced at paragraph 2.5, makes only three things notifiable: the installation of a new circuit, the replacement of a consumer unit, and any addition or alteration to existing circuits in a special location. Regulation 12(9) defines special location as, in a room containing a bath or shower, the zone extending vertically from finished floor level to 2.25 metres (or the shower head position if higher) and horizontally 600mm from the edge of the bath tub or shower tray. Paragraph 2.7 states that all other electrical installation work is not notifiable, namely additions and alterations to existing installations outside special locations, and replacements, repairs and maintenance anywhere. Paragraph 2.8 gives worked examples: a built-in cooker is not notifiable unless a new cooker circuit is needed, and connecting an electric gate or garage door to an existing isolator is not notifiable but running a new circuit from the consumer unit to that isolator is. Paragraph 2.2 confirms Part P reaches outdoor work including fixed garden lighting, pond pumps and outbuildings such as sheds, detached garages and domestic greenhouses. Notifiable work must be certified by self-certification by a registered competent person, third-party certification, or a building control body (paragraph 3.1), with the compliance certificate issued within 30 days (paragraph 3.4). Note that Approved Document P is a source of guidance rather than a ban: non-notifiable work still has to comply with BS 7671.
-
Party Wall etc. Act 1996, section 6: Adjacent excavation and construction, The National Archives, accessed 14 September 2026. legislation.gov.uk
-
Approved Document F, Ventilation, Volume 1: Dwellings, 2021 edition, Ministry of Housing, Communities and Local Government, accessed 14 September 2026. assets.publishing.service.gov.uk
-
Fixed-Fee Party Wall Surveyor Cost London 2026 Guide, Survey of Party Wall, accessed 17 September 2026. Priced at 2026-09, so no calibration is needed. surveyofpartywall.co.uk
-
The Town and Country Planning (General Permitted Development) (England) Order 2015, Schedule 2, Part 1, The National Archives, accessed 14 September 2026. legislation.gov.uk
-
Approved Document A, Structure, 2004 edition incorporating 2004, 2010 and 2013 amendments, Ministry of Housing, Communities and Local Government, accessed 14 September 2026. assets.publishing.service.gov.uk
-
Approved Document B, Fire safety, Volume 1: Dwellings, 2019 edition incorporating 2020, 2022 and 2025 amendments, Ministry of Housing, Communities and Local Government, accessed 14 September 2026. assets.publishing.service.gov.uk
-
Approved Document C, Site preparation and resistance to contaminants and moisture, 2004 edition incorporating 2010 and 2013 amendments, Ministry of Housing, Communities and Local Government, accessed 14 September 2026. assets.publishing.service.gov.uk
-
Approved Document L, Conservation of fuel and power, Volume 1: Dwellings, 2021 edition incorporating 2023 amendments, Ministry of Housing, Communities and Local Government, accessed 14 September 2026. assets.publishing.service.gov.uk
-
Approved Document P, Electrical safety: Dwellings, 2013 edition incorporating 2010 and 2013 amendments, Ministry of Housing, Communities and Local Government, accessed 14 September 2026. assets.publishing.service.gov.uk