A basement conversion is one of the most expensive and technically demanding home improvement projects, but it is also one of the few ways to add a substantial room (or rooms) without encroaching on the garden or altering the roofline. In London and other high-density cities where above-ground space is tightly constrained, the cost-per-usable-square-metre of a basement can rival or beat an extension when land value is factored in.
The critical distinction is between converting an existing cellar and creating a new basement by excavation. These are fundamentally different projects in terms of cost, structural risk, disruption and programme.
Dig-Out vs Existing Cellar
Converting an Existing Cellar
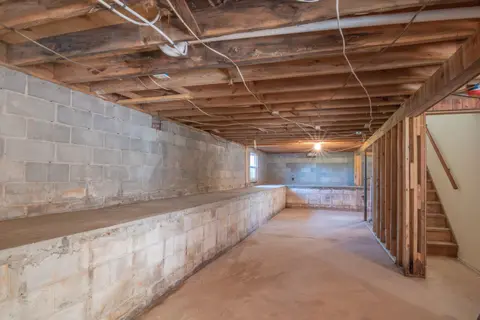
If your house already has a cellar, typically found in Victorian and Edwardian terraces and town houses, converting it to habitable space is relatively straightforward. The shell is already there. The main work involves:
- Waterproofing (tanking or cavity drain membrane system)
- Lowering the floor slab if headroom is under 2.1 m
- Structural reinforcement of the existing walls and ceiling structure
- Installing services: ventilation (mechanical or natural), drainage, electrical, heating
- Fit-out: insulation, stud walls, finishes, stairs upgrade
Typical costs for a cellar conversion to habitable space in 2026:
| Scope | Cost range |
|---|---|
| Basic tanking + electrics + plasterboard finish (no floor lowering) | £15,000–£28,000 |
| Full conversion including floor lowering 300–600 mm | £28,000–£50,000 |
| Premium conversion with full fit-out and bathroom | £45,000–£80,000 |
Prices are for a 30–40 m² cellar in the Midlands or North. London and South East pricing adds 25–40%.
Full Dig-Out Basement
Where no cellar exists, creating a new basement requires excavating beneath the existing foundations, a process involving temporary works, underpinning or piled retaining walls, and carefully managed sequencing to avoid undermining the structure above. This is a major structural undertaking.
A full dig-out basement under a standard Victorian terrace (approx. 40–60 m² footprint, 2.4–2.8 m finished ceiling height) costs £80,000–£150,000 in London; £60,000–£110,000 outside London. Individual project costs can run well above £200,000 for larger footprints, complex groundwork, or where party wall conditions restrict working methods.
The per-square-metre cost of a dig-out basement, typically £2,000–£3,500/m² all-in, is high because the majority of the budget goes into structural engineering and groundwork rather than finish materials. This contrasts sharply with a loft conversion at £1,000–£2,000/m² or a single-storey extension at £1,500–£2,500/m².
What Drives the Cost
Ground Conditions
A desk study (desk-based assessment from British Geological Survey maps and local authority records) and ideally a ground investigation report (trial pit or rotary borehole) should precede any basement project. The key questions are:
- Groundwater depth: a high water table requires a more complex Type C (drained cavity) waterproofing system and potentially continuous sump pumping, adding £5,000–£15,000.
- Soil type: clay (common in London) expands and contracts seasonally. Piled or underpinned structures on London Clay require specific engineering detailing.
- Existing foundations: most Victorian houses have shallow brick strip foundations 450–900 mm deep, these need to be deepened (underpinned) to create headroom below. Mass concrete underpinning in 1.0–1.2 m alternating bays is the traditional approach; mini-piles or contiguous piled retaining walls are the modern alternative for complex sites.
Headroom and Floor Levels
Building Regulations (Approved Document K) do not specify a minimum ceiling height for habitable rooms, but in practice anything under 2.1 m is uncomfortable and will limit mortgage and resale value. Most basement conversions target 2.3–2.5 m finished ceiling height.
Achieving this from a cellar with an existing 1.8 m headroom requires lowering the floor slab by 400–700 mm, which means breaking out and removing the existing floor, excavating, installing a new drainage layer, tanking, and pouring a new reinforced concrete slab. This is included in the cellar conversion cost ranges above.
Size
A basement conversion scales roughly linearly with area for the structural and waterproofing elements, though fit-out costs per m² fall slightly as size increases (kitchen and bathroom costs are fixed rather than per-m²).
Tanking and Waterproofing
Basement waterproofing in the UK is governed by BS 8102:2022 (Protection of below ground structures against water ingress. Code of practice).1 The 2022 edition defines four grades of protection, splitting the old Grade 1 into 1a and 1b:23
- Grade 1a: Seepage and damp areas tolerable where they do not affect the use of the space. Car parks and plant rooms without electrical equipment.
- Grade 1b: No seepage, but damp areas tolerable. Rarely designed for; mainly used to classify existing structures.
- Grade 2: No seepage; damp areas from condensation only are tolerable, so ventilation may be needed. Workshops and storage.
- Grade 3: No water ingress or damp areas, with ventilation, dehumidification or air conditioning appropriate to the use. Required for habitable space, bedrooms, offices, gyms.
For Grade 3, BS 8102 recommends a combined waterproofing approach using at least two systems. In practice this typically means:
Type A (Barrier / Tanking): Applied externally or internally to the structure. External tanking (applied before backfill) is most effective but only possible during new-build or dig-out. Internal tanking, cementitious slurry or crystalline products applied to the inside face, is less reliable as it works against water pressure and relies on substrate integrity.
Type C (Drained cavity / cavity drain membrane): A studded HDPE membrane (e.g., Newton CDM, Wykamol CMM) is fixed to the walls and floor, creating a drainage void that channels any ingress water to a sump and pump. This is the most commonly specified system for existing cellars because it is tolerant of minor structural imperfections. A correctly installed cavity drain system with a twin-pump sump unit costs £8,000–£20,000 for a 40 m² cellar depending on complexity.
Most structural waterproofing specialists will specify Type B + Type C (structural concrete + cavity drain) for a dig-out basement, which gives redundancy, if the concrete cracks slightly, the membrane collects the water.
Always appoint a waterproofing specialist who holds CSSW (Certificated Surveyor in Structural Waterproofing) certification and, ideally, is a member of the Property Care Association (PCA).4 Warranties (typically 10–30 years) are only as good as the company offering them, ensure the warranty is underwritten by an insurer, not just the contractor.
Structural and Engineering Requirements
A basement conversion cannot be designed or started without a structural engineer. At minimum you will need:
- A structural engineer’s report covering existing foundation depths, soil bearing capacity and proposed underpinning or retention method: £1,500–£4,000 depending on complexity and site investigation requirements.
- Temporary works design if needles, props or shores are required during excavation: bundled with the above or separately commissioned.
- Building Regulations drawings prepared by the engineer or an architect: £1,500–£3,500.
For party wall situations (any wall shared with a neighbour, or excavation within 3 m of a neighbour’s foundations deeper than their foundations), a Party Wall Notice under the Party Wall etc. Act 1996 is mandatory.5 This is not optional and cannot be retrospectively satisfied. A party wall surveyor typically costs £700–£2,000 per neighbour where agreed; if the neighbour dissents and appoints their own surveyor, costs rise to £2,500–£5,000+ total.
Planning Permission and Permitted Development
In most cases, a basement conversion does not require planning permission under permitted development rights, provided the development is not visible from the street and does not materially alter the external appearance of the property.6 Excavating under the house and converting internal space falls within Class A and does not need prior approval.
Exceptions where planning permission is likely required:
- Properties in Conservation Areas, AONBs or National Parks
- Listed buildings (also require Listed Building Consent, a separate process)
- Where a new light well, external staircase or visible excavation is created at the front of the property
- Some London boroughs (e.g., Kensington & Chelsea, Westminster) have specific basements policies and may require a Basement Impact Assessment even for PD-compliant works
Always check with your local planning authority before starting. Planning applications for basements where required are householder applications, fee £548 in England from 1 April 2026.78
Building Regulations approval is mandatory for all basement conversions regardless of planning status.9 This covers structural work (Part A), fire safety (Part B, habitable basements need escape windows or protected stair), ventilation (Part F), moisture (Part C), drainage (Part H), and energy efficiency (Part L for heated spaces).
Programme and Disruption
Basement projects are slow, noisy and highly disruptive. Realistic on-site programmes:
| Project type | Indicative programme |
|---|---|
| Cellar waterproofing and basic fit-out (no floor lowering) | 6–10 weeks |
| Cellar conversion with floor lowering and full fit-out | 12–20 weeks |
| Full dig-out basement (no existing cellar) | 20–40 weeks |
Dig-out projects often require spoil removal of 50–150+ tonnes, all by hand or mini-equipment through the house. Access for skips and materials is a constant constraint. Living in the house during works is possible for cellar conversions but usually impractical for full excavations.
Feasibility Checklist
Before commissioning any design work, a few quick checks will save significant time and money:
- Does a cellar already exist? Probe floors and check the deeds, many Victorian houses have partial cellars or blocked-up access points.
- What is the groundwater level? The Environment Agency’s Flood Map for Planning and the BGS groundwater level data give a free initial picture.
- Are there shared foundations? Mid-terrace and semi-detached houses almost always trigger the Party Wall Act.
- What are the neighbour’s basement foundations? If they have already underpinned, your excavation may need to go deeper than anticipated.
- Conservation Area or listing? Check the local authority planning portal before spending on surveys.
- What is the permitted development situation locally? Some boroughs have removed PD rights via Article 4 Direction, your planning portal will confirm.
A basement feasibility report from a specialist structural engineer costs £1,000–£2,500 and is money well spent before committing to full design fees. It should cover: ground conditions assessment, indicative structural strategy, planning position, programme and indicative cost range.
References (9)
Figures in this note were checked against the sources below on 7 September 2026. Superscript numbers in the text point to them. Every source the site cites, by topic.
- 1technicalstrongBSI.RN-UTBMKQThe current edition of the UK waterproofing code, published 31 March 2022, superseding BS 8102:2009. It gives recommendations and guidance on dealing with and preventing the entry of water from external sources into structures partly or wholly below ground, and it recognises three types of protection which a specification must name: Type A waterproofing barrier materials applied to the structure, Type B structurally integral watertight construction, and Type C drained cavity construction. It requires the waterproofing strategy to be set at the earliest planning and design stage, covering structural design, overall weatherproofing design, waterproofing design, construction sequencing and buildability, and it treats external drainage and openings as part of the strategy rather than as details. It also sets out evaluation of groundwater conditions, consideration of harmful ground gases, and the risk assessment that drives the choice of grade. Descriptors include basements, tanking, vapour barriers, render, ground-water drainage and site investigations. This is the standard to cite for a basement shower room or a below-ground floor build-up.
- 2technicalgoodProperty Care Association, guidance.RN-GPUMFBThe Property Care Association's March 2022 summary of what changed in BS 8102:2022, the standard for protecting below-ground structures against water. Free to read, unlike the standard, and written by the trade body whose members do basement waterproofing. The practical way to see what moved on grades of protection, combined systems and maintenance without buying the standard.
- 3technicalgoodThe Concrete Centre, guidance.RN-V3XZKNThe Concrete Centre's summary of what changed in the March 2022 revision of BS 8102, the code of practice for protecting below-ground structures against water from the ground. Explains the grades of waterproofing protection and the combined-protection approach, which is what decides whether a basement gets a tanked, drained or integral system, or more than one.
- 4technicalgoodProperty Care Association, guidance.RN-EB3RPENames the qualification a homeowner should ask a damp or waterproofing surveyor for, and expands the abbreviation that notes usually leave unexplained. CSSW is the Certificated Surveyor in Structural Waterproofing, described as a nationally recognised professional qualification for individuals diagnosing defects connected to water entering structures below ground level, and the industry benchmark for structural waterproofing professionals. Successful candidates receive the ABBE/PCA Level 3 Certificated Surveyor in Structural Waterproofing, awarded through ABBE, the Awarding Body for the Built Environment. The companion damp and timber qualification is CSTDB, Certificated Surveyor of Timber and Dampness in Buildings, which supersedes the older CSRT; the PCA pages for that one moved and returned 404 on 9 September 2026, so CSRT versus CSTDB still needs checking by hand.
- 5technicalvery strongThe National Archives (legislation.gov.uk), legislation.RN-QBUTY2The exact wording of the two excavation triggers that decide whether a basement or a deep foundation needs a party wall notice, worth quoting rather than paraphrasing. Section 6(1) applies where the building owner proposes to excavate, or excavate for and erect a building or structure, within a distance of 3 metres measured horizontally from any part of a building or structure of an adjoining owner, and the excavation will within those 3 metres extend to a lower level than the level of the bottom of the neighbour's foundations. Section 6(2) applies within 6 metres measured horizontally where the work will within those 6 metres meet a plane drawn downwards in the direction of the excavation at an angle of 45 degrees to the horizontal. Section 6(5) requires the building owner to serve notice on the adjoining owner at least one month before beginning to excavate. Section 6(7) provides that if the adjoining owner does not serve a notice indicating consent within 14 days, they are deemed to have dissented and a dispute has arisen, which is what triggers the surveyor and award process.
- 6technicalvery strongPlanning Portal, guidance.RN-P4FUV2The Planning Portal on planning permission for basements in England. Excavating beneath an existing house is often not development requiring permission, but a lightwell, a separate entrance, or a change to the external appearance usually is, and many London boroughs have specific basement policies. The source for why the answer here is more local than for most projects.
- 7technicalvery strongMinistry of Housing, Communities and Local Government (GOV.UK), a government page.RN-JM9I1NThe schedule of planning application fees in England from 1 April 2026. Fees rise annually with the September CPI under the 2023 amendment regulations; September 2025 CPI was 3.8%, so every fee from April 2025 rose by that and is charged from 1 April 2026. The table lists the new amount for each application type, which is the statutory figure a council must charge rather than a guide price.
- 8costvery strongPlanning Portal, guidance.RN-M2KUCTA price, true at 2026-04. The Planning Portal's consolidated guide to planning application fees in England from 1 April 2026, built from the 2012 fees regulations as amended and MHCLG's annual indexation. More usable than the regulations themselves because it puts each application type next to its current fee and its definition. The statutory amounts are in the regulations; this is the readable index to them.
- 9technicalvery strongPlanning Portal, guidance.RN-2P57RHThe Planning Portal on building regulations for basements in England: fire escape routes, ventilation, ceiling height, damp and waterproofing, and structural work to the existing house. Basement work engages more parts of the regulations at once than almost any other domestic project, which this page sets out in one place.
-
BS 8102:2022 Protection of below ground structures against water ingress. Code of practice, BSI Knowledge, accessed 7 September 2026. knowledge.bsigroup.com
-
Overview Document: Summary of changes to British Standard 8102:2022, Property Care Association, accessed 7 September 2026. property-care.org
-
Watertight concrete structures to BS 8102:2022, The Concrete Centre, accessed 7 September 2026. concretecentre.com
-
Surveyor in Structural Waterproofing - Training to Qualification, Property Care Association, accessed 7 September 2026. property-care.org
-
Party Wall etc. Act 1996, section 6, legislation.gov.uk, accessed 7 September 2026. legislation.gov.uk
-
Planning permission: Basements, Planning Portal, accessed 7 September 2026. planningportal.co.uk
-
Fees for planning applications in England from 1 April 2026, Ministry of Housing, Communities and Local Government (GOV.UK), accessed 7 September 2026. assets.publishing.service.gov.uk
-
A guide to fees for Planning Applications in England, 1 April 2026, V2026, Planning Portal, accessed 15 September 2026. Priced at 2026-04, so no calibration is needed. ecab.planningportal.co.uk
-
Building regulations: Basements, Planning Portal, accessed 7 September 2026. planningportal.co.uk