Building a basement is the most capital-intensive home improvement project most UK homeowners will ever undertake. In London in particular, where extending upward and outward is constrained by planning rules and plot size, downward extension has become the high-value solution for gaining significant floor area. The cost reflects the complexity: a new basement involves specialist excavation, structural engineering, waterproofing, and significant programme risk.
In 2026, a new-build basement under an existing house costs £2,500–£4,500 per m² of usable floor area, a 45 m² basement therefore runs £112,500–£202,500 before professional fees, party wall awards, or landscaping reinstatement. Converting an existing unfinished cellar to habitable use (where the shell already exists) is significantly cheaper at £15,000–£50,000.
Types of Basement Project
There are three distinct types of project, each with different cost profiles:
1. New basement excavation under an existing house, the most expensive and disruptive. Involves excavating beneath the existing footprint, usually by underpinning the existing foundations and removing soil through the house or via a temporary external opening.
2. New basement excavation as part of a new build, far cheaper per m² when built as part of a new structure, since the excavation happens before construction above-ground. Typical cost: £1,200–£2,000/m² when included in a new-build project.
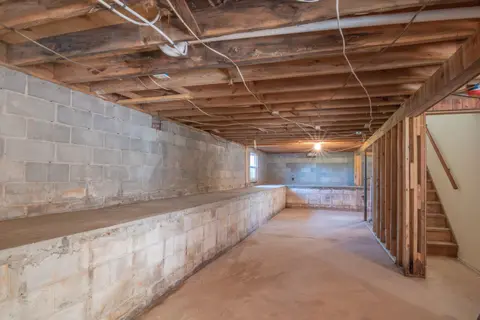
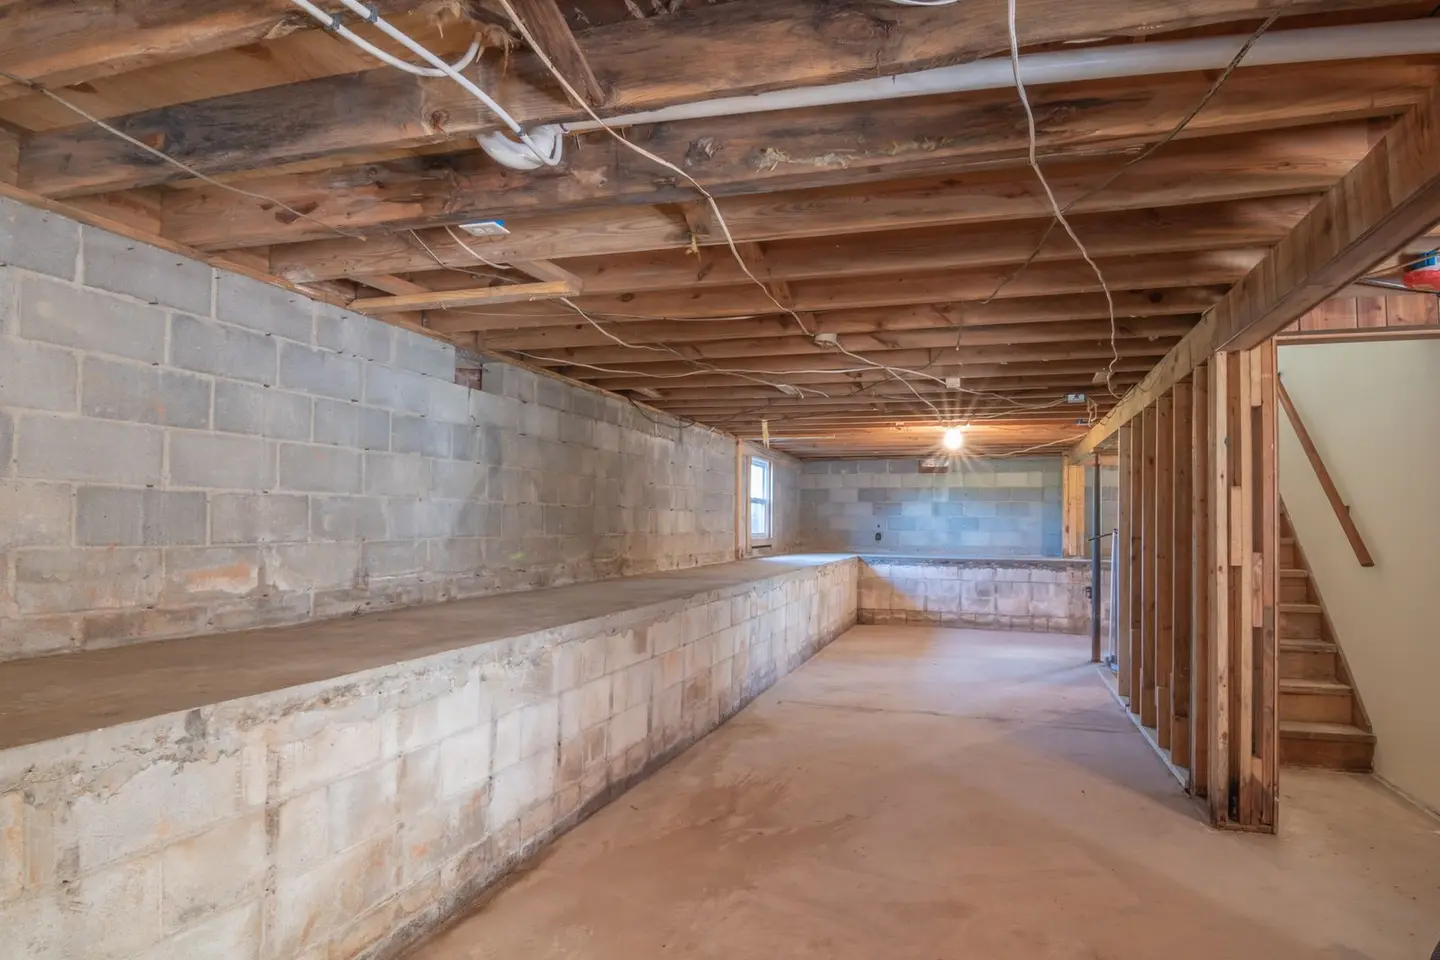
3. Cellar or basement conversion, converting an existing shell from storage to habitable use. Requires structural assessment, waterproofing (tanking or cavity drain membrane), insulation, and services. Typical cost: £15,000–£50,000 for a 25–50 m² cellar.
Cost Breakdown: New Basement Under Existing House
| Work element | Typical cost | Notes |
|---|---|---|
| Structural engineering and surveys | £5,000–£15,000 | Includes geo-technical survey, structural design, CCTV drainage survey |
| Planning / Building Regs fees | £2,000–£5,000 | Building Regs required; planning permission often needed in conservation areas |
| Party wall surveyor (terraced/semi) | £2,000–£6,000 | Notice needed if excavating within 3 m below their foundation level, or within 6 m below a 45° line |
| Excavation and soil removal | £20,000–£50,000 | Highly variable, access, soil type, volume |
| Underpinning existing foundations | £15,000–£40,000 | Traditional mass concrete underpinning or mini-pile system |
| Reinforced concrete structure | £25,000–£60,000 | Walls, floor slab, roof slab |
| Waterproofing (Grade 3 system) | £8,000–£20,000 | Cavity drain membrane + sump pump, or tanking + cavity drain |
| Insulation (walls, floor, roof slab) | £3,000–£8,000 | Rigid foam or spray foam depending on system |
| Structural opening (stairs, lightwells) | £5,000–£15,000 | Includes steelwork and lightwell construction |
| First fix M&E (electrics, plumbing, ventilation) | £8,000–£20,000 | Including sump pump electrics, MVHR |
| Second fix and finishes | £10,000–£25,000 | Plasterboard, floor finish, painted walls |
| Total (45 m² basement) | £103,000–£264,000 | Wide range reflects site complexity |
These figures exclude VAT, which is chargeable at 20% on new construction. The 5% reduced rate applies to conversions that change the number of dwellings, or to homes empty for two years, so a cellar conversion inside an occupied house does not qualify.1
Waterproofing Systems (BS 8102)
Building Regulations Approved Document C (requirement C2, resistance to moisture) and BS 8102:2022 (protection of below ground structures against water ingress) govern basement waterproofing.2 The standard identifies three forms of protection:
- Type A (barrier protection): Tanking, applied to the outside or inside of the structure. External tanking is best practice but inaccessible on retrofits; internal tanking is cheaper but risks hydrostatic pressure forcing the membrane off over time.
- Type B (structurally integral protection): Waterproof concrete (WPC), the concrete structure itself is designed to be watertight, with carefully designed joints. Requires specialist mix design and supervision.
- Type C (drained protection): Cavity drain membrane, a dimple-profile membrane creates a drainage channel inside the basement wall and floor, directing water to a sump pit with a submersible pump. This is the most reliable retrofit system.
For habitable basements (Grade 3 under BS 8102), a combination of Type A and Type C is typically specified. Sump pump systems cost £1,200–£2,500 for a duplex (twin-pump, battery-backup) unit, the standard for habitable use because failure of a single pump in a heavy rainfall event can flood the space within hours.
Cellar Conversion Costs
| Element | Cost range |
|---|---|
| Structural assessment and damp survey | £800–£2,000 |
| Cavity drain membrane system (installed) | £80–£150/m² of wall + floor |
| Sump and pump (duplex unit) | £1,500–£3,000 |
| Insulation (rigid foam to floor and walls) | £20–£45/m² |
| Partitioning, plasterboard, plastering | £30–£60/m² |
| Floor finish (screed + tile or LVT) | £40–£80/m² |
| First and second fix electrics and lighting | £3,000–£8,000 |
| Ventilation (MVHR or extract) | £800–£2,500 |
| Total for 30 m² cellar | £18,000–£45,000 |
Planning Permission
Basement development in England requires planning permission in most cases:
- Excavating a new basement is likely to require permission anywhere in England, simply because of the scale of the works involved.
- Converting an existing cellar to living space is unlikely to require permission, provided the external appearance does not change.
- Lightwells alter the external appearance and do require consent; a front lightwell visible from the street is judged more strictly than one at the rear or side.
- Permitted development rights can be withdrawn by an Article 4 direction, and several London boroughs run basement policies of their own, so check locally before assuming anything.3
Consult a planning consultant or submit a pre-application enquiry before committing to any expenditure. Budget £3,000–£8,000 for planning consultant fees on a complex basement application.
Programme
A new basement project under an existing house typically takes 6–12 months from planning approval to completion, of which structural works alone take 3–5 months. During excavation and concrete works, the house is usually habitable above, though access through certain ground-floor rooms will be restricted.
Is It Worth It?
In prime London locations, a basement typically adds 70–90% of its construction cost to the value of the property, so a £150,000 basement may add £105,000–£135,000 in value, making it a poor pure investment but a high-value lifestyle addition. In regional cities, the payback is lower. The valuation test is a simple one: subterranean additions add value only where comparable sold prices demonstrate that buyers pay a premium for the additional square footage.
Get at least three quotes from specialist basement contractors (not general builders), and verify their experience with at least two or three comparable completed projects with references you can contact.
References (3)
Figures in this note were checked against the sources below on 10 September 2026. Superscript numbers in the text point to them. Every source the site cites, by topic.
- 1technicalvery strongHM Revenue & Customs, guidance.RN-KBNHMBHMRC's main VAT notice for building work, last updated 26 August 2026. Sets out that construction of a new building and work to an existing building is normally standard rated at 20%, with exceptions: 0% for new qualifying dwellings and for housing association conversions of non-residential buildings, and 5% for a 'changed number of dwellings' conversion (section 7) and for renovation or alteration of a dwelling not lived in during the 2 years immediately before work starts (section 8, conditions at 8.1.2 and 8.3). Cites the law: VAT Act 1994 section 30 and Schedule 8 Group 5 for zero rating, section 29A and Schedule 7A Groups 6 and 7 for the reduced rate. Also explains the developer input tax block on goods that are not building materials (VAT (Input Tax) Order 1992 articles 2 and 6) and points self builders to the DIY housebuilders refund scheme.
- 2technicalvery strongMinistry of Housing, Communities and Local Government.RN-NPO8FJThe statutory figures behind a damp diagnosis, and the numbers to quote when a note explains why ground levels or a bridged damp proof course cause rising damp. Paragraph 5.2 requires that in an external wall the damp-proof course should be at least 150mm above the level of the adjoining ground (Diagram 8) unless part of the building protects the wall, and that in an external cavity wall the cavity should be taken down at least 225mm below the level of the lowest damp-proof course, or a damp-proof tray provided (Diagram 9a). For suspended timber ground floors it requires a ventilated air space of at least 75mm from the ground covering to the underside of any wall-plates and at least 150mm to the underside of the suspended timber floor or insulation, with ventilation openings on two opposing external walls of not less than 1,500mm2 per metre run of external wall or 500mm2 per square metre of floor area, whichever is greater; for suspended concrete floors the clear ventilated space is at least 150mm with the same opening sizes. Section 2.39 onwards covers radon, referring to BRE Report BR 211 for protective measures. The 2013 edition was published on 3 September 2013 with changes in effect from 1 October 2013.
- 3technicalvery strongPlanning Portal, guidance.RN-P4FUV2The Planning Portal on planning permission for basements in England. Excavating beneath an existing house is often not development requiring permission, but a lightwell, a separate entrance, or a change to the external appearance usually is, and many London boroughs have specific basement policies. The source for why the answer here is more local than for most projects.
-
Buildings and construction (VAT Notice 708), HM Revenue & Customs (GOV.UK), accessed 10 September 2026. gov.uk
-
Approved Document C, Site preparation and resistance to contaminants and moisture, 2004 edition incorporating 2010 and 2013 amendments, Ministry of Housing, Communities and Local Government (GOV.UK), accessed 10 September 2026. assets.publishing.service.gov.uk
-
Planning permission: Basements, Planning Portal, accessed 10 September 2026. planningportal.co.uk