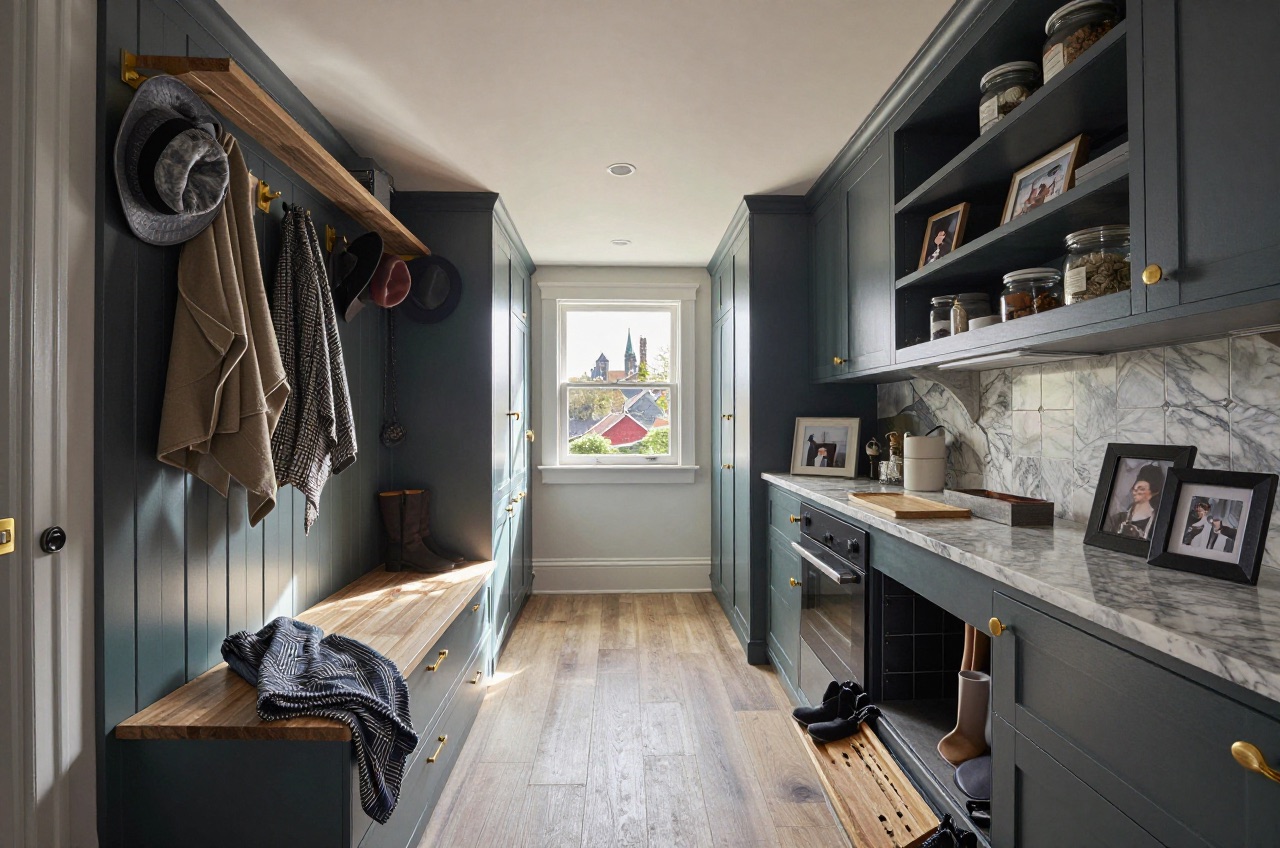
Boot rooms and pantries both solve storage problems that most UK homes accumulate over time: muddy outdoor kit piling up in the hallway, and kitchen cupboards overflowing with dry goods. Neither requires an extension or planning permission in most cases. Both add measurable function to a property and are increasingly popular with buyers. This guide covers design options, layouts, what to include, and realistic costs for 2026.
Boot Rooms
A boot room, sometimes called a mud room or back hall, is a transitional space between the outside and the living areas of a house. Its job is to contain coats, footwear, bags, sports equipment, and anything else that arrives dirty from outside, before it reaches the kitchen or hallway.
Where Boot Rooms Come From
Most boot rooms are carved from existing space rather than new additions:
- Rear hallway or back lobby, the most natural location in many Victorian and Edwardian terraces, where a secondary rear access exists
- Part of a utility room, combining a boot room with a utility room is very common and practical (see below)
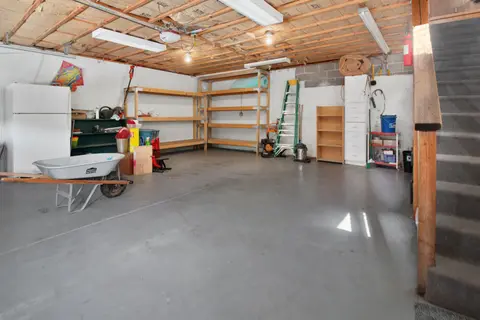
- Garage conversion or section, a 2–3 m² section of a single garage makes an excellent boot room, with the garage door replaced by a glazed door and side panel
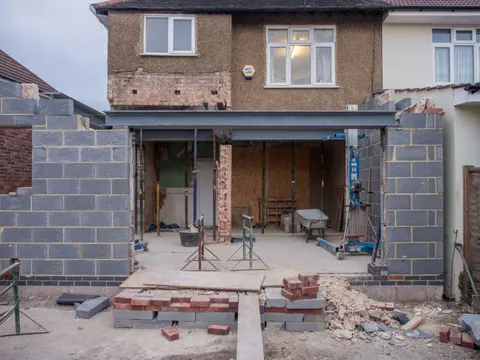
- Lean-to or porch extension, a small rear lean-to or side return extension purpose-built as a boot room; planning permission usually required if it exceeds permitted development limits1
What to Include in a Boot Room
A well-designed boot room addresses outdoor kit systematically:
- Coat hooks at two heights (adult at 1.65–1.8 m, child at 0.9–1.2 m) with enough spacing to prevent coats overlapping (allow 100 mm per coat)
- Bench seating at 450 mm seat height for putting on and taking off shoes; 300–350 mm depth
- Shoe storage below the bench: open cubbies (150 mm per pair height), pull-out shoe racks, or simple slatted shelves where mud can fall through
- Upper cabinet storage for helmets, sports bags, dog leads, and seasonal items, full-height cupboards above 1.8 m keep these out of sight
- Peg rail or hooks for bags, allow 200–300 mm width per bag position
- Tile or stone flooring that can be hosed down; 600×300 mm porcelain slate-effect tiles are a practical and popular choice
- Drain or sump, in a high-use country or working household, a floor drain makes cleaning far easier; requires planning ahead before laying flooring
- Boot scraper and doormat recess (flush with the floor) at the entrance
Boot Room Cost Breakdown
| Component | Typical Cost |
|---|---|
| Bench with shoe storage below (bespoke joinery, 1.5 m) | £600–£1,500 |
| Full-height cupboard (1.8 m × 0.6 m bespoke) | £800–£2,000 |
| Coat hooks (stainless, brass or painted rail) | £80–£300 |
| Tiled floor (porcelain, per m²) | £35–£70 tiles + £30–£45/m² labour |
| Painted and primed walls | £20–£35/m² |
| Electrical (light, socket, fan) | £200–£500 |
| Total fit-out (3–5 m² space) | £2,000–£8,000 |
The range reflects the choice between off-the-shelf furniture (cheaper but less efficient in irregular spaces) and bespoke joinery (more expensive but often makes better use of every centimetre).
Combining Boot Room and Utility Room
This is often the most practical solution when space is limited. A typical combined layout for a 5–7 m² room:
- Appliance wall: washing machine, dryer (stacked), and sink on one wall
- Boot wall: bench, coat hooks, and overhead cupboards on the opposite wall
- Central aisle: 1.0–1.2 m wide, enough to sit and put on shoes
The key is to keep the wet/dirty zone near the exterior door and the laundry appliances towards the kitchen connection.
Pantries
A pantry or larder is dedicated food storage space adjacent to or within a kitchen. The revival of pantries reflects both the trend for cleaner kitchen aesthetics (hiding appliances and dry goods behind closed doors) and the practical reality that modern households buy food in larger quantities.
Types of Pantry
Larder cupboard, a tall, narrow cupboard (500–600 mm wide, 2.0–2.2 m high) within or adjacent to the kitchen. The most achievable option in most homes. Pull-out larder units inside standard 600 mm cabinet carcasses cost £200–£600 for the internal fittings alone.
Walk-in pantry, a dedicated room of 1.5–4 m², fitted with shelving on all walls, and usually a small worktop for bread-making, prep, or the coffee machine. Allow a doorway of at least 700 mm and around 900 mm of clear floor space between facing shelves.
Under-stairs pantry, a popular option in terraced and semi-detached houses where the cupboard under the stairs can be fitted with full-height shelving and pull-out drawers.
Cool pantry/larder, sited against an external north-facing wall, a traditional pantry relies on the cold mass of the external wall to keep food cool. If you have this option, it is valuable. It is usually noticeably cooler than the rest of the kitchen, especially in winter.
What to Include in a Walk-In Pantry
- Adjustable shelving at 300–400 mm depth (standard tin height is 110–130 mm; adjust shelf spacing accordingly)
- Drawers or pull-out bins for root vegetables, onions, and potatoes
- Dedicated section for appliances (coffee machine, stand mixer, toaster) at worktop height (900 mm) with sockets
- Wine rack or under-counter wine storage if wine storage is a priority
- Good internal lighting, PIR-triggered LED strip on a sensor is the most practical approach; no switch needed
- Ventilation, even a small openable vent or louvred door prevents condensation on cold-stored goods
Pantry Cost Breakdown
| Component | Typical Cost |
|---|---|
| Adjustable shelving (5 runs, 800 mm wide, timber or MDF) | £200–£600 |
| Full fit-out by a joiner (walk-in, 2 m²) | £1,500–£4,000 |
| Larder pull-out unit (fitted within existing kitchen) | £300–£800 |
| Under-stairs pantry conversion (joinery, door, lighting) | £1,200–£3,500 |
| Total walk-in pantry (fit-out only, existing space) | £1,500–£6,000 |
Design Tips for Both
Flooring continuity, using the same floor tile across a boot room, utility room, and back hallway makes the space read as a coherent zone and is easier to clean.
Painted finishes, eggshell or satin paint in a utility/boot room wipes clean better than matt. Farrow & Ball’s Hardwick White and Railings are popular choices in boot rooms; Shaker-style joinery in a neutral off-white suits most pantry settings.
Door choices, a glazed door to a pantry lets you see inside without opening it. A stable door to a boot room (with the bottom half closed) keeps dogs and children out while allowing ventilation.
Storage height, don’t leave the top 400 mm of a pantry or boot room inaccessible. Deep baskets on the highest shelf, accessed by a simple step stool, double the effective storage.
Building Regulations
Standard fit-out of a boot room or pantry in an existing space, installing shelving, joinery, and lighting, does not require Building Regulations consent. If you are:
- Removing a wall to create the space: removing a load-bearing wall needs Building Control approval, backed by a structural engineer’s calculations2
- Adding a new electrical circuit: this is notifiable under Part P, so use a registered electrician or notify Building Control3
- Creating a new space via an extension: Building Regulations apply, though a ground-level porch of up to 30 m² is exempt if its glazing meets the safety rules; planning permission is needed unless the work falls within permitted development4
Creating either from existing internal space will not change your Council Tax band straight away: the Valuation Office Agency cannot reband an improved home until it is sold.5
The rules in this note are those that apply in England. Scotland, Wales and Northern Ireland have their own building standards and permitted development rights.
References (5)
Figures in this note were checked against the sources below on 30 September 2026. Superscript numbers in the text point to them. Every source the site cites, by topic.
- 1technicalvery strongThe National Archives, legislation.RN-OWGIY3Schedule 2 Part 1 of the GPDO 2015, development within the curtilage of a dwellinghouse. This is permitted development itself: Class A enlargement and alteration, with the limits and conditions, through the classes covering roof alterations, porches, outbuildings and hard surfaces. Every statement about what can be built without planning permission traces to this Part, and the exclusions at the start of each class are where most projects actually fall out.
- 2technicalvery strongPlanning Portal, guidance.RN-BAZDDMThe Planning Portal's answer on moving an internal load-bearing wall: planning permission is generally not needed for internal alterations, but building regulations approval is, and the wall's structural role is exactly why. The clean statement of the distinction people get wrong, that no planning permission does not mean no approval needed.
- 3technicalvery strongMinistry of Housing, Communities and Local Government.RN-JYJ3I5The document that decides what electrical work a homeowner may legally do themselves, and the exact list of notifiable jobs. Regulation 12(6A), reproduced at paragraph 2.5, makes only three things notifiable: the installation of a new circuit, the replacement of a consumer unit, and any addition or alteration to existing circuits in a special location. Regulation 12(9) defines special location as, in a room containing a bath or shower, the zone extending vertically from finished floor level to 2.25 metres (or the shower head position if higher) and horizontally 600mm from the edge of the bath tub or shower tray. Paragraph 2.7 states that all other electrical installation work is not notifiable, namely additions and alterations to existing installations outside special locations, and replacements, repairs and maintenance anywhere. Paragraph 2.8 gives worked examples: a built-in cooker is not notifiable unless a new cooker circuit is needed, and connecting an electric gate or garage door to an existing isolator is not notifiable but running a new circuit from the consumer unit to that isolator is. Paragraph 2.2 confirms Part P reaches outdoor work including fixed garden lighting, pond pumps and outbuildings such as sheds, detached garages and domestic greenhouses. Notifiable work must be certified by self-certification by a registered competent person, third-party certification, or a building control body (paragraph 3.1), with the compliance certificate issued within 30 days (paragraph 3.4). Note that Approved Document P is a source of guidance rather than a ban: non-notifiable work still has to comply with BS 7671.
- 4technicalvery strongThe National Archives (legislation.gov.uk), legislation.RN-Y7MVZKClass 7 is the conservatory and porch exemption every extension note leans on: the erection at ground level of an extension consisting of a conservatory, porch, covered yard or covered way, or a carport open on at least two sides, is exempt from the building regulations where the floor area does not exceed 30 square metres. Where a conservatory or porch is wholly or partly glazed, the glazing must still satisfy Part K4 and K5.1 to K5.4 and Part N of Schedule 1. Class 6 exempts small detached buildings up to 30 square metres single storey and up to 15 square metres otherwise, which is the garden room threshold.
- 5technicalfairValuation Office Agency, guidance.RN-FPQYWQThe Valuation Office Agency explains that an improved home keeps its Council Tax band until it is sold or there is a general revaluation.
-
The Town and Country Planning (General Permitted Development) (England) Order 2015, Schedule 2, Part 1, The National Archives, accessed 14 September 2026. legislation.gov.uk
-
Do I need planning permission to move an internal load bearing wall?, Planning Portal, accessed 30 September 2026. interactive.planningportal.co.uk
-
Approved Document P, Electrical safety: Dwellings, 2013 edition incorporating 2010 and 2013 amendments, Ministry of Housing, Communities and Local Government, accessed 14 September 2026. assets.publishing.service.gov.uk
-
The Building Regulations 2010, Schedule 2: Exempt buildings and work, The National Archives, accessed 30 September 2026. legislation.gov.uk
-
How home improvements affect your Council Tax band, Valuation Office Agency, accessed 30 September 2026. valuationoffice.blog.gov.uk