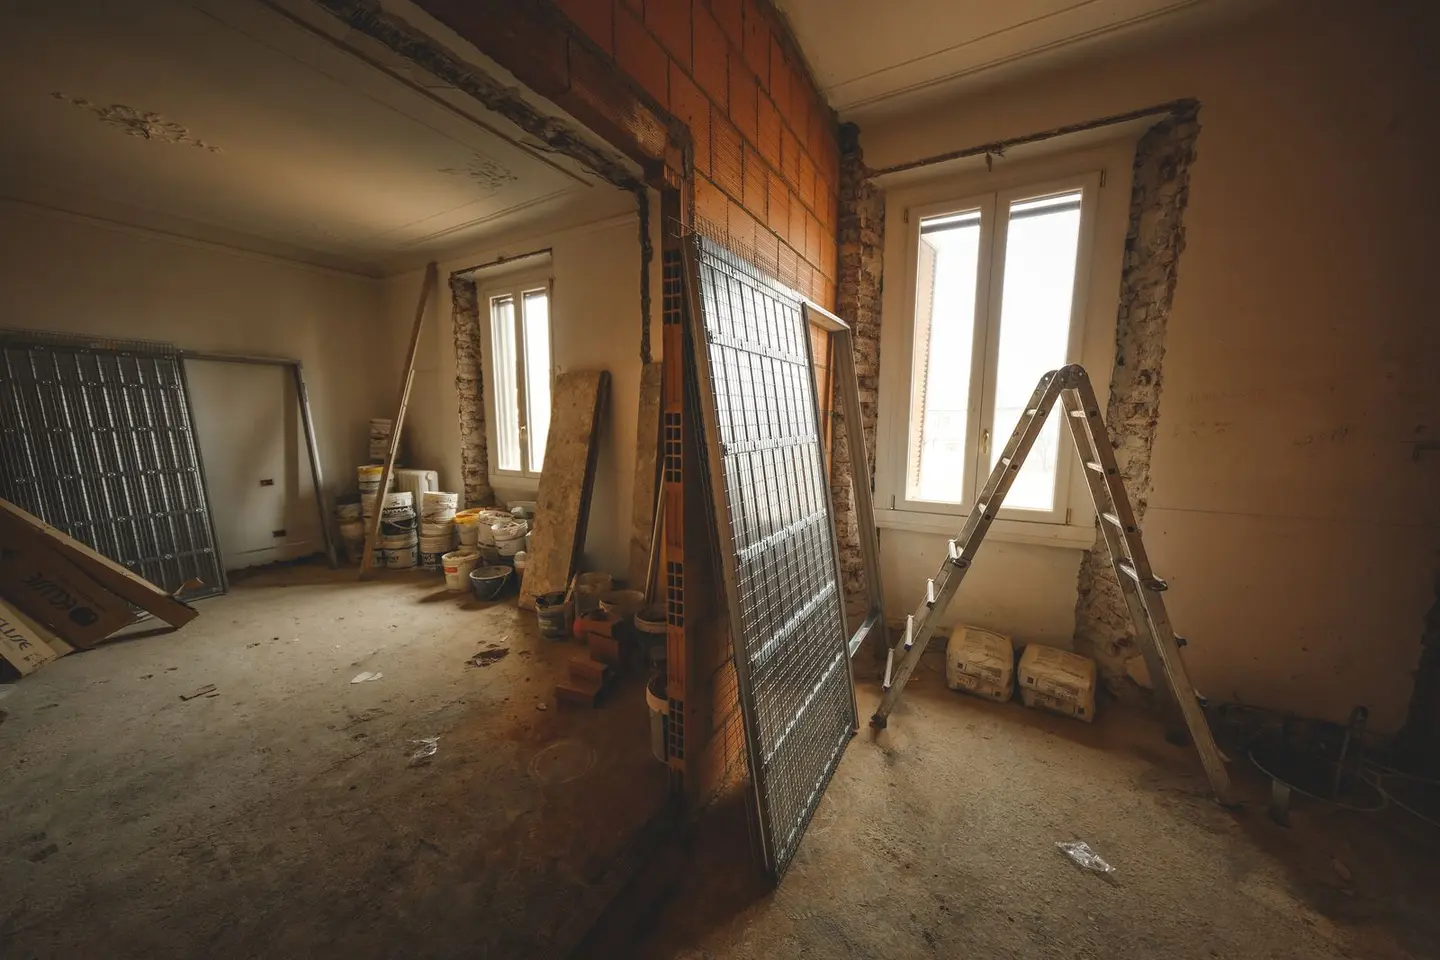
Millions of UK homes have conservatories that were built in the 1980s and 1990s, typically on minimal foundations, with polycarbonate roofing that is cold in winter, unbearably hot in summer, and deafeningly loud in rain. Refurbishing rather than demolishing and rebuilding is usually significantly cheaper and quicker, and modern insulated solid roof systems have transformed what a conservatory can be as a usable living space.
In 2026, a straightforward polycarbonate-to-solid-roof upgrade on a typical 12–15 m² conservatory costs £6,000–£12,000. A full refurbishment, with a new roof, glazing, flooring, heating, electrical upgrade and internal decoration, typically runs £10,000–£30,000, depending on how much of the structure is rebuilt.
Conservatory Refurbishment: Scope Options
Option 1: Roof Replacement Only (£800–£15,000)
The single most impactful upgrade. Options:
| Roof Type | Typical Cost (12–15 m²) | Thermal Performance | Notes |
|---|---|---|---|
| Polycarbonate (16 mm twin-wall) | £800–£1,500 | Poor | Like-for-like replacement only |
| Self-cleaning solar glass | £3,000–£6,000 | Moderate (U ~1.0) | Reduces heat gain; still cold in winter |
| Solid insulated (tiled/slate) | £6,000–£12,000 | Good (U 0.15 or better) | Requires structural check |
| Flat roof (felt or GRP) | £2,500–£5,500 | Moderate (with insulation) | Budget option; less aesthetic |
| Aluminium lantern roof | £5,000–£15,000 | Good (modern glazing) | Premium appearance |
Where Building Regulations apply, a replacement roof should meet the Approved Document L standard for new elements in existing homes, which for a roof is a U-value of 0.15 W/m²K.1
Solid insulated roofs add significant weight. Before installing one, a structural engineer (£400–£900) should confirm the existing frame and foundations can take the load. Inadequate foundations are a common pitfall, and some older conservatories need extra support posts or strengthened dwarf wall footings.2
Option 2: Glazing Replacement (£1,800–£5,400)
Older conservatories often have single-glazed or early double-glazed units that have failed (misted between panes) or have poor thermal performance. Replacing the side panels with modern argon-filled, low-E double or triple glazing (typical U-value 1.0–1.2 W/m²K) dramatically reduces heat loss.
- Per double-glazed unit (standard): £150–£350 supply and fit
- Per triple-glazed unit: £200–£450 supply and fit
- Full side glazing replacement (12 panels): £1,800–£4,200 double glazed, or £2,400–£5,400 triple glazed
Option 3: Flooring (£300–£2,550 for 12–15 m²)
Old tiled or carpet floors often suffer from damp, particularly if the conservatory was built on a shallow screed over minimal insulation. Replacement options:
- Tile or porcelain over new DPM and insulation: £40–£80/m²
- Luxury vinyl tile (LVT): £25–£50/m²
- Engineered hardwood: £50–£100/m²
- Underfloor heating (electric mat, wet system): add £30–£70/m² to any of the above
Option 4: Heating and Ventilation (£1,500–£5,000)
An unheated or poorly heated conservatory is unusable for 5–6 months of the year. Options:
- Electric panel heaters: £200–£600 per heater, simple to add
- Wet radiator (extending existing system): £500–£1,200 per radiator including pipework
- Underfloor heating (wet system): £800–£2,500 depending on area
- Air source heat pump (ASHP) split unit for heating and cooling: £1,500–£4,000 installed (no Boiler Upgrade Scheme grant: the £2,500 air-to-air grant is only paid where the home’s fossil fuel heating is fully replaced)34
Ventilation is equally important. Roof vents, opening ridge vents, or a through-the-wall MVHR extract will prevent condensation forming on cold glazing.
Option 5: Electrical Upgrade (£600–£2,000)
Many older conservatories have an inadequate spur off the house ring main with no RCD protection. A proper installation should include:
- Dedicated circuit from consumer unit
- RCD or RCBO protection
- Sufficient double sockets (minimum 4 for a typical conservatory room)
- Lighting circuit with dimmer capability
- External waterproof sockets if garden access is needed
A dedicated circuit is a new circuit, and installing one is notifiable work under Part P: it has to be certified by a registered competent person or notified to building control. A conservatory is not a “special location”, so adding sockets to an existing circuit is not notifiable on its own.5
Full Refurbishment Cost Example
For a typical UK lean-to conservatory, approximately 12 m² (4 m × 3 m):
| Element | Low | High |
|---|---|---|
| Structural survey | £400 | £900 |
| Solid insulated tiled roof | £6,000 | £10,000 |
| Side glazing replacement (8 panels) | £1,200 | £2,800 |
| Dwarf wall repair/repointing | £300 | £800 |
| Floor (tiled + UFH electric mat) | £840 | £1,800 |
| Electrical upgrade | £700 | £1,800 |
| Plastering/boarding (ceiling) | £600 | £1,200 |
| Decoration | £500 | £1,200 |
| Total | £10,540 | £20,500 |
Planning Permission
Conservatory refurbishment, even a full roof replacement, is generally permitted development and does not require planning permission in England, provided:
- The conservatory itself was built with permitted development rights or with planning consent
- The refurbishment does not increase its footprint or height
If the property is listed, listed building consent is likely to be needed even for roof changes; in a conservation area, or where an Article 4 Direction or a planning condition has removed permitted development rights, check with the council first.6
Replacing a translucent conservatory roof with a solid roof does, however, need Building Regulations approval, and the exemption a conservatory relies on is narrower than most people think.2 Approved Document L sets five tests: the extension is at ground level, its floor area does not exceed 30 m², the glazing complies with Part K, the wall, door or window separating it from the house has been retained or replaced, and the dwelling’s heating system is not extended into it.1 There is no 75% roof glazing threshold in the current rules, and the Planning Portal’s own exemption list does not carry one either.7 Always confirm with your Local Authority Building Control.
Conservatory vs. Extension: When to Knock Down and Rebuild?
Refurbishment makes sense when the frame is structurally sound (aluminium or UPVC in good condition) and the footprint and layout work. Consider a full demolition and rebuild if:
- The frame is badly corroded or deformed
- The foundations are inadequate for any significant roof load
- You want to fundamentally change the size or layout
- You want the room to be thermally indistinguishable from the rest of the house (a full extension achieves this better than any refurbishment)
A like-for-like extension rebuild costs £1,500–£2,500/m², so a 12 m² conservatory rebuild is £18,000–£30,000 versus a refurbishment at £10,500–£20,500. The gap is real but not enormous, and for complex structural situations a new-build extension may actually represent better value over a 20-year horizon.
References (7)
Figures in this note were checked against the sources below on 2 October 2026. Superscript numbers in the text point to them. Every source the site cites, by topic.
- 1technicalvery strongMinistry of Housing, Communities and Local Government.RN-L0FCJXThe in-force U-value tables a DIY insulation or door note must quote, with the exact numbers. Table 4.2, limiting U-values for new fabric elements in existing dwellings, sets roof 0.15, wall 0.18, floor 0.18, swimming pool basin 0.25, window 1.4 or Window Energy Rating Band B minimum, rooflight 2.2, doors with more than 60 per cent of the internal face glazed 1.4 or Doorset Energy Rating Band C minimum, and other doors 1.4 or Doorset Energy Rating Band B minimum. Table 4.3, for existing elements, gives a roof threshold of 0.35 and an improved value of 0.16, which is the figure a loft insulation note needs: paragraph 4.12 says a retained element whose U-value is higher than the column (a) threshold, for example through a loft or garage conversion, should be upgraded to the column (b) value. Paragraph 4.13 allows a lesser upgrade only where the improved value is not technically or functionally feasible or would not achieve a simple payback of 15 years or less. Paragraph 4.8 requires a replacement element to be no worse than the one it replaces as well as meeting Table 4.2. Paragraph 4.10 gives the heritage exception: where character must be maintained, a centre pane U-value of no more than 1.2 or low-emissivity secondary glazing. Note 9 records that the timber window concession of 1.6 or Band C ended on 14 June 2023. The 2021 edition came into force on 15 June 2022; a 2026 edition exists at https://assets.publishing.service.gov.uk/media/69c122a6cfa346b9d4704a55/ADL1_2026.pdf.
- 2technicalvery strongLABC Front Door, guidance.RN-KPWD3KLABC's homeowner guidance on replacing a conservatory roof, which names inadequate foundations and supports as the main pitfalls when a heavier solid roof is fitted.
- 3technicalvery strongOfgem, guidance.RN-YCPKNQOfgem's guidance for property owners on BUS applications made from 28 April 2026. It explains that an EPC is optional, with other evidence accepted where there is none.
- 4technicalvery strongGOV.UK.RN-9EFNVZThe grant values: £7,500 towards an air source heat pump, £7,500 towards a ground source heat pump including water source heat pumps and those on shared ground loops, and £5,000 towards a biomass boiler. A further £1,500 is available until March 2027 where the property is heated by oil or LPG and has no mains gas connection. Only one grant is available per property. Capacity limits are 45kWth for an individual system, 70kWth for multiple heat pumps and 300kWth for shared ground loops. Hybrid systems pairing a gas boiler with a heat pump are not eligible, and an existing low carbon heating system cannot be replaced under the scheme.
- 5technicalvery strongMinistry of Housing, Communities and Local Government.RN-JYJ3I5The document that decides what electrical work a homeowner may legally do themselves, and the exact list of notifiable jobs. Regulation 12(6A), reproduced at paragraph 2.5, makes only three things notifiable: the installation of a new circuit, the replacement of a consumer unit, and any addition or alteration to existing circuits in a special location. Regulation 12(9) defines special location as, in a room containing a bath or shower, the zone extending vertically from finished floor level to 2.25 metres (or the shower head position if higher) and horizontally 600mm from the edge of the bath tub or shower tray. Paragraph 2.7 states that all other electrical installation work is not notifiable, namely additions and alterations to existing installations outside special locations, and replacements, repairs and maintenance anywhere. Paragraph 2.8 gives worked examples: a built-in cooker is not notifiable unless a new cooker circuit is needed, and connecting an electric gate or garage door to an existing isolator is not notifiable but running a new circuit from the consumer unit to that isolator is. Paragraph 2.2 confirms Part P reaches outdoor work including fixed garden lighting, pond pumps and outbuildings such as sheds, detached garages and domestic greenhouses. Notifiable work must be certified by self-certification by a registered competent person, third-party certification, or a building control body (paragraph 3.1), with the compliance certificate issued within 30 days (paragraph 3.4). Note that Approved Document P is a source of guidance rather than a ban: non-notifiable work still has to comply with BS 7671.
- 6technicalvery strongPlanning Portal, guidance.RN-8B9CFWEstablishes that a conservatory is treated as an ordinary home extension for planning, falling under the same permitted development rules in Schedule 2, Part 1, Class A of the Town and Country Planning (General Permitted Development) (England) Order 2015 as amended, and that limits apply to the total enlargement including any previous extensions. It notes that work adding over 100 square metres of floor space may be liable to the Community Infrastructure Levy. The rules apply to houses only, not to flats and maisonettes, not to houses created through change of use permitted development classes G, M, MA, N, P, PA and Q or through Schedule 2 Part 20 new dwellinghouses, and not where an Article 4 Direction or planning condition removes permitted development rights.
- 7technicalvery strongPlanning Portal, guidance.RN-ZAFBT8Sets out the conditions under which a conservatory is exempt from the building regulations: it must be single storey, less than 30 square metres in floor area, separated from the house by external quality walls, doors or windows, have an independent heating system with separate temperature and on/off controls, and have glazing and any fixed electrical installations that comply with the applicable building regulations requirements. It warns of a critical exception: any new structural opening between the conservatory and the existing house requires building regulations approval even where the conservatory itself is an exempt structure, which is the point that catches most knock-through and solid-roof conversion projects. It also cautions against building a conservatory that would restrict ladder access to windows serving rooms in a roof or loft conversion.
-
Approved Document L, Conservation of fuel and power, Volume 1: Dwellings, 2021 edition incorporating 2023 amendments, HM Government (GOV.UK), accessed 10 September 2026. assets.publishing.service.gov.uk
-
I want to replace my conservatory roof: what should I know?, LABC Front Door, accessed 30 September 2026. labcfrontdoor.co.uk
-
Boiler Upgrade Scheme: Property Owner Guidance V5.1, Ofgem, accessed 2 October 2026. ofgem.gov.uk
-
Apply for the Boiler Upgrade Scheme: What you can get, GOV.UK (Department for Energy Security and Net Zero), accessed 2 October 2026. gov.uk
-
Approved Document P, Electrical safety: Dwellings, 2013 edition, HM Government (GOV.UK), accessed 10 September 2026. assets.publishing.service.gov.uk
-
Conservatories: planning permission, Planning Portal, accessed 30 September 2026. planningportal.co.uk
-
Conservatories: building regulations, Planning Portal, accessed 10 September 2026. planningportal.co.uk