A home gym has moved from luxury to practical asset for a growing number of UK households, particularly as gym memberships commonly cost £25–£80 a month and the appeal of training at home without commute or queuing is strong. Whether you are converting a garage or dedicating a spare room, the costs and requirements differ significantly. This guide sets out realistic 2026 figures, space requirements, and the structural and building questions you need to answer before spending money on equipment.
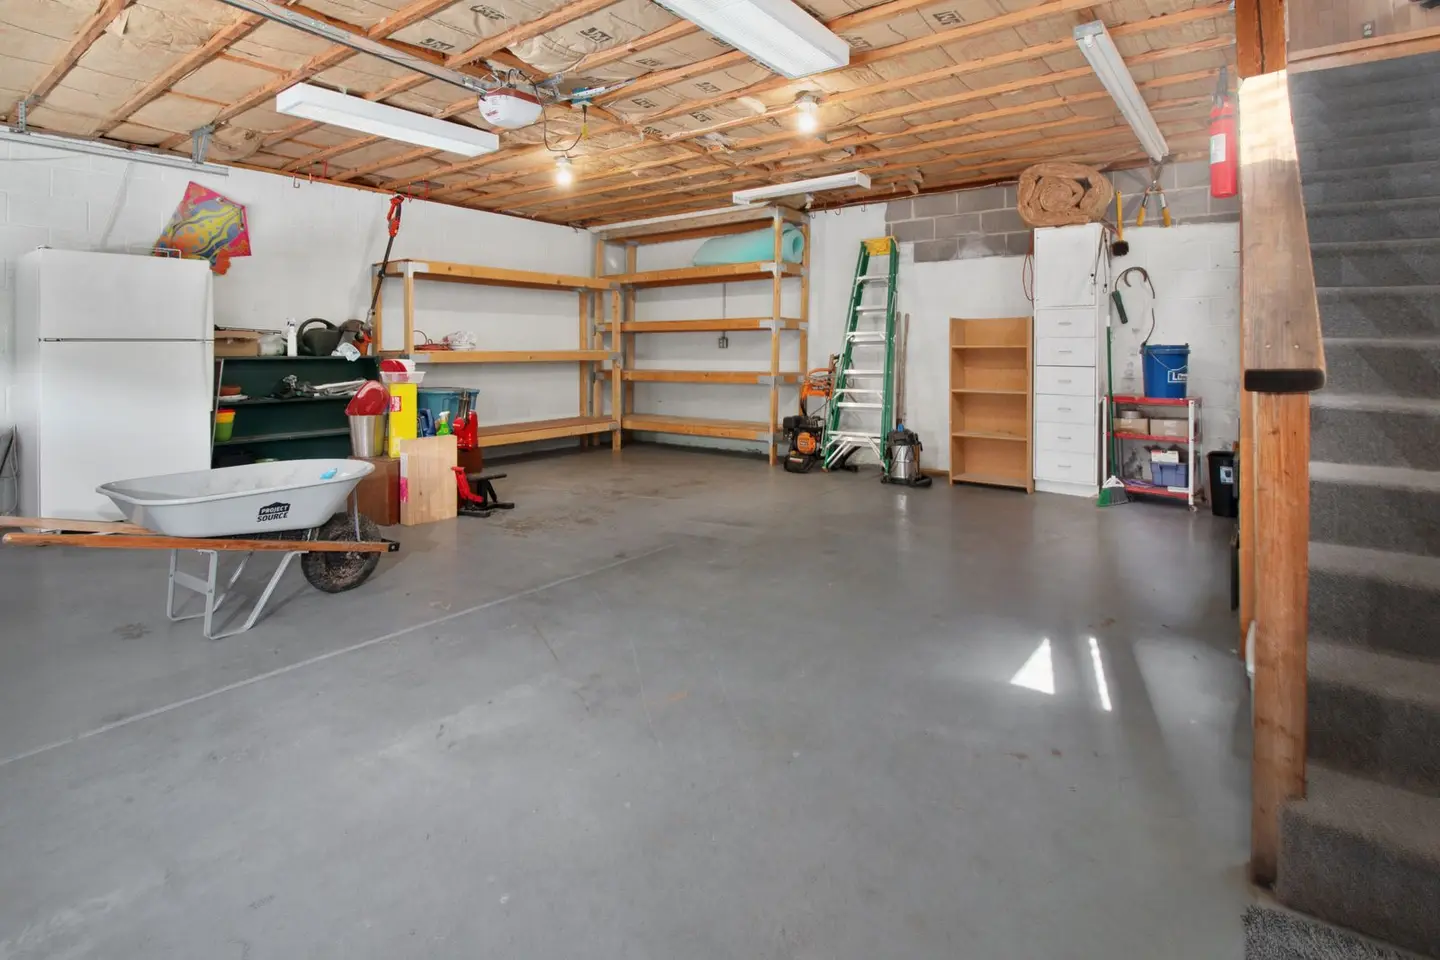
Garage vs Spare Room: Key Differences
| Factor | Garage Gym | Spare Room Gym |
|---|---|---|
| Floor loading | Concrete slab, generally very strong | Typically designed for 1.5 kN/m² on domestic upper floors |
| Insulation | Often poor, upgrade needed for year-round use | Usually already insulated |
| Ceiling height | Often 2.3–2.5 m, adequate for most equipment | Typically 2.3–2.4 m in most UK housing |
| Damp risk | Higher, needs assessment | Lower |
| Noise to neighbours | Lower (detached structure) | Higher, impact noise on floor joists |
| Planning needed? | No (internal use only) | No |
| Key conversion cost | Insulation, heating, electrics | Flooring, acoustic, mirror |
Floor Loading: the Critical Issue for Upper Floor Gyms
This is the most common and most serious oversight in spare room gym conversions. A standard UK domestic timber upper floor is typically designed for an imposed load of 1.5 kN/m² (approximately 150 kg per square metre, spread evenly) or a 2.0 kN concentrated load, the domestic floor loading used in the Timber Development UK span tables.1 Imposed loads for building design are set out in BS EN 1991-1-1 (Eurocode 1).2
A power rack loaded with 200 kg of plates, a 20 kg barbell, and a user weighing 90 kg puts about 310 kg on the small footprint of the rack, which can easily exceed safe capacity. Olympic weightlifting with dynamic drops creates significant impact loads. Even heavy kettlebell training generates high-impact repeated loading.
Before placing heavy equipment on an upper floor, get a structural engineer to assess the floor. A floor joist calculation typically costs £200–£500 and may recommend sistering (doubling up) the joists, a carpentry job costing £500–£1,500 for a typical room. This is not optional for anyone planning to deadlift or use a power rack on an upper floor. Ground floors on concrete slabs and garages have no such concern.
Cost Breakdown
Garage Conversion to Home Gym
| Item | Low | Mid | High |
|---|---|---|---|
| Rubber flooring, 17mm horse stall mats (per m²) | £17 | £20 | £25 |
| Rubber gym tiles, 15mm interlocking (per m²) | £15 | £22 | £35 |
| Insulation, PIR to walls and roof (supply and fit) | £25/m² | £35/m² | £55/m² |
| Plasterboard and skim finish | £15/m² | £20/m² | £28/m² |
| Electric heater (panel, wall-mounted) | £80 | £180 | £350 |
| LED lighting (4 x recessed fittings, installed) | £300 | £500 | £800 |
| Mirror, wall panel (per m²) | £60 | £90 | £150 |
| Power rack / squat stand | £350 | £700 | £2,000 |
| Barbell + plates (Olympic, 150 kg set) | £350 | £600 | £1,500 |
| Treadmill (mid-range) | £700 | £1,200 | £3,000 |
| Adjustable dumbbell set | £200 | £400 | £900 |
| Total, equipment and fit-out | £2,355 | £4,060 | £9,225 |
The total assumes a single garage with about 15 m² of stall mats (the interlocking tiles are an alternative, not an extra) and 2 m² of mirror. Insulating and boarding about 50 m² of wall and ceiling at the rates above adds roughly £2,000–£4,150, bringing a fully fitted garage gym to about £4,350–£13,400.
Spare Room Gym
| Item | Low | Mid | High |
|---|---|---|---|
| Rubber gym tiles, 10–15mm (per m²) | £15 | £22 | £35 |
| Acoustic underlay beneath tiles (per m²) | £8 | £14 | £22 |
| Mirror, wall panel (per m²) | £60 | £90 | £150 |
| Wall-mounted pull-up bar / rig | £200 | £400 | £1,000 |
| Adjustable bench | £150 | £350 | £700 |
| Barbell + plates or dumbbell set | £350 | £600 | £1,500 |
| Compact cardio machine (folding treadmill or rower) | £400 | £800 | £2,000 |
| Structural assessment (if upper floor) | £200 | £350 | £500 |
| Total, basic spare room gym | £1,650 | £3,040 | £6,570 |
The total assumes about 10 m² of flooring and underlay and 2 m² of mirror, and includes the structural assessment for an upper floor but not any joist strengthening it recommends.
Flooring
Flooring is the most important investment in a home gym, the right floor protects the structure, reduces noise, and protects equipment dropped accidentally.
Rubber horse stall mats (12–19mm thick, typically sold in 1.2 m × 1.8 m panels) are the best value option for a garage gym. They are dense, durable, and very effective at absorbing impact and noise. Cost is typically £17–£25/m² supply for 17mm mats, and they can be cut and laid without adhesive. A 1.83 m × 1.22 m × 17mm stable mat retails at about £48 including VAT, roughly £21.50/m².3
Interlocking gym tiles are more convenient for irregular spaces and can be lifted and moved. 15mm tiles provide good impact absorption for most use cases; 20mm tiles are preferred for weightlifting platforms. Cost: £15–£35/m² supply.
Weightlifting platform: if Olympic lifting, deadlifts, or heavy dropping of weights is planned, a dedicated 8 ft × 8 ft platform (plywood base with rubber centre strip and flanking rubber mats) is advisable. This protects the floor from heavy drops and reduces transmitted vibration. Cost to build: £250–£600 in materials; installation by a carpenter: add £200–£400.
Insulation and Climate Control
An uninsulated garage is unusable in winter for training, temperatures can drop to 2–5°C, which affects both the user and cast iron plates (condensation). Minimum effective insulation:
- Walls: PIR board in a timber stud frame, plastered or dry-lined, at the thickness needed to reach the U-value below. Cost: £25–£40/m² supply and fit.
- Roof/ceiling: PIR between and below rafters, or a dropped plasterboard ceiling with blown mineral wool above. Cost: £30–£55/m².
- Door: an insulated roller shutter or solid panel door replacing the standard up-and-over door dramatically reduces heat loss and noise.
If the garage becomes part of the heated home, Approved Document L treats the conversion as a change to energy status.4 Existing walls, roof and floor should then meet the improved U-values in its Table 4.3: 0.30 W/m²K for an internally insulated wall, 0.16 for a roof and 0.25 for a floor.4
A 1.5 kW panel heater is usually enough to pre-warm a well-insulated single garage for morning training. Avoid gas heaters in gyms, humidity, condensation, and CO risk are all elevated.
Acoustic Considerations
Impact noise from dropped weights or running on a treadmill transmits readily through timber floors into adjacent rooms or below. Acoustic mitigation:
- Rubber flooring (17–20mm) is the single most effective measure.
- Acoustic underlay beneath rubber tiles reduces residual impact noise significantly.
- Isolating the subfloor: in serious cases, a floating floor with acoustic isolation mounts (used in recording studios) can be installed over the structural floor. Cost: £30–£60/m² additional.
In a garage on a concrete slab, acoustic transmission to neighbours is minimal. For first-floor or above rooms, acoustic matting and avoiding metal-on-metal contact (rack to floor) will address most complaints.
Does a Home Gym Need Planning Permission?
Using a garage or spare room as a gym for your own household does not normally need planning permission in England. Planning law does not treat works that affect only the interior of a building, or the use of a building within the curtilage of a house for purposes incidental to enjoying it, as development.5 Replacing the garage door with a wall and window changes the outside, so check with your council first: permitted development rights for garage conversions are sometimes removed, particularly on newer housing developments and in conservation areas.6
Putting equipment into an existing room is not building work, so Building Regulations approval is not needed for that alone. Converting a garage into heated, habitable space, however, normally does need approval.7 Notifiable electrical work (a new circuit or a consumer unit replacement) must be self-certified by a registered competent person, certified by a registered third party, or notified to a building control body before it starts.8
Running Costs
Once set up, a home gym costs very little to run. Main ongoing costs:
- Electricity for heating, lighting and cardio machines: at the price cap rate of 26.32p per kWh from 1 October 2026, a 1.5 kW heater run for one to two hours a day uses 45–90 kWh a month, about £12–£24, so £15–£35 a month in winter is a realistic allowance, less in summer9
- Equipment maintenance: minimal for free weights; treadmill belts and bearings typically need service every 3–5 years
Against a gym membership of £25–£80/month (£300–£960/year), a £4,000 home gym setup pays back in roughly 4–13 years, and barbells, racks and dumbbells keep much of their resale value.
References (9)
Figures in this note were checked against the sources below on 30 September 2026. Superscript numbers in the text point to them. Every source the site cites, by topic.
- 1technicalfairTimber Development UK, published by Taylor Maxwell, guidance.RN-SAYZCETimber Development UK's 2023 span tables for C24 solid timber members in dwellings, calculated to Eurocode 5: maximum clear spans of domestic floor joists, ceiling joists and flat roof joists by section, spacing and dead load.
- 2technicalstrongBSI, a standard.RN-3LY0EOThe standard that supplies the imposed floor loading a home gym, a loft store or a mezzanine has to be checked against, and the material densities used to work out the dead load of a new floor build-up. Published 29 July 2002, current and under review, BS EN 1991-1-1 classifies actions, distinguishing self-weight from imposed loads, defines design situations, then gives densities of construction and stored materials, self-weight of construction works and imposed loads for buildings by category of use. A note that says a floor may not take a rack of weights or a large aquarium should point here, together with the UK National Annex, rather than to a rule of thumb.
- 3costsupplier figurePolymax.RN-YU82Z2A price, true at 2026-09. Supplier product page for a 1830 x 1220 x 17mm rubber stable mat priced at £47.99 including VAT, about £21.50 per square metre. Tier 5: a rubber matting supplier, used only for a supply price.
- 4technicalvery strongMinistry of Housing, Communities and Local Government.RN-L0FCJXThe in-force U-value tables a DIY insulation or door note must quote, with the exact numbers. Table 4.2, limiting U-values for new fabric elements in existing dwellings, sets roof 0.15, wall 0.18, floor 0.18, swimming pool basin 0.25, window 1.4 or Window Energy Rating Band B minimum, rooflight 2.2, doors with more than 60 per cent of the internal face glazed 1.4 or Doorset Energy Rating Band C minimum, and other doors 1.4 or Doorset Energy Rating Band B minimum. Table 4.3, for existing elements, gives a roof threshold of 0.35 and an improved value of 0.16, which is the figure a loft insulation note needs: paragraph 4.12 says a retained element whose U-value is higher than the column (a) threshold, for example through a loft or garage conversion, should be upgraded to the column (b) value. Paragraph 4.13 allows a lesser upgrade only where the improved value is not technically or functionally feasible or would not achieve a simple payback of 15 years or less. Paragraph 4.8 requires a replacement element to be no worse than the one it replaces as well as meeting Table 4.2. Paragraph 4.10 gives the heritage exception: where character must be maintained, a centre pane U-value of no more than 1.2 or low-emissivity secondary glazing. Note 9 records that the timber window concession of 1.6 or Band C ended on 14 June 2023. The 2021 edition came into force on 15 June 2022; a 2026 edition exists at https://assets.publishing.service.gov.uk/media/69c122a6cfa346b9d4704a55/ADL1_2026.pdf.
- 5technicalvery strongThe National Archives (legislation.gov.uk), legislation.RN-M6VJS2Section 55(1) defines development as the carrying out of building, engineering, mining or other operations in, on, over or under land, or the making of any material change in the use of any buildings or other land. Section 55(2)(a) excludes works to a building which affect only the interior of the building or which do not materially affect the external appearance of the building, which is why internal renovation does not need planning permission.
- 6technicalvery strongPlanning Portal, guidance.RN-8OWKZ5The Planning Portal's guidance on whether converting a garage needs planning permission: usually not where the work is internal and does not enlarge the building, with exceptions where a planning condition, Article 4 Direction or other restriction limits permitted development rights.
- 7technicalvery strongPlanning Portal, guidance.RN-R9811UThe Planning Portal's guidance on building regulations for garage conversions: converting a garage into habitable space normally needs approval, with notes on infilling the garage door, floors, walls below ground level and ventilation.
- 8technicalvery strongMinistry of Housing, Communities and Local Government.RN-JYJ3I5The document that decides what electrical work a homeowner may legally do themselves, and the exact list of notifiable jobs. Regulation 12(6A), reproduced at paragraph 2.5, makes only three things notifiable: the installation of a new circuit, the replacement of a consumer unit, and any addition or alteration to existing circuits in a special location. Regulation 12(9) defines special location as, in a room containing a bath or shower, the zone extending vertically from finished floor level to 2.25 metres (or the shower head position if higher) and horizontally 600mm from the edge of the bath tub or shower tray. Paragraph 2.7 states that all other electrical installation work is not notifiable, namely additions and alterations to existing installations outside special locations, and replacements, repairs and maintenance anywhere. Paragraph 2.8 gives worked examples: a built-in cooker is not notifiable unless a new cooker circuit is needed, and connecting an electric gate or garage door to an existing isolator is not notifiable but running a new circuit from the consumer unit to that isolator is. Paragraph 2.2 confirms Part P reaches outdoor work including fixed garden lighting, pond pumps and outbuildings such as sheds, detached garages and domestic greenhouses. Notifiable work must be certified by self-certification by a registered competent person, third-party certification, or a building control body (paragraph 3.1), with the compliance certificate issued within 30 days (paragraph 3.4). Note that Approved Document P is a source of guidance rather than a ban: non-notifiable work still has to comply with BS 7671.
- 9costvery strongOfgem.RN-YYE8U2A price, true at 2026-09. The live source for any running-cost sum in a heating note. For 1 October to 31 December 2026 the direct debit cap is 26.32p per kWh for electricity with a 54.83p daily standing charge, and 7.97p per kWh for gas with a 29.68p daily standing charge, giving a typical annual dual fuel bill of £1,723, a 4% rise on the previous period. Ofgem states these are the average unit rate and standing charge for direct debit customers in England, Scotland and Wales; gas prices include 5% VAT while electricity carried no VAT in this period. The cap is reset every three months, so any note quoting a pence-per-kWh figure should be dated against this page.
-
C24 Span Tables, Timber Development UK, published by Taylor Maxwell, accessed 30 September 2026. taylormaxwell.co.uk
-
BS EN 1991-1-1:2002 Eurocode 1. Actions on structures. General actions. Densities, self-weight, imposed loads for buildings, BSI, accessed 7 September 2026. knowledge.bsigroup.com
-
MAX MAT Grid 1830mm x 1220mm x 17mm, Polymax, accessed 30 September 2026. Priced at 2026-09 and left there. polymax.co.uk
-
Approved Document L, Conservation of fuel and power, Volume 1: Dwellings, 2021 edition incorporating 2023 amendments, Department for Levelling Up, Housing and Communities, accessed 30 September 2026. assets.publishing.service.gov.uk
-
Town and Country Planning Act 1990, section 55: meaning of development, legislation.gov.uk, accessed 30 September 2026. legislation.gov.uk
-
Garage conversion: planning permission, Planning Portal, accessed 30 September 2026. planningportal.co.uk
-
Is building regulations approval needed for a garage conversion?, Planning Portal, accessed 30 September 2026. planningportal.co.uk
-
Approved Document P, Electrical safety: Dwellings, 2013 edition incorporating 2010 and 2013 amendments, Ministry of Housing, Communities and Local Government, accessed 30 September 2026. assets.publishing.service.gov.uk
-
Energy price cap: unit rates and standing charges, Ofgem, accessed 30 September 2026. Priced at 2026-09 and left there. ofgem.gov.uk