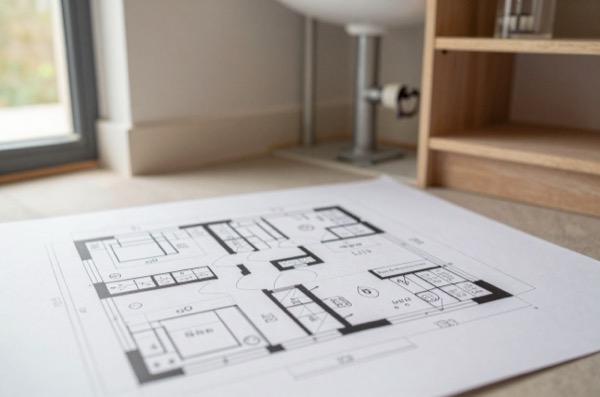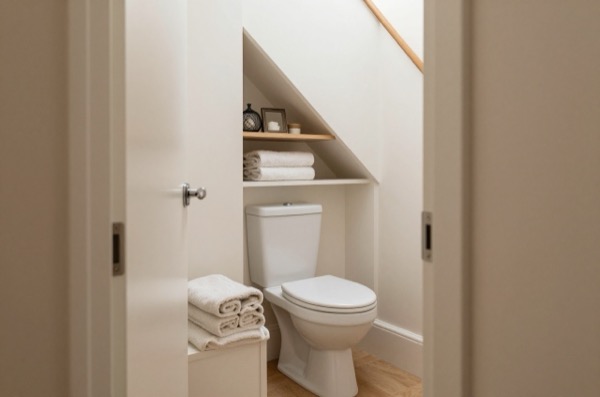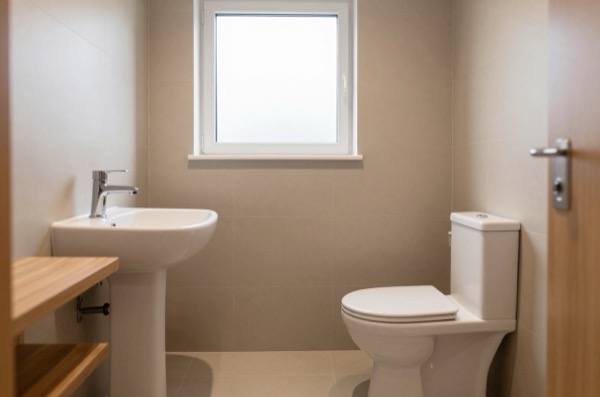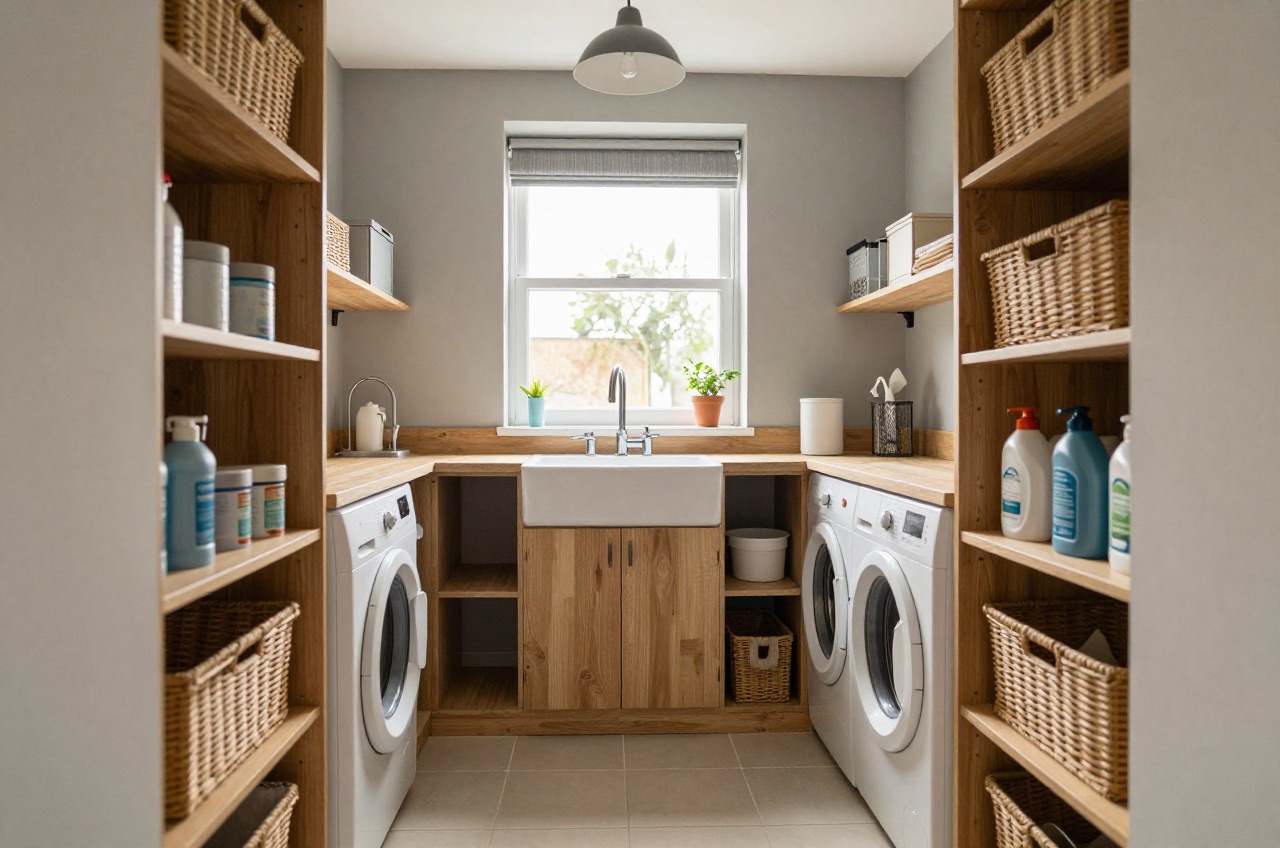
A utility room does one thing exceptionally well: it takes the noise, heat, and clutter of laundry and household chores out of the kitchen. Even a space of 2–3 m² can house a washing machine, tumble dryer, and sink if the layout is thought through carefully. This guide covers realistic costs, the best layouts for common space types, and the plumbing and electrical requirements you need to plan for.
What Does a Utility Room Cost?
Costs vary widely depending on whether you are fitting out an existing space or carving one out of a garage or extension.
| Scenario | Typical Cost |
|---|---|
| Basic fit-out (units, worktop, sink) in existing room | £2,000–£4,500 |
| Mid-range fit-out with tiling, heated towel rail, and bespoke storage | £4,500–£7,500 |
| Premium bespoke units, stone worktop, feature lighting | £7,500–£12,000 |
| Creating a utility room from a garage section (includes partition wall) | £3,500–£9,000 |
| Creating a utility room in a new extension or conversion | £5,000–£15,000 (within larger project) |
The biggest variables are the cost of plumbing (especially if the space is far from existing waste pipes), the quality of the cabinetry, and whether tiling is required.
Plumbing and Electrical Requirements
Before designing a utility room, confirm your current services situation:
Water supply, you need both hot and cold feed to supply a sink and cold feed to a washing machine. Running new pipework from the kitchen can add £300–£700 depending on distance and route.
Waste pipe, a washing machine and a sink both need a 40 mm trap and waste to drain, with a 75 mm seal.1 If the utility room is on an external wall, this is straightforward. If it sits in the middle of the house, you may need to route through a floor void, which adds cost and complexity.
Electrical supply, washing machines and tumble dryers are ordinary plug-in appliances: they run from standard socket outlets, not from dedicated high-current circuits, so question any quote that insists on a separate 30 A supply for a standard plug-in dryer. What matters is having enough sockets, positioned so you can reach the plugs once the machines are in, and an electrician’s view on whether the existing circuit can carry the extra load. Adding a new circuit from the consumer unit is notifiable work under Part P, and will typically cost £400–£800 depending on cable runs.2
Ventilation, if you use a vented tumble dryer, it needs a duct to outside (core-drilled through an external wall, then covered with a gravity flap). If the room is internal, a heat pump tumble dryer (which collects the condensed water in a tank or pipes it to a drain, with no duct to outside) is more practical. Part F of Building Regulations treats a utility room as a wet room and asks for extract ventilation at 30 l/s, the same rate as a kitchen with a cooker hood.3
Layout Ideas for Different Spaces
Narrow Galley Layout (1.8–2.4 m wide)
Run base units along one wall with wall-hung cupboards above. Stack the washer and dryer to save floor space, a stacking kit costs £20–£40 and most major appliances support this. A short run of worktop (1.0–1.5 m) next to or above stacked appliances gives you a folding surface.
L-Shaped Layout (3–4 m² corner space)
Place appliances along one wall and the sink with storage along the return. This works well in corner rooms cut from a garage or added in an infill extension. The L-shape allows better workflow: dirty laundry in, washed and dried out.
Full-Width Single Wall (kitchen-adjacent utility)
Where a utility room opens off the kitchen on a shared wall, a single run of units mirrors the kitchen layout. Consistency with the kitchen cabinetry, matching door styles, handles, and worktop, looks intentional and tidy.
Dedicated Utility Room with Boot Room Combined
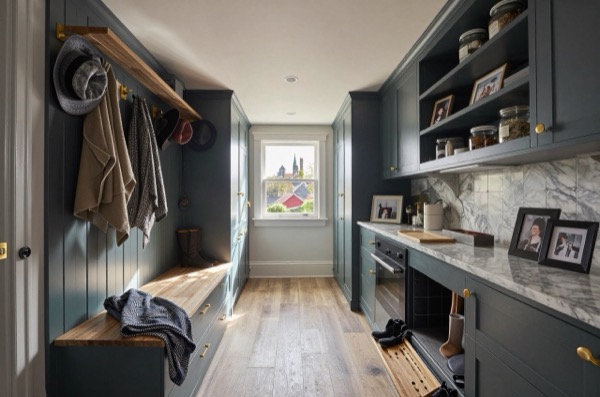
Many homeowners combine a utility room with a boot room (see our separate guide). If you have 5 m² or more, you can run appliances and a sink along one wall, with bench seating, coat hooks, and shoe storage on the opposite wall. This layout needs a minimum width of 1.8 m to allow passage with both walls fitted.
Storage Ideas
Good utility room storage follows a simple principle: keep everyday items accessible and everything else behind closed doors.
- Base units, standard kitchen-depth base units (roughly 560–575 mm deep, under a 600 mm worktop) house a washing machine or dryer on one side and drawers or pull-out bins on the other. Pull-out bin units for recycling work particularly well here.
- Wall-hung cabinets, 300 mm depth keeps the room from feeling oppressive. Install at 1.5–1.7 m from floor level to clear the appliances below.
- Open shelving above worktop, useful for ironing supplies, cleaning products, and fabric conditioner. Use adjustable shelf supports so heights can be changed as storage needs evolve.
- Integrated ironing board, wall-mounted fold-out ironing boards cost £80–£200 and fold flat to around 40 mm depth when not in use. A worthwhile investment in a small utility room.
- Overhead drying rack, ceiling-hung airer (a traditional pulley-and-cleat design) is making a comeback. A new unit costs £80–£150 and uses waste heat rising from the dryer or radiator.
Flooring, Walls, and Finishes
Utility rooms get wet, muddy, and hard use. Material choices should reflect this.
Flooring, large-format porcelain tiles (600×600 mm or 600×300 mm) are the most practical choice: waterproof, easy to clean, and durable. Expect to pay £35–£70/m² for tiles plus £30–£45/m² for installation. LVT (luxury vinyl tile) is a warmer underfoot option at £25–£55/m² installed, but ensure it is waterproof rated and compatible with underfloor heating if applicable.
Walls, painted walls in a utility room are fine provided you use a moisture-resistant paint (most major paint ranges include this). Full-height tiling is unnecessary unless you are running a sink with heavy splash risk; a 600 mm tile splash-back behind the sink is usually sufficient.
Worktop, laminate (Formica or similar) at £30–£60 per linear metre is the practical choice for a utility room. Solid wood looks great but requires more maintenance in a wet environment. Compact laminate (solid-core HPL) at £80–£150/m offers good durability if aesthetics matter.
What to Watch Out For
Damp in garage conversions, if creating a utility room by partitioning a garage, ensure the concrete floor is treated with a damp-proof membrane before fitting flooring. A damp concrete slab under vinyl or tiles will cause adhesive failure and eventually floor damage.
Washing machine vibration, position the machine on a solid, level floor. Anti-vibration feet (£15–£30) can reduce noise transmission noticeably in a terraced or semi-detached house.
Hot water to a utility room, many builders run only cold water to save cost. However, a hot water feed to the sink speeds up handwashing and is worth including while the plumber is on site.
Building Regulations, if the utility room is being created as part of a structural change (removing walls, adding an extension), Building Regs approval is required.4 Converting a garage, or part of one, into living space also normally needs approval, so check with building control before partitioning a garage for a utility room.5 A stand-alone fit-out of an existing room does not generally require consent. Under Part P only three things are notifiable: installing a new circuit, replacing the consumer unit, and any addition or alteration to an existing circuit in a special location, meaning the zones around a bath or shower. Adding sockets in a utility room or a kitchen is not notifiable.2
The rules in this note are those that apply in England. Scotland, Wales and Northern Ireland have their own building standards and permitted development rights.
References (5)
Figures in this note were checked against the sources below on 2 October 2026. Superscript numbers in the text point to them. Every source the site cites, by topic.
- 1technicalvery strongMinistry of Housing, Communities and Local Government.RN-SM6TRWThe statutory source for soakaway design and the discharge hierarchy every garden drainage note should state. Requirement H3(3) lists the order of priority for rainwater discharge: (a) an adequate soakaway or other adequate infiltration system, or where not reasonably practicable (b) a watercourse, or where not reasonably practicable (c) a sewer. Paragraph 3.25 bars infiltration devices within 5 metres of a building or road, in ground where the water table reaches the bottom of the device at any time of year, too close to other drainage fields or soakaways, or where contamination could pollute groundwater. Paragraph 3.26: soakaways serving less than 100 square metres are generally square or circular pits filled with rubble or lined with dry-jointed masonry or perforated ring units. Paragraph 3.27: design to a return period of once in ten years, and for small soakaways serving 25 square metres or less a design rainfall of 10mm in 5 minutes may be assumed as the worst case. Paragraph 3.28 requires percolation tests to derive the infiltration rate, and paragraph 3.30 sends larger soakaways to BS EN 752-4 or BRE Digest 365 Soakaway design. Paragraphs 2.10 to 2.12 cover pervious paving over a granular storage reservoir and warn against its use where sediment or oil spillage would block the pores. For foul drainage, paragraph 2.33 sets a minimum 75mm internal diameter, or 100mm for a WC, and Table 6 gives minimum gradients of 1 in 40 for 75mm and 100mm at peak flows under 1 litre per second.
- 2technicalvery strongMinistry of Housing, Communities and Local Government.RN-JYJ3I5The document that decides what electrical work a homeowner may legally do themselves, and the exact list of notifiable jobs. Regulation 12(6A), reproduced at paragraph 2.5, makes only three things notifiable: the installation of a new circuit, the replacement of a consumer unit, and any addition or alteration to existing circuits in a special location. Regulation 12(9) defines special location as, in a room containing a bath or shower, the zone extending vertically from finished floor level to 2.25 metres (or the shower head position if higher) and horizontally 600mm from the edge of the bath tub or shower tray. Paragraph 2.7 states that all other electrical installation work is not notifiable, namely additions and alterations to existing installations outside special locations, and replacements, repairs and maintenance anywhere. Paragraph 2.8 gives worked examples: a built-in cooker is not notifiable unless a new cooker circuit is needed, and connecting an electric gate or garage door to an existing isolator is not notifiable but running a new circuit from the consumer unit to that isolator is. Paragraph 2.2 confirms Part P reaches outdoor work including fixed garden lighting, pond pumps and outbuildings such as sheds, detached garages and domestic greenhouses. Notifiable work must be certified by self-certification by a registered competent person, third-party certification, or a building control body (paragraph 3.1), with the compliance certificate issued within 30 days (paragraph 3.4). Note that Approved Document P is a source of guidance rather than a ban: non-notifiable work still has to comply with BS 7671.
- 3technicalvery strongMinistry of Housing, Communities and Local Government.RN-QD1SFFTable 1.1 sets minimum intermittent extract rates: kitchen with a cooker hood extracting outside 30 l/s, kitchen without one 60 l/s, utility room 30 l/s, bathroom 15 l/s, sanitary accommodation 6 l/s. Extract terminals and fans other than cooker hoods should be as high as practicable and no more than 400mm below the ceiling; a cooker hood should sit between 650mm and 750mm above the hob if the manufacturer gives no figure. Table 1.7 requires background ventilators of at least 8000mm2 equivalent area in habitable rooms and kitchens for a dwelling, 10,000mm2 for a single-storey dwelling. Background ventilators should be at least 1700mm above floor level and at least 500mm from a fan in the same room. On replacement windows, paragraph 3.14 says new windows must carry background ventilators no smaller than the originals, and paragraph 3.15 gives the fallback minimums where the old size is unknown: 8000mm2 habitable rooms, 8000mm2 kitchen, 4000mm2 bathroom. Paragraph 3.32 confirms that replacing an extractor fan or cooker hood on existing cabling is not notifiable.
- 4technicalvery strongThe National Archives, legislation.RN-ZCMRHVRegulation 3 of the Building Regulations 2010, the meaning of building work. Lists what counts: erecting or extending a building, providing or extending a controlled service or fitting, material alteration, work required by a material change of use, and inserting insulation into a cavity wall. If a job is not on this list it is not building work, so this is the first place to check whether approval is needed at all.
- 5technicalvery strongPlanning Portal, guidance.RN-R9811UThe Planning Portal's guidance on building regulations for garage conversions: converting a garage into habitable space normally needs approval, with notes on infilling the garage door, floors, walls below ground level and ventilation.
-
Approved Document H, Drainage and waste disposal, 2015 edition, HM Government (GOV.UK), accessed 9 September 2026. assets.publishing.service.gov.uk
-
Approved Document P, Electrical safety, Dwellings, 2013 edition, HM Government (GOV.UK), accessed 9 September 2026. assets.publishing.service.gov.uk
-
Approved Document F, Ventilation, Volume 1: Dwellings, 2021 edition, HM Government (GOV.UK), accessed 9 September 2026. assets.publishing.service.gov.uk
-
The Building Regulations 2010, regulation 3: meaning of building work, legislation.gov.uk, accessed 2 October 2026. legislation.gov.uk
-
Is building regulations approval needed for a garage conversion?, Planning Portal, accessed 30 September 2026. planningportal.co.uk