UK brickwork looks straightforward until you try to set out an opening, calculate quantities, or match existing bond. Getting the dimensions and bond pattern right from the outset avoids awkward cut-bricks, visual discontinuities and, in loadbearing work, structural weakness at perpends.
UK Brick Dimensions
The UK standard brick has a work size (the actual manufactured dimension, allowing for production tolerance) of:
- Length: 215 mm
- Width: 102.5 mm
- Height: 65 mm
Clay bricks are made to BS EN 771-1: Specification for clay masonry units and calcium silicate bricks to BS EN 771-2. BS EN 771-3 is a different part of the same standard and covers aggregate concrete masonry units, which is what you want for dense and lightweight blocks rather than for calcium silicate.1 The 215 × 102.5 × 65 mm work size carried over from the former British Standard BS 3921; BS EN 771-1 changed how the size tolerance is tested.2 Tolerance is judged on the mean of 10 bricks: for a standard brick, category T2 allows ±4 mm on length, ±3 mm on width and ±2 mm on height, and the looser T1 allows ±6, ±4 and ±3 mm.2
The coordinating size adds a nominal 10 mm mortar joint to each face, giving:3
- Length: 225 mm (215 + 10)
- Width: 112.5 mm (102.5 + 10)
- Height: 75 mm (65 + 10)
These coordinating dimensions are the numbers to use for setting out, walls, openings, reveals and piers should be multiples of 225 mm horizontally and 75 mm vertically wherever possible.
Courses Per Metre
With a 10 mm bed joint, each course occupies 75 mm of height. Therefore:
- 4 courses = 300 mm
- 1 metre height = 13.33 courses, in practice, 13 courses occupy 975 mm, so a 1 m lift requires a slightly thicker bed on the final course, or the spec should call up heights in 75 mm multiples.
A convenient rule of thumb: 4 courses per 300 mm, or 13 courses per 975 mm, rounding to 1 m with mortar adjustment.
Bricks Per m² and Cost
For standard-format brickwork you need about 60 bricks/m² for a single-skin (half-brick, 102.5 mm) wall (1 ÷ (0.225 × 0.075) = 59.3) and 120/m² for a one-brick (215 mm) wall, plus around 5% for cuts and waste. At 2026 prices, mid-range facing bricks run £0.70–£1.44 each (£700–£1,435 per 1,000), so the brick material alone for a single skin is roughly £44–£90/m² (63 bricks with waste); reclaimed and handmade bricks often cost more. Add mortar (about 0.02 m³/m²) and labour: a bricklayer typically charges £260–£340/day, the top of that range in London, and daily output varies widely with the amount of cutting and facework.
Mortar Joints
Two joint types govern the bond:
- Bed joint, horizontal joint between courses, typically 10 mm
- Perpend (perp), vertical joint between bricks in the same course, typically 10 mm
Perpends should be plumb and aligned across alternate courses in most bonds. Continuous vertical joints (a “straight joint” or “stack bond”) are structurally weak and should be avoided in loadbearing work unless reinforced.4
Principal Bricklaying Bonds
A bond is the pattern in which bricks are laid to ensure perpends in adjacent courses do not align (which would create a plane of weakness). The most common bonds in UK construction are:
Stretcher Bond
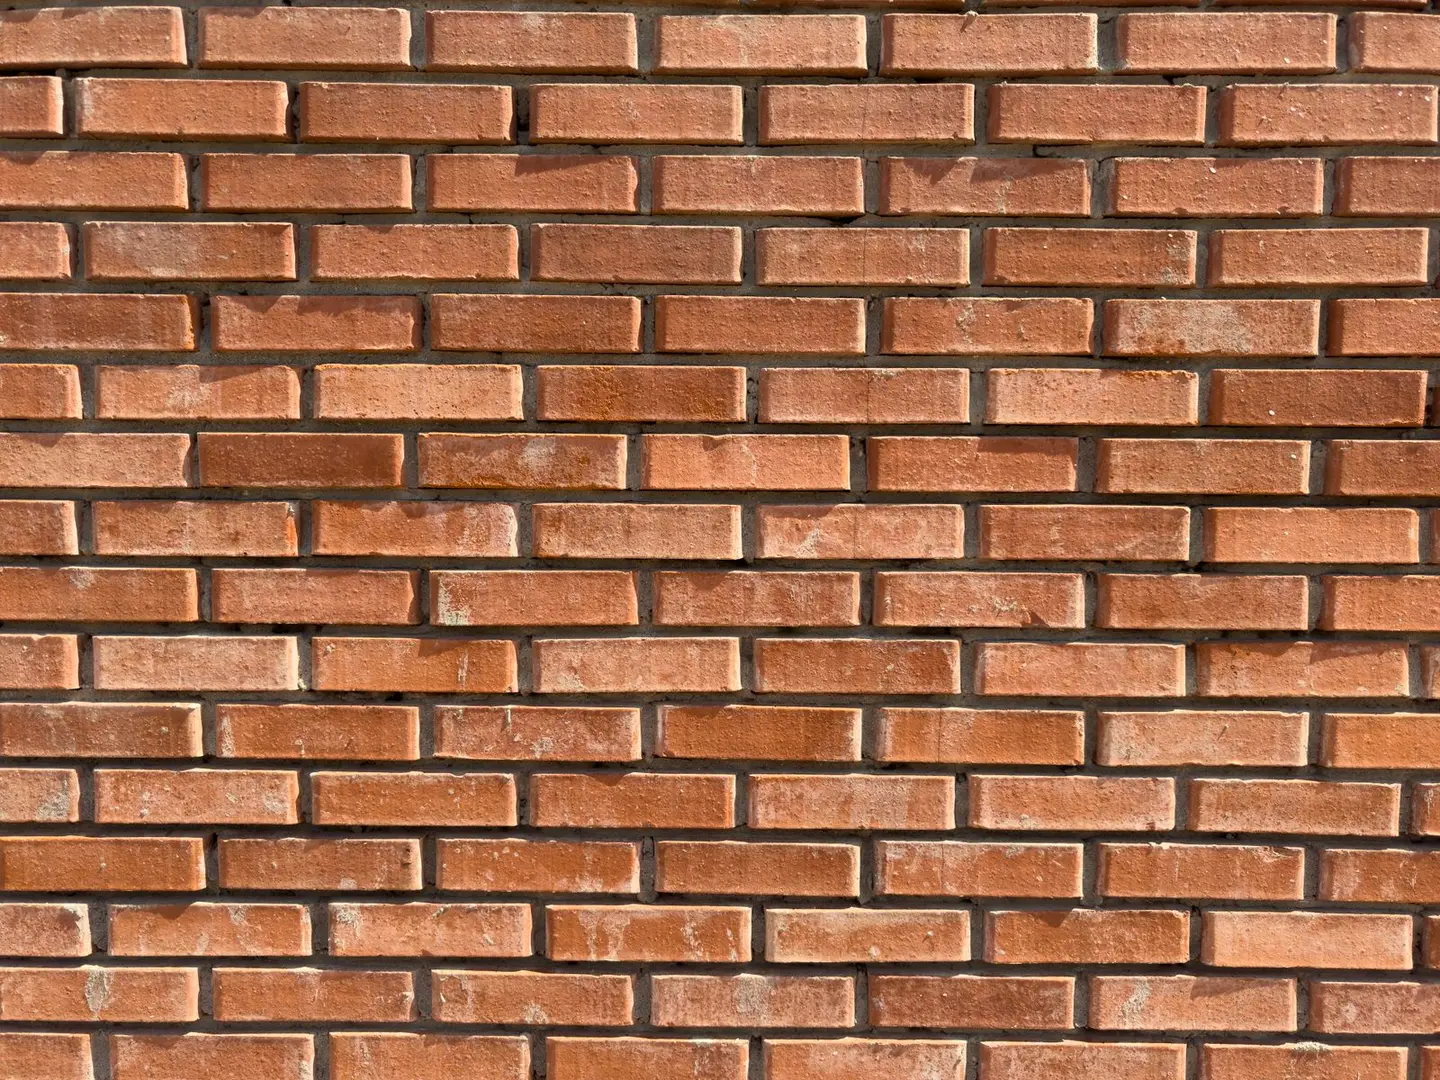
The standard bond for half-brick-thick (102.5 mm) walls, cavity wall outer leaves, partition walls, and facework. Each course shows only the stretcher (long face) of the brick, offset by half a brick (112.5 mm) from the course below. It is the simplest and most economical to lay.4
Bricks per m²: approximately 60 bricks, before a waste allowance of about 5%.
English Bond
Alternating courses of headers (brick laid across the wall, short face showing) and stretchers.4 Produces a strong one-brick-thick (215 mm) solid wall.4 Once the standard for loadbearing brick construction before the cavity wall became dominant. The header course ties the two-wythe thickness together without separate ties.
Bricks per m²: approximately 120 bricks (one-brick-thick wall, both faces combined).
Flemish Bond
Each course alternates headers and stretchers, with each header centred on the stretcher below, giving a richer decorative appearance than English bond.4 Structurally comparable but slightly weaker than English bond because headers and stretchers appear in every course rather than alternating complete courses. Common on Georgian and Victorian domestic facades.
Bricks per m²: approximately 120 bricks (one-brick-thick), same as English bond.
English Garden Wall Bond
Several courses of stretchers, most commonly three, between each course of headers.5 Faster and cheaper than full English bond, used where the full wall thickness is not needed for strength. Common on boundary and garden walls.
Header Bond
All bricks laid as headers. Used for curved work (the short dimension eases the curvature) and decorative detailing.4
Bricks and Bond at a Glance
| Bond | Wall thickness | Bricks/m² (face area) | Typical use |
|---|---|---|---|
| Stretcher | 102.5 mm (half-brick) | ~60 | Cavity wall outer leaf, partitions |
| English | 215 mm (one-brick) | ~120 | Loadbearing solid walls, retaining |
| Flemish | 215 mm (one-brick) | ~120 | Heritage facework, Georgian style |
| English Garden Wall | 215 mm (one-brick) | ~120 | Garden/boundary walls |
| Header | 215 mm (one-brick) | ~120 | Curves, decorative panels |
Figures are net of waste: add about 5% for cutting, and for a project order a further 5% contingency for damaged bricks and future repairs.
Every bond in a one-brick (215 mm) wall uses about the same 120 bricks/m², because the volume of brick is the same; header bond is one of them, since each header spans the full thickness of the wall.4
Setting Out Openings
Window and door openings should ideally be set to brick co-ordinating sizes.6 For four bricks, makers’ dimension tables give 910 mm for an opening (bricks plus two joints), 900 mm for a panel with return ends (bricks plus one joint) and 890 mm for a pier (bricks only).3 Setting an opening at 910 mm rather than 900 mm gives a clean stretcher bond return with no awkward cuts. Non-modular openings force cut closers and can disrupt the bond across the elevation.
At reveals (the return face of an opening), a queen closer, a brick cut along its length to roughly half its width, is used to maintain the bond at the corner. Queen closers are placed next to the quoin (corner) header, not at the end of the course.
Mortar Specification
Mortar mix affects bond strength and durability. For facing brickwork on external cavity walls, a designation (iii) mortar, 1:1:6 cement:lime:sand, is standard for most applications.7 In severe exposure, such as copings, cappings and brickwork near ground level, a stronger designation (ii), 1:0.5:4.5 (M6), or even designation (i) may be advisable.8 Over-strong mortars (designation i) with high cement content can cause brick spalling by constraining thermal and moisture movement.
Mortar should comply with BS EN 998-2: Specification for masonry mortar.9 Pre-mixed retarded mortars are widely used on site for consistency; their working life, commonly about two working days, must be observed.10
UK Standards
- BS EN 771-1: Clay masonry units (bricks)11
- BS EN 771-2: Calcium silicate masonry units12
- BS EN 998-2: Masonry mortar9
- BS EN 1996-1-1 (Eurocode 6): Structural design of masonry13
- BS 8000-3: Workmanship, code of practice for masonry (the 2001 edition was withdrawn in May 2020; use the current edition)14
Approved Document A (Structure) of the Building Regulations references Eurocode 6 and its National Annex for loadbearing masonry design.7 For straightforward domestic work, the deemed-to-satisfy tables in the document cover most standard situations without a full structural calculation.
The rules in this note are those that apply in England. Scotland, Wales and Northern Ireland have their own building standards and permitted development rights.
References (14)
Figures in this note were checked against the sources below on 2 October 2026. Superscript numbers in the text point to them. Every source the site cites, by topic.
- 1technicalstrongBSI (BSI Knowledge catalogue), a standard.RN-VIBP9WDated 31 October 2011 with a 2015 amendment, this is the third part of the BS EN 771 masonry unit series and the standard UK concrete blocks are declared to. Its scope specifies the characteristics and performance requirements of aggregate concrete masonry units made from dense aggregates, lightweight aggregates or a combination of both, whose main intended uses are common, facing or exposed masonry in loadbearing or non-loadbearing building and civil engineering applications. It is the reference for a block manufacturer declaring compressive strength (for example 3.6 N/mm2 or 7.3 N/mm2), density and dimensional tolerance, and it is the counterpart to BS EN 771-1 for clay bricks and BS EN 771-4 for autoclaved aerated (aircrete) units.
- 2technicalsupplier figureWienerberger, guidance.RN-CTRP5WA brick maker's technical sheet on BS EN 771-1. It states the UK work size remains 215 x 102.5 x 65 mm and that the European standard uses a different tolerance test from the former BS 3921.
- 3technicalsupplier figureIbstock Brick, guidance.RN-4MPZFMIbstock's brickwork dimension tables, hosted on the maker's content delivery network. They state the co-ordinating size of 225 x 112.5 x 75 mm, which includes 10 mm joints.
- 4technicalsupplier figureForterra, guidance.RN-S116B1A brick maker's guide to the five most common UK bonds. It describes stretcher bond as easy to lay and the most economical bond, used extensively in single skin walls.
- 5technicalstrong locallyNottinghamshire Historic Environment Record, Nottinghamshire County Council, guidance.RN-CYT1EZThe county Historic Environment Record's guide to brick bonds, which defines English Garden Wall bond as several courses of stretchers, commonly three, to one course of headers.
- 6technicalsupplier figureIbstock Brick, guidance.RN-46GC15Ibstock's guidance on setting out brickwork, hosted on the maker's content delivery network. It says a design, including openings, should be set out to brick co-ordinating dimensions to avoid cutting.
- 7technicalvery strongMinistry of Housing, Communities and Local Government (GOV.UK).RN-Z6AXUWThe full Approved Document A PDF, which carries the deemed-to-satisfy tables a domestic project is checked against. Section 2E covers foundations of plain concrete: paragraph 2E3 gives the recommended minimum widths of strip foundations in Table 10, keyed to ground type and total load of loadbearing walling per linear metre. Table 10 sets, for rock (not inferior to sandstone, limestone or firm chalk, requiring at least a pneumatic or mechanically operated pick to excavate), a width equal to the width of the wall at every load. For medium dense gravel or sand (requires a pick to excavate, a 50mm square wooden peg hard to drive beyond 150mm) and for stiff clay or stiff sandy clay (can be indented slightly by the thumb), the minimum widths are 250mm at 20 kN per linear metre, 300mm at 30, 400mm at 40, 500mm at 50, 600mm at 60 and 650mm at 70. Firm clay and firm sandy clay (thumb makes an impression easily) start at 300mm. The document also covers minimum depth of strip foundations, wall thickness rules for residential buildings up to three storeys (paragraph 2C10 covers internal loadbearing walls in brickwork or blockwork), buttressing, lateral support by floors and at roof level, interruption of lateral support, wall cladding in Section 3, and Section 5 on reducing sensitivity to disproportionate collapse with the building consequence classes.
- 8technicalgoodBrick Development Association, guidance.RN-RGZEMSThe Brick Development Association's durability design note. It explains that saturated, frozen bricks and mortar suffer expansion stresses in the pores that they cannot withstand.
- 9technicalstrongBSI, guidance.RN-D5C2F3the product standard factory-made and site-made masonry mortar is specified to
- 10technicalsupplier figureCemex UK, guidance.RN-EQ6BI0A mortar maker's product page for retarded ready-to-use mortar. It says the mortar is guaranteed to stay usable for two working days and offers advice on retardation.
- 11technicalstrongBSI (BSI Knowledge catalogue), a standard.RN-0Z2U0MDated 31 October 2011 with a 2015 amendment, this specifies the characteristics and performance requirements for clay masonry units intended for protected or unprotected masonry, covering facing and rendered masonry and loadbearing and non-loadbearing structures including internal linings and partitions. It defines performance for dimensional tolerances, strength and density against test methods in separate European standards, and it carries the F0, F1 and F2 frost resistance categories and the S0, S1 and S2 active soluble salts categories that a UK brick is declared against. Its scope note states the standard does not specify standard sizes for clay masonry units, which is why UK brick format remains a national convention rather than a European one.
- 12technicalstrongBSI, guidance.RN-A7X42Sthe product standard calcium silicate bricks are specified to, which is Part 2 rather than Part 3
- 13technicalstrongBSI (BSI Knowledge catalogue), a standard.RN-30GDL1Dated 30 December 2005 with a 2012 amendment, this is the masonry design Eurocode. Its overview states it is the first sub-part of Part 1 of the series and gives the basis for the design of buildings and civil engineering works in masonry, dealing with unreinforced masonry and with reinforced masonry where reinforcement is added to provide ductility, strength or improved serviceability. The principles of prestressed and confined masonry design are given but application rules are not provided, and the Part is expressly not valid for masonry with a plan area of less than 0.04 square metres. It is the standard a structural engineer designs a loadbearing brick or block wall to, and the reference behind the characteristic compressive strength of masonry built with a given unit and mortar strength.
- 14technicalstrongBSI, guidance.RN-7RBV1Nthe workmanship code of practice for masonry, covering mortar mixing and jointing on site
-
BS EN 771-3:2011+A1:2015, Specification for masonry units. Aggregate concrete masonry units (Dense and lightweight aggregates), BSI, accessed 30 September 2026. knowledge.bsigroup.com
-
Technical Guidance: Dimensions and Tolerances, Wienerberger, accessed 30 September 2026. wienerberger.co.uk
-
Technical Information Sheet A2: Brickwork dimensions tables, standard brick, Ibstock Brick, accessed 30 September 2026. assets.ctfassets.net
-
Brick bond patterns, Forterra, accessed 30 September 2026. forterra.co.uk
-
Brick Bonds, Nottinghamshire Historic Environment Record, Nottinghamshire County Council, accessed 2 October 2026. her.nottinghamshire.gov.uk
-
Technical Information Sheet C19: Setting out brickwork, Ibstock Brick, accessed 30 September 2026. assets.ctfassets.net
-
Approved Document A, Structure, 2004 edition incorporating 2004, 2010 and 2013 amendments, Ministry of Housing, Communities and Local Government, accessed 14 September 2026. assets.publishing.service.gov.uk
-
BDA Design Note 7: Brickwork durability, Brick Development Association, accessed 2 October 2026. brick.org.uk
-
BS EN 998-2:2016, Specification for mortar for masonry. Masonry mortar, BSI, accessed 14 September 2026. knowledge.bsigroup.com
-
Ready to Use Mortar, Cemex UK, accessed 30 September 2026. cemex.co.uk
-
BS EN 771-1:2011+A1:2015, Specification for masonry units. Clay masonry units, BSI, accessed 14 September 2026. knowledge.bsigroup.com
-
BS EN 771-2:2011+A1:2015, Specification for masonry units. Calcium silicate masonry units, BSI, accessed 14 September 2026. knowledge.bsigroup.com
-
BS EN 1996-1-1:2005+A1:2012, Eurocode 6: Design of masonry structures. General rules for reinforced and unreinforced masonry structures, BSI, accessed 14 September 2026. knowledge.bsigroup.com
-
BS 8000-3:2001, Workmanship on building sites. Code of practice for masonry, BSI, accessed 14 September 2026. knowledge.bsigroup.com