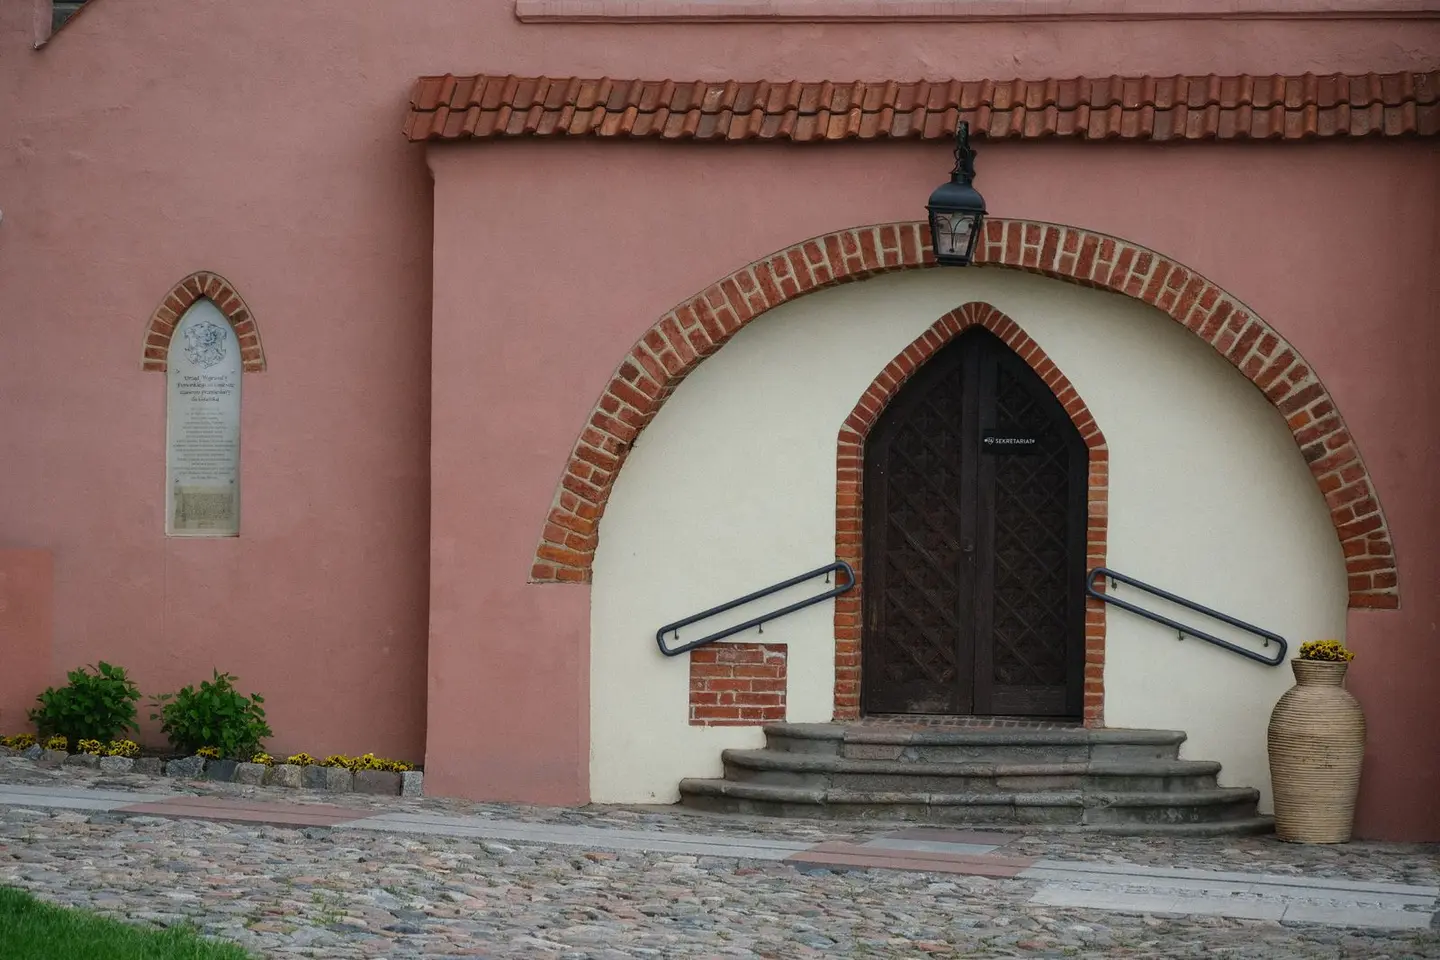
Brick steps are among the most durable and attractive solutions for level changes at a front entrance, garden terrace, or side access. Unlike concrete or timber alternatives, well-laid brick steps can last for decades with minimal maintenance. In 2026, a single brick step fully installed in the UK costs between £150 and £350, though this varies considerably depending on size, brick specification, location, and the complexity of the job.
A typical front door approach with three risers will cost roughly £600–£1,200 for a straightforward single-width run. Wider, curved, or multi-flight steps push costs significantly higher. Understanding what drives the price will help you budget accurately and assess whether quotes are fair.
What Determines the Cost of Brick Steps?
Several factors combine to produce the final price:
Step size and quantity, The more steps, the more materials and labour. Wider steps (covering a full path width rather than a single lane) use more bricks per step and take longer to lay.
Brick specification, bricks rated F2 for frost resistance are essential where steps are exposed to weather, and engineering bricks (Class B) are the usual choice. Solid engineering bricks cost roughly £1,450–£2,750 per 1,000 at merchant list prices; perforated ones are cheaper, but their holes show when a brick is laid on edge as a tread.1 Facing bricks matched to an existing wall are often more expensive, especially if the original batch is discontinued.
Foundations and base preparation, Steps need a concrete foundation, typically 150 mm deep for soft ground. Excavation and shuttering add time and skip-hire cost. If existing steps are being removed first, expect an extra £100–£250 for breaking out and disposal.
Mortar and pointing style, Standard grey mortar, coloured mortar, and recessed pointing all have different labour times and material costs. Coloured mortar adds roughly £30–£60 to materials.
Location, London and the South-East typically add 20–30% to labour rates compared with the Midlands or North.
Brick Steps Cost Breakdown: 2026 UK Prices
| Job type | Typical cost range | Notes |
|---|---|---|
| Single step (installed) | £150–£350 | Includes materials and labour |
| 3-step front entrance (standard width ~900 mm) | £600–£1,200 | Foundation work included |
| 3-step wide entrance (~1,500 mm) | £900–£1,600 | More bricks, longer to lay |
| 5-step garden flight | £950–£2,000 | May require retaining wall work |
| Curved or feature steps | £1,500–£3,500+ | Specialist bricklaying, bespoke cutting |
| Remove existing steps (break-out) | £100–£250 | Skip hire additional |
| Engineering bricks, solid (per 1,000) | £1,450–£2,750 | Frost resistant (F2); the usual choice outdoors |
| Facing bricks (per 1,000) | £700–£1,4502 | Machine-made; handmade bricks cost more |
Labour Rates for Bricklayers in 2026
A skilled bricklayer charges £200–£300 per day in most of England, rising to £280–£380 in London. Step-laying is slower work than wall-laying because each step requires careful setting out, checking for level and plumb, and consistent joint thickness. Expect a bricklayer to complete roughly 2–4 steps per day depending on complexity, more if working with an assistant labourer (£130–£180/day).
Most tradespeople will price steps on a fixed quote basis rather than day rate, as the scope is well-defined. Always get two or three written quotes and check that they include:
- Excavation or base preparation
- Concrete foundation
- All bricks and mortar materials
- Pointing and making good
- Removal of waste and old materials
Materials: What Goes Into a Brick Step
Each step generally comprises:
- Header course bricks forming the riser (vertical face)
- Soldier or stretcher bricks forming the tread (walking surface)
- Mortar bed, designation (ii)/M6 or stronger, which is about 1:3 to 1:4 cement to building sand with plasticiser, or 1:½:4 to 4½ cement:lime:sand3
- DPC (damp-proof course), if steps connect to a wall or building at damp-sensitive junctions
For a standard 900 mm wide step with a 200 mm riser and 275 mm tread, you need roughly 20–30 bricks including cuts: about 12 for a three-course riser at four bricks a course, and the rest for the tread and backing. BS EN 771-1 rates clay bricks by freeze/thaw category rather than by use, and steps sit within 150 mm of ground level where saturation and freezing are likely, so specify F2 bricks in designation (i)/M12 or (ii)/M6 mortar. Class B engineering bricks meet that comfortably.3
Planning Permission and Building Regulations
Brick steps in a garden rarely need planning permission, but check with your council if the property is listed or covered by an Article 4 direction. However, if the steps form part of a paved front garden area exceeding 5 m², permitted development rules require the surface to be permeable or drain to a suitable soakaway, a solid base under brick steps does not count as a permeable surface by itself, so ensure any run-off drains adequately.4
Building Regulations (Part K, Protection from falling, collision and impact) apply to external steps only when they are part of the building. Approved Document K says requirement K1 does not apply to steps on land leading to a building, but does apply to entrance steps which are part of the building.5 Either way, its guidance for a private stair is a sensible benchmark:
- Rise of 150–220 mm and going (tread depth) of 220–300 mm per step5
- Consistent rise and going throughout the flight
- Non-slip surface finish (textured or naturally rough-faced bricks are preferred)
DIY vs Hiring a Bricklayer
Laying brick steps is technically achievable for an experienced DIYer, but it is one of the more demanding domestic masonry jobs because:
- Setting out must be exact, an uneven rise or tilt is immediately visible and a trip hazard
- Frost-resistant mortar mix ratios matter for durability
- Foundation must be structurally sound
Materials for a three-step DIY project would cost £250–£450, making the saving over a professional quote worthwhile only if you already have bricklaying experience. Poor work is expensive to remedy, breaking out and relaying adds full cost again.
How to Get an Accurate Quote
- Measure carefully, note the total rise (height change), width, and whether you need steps on one or both sides.
- Specify the brick, show the bricklayer your existing brick or take a photo. Matching brick can be sourced from reclamation yards at £0.50–£3.00 per brick.
- Ask about foundations, if your existing base is sound concrete, some preparation cost can be saved.
- Check references, brick steps are visible from the street, so ask to see recent examples of the tradesperson’s work.
- Check reviews, Checkatrade, TrustATrader, and Rated People all show verified reviews; look for bricklayers with specific step or hard-landscaping experience.
Summary
For a typical three-step front entrance in the UK, budget £600–£1,200 fully installed and finished, and more for wider or more decorative work. Frost-resistant F2 bricks, such as Class B engineering bricks, are non-negotiable for external steps exposed to frost. Get at least two fixed-price quotes, confirm that foundations are included, and verify the bricklayer’s previous step work before committing.
The rules in this note are those that apply in England. Scotland, Wales and Northern Ireland have their own building standards and permitted development rights.
References (5)
Figures in this note were checked against the sources below on 30 September 2026. Superscript numbers in the text point to them. Every source the site cites, by topic.
- 1costsupplier figureTravis Perkins.RN-BS8W6EA price, true at 2026-09. A national builders' merchant's product page for a solid red Class B engineering brick, giving the retail pack and per-brick price that sets the top of the range.
- 2coststrong locallyCS2 Limited, chartered quantity surveyors, published by North Hertfordshire District Council.RN-NCHWLCA price, true at 2026-09. Detailed Cost Plan, Royston Road (Site 13), Baldock, item 2.5.3, a council publishing its own schedule. It binds in that district only, so it is cited as evidence of local charges and never as the authority for a national rule
- 3technicalgoodBrick Development Association, guidance.RN-J43FLRBDA Design Note 7, January 2011 edition, replacing the August 2006 issue and incorporating the recommendations of PD 6697:2010. It identifies saturation as the main cause of brickwork deterioration and works through protection from saturation by design, exposed and ground conditions, vulnerable details and workmanship. It covers the mechanism of frost action and winter construction, and sulfate attack including sulfates from bricks and from other sources, dense mortars and vulnerable situations. It sets out clay brick frost resistance and soluble salts categories and the resulting durability designations, and mortar type and designation, batching accuracy, frost action, anti-freeze admixtures and joint profiles. Section 9 gives brick and mortar selection for durability location by location, including work below or within 150mm above external ground level, clay brick damp proof courses, unrendered and rendered external walls above 150mm, internal walls, unrendered and rendered parapets and chimneys, free-standing and earth-retaining walls, sills, copings and cappings, manholes and planting boxes. References include PD 6697, BS EN 771-1, BS EN 998-2, BS 4027 and the UK National Annex to BS EN 1996-1-1.
- 4technicalvery strongThe National Archives (legislation.gov.uk), legislation.RN-4C9X4BClass F permits the provision within the curtilage of a dwellinghouse of a hard surface for any purpose incidental to the enjoyment of the dwellinghouse, or its replacement in whole or in part. Condition F.2 applies where the hard surface would lie between a wall forming the principal elevation and a highway and its area would exceed 5 square metres: the surface must then be made of porous materials, or provision made to direct run-off water to a permeable or porous area or surface within the curtilage.
- 5technicalvery strongMinistry of Housing, Communities and Local Government.RN-XH6E39The standard that decides whether a loft ladder is legal and when a raised deck needs a balustrade. Published 3 January 2013, it covers protection from falling, collision and impact including stairs, ladders, ramps, guarding and vehicle barriers. Paragraph 1.31 states that retractable ladders must not be used as a means of escape. Paragraph 1.32 permits a fixed ladder, with fixed handrails on both sides, only for access in a loft conversion containing one habitable room, and only where there is not enough space without altering the existing space for a compliant stair, which is the rule that catches most loft ladder installations. Paragraph 1.29 restricts alternating tread stairs to loft conversions. For a private stair the maximum pitch is 42 degrees (Table 1.1 note 1), the normal relationship between rise and going is twice the rise plus the going between 550mm and 700mm, and for dwellings external tapered steps forming part of the building need a going of at least 280mm. Paragraph 3.1 requires guarding wherever it is reasonably necessary for safety at the edge of a floor, gallery, balcony, roof, light well, basement or similar sunken area. Paragraph 3.2 requires guarding to be at least the height in Diagram 3.1, allows any wall, parapet or balustrade to serve as guarding, and requires it to resist the loads in BS EN 1991-1-1 with its UK National Annex and PD 6688-1-1, with BS 6180 for barrier and infill panel design. Handrails should be positioned 900mm to 1000mm from the pitch line or floor.
-
Wienerberger Engineering Brick Red Solid Class B 65mm - Pack of 400, Travis Perkins, accessed 30 September 2026. Priced at 2026-09 and left there. travisperkins.co.uk
-
Detailed Cost Plan, Royston Road (Site 13), Baldock, item 2.5.3, CS2 Limited, chartered quantity surveyors, published by North Hertfordshire District Council, accessed 30 September 2026. Priced at 2026-09, so no calibration is needed. north-herts.gov.uk
-
BDA Design Note 7: Brickwork durability, Brick Development Association, accessed 10 September 2026. d23z90m210izbx.cloudfront.net
-
The Town and Country Planning (General Permitted Development) (England) Order 2015, Schedule 2, Part 1, Class F: hard surfaces incidental to the enjoyment of a dwellinghouse, legislation.gov.uk, accessed 10 September 2026. legislation.gov.uk
-
Approved Document K, Protection from falling, collision and impact, 2013 edition, Ministry of Housing, Communities and Local Government (GOV.UK), accessed 10 September 2026. assets.publishing.service.gov.uk