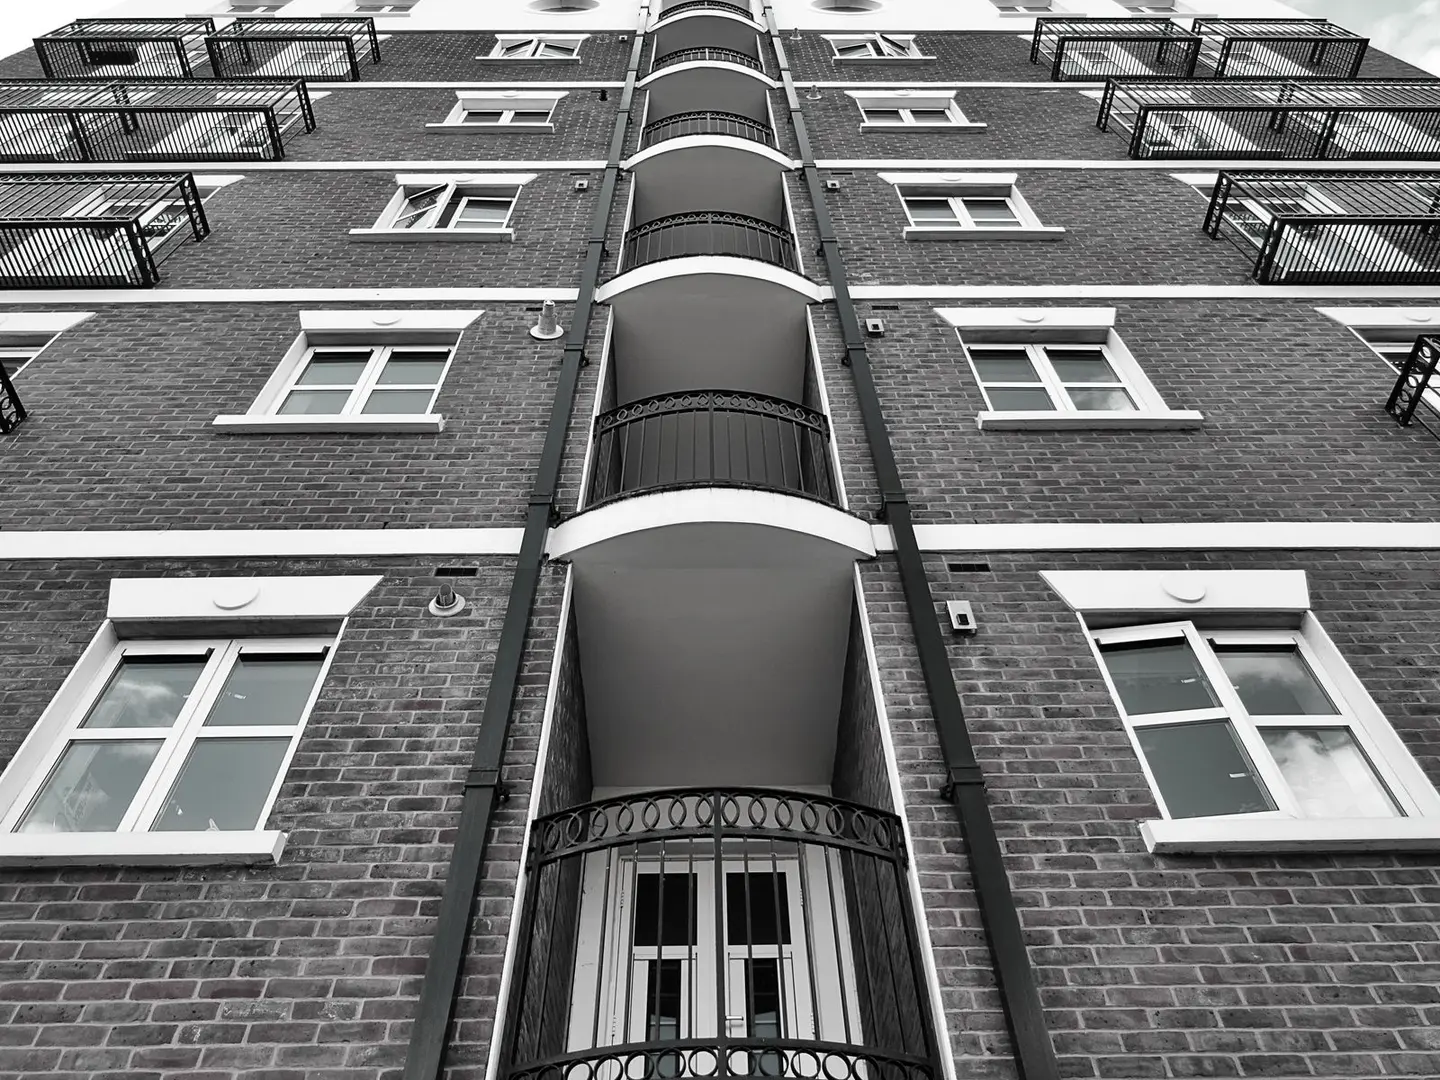
A lintel is the structural member spanning a door or window opening, carrying the weight of the wall, and sometimes floor or roof loads, above it down to the jambs on either side. Choosing the wrong type, size or bearing length is one of the most common causes of cracking and settlement around openings. This guide covers the three materials you will encounter on UK domestic and light-commercial work: steel cavity lintels, prestressed concrete lintels, and natural stone.
Steel Cavity Lintels
Steel cavity lintels are the usual choice on UK cavity-wall construction; Catnic, one of the main makers, has been producing them for more than 50 years.1 They are pressed from galvanised steel and combine an inner leaf leg with an outer leaf leg in a single profile, bridging both leaves at once. The outer leg is shorter and set lower so it can support the face brickwork while the inner leg supports the blockwork inner leaf, the two legs are connected through the cavity, eliminating the need for separate single-leaf lintels.
Manufacturers make profiles in bands of cavity width, starting at 50–65 mm; Catnic’s thermally broken range, for example, covers cavities from 90 to 205 mm.1 Many come with an insulation core that runs continuously along the lintel.1 Lintels are made in three load categories:1
- Standard duty (SD), typical domestic loads
- Heavy duty (HD), higher loads, for example where floors bear on the wall above the opening
- Extra heavy duty (XHD), the heaviest loads
The duty describes the load a lintel can carry, not its length: Catnic’s standard-duty CG50/100, for example, is made in lengths of 3 m and more.1 Choose from the manufacturer’s load table for the actual loading, not by span alone.
Most are formed from steel strip that has been hot-dip galvanised before forming, to BS EN 10346, with a zinc coating of 275 g/m² (Z275) or 600 g/m² (Z600), and some makers add a polyester powder coat on top.2 BS EN ISO 1461 is the separate standard for hot-dip galvanising steel articles after fabrication.3 Lintels are CE marked against the harmonised product standard BS EN 845-2, Specification for ancillary components for masonry. Lintels.2
Spans and Bearing
The total length of a steel lintel equals the clear span plus two bearing lengths. The nominal minimum end bearing is 150 mm at both ends, so the lintel length is the clear span plus 300 mm.4 Approved Document A’s guidance for masonry walls assumes the same 150 mm, which may be reduced to 100 mm where the clear span is 1.2 m or less.5 Longer spans and heavier loads can need more, and the figure that governs is the one in the manufacturer’s load table for the profile you are ordering, not a rule of thumb. BS EN 845-2 is the product specification the lintel itself is made to; it does not set the bearing you build in. The clear span is measured between the faces of the supporting masonry, not the rough opening.
Prestressed Concrete Lintels
Prestressed concrete (PSC) lintels are precast units with high-tensile steel wires tensioned before the concrete sets.6 They suit single-leaf masonry (inner leaf only or solid wall construction), garage door openings, and internal partition walls.7 A standard domestic PSC lintel is 100 mm wide × 65 mm deep (the height of one brick) or 100 × 140 mm (two bricks and a mortar joint); wider units up to 215 mm are available for solid brickwork.8
Makers use high-strength concrete: Stressline, for example, designs its lintels with a concrete strength of 50 or 60 N/mm².6 Prestressed strands are protected by the concrete cover, so in aggressive exposure conditions (coastal or chemically contaminated environments) check the maker’s guidance or have the lintel specified for that exposure.
PSC lintels are heavier than steel: a 1.2 m, 100 × 65 mm unit weighs about 18 kg, against about 7 kg for a standard-duty steel cavity lintel of the same length, which matters for manual handling on scaffold.17 They do not rust, and because each one carries a single leaf, a pair can be used with an insulated cavity closure between them, the arrangement Approved Document L suggests for limiting thermal bridging at openings.9
Natural Stone Lintels
Stone lintels are a repair and heritage material rather than a primary structural choice on new build. They appear in pre-1920 solid stone or solid brick construction and must be matched to the local stone type (limestone, sandstone, granite) for aesthetic and structural compatibility. Natural stone lintels act in pure bending, there is no prestress, so their safe span is governed by the bending strength of the stone, which is low and varies widely between stone types, and even between beds from the same quarry.
For repair work under a Conservation Area or Listed Building consent, new stone is often cut to match the original. Reclaimed stone lintels are common at salvage yards and may show previous weathering or surface decay; always inspect for bed-face lamination before reuse.
Comparison Table
| Type | Typical cost (supply only) | Clear span range | Weight (1.2 m unit) | Key standard |
|---|---|---|---|---|
| Steel cavity lintel SD | £50–£150 | set by load table | about 7 kg | BS EN 845-2 |
| Steel cavity lintel HD or XHD | £130–£620 | set by load table | 13–19 kg | BS EN 845-2 |
| Prestressed concrete 100×65 | £10–£25 | up to 1.8 m | about 18 kg | BS EN 845-2 / BS 8500 |
| Prestressed concrete 100×140 | £20–£50 | up to 3.9 m | about 40 kg | BS EN 845-2 / BS 8500 |
| Natural stone (new cut) | typically £60–£200+ | engineer to confirm | 30–80 kg | Structural engineer’s scheme design |
Prices are supply-only from a builders’ merchant, excluding VAT, 2026, and rise with length: a standard-duty steel lintel runs from about £50 at 1.2 m to about £150 at 2.4 m. Fitting is extra: setting a lintel while new walling goes up is a small part of the bricklaying, but inserting one into an existing wall, with temporary propping, cutting out and making good, is commonly quoted at roughly £300–£800 per opening in labour.
The steel weights are for Catnic’s 50–65 mm cavity profiles at 1.2 m: its heavy-duty CH50/100 weighs 10.5 kg/m.1 Its extra-heavy-duty CX50/100 weighs 16.0 kg/m.1 Stressline’s load tables run to clear spans of 1.8 m for its 100 × 65 mm lintel and 3.9 m for its 100 × 140 mm lintel, with the safe load falling as the span grows.7
Bearing and Padstones
Bearing length and the condition of the masonry beneath the bearing are as important as the lintel itself. Where loads are high or the masonry is weak (e.g. aerated-concrete blocks of 3.6 N/mm²), a padstone, a dense-concrete block or engineering brick, may be required to spread the point load.10 Padstone sizing should be calculated by the structural engineer; for a heavily loaded lintel, a dense-concrete padstone either side is a common starting point.
Building Regulations
Lintel selection falls under Approved Document A (Structure).5 For domestic extensions and alterations, a structural engineer or a lintel supplier’s span table is normally sufficient evidence. Where the lintel carries more than a single storey of masonry, or where a new opening is formed in a loadbearing wall of an existing building, a structural engineer’s calculation should be commissioned and submitted with the Building Regulations application.
Thermal performance is covered by Approved Document L, which asks for the building fabric to be constructed so that thermal bridging is reasonably limited.9 For new dwellings it suggests independent inner and outer lintels with an insulated cavity closure between them or, where one lintel carries both leaves, a base plate that is not continuous and an insulated core.9 Many proprietary cavity lintels come with an insulation core as standard, and thermally broken versions are available; confirm this when ordering.1
Practical Notes
- Order by clear span + 300 mm (two × 150 mm bearings) as the default, and check the manufacturer’s table for the profile before ordering, since a longer span or a heavier load can call for a deeper bearing.
- Set the window or door frame so that the drip on the front of the lintel projects forward of the drip on the frame.1 Above the lintel, provide a cavity tray with stop ends and at least two weep holes, unless the maker confirms the lintel profile can act as the tray for your exposure.2
- Check the product’s load table before ordering: it gives a safe working load for the lintel, usually assuming the load is spread evenly and shared between the two leaves in a stated way.2 Where floor joists, a beam or another concentrated load bear on the wall above, check the heavier-duty tables or get an engineer’s confirmation.
- Stainless-steel lintels are available for particularly aggressive environments, such as some coastal sites, or where a longer life is wanted; the lintel maker or engineer will say when the exposure calls for them.1
References (10)
Figures in this note were checked against the sources below on 2 October 2026. Superscript numbers in the text point to them. Every source the site cites, by topic.
- 1technicalsupplier figureCatnic (Tata Steel UK), guidance.RN-OITPGSCatnic's lintel product selector brochure. It states the company has made steel lintels for over 50 years and gives its ranges, weights and installation guidance.
- 2technicalsupplier figureBritish Board of Agrément (published by Catnic), guidance.RN-YA60KPThe BBA certificate for Catnic's heavy and extra heavy duty cavity lintels. It specifies hot-dip galvanised steel to BS EN 10346 with Z275 or Z600 coatings and a polyester powder finish.
- 3technicalstrongBSI, a standard.RN-PTQAL4BS EN ISO 1461:2022, the specification and test methods for hot dip galvanized coatings on fabricated iron and steel. Sets the minimum coating thickness by article thickness, which is what determines how long galvanising lasts before the steel needs attention. Cited where a note says a steel should be galvanised rather than painted.
- 4technicalsupplier figureCatnic (Tata Steel UK), guidance.RN-8SYJXGCatnic's technical guide to supporting a steel lintel. It gives the nominal minimum end bearing, how that sets the ordered length against the clear span, and the bedding the bearing needs.
- 5technicalvery strongMinistry of Housing, Communities and Local Government (GOV.UK).RN-Z6AXUWThe full Approved Document A PDF, which carries the deemed-to-satisfy tables a domestic project is checked against. Section 2E covers foundations of plain concrete: paragraph 2E3 gives the recommended minimum widths of strip foundations in Table 10, keyed to ground type and total load of loadbearing walling per linear metre. Table 10 sets, for rock (not inferior to sandstone, limestone or firm chalk, requiring at least a pneumatic or mechanically operated pick to excavate), a width equal to the width of the wall at every load. For medium dense gravel or sand (requires a pick to excavate, a 50mm square wooden peg hard to drive beyond 150mm) and for stiff clay or stiff sandy clay (can be indented slightly by the thumb), the minimum widths are 250mm at 20 kN per linear metre, 300mm at 30, 400mm at 40, 500mm at 50, 600mm at 60 and 650mm at 70. Firm clay and firm sandy clay (thumb makes an impression easily) start at 300mm. The document also covers minimum depth of strip foundations, wall thickness rules for residential buildings up to three storeys (paragraph 2C10 covers internal loadbearing walls in brickwork or blockwork), buttressing, lateral support by floors and at roof level, interruption of lateral support, wall cladding in Section 3, and Section 5 on reducing sensitivity to disproportionate collapse with the building consequence classes.
- 6technicalsupplier figureStressline Limited, guidance.RN-PSVTBPA UK prestressed lintel maker's product page and FAQ. It states the design concrete strength of its lintels and that they are made to BS EN 845-2.
- 7technicalsupplier figureStressline Limited, guidance.RN-Q5WZVIA prestressed lintel maker's load-span data sheet. It gives 15.3 kg per metre for the 100 x 65 lintel, so about 18 kg for a 1.2 m unit.
- 8technicalsupplier figureStressline Limited, guidance.RN-35YC6TA UK prestressed lintel maker's product page. It lists its common sizes as 100 x 65, 100 x 140, 215 x 100 and 215 x 140 mm.
- 9technicalvery strongMinistry of Housing, Communities and Local Government.RN-L0FCJXThe in-force U-value tables a DIY insulation or door note must quote, with the exact numbers. Table 4.2, limiting U-values for new fabric elements in existing dwellings, sets roof 0.15, wall 0.18, floor 0.18, swimming pool basin 0.25, window 1.4 or Window Energy Rating Band B minimum, rooflight 2.2, doors with more than 60 per cent of the internal face glazed 1.4 or Doorset Energy Rating Band C minimum, and other doors 1.4 or Doorset Energy Rating Band B minimum. Table 4.3, for existing elements, gives a roof threshold of 0.35 and an improved value of 0.16, which is the figure a loft insulation note needs: paragraph 4.12 says a retained element whose U-value is higher than the column (a) threshold, for example through a loft or garage conversion, should be upgraded to the column (b) value. Paragraph 4.13 allows a lesser upgrade only where the improved value is not technically or functionally feasible or would not achieve a simple payback of 15 years or less. Paragraph 4.8 requires a replacement element to be no worse than the one it replaces as well as meeting Table 4.2. Paragraph 4.10 gives the heritage exception: where character must be maintained, a centre pane U-value of no more than 1.2 or low-emissivity secondary glazing. Note 9 records that the timber window concession of 1.6 or Band C ended on 14 June 2023. The 2021 edition came into force on 15 June 2022; a 2026 edition exists at https://assets.publishing.service.gov.uk/media/69c122a6cfa346b9d4704a55/ADL1_2026.pdf.
- 10technicalsupplier figureH+H UK, a data sheet.RN-5KTFKZCelcon Standard Grade aircrete block, product code S. Compressive strength 3.6 N/mm2, thermal conductivity 0.15 W/mK, dry density 600 kg/m3. UKCA marked with separate certificates by product and thickness, including SCP100, SCP140, SCP150, SRC075, SRC100, SRC140, SRC150 and SRC215, so the range runs from a 75 mm to a 215 mm block. Supporting technical data sheets on the page cover fire resistance (TSD01), masonry movement (TSD02), characteristic strength of masonry (TSD03), U-values (TSD04, July 2026), fixings (TSD20), block weights (TSD43), external render (TSD45), sound and Robust Details (TSD57) and mortar yields (TSD62). BBA certificate 01/3816 Sheet 1.
-
Catnic Lintel Product Selector (June 2024), Catnic (Tata Steel UK), accessed 30 September 2026. catnic.com
-
BBA Agrément Certificate: Catnic CH and CX Range of Cavity Wall Lintels, British Board of Agrément (published by Catnic), accessed 30 September 2026. catnic.com
-
BS EN ISO 1461:2022 Hot dip galvanized coatings on fabricated iron and steel articles. Specifications and test methods, BSI, accessed 7 September 2026. knowledge.bsigroup.com
-
How much support does a lintel need?, Catnic (Tata Steel UK), accessed 13 September 2026. catnic.com
-
Approved Document A, Structure, 2004 edition incorporating 2004, 2010 and 2013 amendments, HM Government (GOV.UK), accessed 30 September 2026. assets.publishing.service.gov.uk
-
Concrete Lintels, Stressline Limited, accessed 30 September 2026. stressline.net
-
Prestressed Concrete Standard Lintels: load-span tables, Stressline Limited, accessed 30 September 2026. stressline.net
-
Standard Concrete Lintels, Stressline Limited, accessed 30 September 2026. stressline.net
-
Approved Document L, Conservation of fuel and power, Volume 1: Dwellings, 2021 edition incorporating 2023 amendments, HM Government (GOV.UK), accessed 30 September 2026. assets.publishing.service.gov.uk
-
Celcon Blocks: Standard Grade, H+H UK, accessed 30 September 2026. hhcelcon.co.uk