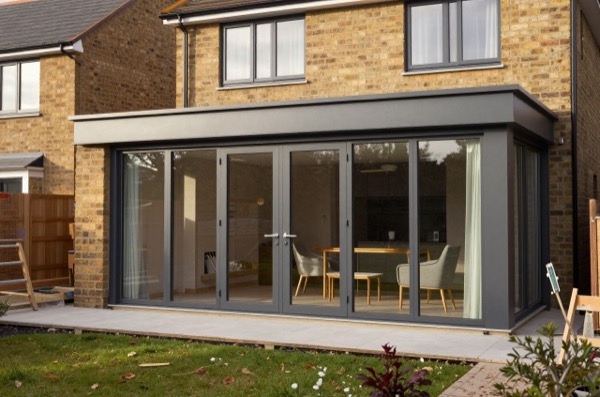
A rear extension is one of the most common home improvement projects in the UK. It extends the back of the house into the garden, adding floor space that is typically used to enlarge a kitchen, create an open-plan kitchen-diner, or add a new reception room. Unlike loft conversions, rear extensions are visible from the garden but virtually invisible from the street, which is why planning authorities treat them more generously than front or side additions.
This guide explains the difference between single and double storey options, gives realistic 2026 costs, maps out the Permitted Development rules, and covers the glazing and design choices that make the most of a rear extension.
Single Storey vs Double Storey Rear Extension
The fundamental choice is whether to go up as well as out.
A single-storey rear extension sits on the ground floor only, typically with a flat, lean-to, or pitched roof. It is cheaper to build, faster to complete, and available under more generous permitted development rules. It suits households that primarily need more kitchen or living space.
A double-storey rear extension adds a first-floor room (usually a bedroom, bathroom, or home office) above the ground-floor extension. The extra floor costs significantly less than the ground floor because it shares the foundations, walls, and roof, making it much better value per square metre when you also need upstairs space.
| Feature | Single Storey | Double Storey |
|---|---|---|
| Typical size | 12–30 m² floor area | 24–60 m² combined |
| All-in cost (London & SE) | £2,100–£3,600/m² | £1,400–£2,600/m² (combined) |
| All-in cost (Midlands/North) | £1,500–£2,600/m² | £1,000–£1,900/m² (combined) |
| PD rear projection (terrace/semi) | 3 m, or up to 6 m with prior approval | Up to 3 m only |
| PD rear projection (detached) | 4 m, or up to 8 m with prior approval | Up to 3 m only |
| Planning application required? | Usually not (prior approval for the larger limits) | Often yes |
| Construction programme (site) | 10–16 weeks | 16–24 weeks |
Rear Extension Cost (2026)
Full costs including professional fees for a typical project:
| Project type | London & SE | Midlands / North |
|---|---|---|
| Single storey, 12 m² (small kitchen extension) | £26,000–£42,000 | £19,000–£31,000 |
| Single storey, 25 m² (large open-plan) | £52,000–£90,000 | £38,000–£65,000 |
| Double storey, 25 m² per floor | £70,000–£130,000 | £50,000–£95,000 |
These figures include structural engineer (£800–£1,800), architect/designer (£3,000–£8,000), building control (£900–£1,600), and VAT at 20%.1 Kitchen fit-out and internal decoration are excluded. A quality bi-fold or sliding door set adds £4,500–£12,000 depending on width and glazing specification.
For comparison, HomeOwners Alliance, quoting Checkatrade, gives a rule of thumb of £1,800–£3,000 per m² for a single-storey extension.2 It puts a standard two-storey extension at around £1,900 per m².2
Permitted Development Size Limits
In England, rear extensions can be built under Permitted Development rights without a full planning application, subject to strict conditions under Schedule 2, Part 1, Class A of the GPDO 2015.3
Projection limits from the original rear wall:
- Terraced and semi-detached houses: 3 m single storey, or up to 6 m with prior approval; 3 m double storey4
- Detached houses: 4 m single storey, or up to 8 m with prior approval; 3 m double storey4
The 6 m and 8 m limits for single-storey extensions are subject to the Neighbour Consultation Scheme (sometimes called Prior Approval) if they exceed 4 m (detached) or 3 m (other).5 You notify the council; neighbours have 21 days to object; the council has 42 days to respond.3 If no objection is upheld, works can proceed. The prior approval fee is £249. The larger limits are not available on article 2(3) land, such as a conservation area, or on a site of special scientific interest.4
Height limits:
- Maximum eaves height: 3 m where within 2 m of a boundary4
- Maximum height for a single-storey rear extension: 4 m, whatever the roof shape4
- Any extension: eaves no higher than the existing eaves, and no part higher than the highest part of the existing roof4
Other conditions:
- Any part that extends beyond a side wall of the original house must be single storey, no more than 4 m high and no wider than half the original house4
- Cladding materials must be of similar appearance to the existing dwelling4
- Extensions and outbuildings together must not cover more than 50% of the curtilage, not counting the ground covered by the original house4
- PD rights may be removed by Article 4 directions in conservation areas, check with your LPA
If your proposed extension falls outside these limits, a full householder planning application is required (fee: £548 in England).67 Double-storey rear extensions always need planning permission on article 2(3) land, such as a conservation area or National Landscape (AONB), and elsewhere whenever they go more than 3 m beyond the rear wall or come within 7 m of the rear boundary.4
Structural Considerations
Rear extensions require a structural design for:
- Strip or trench-fill foundations: Approved Document A sets a minimum depth of 0.45 m against frost and, on shrinkable clay, at least 0.75 m, 0.9 m or 1.0 m for low, medium or high shrinkage clay, with deeper foundations near trees (heave and shrinkage risk).8 A structural engineer will specify based on a soils report.
- Steel beams (RSJs): opening up the rear wall of the existing house almost always requires a steel beam. The size depends on the loads the beam carries, so treat rules of thumb with caution: as a rough illustration, a 4 m opening might take a 203 × 133 × 25 kg/m UB and a 5–6 m opening a 254 × 146 UB, but the engineer’s calculation governs. Padstone design and temporary support propping the floors above is part of the structural package.
- Roof structure: flat roofs use a warm-deck build-up (insulation above deck) with a single-ply membrane or GRP finish; pitched roofs use engineered timber rafters. Building Regulations Part A governs.
- Party wall work: cutting into a party wall for a beam bearing, or digging foundations within 3 m of a neighbour’s building and deeper than its foundations, needs notice under the Party Wall Act.910
Always engage a structural engineer before tendering; their design drawings allow contractors to price accurately.
Glazing and Rooflights
The rear wall is where you make the architectural statement. Common options:
Bi-fold doors: fold flat against jambs to create a full-width opening. Typical width 3–6 m; 3-panel set costs £4,500–£7,500; 5-panel set costs £8,000–£13,000 (aluminium, thermally broken frames, double-glazed). Require a stiff concrete floor slab as a running track base.
Sliding doors: slimmer frame profiles than bi-folds; better for narrow openings (2–4 m); large 3-panel systems cost £6,000–£10,000.
Full-width glazed screen with pivot/hinged door: architectural look, fixed glass panels with a single or double door leaf. Allows very slim sightlines (30–50 mm) with structural glass or Schüco-type aluminium systems; budget £10,000–£20,000 for a 4 m run.
Rooflights: flat or lean-to roofs benefit greatly from rooflights. Fixed frameless flush units give a cleaner look than opening skylights; a 1,000 × 2,000 mm unit costs £900–£1,800 installed. Approved Document L limits the total area of windows, rooflights and doors in an extension to 25% of its floor area, plus the area of any windows and doors the extension removes or covers; more glazing is possible if better U-values elsewhere compensate or a SAP calculation shows the extended home performs no worse.11
Design Ideas
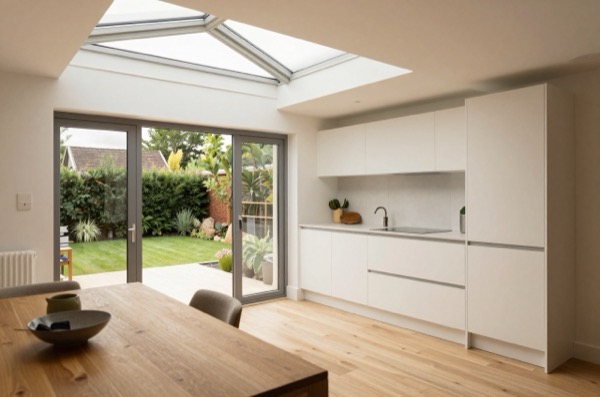
Kitchen-diner: the most popular outcome. Remove the rear wall, span with steel, and create a 5–8 m wide open kitchen and dining space running from front to back. Rooflights over the old rear wall line avoid a dark junction between old and new.
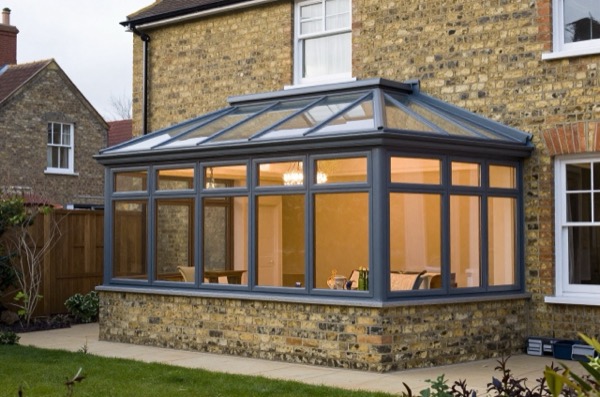
Garden room / snug: a single-storey extension that is fully glazed on three sides acts as a garden room in summer and a warm snug in winter. Works particularly well on south- or west-facing rear elevations.
Bedroom and en-suite above: a double-storey extension on a detached house can add a large master bedroom suite above the extended kitchen, without touching the existing internal configuration.
Study or home office: a 10–15 m² single-storey extension dedicated to a home office, acoustically separated from the main house, is increasingly popular since 2020.
Building Regulations (Key Parts)
Rear extensions, whether PD or not, almost always need Building Regulations approval (a small, thermally separated conservatory can be exempt):
- Part A: structural design of foundations, beams, and roof
- Part B: fire escape maintained from all habitable rooms above ground
- Part L: new walls U-value ≤ 0.18 W/m²K, roof ≤ 0.15 W/m²K, glazing ≤ 1.4 W/m²K (whole unit)11
- Part F: adequate ventilation in new and altered spaces
- Part P: new electrical circuits certified by a registered competent person
Submit a Full Plans application to your local authority building control or a registered building control approver (the Building Safety Act 2022 name for what used to be called an approved inspector).12 Fee: £900–£1,600 depending on project value and LPA.
Programme Overview
| Stage | Typical Duration |
|---|---|
| Architect design and planning / Prior Approval | 8–14 weeks |
| Building Regulations approval | 5–8 weeks |
| Groundworks and foundations | 2–3 weeks |
| Structural frame and roof | 3–5 weeks |
| Windows, doors, external finish | 2–3 weeks |
| First fix M&E, insulation, plasterboard | 2–3 weeks |
| Second fix, tiling, decoration | 3–4 weeks |
| Total site time (single storey) | 12–18 weeks |
Double-storey projects add 4–8 weeks of site time. Allow 7–12 months elapsed from first meeting to practical completion on a straightforward project.
References (12)
Figures in this note were checked against the sources below on 30 September 2026. Superscript numbers in the text point to them. Every source the site cites, by topic.
- 1technicalvery strongGOV.UK, a government page.RN-GKUYQGHMRC's plain-English page on VAT for builders: when building work is standard rated at 20%, zero rated, or reduced to 5%, covering new houses and flats, work for disabled people, energy saving materials, grant-funded heating, conversions and renovations. The readable front door to VAT Notice 708, and the right first check on whether a quote should carry 20% at all.
- 2costfairHomeOwners Alliance, guidance.RN-XKP48OA price, true at 2026-09. HomeOwners Alliance's breakdown of extension costs by type, size and location, together with the fees on top: design, structural engineer, planning, building control and party wall. A consumer body rather than a cost consultancy, so the value is in listing every cost a homeowner forgets rather than in the accuracy of any one band.
- 3technicalvery strongThe National Archives, legislation.RN-OWGIY3Schedule 2 Part 1 of the GPDO 2015, development within the curtilage of a dwellinghouse. This is permitted development itself: Class A enlargement and alteration, with the limits and conditions, through the classes covering roof alterations, porches, outbuildings and hard surfaces. Every statement about what can be built without planning permission traces to this Part, and the exclusions at the start of each class are where most projects actually fall out.
- 4technicalvery strongThe National Archives (legislation.gov.uk), legislation.RN-Z0XQ8VParagraph A.1 sets the householder extension limits: buildings may not cover more than 50 per cent of the curtilage (A.1(b)); a single-storey rear extension may not extend more than 4 metres beyond the rear wall of a detached house or 3 metres for any other house, nor exceed 4 metres in height (A.1(f)), rising to 8 metres and 6 metres under the larger home extension route (A.1(g)); an extension of more than one storey may not extend more than 3 metres beyond the rear wall or be within 7 metres of the rear boundary (A.1(h)); eaves within 2 metres of a boundary may not exceed 3 metres (A.1(i)); a side extension may not exceed 4 metres in height, have more than one storey or be wider than half the width of the original house (A.1(j)). Paragraph A.2 removes cladding and side or multi-storey rear extensions on article 2(3) land such as conservation areas. A.3 requires materials of similar appearance and obscure-glazed, non-opening upper-floor side windows unless the opening part is more than 1.7 metres above the floor, and A.4 sets the neighbour consultation (prior approval) procedure with its 42-day determination period.
- 5technicalvery strongMinistry of Housing, Communities and Local Government (GOV.UK).RN-2NL7UIMHCLG's technical guidance on householder permitted development rights. The government's own reading of the GPDO, with the diagrams, and what a planning officer works from when deciding whether a rear extension is permitted.
- 6technicalvery strongPlanning Portal, guidance.RN-M2KUCTThe Planning Portal's consolidated guide to planning application fees in England from 1 April 2026, built from the 2012 fees regulations as amended and MHCLG's annual indexation. More usable than the regulations themselves because it puts each application type next to its current fee and its definition. The statutory amounts are in the regulations; this is the readable index to them.
- 7technicalvery strongPlanning Portal.RN-AN1SYFThe Planning Portal's answer on what a planning application costs, the readable front door to the statutory fee schedule. The regulations set the amounts; this puts each application type next to its fee.
- 8technicalvery strongMinistry of Housing, Communities and Local Government (GOV.UK).RN-Z6AXUWThe full Approved Document A PDF, which carries the deemed-to-satisfy tables a domestic project is checked against. Section 2E covers foundations of plain concrete: paragraph 2E3 gives the recommended minimum widths of strip foundations in Table 10, keyed to ground type and total load of loadbearing walling per linear metre. Table 10 sets, for rock (not inferior to sandstone, limestone or firm chalk, requiring at least a pneumatic or mechanically operated pick to excavate), a width equal to the width of the wall at every load. For medium dense gravel or sand (requires a pick to excavate, a 50mm square wooden peg hard to drive beyond 150mm) and for stiff clay or stiff sandy clay (can be indented slightly by the thumb), the minimum widths are 250mm at 20 kN per linear metre, 300mm at 30, 400mm at 40, 500mm at 50, 600mm at 60 and 650mm at 70. Firm clay and firm sandy clay (thumb makes an impression easily) start at 300mm. The document also covers minimum depth of strip foundations, wall thickness rules for residential buildings up to three storeys (paragraph 2C10 covers internal loadbearing walls in brickwork or blockwork), buttressing, lateral support by floors and at roof level, interruption of lateral support, wall cladding in Section 3, and Section 5 on reducing sensitivity to disproportionate collapse with the building consequence classes.
- 9technicalvery strongThe National Archives (legislation.gov.uk), legislation.RN-WKDENHSection 2(2) lists the building owner's rights over a party structure: (a) underpin, thicken or raise; (b) make good, repair or rebuild a defective party structure; (c) to (e) demolish and rebuild non-conforming partitions, connected buildings and party structures of insufficient strength or height; (f) to cut into a party structure for any purpose, which may include inserting a damp proof course; (g) to cut away a footing, projecting chimney breast, jamb, flue or other projection to enable a wall to be built; (h) to cut away overhanging parts of an adjoining building; (j) insert flashings; (k) execute incidental works; (l) raise or rebuild a party fence wall; (m) reduce wall heights; (n) expose a previously enclosed party wall. Paragraph (f) is the one that catches chasing or breaking through a shared wall for pipework, which makes it party wall work requiring a party structure notice.
- 10technicalvery strongThe National Archives (legislation.gov.uk), legislation.RN-QBUTY2The exact wording of the two excavation triggers that decide whether a basement or a deep foundation needs a party wall notice, worth quoting rather than paraphrasing. Section 6(1) applies where the building owner proposes to excavate, or excavate for and erect a building or structure, within a distance of 3 metres measured horizontally from any part of a building or structure of an adjoining owner, and the excavation will within those 3 metres extend to a lower level than the level of the bottom of the neighbour's foundations. Section 6(2) applies within 6 metres measured horizontally where the work will within those 6 metres meet a plane drawn downwards in the direction of the excavation at an angle of 45 degrees to the horizontal. Section 6(5) requires the building owner to serve notice on the adjoining owner at least one month before beginning to excavate. Section 6(7) provides that if the adjoining owner does not serve a notice indicating consent within 14 days, they are deemed to have dissented and a dispute has arisen, which is what triggers the surveyor and award process.
- 11technicalvery strongHM Government (GOV.UK).RN-IHEXOXThe full Approved Document L Volume 1 for dwellings, 2021 edition with the 2023 amendments, for use in England. This is the statutory guidance on conservation of fuel and power: the U-value tables for new and replacement elements, the rules on when an existing element must be upgraded, controls and commissioning for heating systems, and the notification requirements. If a note quotes a target U-value for a wall, roof, floor, window or door, this is where the number comes from.
- 12technicalvery strongThe National Archives (legislation.gov.uk).RN-2H8K8OPart 3 of the Building Safety Act 2022, building control approvers and building inspectors. The statutory basis for the regime that replaced approved inspectors, and the reason a private inspector must now be registered with the Building Safety Regulator.
-
VAT for builders: Houses and flats, HM Revenue & Customs / GOV.UK, accessed 12 September 2026. gov.uk
-
House extension costs, HomeOwners Alliance, accessed 30 September 2026. Priced at 2026-09 and left there. hoa.org.uk
-
The Town and Country Planning (General Permitted Development) (England) Order 2015, Schedule 2, Part 1, The National Archives / legislation.gov.uk, accessed 12 September 2026. legislation.gov.uk
-
Town and Country Planning (General Permitted Development) (England) Order 2015 – Schedule 2, Part 1, Class A, legislation.gov.uk, accessed 12 September 2026. legislation.gov.uk
-
Permitted development rights for householders: technical guidance, Ministry of Housing, Communities and Local Government (GOV.UK), accessed 12 September 2026. gov.uk
-
A guide to fees for Planning Applications in England, from 1 April 2026, Planning Portal, accessed 7 September 2026. ecab.planningportal.co.uk
-
How much does a planning application cost?, Planning Portal, accessed 12 September 2026. planningportal.co.uk
-
Approved Document A, Structure, 2004 edition incorporating 2004, 2010 and 2013 amendments, Ministry of Housing, Communities and Local Government, accessed 30 September 2026. assets.publishing.service.gov.uk
-
Party Wall etc. Act 1996, section 2, legislation.gov.uk, accessed 30 September 2026. legislation.gov.uk
-
Party Wall etc. Act 1996, section 6, legislation.gov.uk, accessed 30 September 2026. legislation.gov.uk
-
Approved Document L, Conservation of fuel and power, Volume 1: Dwellings, 2021 edition incorporating 2023 amendments, HM Government (GOV.UK), accessed 7 September 2026. assets.publishing.service.gov.uk
-
Building Safety Act 2022, Part 3 – Building control approvers and building inspectors, legislation.gov.uk, accessed 12 September 2026. legislation.gov.uk