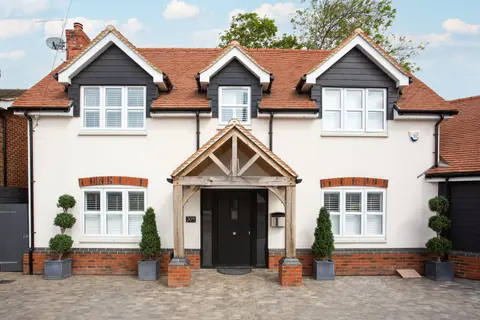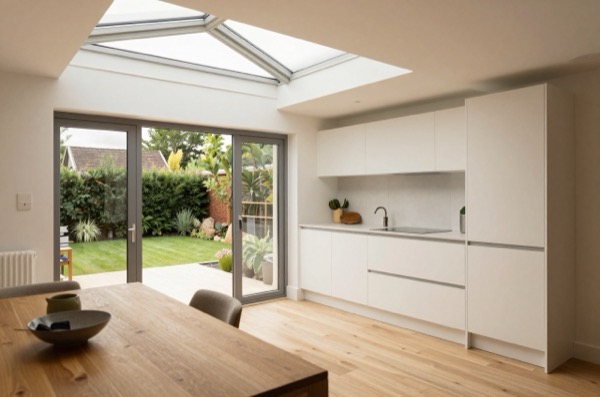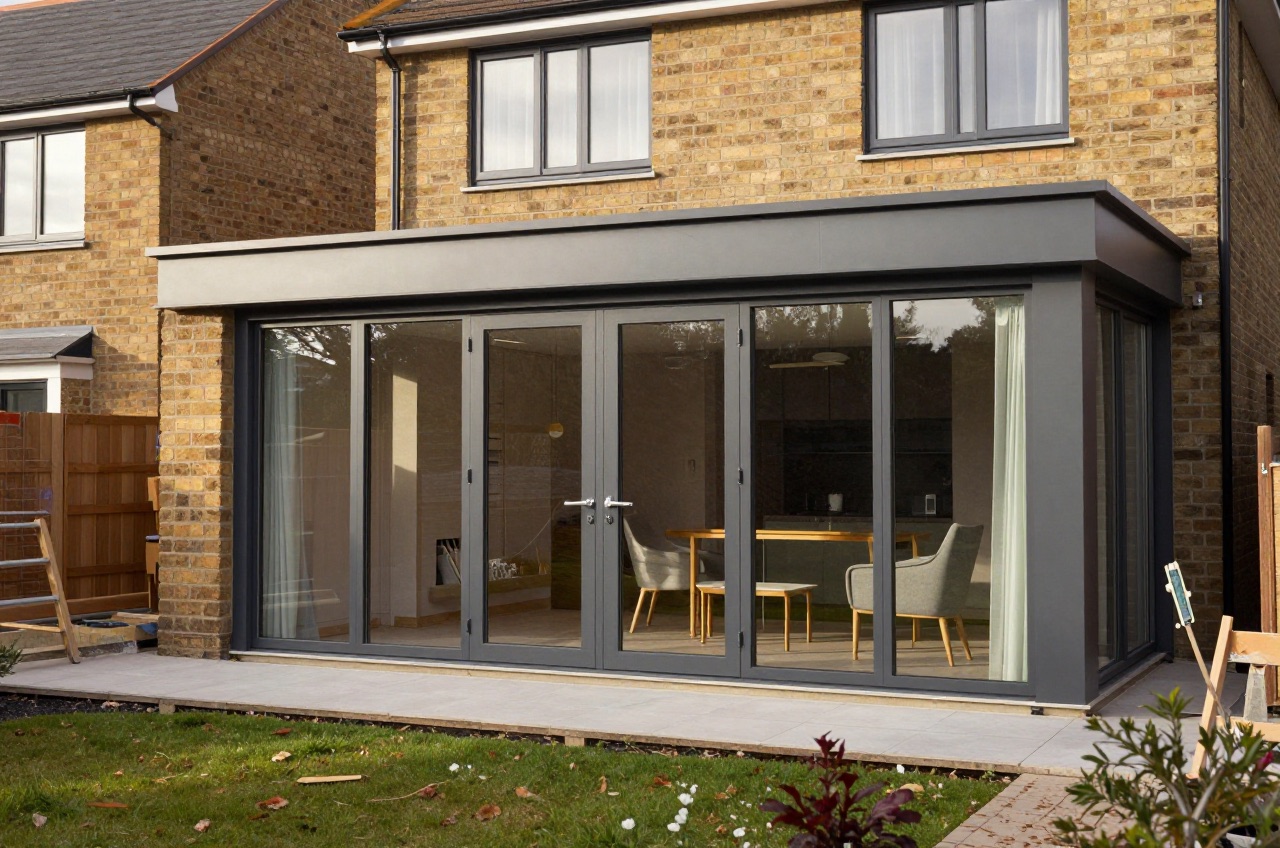
A house extension remains the default way UK homeowners buy themselves more space without moving. In 2026, a modest single-storey rear extension costs £20,000–£45,000, a full-width kitchen-diner extension runs £45,000–£90,000, and a double-storey addition that adds a bedroom upstairs typically costs £55,000–£160,000 or more. The right choice depends less on budget alone than on your plot, your roof, and whether you need one extra room or two.
This guide pulls together every extension article on the site into one place: how to choose between single and double storey, what you’ll really pay per square metre, the wraparound and side-return options specific to Victorian terraces, the planning and permitted development rules that decide whether you need an application at all, the design decisions that separate a good extension from a great one, and what actually happens once you break ground.1
Single Storey or Double Storey?
The first fork in the road is how many storeys to build. A single storey extension is cheaper, faster, and covered by more generous permitted development rules, while a double storey extension shares foundations and roof across two floors, making the incremental cost of a first-floor room surprisingly good value.1
If the room you actually need is a bedroom, a bedroom extension cost breakdown compares the single- and two-storey routes to adding one. And if you’re not sure extending is even the right call, should I extend or move runs the true transaction cost of moving against the cost of staying and building.
Cost Per m² and by Type
| Extension type | Typical cost (2026) | Cost per m² | Best for |
|---|---|---|---|
| Single storey rear | £20,000–£90,000 | £1,800–£3,800 | Most homes; kitchen-diners |
| Double storey rear/side | £55,000–£160,000+ | £1,600–£3,400 | Extra bedroom and living space in one build |
| Side return | £25,000–£85,000 | £2,200–£5,000 | Victorian and Edwardian terraces |
| Wraparound (side + rear) | £38,000–£145,000 | £2,000–£4,500 | Maximum ground-floor transformation |
| Oak frame (25m²) | £62,000–£115,000 | £2,500–£4,500 | Exposed structural feature |
Figures assume a standard project outside central London; add roughly 15–30% for London and the South East.
Per-square-metre pricing is the fastest way to sanity-check a builder’s quote. The main house extension cost guide covers every type and specification level for 2026, while extension cost per square metre and extension cost per m2 both break down what a quoted rate should and shouldn’t include, worth reading both since contractors rarely quote like-for-like.
Match your drawings, not your description
Get three quotes from the same set of architectural drawings, not from a verbal brief. Extension quotes for the same project often vary widely between contractors, and much of that gap disappears once every quote prices exactly the same specification.
On returns, does an extension add value sets out the UK evidence on uplift versus your street’s ceiling price, and loft conversion vs extension compares the two most common ways to add space if you’re weighing up a roof project instead.
Nationwide’s analysis finds that a 10% increase in floor space, other things equal, adds about 5% to the price of a typical house.2 Its 2025 research puts the gain from an extension or loft conversion that adds a bedroom at up to 24%.3
Wraparound, Side-Return and Other Layouts
Victorian and Edwardian terraces have a specific extension geometry worth understanding on its own terms. A side return extension fills the narrow alley beside the kitchen for roughly £25,000–£85,000, and a rear extension pushes straight out from the back wall, combine both in a single project and you get a wraparound extension cost of £38,000–£145,000 for the most dramatic ground-floor transformation available on a terrace.
If the real goal is simply a bigger kitchen rather than a full wraparound, kitchen extension cost covers open-plan layouts, bifolds and rooflights with worked examples. And if you’d rather keep the new space detached from the house entirely, garden room versus extension compares the two on cost, planning and everyday practicality.
Planning Permission and Permitted Development
Many single-storey rear extensions fall under permitted development, but the size limits are exact and unforgiving: extension planning permission covers the PD depth limits, the Larger Home Extension Scheme, and when you need a full application. Under Class A, a single-storey rear extension may project up to 3 m beyond the original rear wall, or 4 m for a detached house, and, outside conservation areas and other protected land, up to 6 m or 8 m through the prior approval route.4 Planning consent and Building Regulations are entirely separate hurdles. Permitted development only removes the need for a planning application: most extensions still need Building Regulations approval.5 Extension building regulations is the complete rundown of what Building Control actually checks, from foundations to insulation.
Before you finalise a design that runs close to a boundary, read right to light. A neighbour’s private right to light exists independently of your planning permission, and it’s far cheaper to design around it now than defend a claim later.6
Design Decisions
Good extensions are won or lost on light, not floor area. House extension design covers rooflights, matching old brick to new, and flooring continuity between the existing house and the addition, while single storey extension ideas works through roof types, flat, pitched or lantern, and the layouts that actually earn their keep.
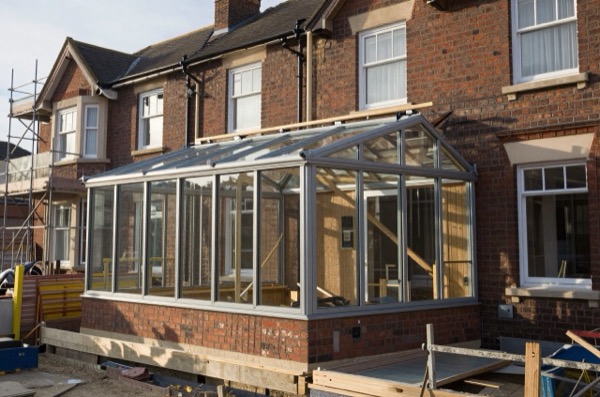
If you want the rear wall to disappear entirely, a glass extension using structural glazing or a Crittall-style steel frame is the boldest option, though summer overheating needs designing out from day one. For a lighter-touch middle ground between a conservatory and a full extension, orangery compares all three on cost, thermal performance and resale value. Conservatories, orangeries, sunrooms, garden rooms and roof lanterns are compared side by side in the glazed extensions guide.
The Build
Conventional blockwork isn’t the only way to build. An oak frame extension cost runs well above masonry (£2,500–£4,500 per m² in the table above, against £1,800–£3,800 for a standard single-storey build) but delivers an exposed structural aesthetic no other method matches, while a SIPs extension cost lands in a similar bracket overall, the real saving is speed, reaching a weathertight shell in days rather than weeks.
Not every extension is about the kitchen: a garage extension cost guide covers attached and detached options, from a basic single-car structure to a full room above, if what you actually need is storage, a workshop, or space for a car. At the small end of the scale, adding a porch walks through types, Building Regs and quotes, and porches and canopies compares an enclosed porch with a simple canopy on cost and planning.
Where to Start
Start with the main house extension cost guide to set a realistic budget, then check your extension planning permission position before you commission any drawings, it shapes everything from depth to roof height. If your garden is narrow and your kitchen is the real problem, side return extension is usually the highest-value place to look first.
The rules in this note are those that apply in England. Scotland, Wales and Northern Ireland have their own building standards and permitted development rights.
References (6)
Figures in this note were checked against the sources below on 30 September 2026. Superscript numbers in the text point to them. Every source the site cites, by topic.
- 1technicalvery strongThe National Archives, legislation.RN-OWGIY3Schedule 2 Part 1 of the GPDO 2015, development within the curtilage of a dwellinghouse. This is permitted development itself: Class A enlargement and alteration, with the limits and conditions, through the classes covering roof alterations, porches, outbuildings and hard surfaces. Every statement about what can be built without planning permission traces to this Part, and the exclusions at the start of each class are where most projects actually fall out.
- 2technicalfairNationwide Building Society, guidance.RN-J9EO63Nationwide's 2023 house price index research on home improvements; it estimates a loft conversion adding a double bedroom and bathroom can add up to 25% to a three-bed, one-bath house.
- 3technicalfairNationwide Building Society, guidance.RN-O6IZQANationwide's 2025 house price research, based on its own HPI data. It finds that a loft conversion or extension adding a large double bedroom and bathroom can add up to 24% to a three-bedroom, one-bathroom house.
- 4technicalvery strongThe National Archives (legislation.gov.uk), legislation.RN-Z0XQ8VParagraph A.1 sets the householder extension limits: buildings may not cover more than 50 per cent of the curtilage (A.1(b)); a single-storey rear extension may not extend more than 4 metres beyond the rear wall of a detached house or 3 metres for any other house, nor exceed 4 metres in height (A.1(f)), rising to 8 metres and 6 metres under the larger home extension route (A.1(g)); an extension of more than one storey may not extend more than 3 metres beyond the rear wall or be within 7 metres of the rear boundary (A.1(h)); eaves within 2 metres of a boundary may not exceed 3 metres (A.1(i)); a side extension may not exceed 4 metres in height, have more than one storey or be wider than half the width of the original house (A.1(j)). Paragraph A.2 removes cladding and side or multi-storey rear extensions on article 2(3) land such as conservation areas. A.3 requires materials of similar appearance and obscure-glazed, non-opening upper-floor side windows unless the opening part is more than 1.7 metres above the floor, and A.4 sets the neighbour consultation (prior approval) procedure with its 42-day determination period.
- 5technicalvery strongPlanning Portal, guidance.RN-01MIE5The government's Planning Portal guidance on extensions; it settles that most extensions need Building Regulations approval, separately from planning.
- 6technicalstrong locallyLaw Commission, guidance.RN-HSIQRSThe Law Commission's project page on rights to light; it states that the planning system does not take account of private rights to light.
-
The Town and Country Planning (General Permitted Development) (England) Order 2015, Schedule 2, Part 1, The National Archives, accessed 14 September 2026. legislation.gov.uk
-
Bedrooms, bathrooms and extensions: what adds value to your home in 2023?, Nationwide Building Society, accessed 30 September 2026. nationwide.co.uk
-
Loft it up: attic bedrooms can boost the price of a home by a quarter, Nationwide Building Society, accessed 30 September 2026. nationwide.co.uk
-
The Town and Country Planning (General Permitted Development) (England) Order 2015, Schedule 2, Part 1, Class A, The National Archives, accessed 30 September 2026. legislation.gov.uk
-
Is building regulations approval needed for an extension?, Planning Portal, accessed 30 September 2026. planningportal.co.uk
-
Rights to light, Law Commission, accessed 30 September 2026. lawcom.gov.uk