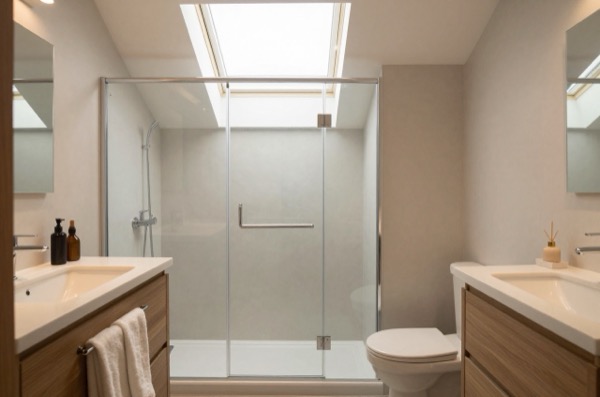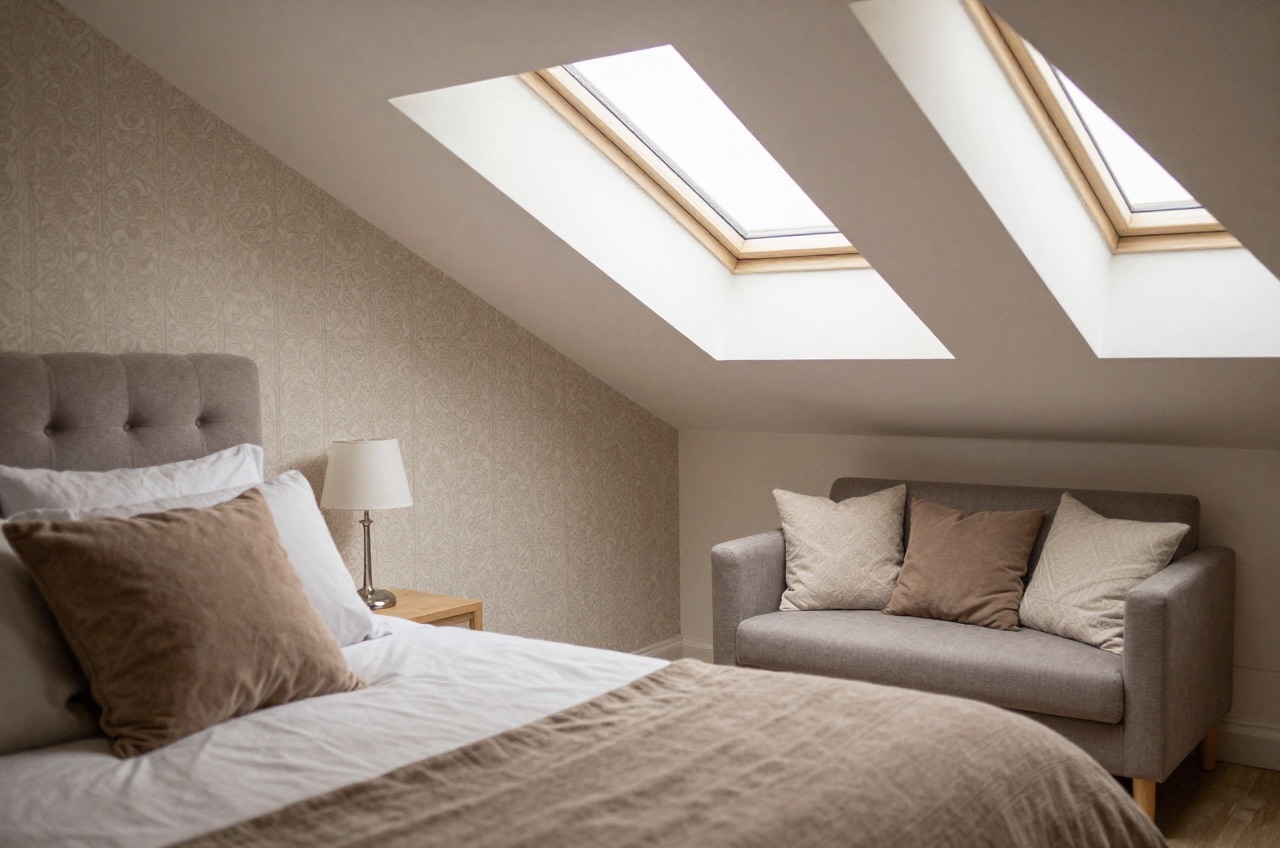
A loft conversion is one of the most cost-effective ways to add a bedroom to a UK home, but “loft conversion” covers wildly different projects. In 2026 you can spend as little as £18,000 on a simple rooflight conversion or £90,000 or more on a full mansard, and the right answer depends on your roof shape, your budget, and how much space you actually need.
This guide pulls together every loft conversion article on the site into one place, which type suits your roof, what you’ll really pay, whether your loft is even feasible, the planning and party wall rules that catch people out, the staircase and window decisions that shape day-to-day living in the finished room, and what actually happens once building work starts.
Which Type of Loft Conversion Suits Your Roof?
Start with your roof shape, not a mood board, it decides what’s structurally realistic before cost or taste come into it. Our types of loft conversion comparison runs through the four main forms, and types of roof helps you identify what you’re working with.
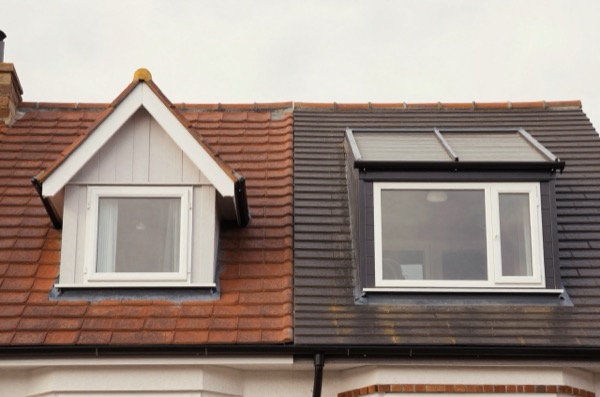
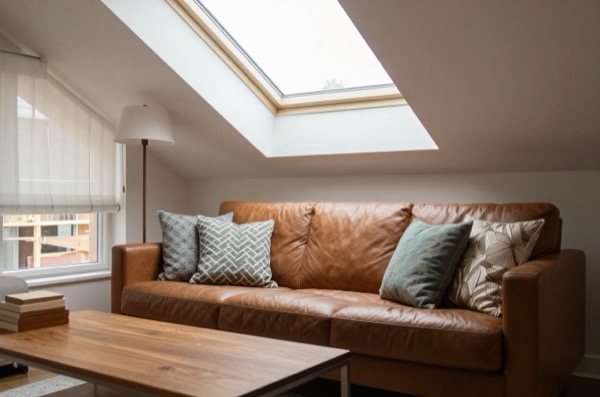
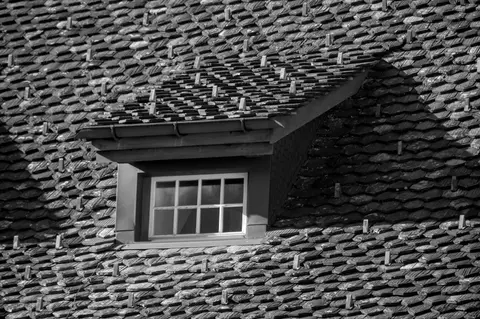
The cheapest route is a Velux loft conversion, which leaves the roofline untouched and drops rooflights into the existing slope. Need more headroom than the pitch allows? A dormer loft conversion breaks out a box structure for full-height floor space, while a hip-to-gable loft conversion squares off a sloping hip end into usable volume. For maximum space, a mansard loft conversion rebuilds the rear roof near-vertical, and Victorian terraces with a rear outrigger usually do best with an L-shaped dormer wrapping both roof planes into one room.
Choosing between a boxy and a pitched dormer is mostly about planning risk, see flat roof dormer versus pitched for when each wins approval. If you’re weighing rooflights against breaking out entirely, roof light loft conversion versus dormer is the direct comparison. And if you own a single-storey home, don’t assume conversion is off the table: a dormer bungalow conversion can add one or two bedrooms for a fraction of the cost of moving.
Costs and Budgeting
| Conversion type | Typical cost (2026) | Planning | Best for |
|---|---|---|---|
| Velux / rooflight | £18,000–£38,000 | Usually permitted development | Good existing head height, tightest budgets |
| Rear dormer | £35,000–£65,000 | Usually permitted development | Most Victorian and Edwardian terraces and semis |
| Hip-to-gable | £35,000–£68,000 | Usually permitted development | Semi-detached or detached with a hipped roof |
| L-shaped dormer | £45,000–£85,000 | Usually permitted development | Terraces with a rear outrigger |
| Mansard | £45,000–£90,000+ | Usually needs planning permission | Maximum space, common on London terraces |
Figures assume a standard 3-bed semi or terrace outside central London; add roughly 10–40% for inner London depending on borough.
Rear dormers, hip-to-gable and L-shaped dormer conversions can all be permitted development under Class B, provided the added roof space stays within 40 cubic metres on a terraced house or 50 cubic metres on other houses, nothing extends beyond the roof slope that forms the principal elevation and faces a highway, and the house is not on article 2(3) land such as a conservation area.1
Budgets vary hugely by type and location. Our average loft conversion cost breakdown shows what drives the difference between a Velux job and a mansard, and the main loft conversion cost guide explains what a proper quote should include.
Location moves the numbers sharply: loft conversion cost by London borough shows prices from Havering to Kensington, and our wider loft conversion cost by region breakdown compares London against the Midlands, North and Scotland. Before signing anyone, read loft conversion quotes to learn what a complete quote must itemise and the red flags that signal a lowball figure.
On returns, does a loft conversion add value sets out the UK evidence, typically 10–20% uplift, while loft conversion vs extension compares the two most common ways to add space.2 If you’re weighing staying put against selling up entirely, should I extend or move runs the real transaction-cost numbers.
Feasibility and Head Height
Before you commission drawings, grab a tape measure. Is my loft suitable for conversion sets out the numbers that matter most: as a rule of thumb, you need about 2.2m of height under the ridge to make a habitable room work. Falling short doesn’t rule you out: small loft conversion ideas cover layout tricks and storage solutions for low head height and tight footprints.
Get the feasibility check first
Before commissioning full drawings, pay a structural engineer £300–£600 for a single feasibility visit. It confirms your ridge height, roof type and realistic conversion options before you spend on architect fees for a room that was never viable.
Once feasibility is confirmed, loft conversion ideas for bedrooms, bathrooms and home offices help you plan what the room is actually for, and if a private bathroom is on your list, loft conversion ensuite covers plumbing routes, compact layouts and the typical £6,000–£14,000 cost uplift.
Planning Permission, Building Regs and Party Walls
Most loft conversions fall under permitted development, but the rules have real teeth, loft conversion planning permission covers the volume limits, conservation area exceptions and when you need a Lawful Development Certificate.3 Planning and Building Regs are separate systems, and every conversion needs the latter regardless of planning status: loft conversion building regs is the full checklist covering fire escape, structure and insulation.4
On a semi or terrace, budget for a party wall agreement, almost unavoidable once steel beams bear onto a shared wall: cutting into a party wall is covered by the Party Wall etc. Act 1996, and you must serve notice on your neighbour before the work starts.56 If you only want storage rather than a habitable room, loft boarding regulations explains what does and doesn’t trigger Building Control, and non-habitable loft conversion draws the legal line between a storage loft and a bedroom before it catches you out at resale.
Staircases, Windows and Insulation
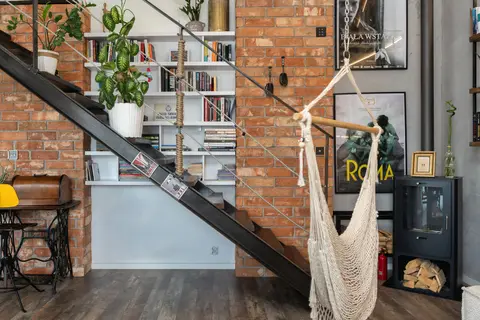
The staircase is often the hardest part to place. Loft staircase ideas and Building Regs rules cover the geometry you must hit, while loft conversion stairs compares straight, space-saver and spiral options with realistic 2026 prices. Approved Document K sets a 42° maximum pitch for a private stair and 2 m headroom, which a loft conversion may reduce to 1.9 m at the centre of the stair and 1.8 m at its side where there is not enough space.7 Where the stair arrives beside an open drop, loft safety railing cost prices guarding for both a full conversion and a simple hatch.
For windows, loft conversion windows covers skylights, dormer windows and Juliet balconies side by side, and Velux windows breaks down standard sizes and fitting costs if you’ve settled on rooflights. Already have Velux units and something’s gone wrong? Velux window repair diagnoses leaks, stiff handles and failed seals, and Velux window servicing cost explains the maintenance that prevents those problems in the first place.
Insulation is where new conversions live or die on comfort: best loft insulation compares mineral wool against sheep wool and rigid board, and the wider loft insulation guide covers the 270mm depth target and current grant schemes for the rest of the roof.8
Doing the Project
Once you’re committed, the loft conversion process walks through every stage from feasibility to Completion Certificate, and how long does a loft conversion take sets realistic week-by-week expectations, a dormer typically needs 6–10 weeks on site. Read loft conversion mistakes before you start, not after, head-height misjudgement and poor stair placement are the two that cost the most to fix retrospectively.
If you’re boarding rather than fully converting, loft boarding cost covers realistic 2026 pricing and loft boarding is the step-by-step how-to. Whichever route you take, board on raised loft boarding legs rather than flat on the joists: squashing mineral wool insulation reduces its effectiveness.8
Where to Start
If you only read three of these guides, make it these: check feasibility and head height before you spend a penny on drawings, work out a realistic budget with the main loft conversion cost guide, and confirm your loft conversion planning permission position early, it affects everything that follows, from your architect’s brief to your build programme.
References (8)
Figures in this note were checked against the sources below on 30 September 2026. Superscript numbers in the text point to them. Every source the site cites, by topic.
- 1technicalvery strongThe National Archives (legislation.gov.uk), legislation.RN-KHYKNAClass B permits roof enlargements provided the roof space does not increase by more than 40 cubic metres for a terrace house or 50 cubic metres in any other case (B.1(d)), no part exceeds the height of the highest part of the existing roof (B.1(b)) and the work does not extend beyond the plane of any roof slope forming the principal elevation that fronts a highway (B.1(c)). The right is withdrawn on article 2(3) land, including conservation areas, and for houses created under Classes G, M, MA, N, P, PA or Q (B.1(a), (f) to (h)). Conditions in B.2 require materials of similar appearance, an enlargement set back not less than 0.2 metres from the eaves measured along the roof slope, and side-elevation windows that are obscure-glazed and non-opening unless the opening part is more than 1.7 metres above the floor.
- 2technicalfairNationwide Building Society, guidance.RN-J9EO63Nationwide's 2023 house price index research on home improvements; it estimates a loft conversion adding a double bedroom and bathroom can add up to 25% to a three-bed, one-bath house.
- 3technicalvery strongThe National Archives (legislation.gov.uk), legislation.RN-3YX7QWSection 192(1) lets any person apply to the local planning authority to determine whether a proposed use of buildings or land, or operations proposed to be carried out in, on, over or under land, would be lawful. Under section 192(2) the authority must issue a certificate if the information satisfies them that the use or operations would be lawful if instituted or begun at the time of the application and must otherwise refuse; the certificate must specify the land, describe the use or operations, give the reasons and state the application date (192(3)). Section 192(4) provides that the lawfulness of any use or operations for which a certificate is in force is conclusively presumed unless there is a material change in the relevant matters before the use is instituted or the operations begun.
- 4technicalvery strongPlanning Portal, guidance.RN-6IW4DXThe Planning Portal's loft conversion guidance. It states that building regulations approval is needed to turn a loft into a liveable room, whatever the planning position.
- 5technicalvery strongThe National Archives (legislation.gov.uk), legislation.RN-C6XFB7A party structure notice must be served at least two months before the date on which the proposed work will begin, and must state the building owner's name and address, the nature and particulars of the proposed work (with plans, sections and load particulars where special foundations are proposed) and the date the work will begin. The notice ceases to have effect if the work has not begun within twelve months of service or is not then prosecuted with due diligence. Two months for a party structure notice against one month for a section 6 excavation notice is the distinction to cite.
- 6technicalvery strongThe National Archives (legislation.gov.uk), legislation.RN-WKDENHSection 2(2) lists the building owner's rights over a party structure: (a) underpin, thicken or raise; (b) make good, repair or rebuild a defective party structure; (c) to (e) demolish and rebuild non-conforming partitions, connected buildings and party structures of insufficient strength or height; (f) to cut into a party structure for any purpose, which may include inserting a damp proof course; (g) to cut away a footing, projecting chimney breast, jamb, flue or other projection to enable a wall to be built; (h) to cut away overhanging parts of an adjoining building; (j) insert flashings; (k) execute incidental works; (l) raise or rebuild a party fence wall; (m) reduce wall heights; (n) expose a previously enclosed party wall. Paragraph (f) is the one that catches chasing or breaking through a shared wall for pipework, which makes it party wall work requiring a party structure notice.
- 7technicalvery strongMinistry of Housing, Communities and Local Government.RN-XH6E39The standard that decides whether a loft ladder is legal and when a raised deck needs a balustrade. Published 3 January 2013, it covers protection from falling, collision and impact including stairs, ladders, ramps, guarding and vehicle barriers. Paragraph 1.31 states that retractable ladders must not be used as a means of escape. Paragraph 1.32 permits a fixed ladder, with fixed handrails on both sides, only for access in a loft conversion containing one habitable room, and only where there is not enough space without altering the existing space for a compliant stair, which is the rule that catches most loft ladder installations. Paragraph 1.29 restricts alternating tread stairs to loft conversions. For a private stair the maximum pitch is 42 degrees (Table 1.1 note 1), the normal relationship between rise and going is twice the rise plus the going between 550mm and 700mm, and for dwellings external tapered steps forming part of the building need a going of at least 280mm. Paragraph 3.1 requires guarding wherever it is reasonably necessary for safety at the edge of a floor, gallery, balcony, roof, light well, basement or similar sunken area. Paragraph 3.2 requires guarding to be at least the height in Diagram 3.1, allows any wall, parapet or balustrade to serve as guarding, and requires it to resist the loads in BS EN 1991-1-1 with its UK National Annex and PD 6688-1-1, with BS 6180 for barrier and infill panel design. Handrails should be positioned 900mm to 1000mm from the pitch line or floor.
- 8technicalfairEnergy Saving Trust, guidance.RN-I69XGOEnergy Saving Trust's consumer advice page on roof and loft insulation: recommended depths, the difference between insulating at joist level and at rafter level, and indicative costs and savings. EST is a consumer-facing body rather than the authority for the depth, so it is cited for the plain explanation and Approved Document L is cited for the requirement. The page blocks automated fetching, so it is described here from its title and publisher.
-
The Town and Country Planning (General Permitted Development) (England) Order 2015, Schedule 2, Part 1, Class B, The National Archives, accessed 30 September 2026. legislation.gov.uk
-
Bedrooms, bathrooms and extensions: what adds value to your home in 2023?, Nationwide Building Society, accessed 30 September 2026. nationwide.co.uk
-
Town and Country Planning Act 1990, section 192: Certificate of lawfulness of proposed use or development, The National Archives, accessed 14 September 2026. legislation.gov.uk
-
Is building regulations approval needed for a loft conversion?, Planning Portal, accessed 30 September 2026. planningportal.co.uk
-
Party Wall etc. Act 1996, section 3: Party structure notices, The National Archives, accessed 30 September 2026. legislation.gov.uk
-
Party Wall etc. Act 1996, section 2: Repair etc. of party wall: rights of owner, The National Archives, accessed 30 September 2026. legislation.gov.uk
-
Approved Document K: Protection from falling, collision and impact, Ministry of Housing, Communities and Local Government, accessed 30 September 2026. assets.publishing.service.gov.uk
-
Roof and loft insulation, Energy Saving Trust, accessed 30 September 2026. energysavingtrust.org.uk