Clay and concrete roof tiles are the two dominant pitched roof coverings in UK residential construction. Both shed water effectively, both are available in profiles that approximate traditional British roofscapes, and both are laid to BS 5534:2014+A2:2018, the code of practice for slating and tiling.1 Each also has its own product standard: BS EN 1304 for clay tiles and BS EN 490 for concrete tiles.2 But they differ significantly in cost, lifespan, weight, minimum pitch, and visual quality, differences that matter when re-roofing an existing house, extending a property in a conservation area, or specifying a new-build in a planning-sensitive context.
Key Differences at a Glance
| Property | Clay tiles | Concrete tiles |
|---|---|---|
| Commonly quoted lifespan | 60–100+ years | 40–60 years |
| Weight (kg/m²) | About 64–74 kg/m² (plain tiles) | About 45–54 kg/m² (interlocking); about 74 kg/m² (plain) |
| Typical minimum pitch | 35° (plain clay, 30–40° by product); varies by profile, down to 12.5° (single lap) | 17.5–22.5° for standard interlocking, lower for dedicated low pitch tiles; 35° (plain) |
| Installed cost, new work (£/m²) | About £66–£73 (plain) | About £22–£25 (interlocking); £43–£47 (plain)3 |
| Frost resistance | Level 1 under BS EN 1304 (150 freeze-thaw cycles) needed for UK use | Covered by the concrete tile standard, BS EN 490 |
| Colour stability | Excellent (fired-in) | Surface colour fades over time |
| Conservation area acceptance | Generally acceptable | Often refused; check LPA guidance |
The cited prices in this table were published in 2024 and brought to 2026. What that means.
Clay Roof Tiles
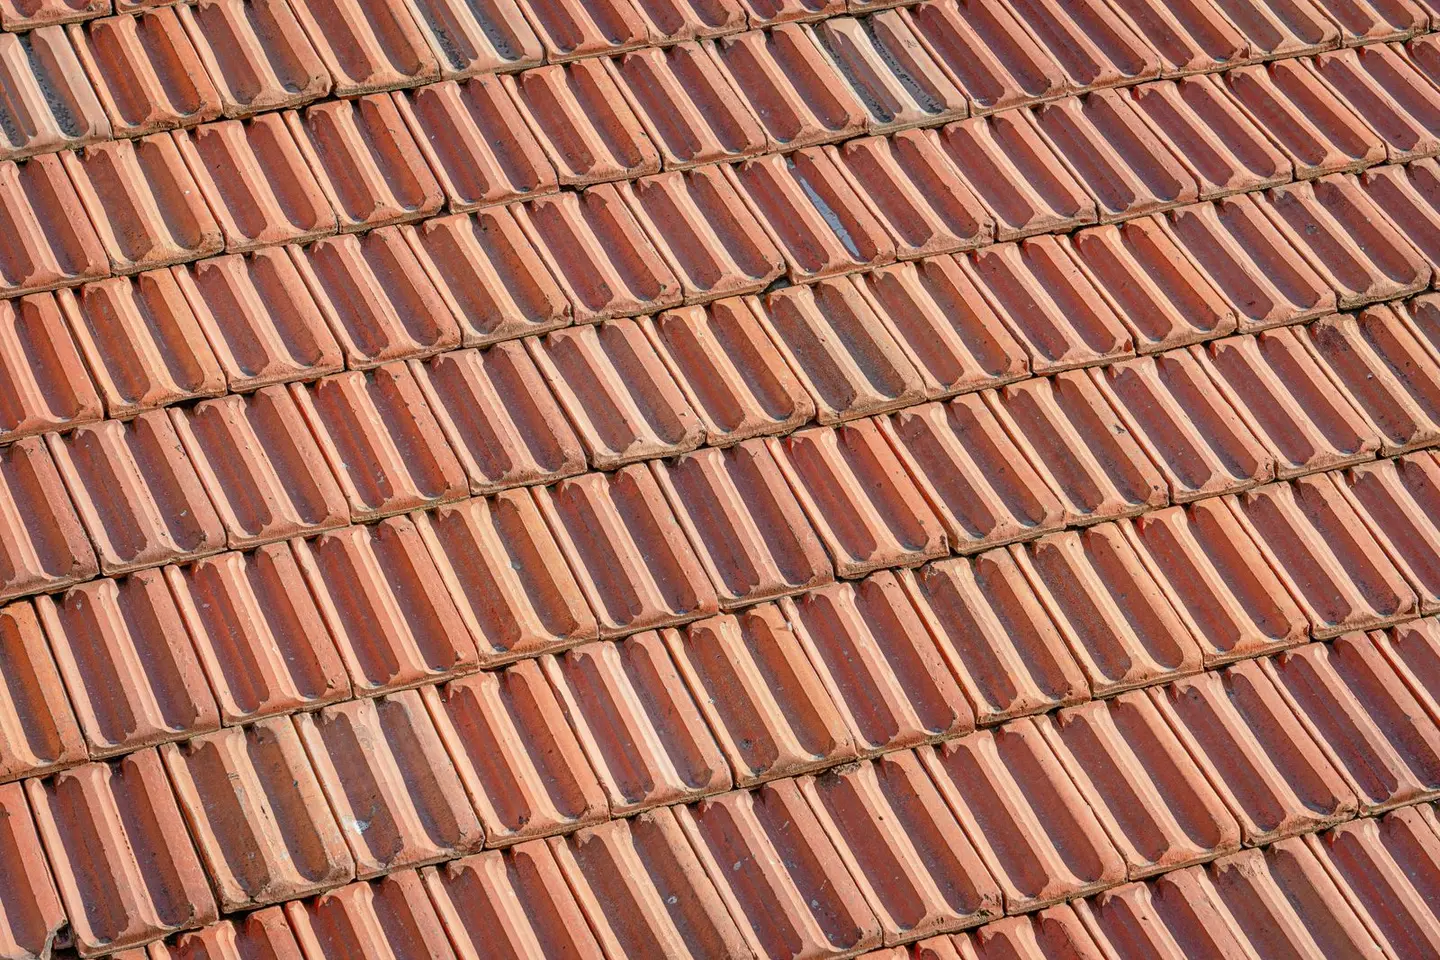
Clay tiles are manufactured from natural clay, extruded or pressed into shape, then fired in a kiln. Firing makes the tile dense, durable and dimensionally stable. The colour is fired into the body of the tile and does not fade, a 50-year-old clay tile looks much the same as a new one, which is why they work so well in conservation areas and for matching original roofscapes.
Types of Clay Tile
Plain clay tiles are the traditional small-format tile (265 × 165 mm is the most common size) laid in a double-lap pattern, each tile overlaps the one two courses below it, creating a three-layer covering at every point.4 This gives excellent weather resistance but uses many tiles (about 60 tiles/m² at the usual 100 mm gauge), making labour cost higher.4 Most plain tiles are rated to a minimum pitch of 35°, but the rating varies by product: Marley’s clay plain tiles, for example, range from 30° to 40°.54
Interlocking single-lap clay tiles (made in profiles such as pantile, roman and double-roman) have a moulded edge that locks into the adjacent tile, so each course only needs to overlap the one below. That needs far fewer tiles per m² than plain tiling and usually allows a lower pitch: Marley rates its Lincoln clay pantile to 17.5° and its Melodie clay pantile to 12.5°, so check the manufacturer’s rating for the profile and exposure.5 Examples include profiles resembling the S-shaped pantile or the half-round roman tile. These are typically more expensive per tile but faster to lay.
Specialist clay tiles include valley tiles, hip tiles, ridge tiles, and eaves ventilation tiles. A well-detailed clay roof also uses clay fittings at all these junctions, critical for long-term watertightness and visual consistency.
Relevant standards:
- BS EN 1304:2013, clay roofing tiles and fittings
- BS EN 539-2:2013, determination of frost resistance
- For use in the UK, clay tiles must achieve Level 1 frost resistance, a minimum of 150 freeze-thaw cycles in the BS EN 539-2 test2
Clay Tile Performance
The longevity advantage of clay is largely attributed to the absence of carbonation or alkaline leaching that affects concrete. Clay does not carbonate, and once fired it is dimensionally stable. Where clay roofs fail, the cause is almost always degraded fixings (nails, torching, or mortar bedding), failed underlay, or ridge/hip detail failure, not the tiles themselves.
Concrete Roof Tiles
Concrete tiles are manufactured from portland cement, sand, aggregate, and pigment, pressed under high pressure into moulds and cured. They are generally interlocking (single-lap) and have long been the most common roof covering on UK new-build housing.
Types of Concrete Tile
Concrete interlocking tiles (large-format, typically around 420 × 330 mm) are the most common type.6 They need roughly 10 tiles/m², and some can be laid as low as 17.5° with a larger head lap.6 Others need a steeper roof: Marley’s Ludlow Major, for example, is rated to 22.5°, and granular-finish tiles need more than smooth ones.7
Concrete plain tiles mimic the size and profile of traditional clay plain tiles (Marley’s measures 267 × 168 mm) but at lower cost.8 They are used where the pitch or planning context requires a plain tile appearance but budget is constrained. Marley’s concrete plain tile, for example, is rated to a minimum pitch of 35°, the same as most clay plain tiles.8 Their expected life is generally shorter than that of clay plain tiles.
Concrete granular or slate-effect tiles have a crushed stone or granular surface texture that gives a rougher, darker appearance resembling fibre cement or slate from a distance.
Concrete Tile Degradation
The principal weakness of concrete tiles is colour fading and surface carbonation. The iron oxide pigments used for colouring are generally stable, but the cement matrix carbonates and the algae/lichen colonisation that all roof tiles attract appears differently on concrete versus clay. Many concrete tiles develop a patchy appearance with age that is difficult to restore without recoating.
Relevant standards:
- BS EN 490:2011+A1:2017, product specification for concrete roofing tiles and fittings9
- BS EN 491:2011, test methods for concrete tiles2
- BS 5534:2014+A2:2018, slating and tiling (applies to both clay and concrete)
Weight and Structural Implications
Both clay and concrete tiles impose significant dead loads on the roof structure. For an existing roof being re-tiled, the rafter and ceiling joist sizes must be checked against BS EN 1995-1-1 (Eurocode 5) or the TRADA span tables to confirm they can carry the tile weight. Plain tiles, clay or concrete, weigh roughly 64–74 kg/m² as laid before battens and underlay are added, a heavier load than many older rafter sections were sized for.84
Large-format concrete interlocking tiles are much lighter, at roughly 45–54 kg/m², so replacing them with plain tiles calls for a structural check.67 Some reroofing jobs need the rafters strengthening or new structural members as a result.
Minimum Pitch and Exposure
Pitch and exposure zone determine what head lap (the overlap between successive courses) is required to maintain weather resistance. BS 5534 requires the designer or tiler to check the manufacturer’s pitch/lap/exposure tables, “minimum pitch” quoted by manufacturers assumes a standard exposure zone; in more exposed locations the tables typically call for a steeper pitch, a larger head lap, or both.
| Tile type | Lowest pitch commonly rated | Example |
|---|---|---|
| Clay plain tile | 35° (30–40° by product) | Marley’s clay plain range runs from 30° to 40° |
| Clay interlocking (single lap) | Varies by profile | Marley Lincoln pantile 17.5°, Melodie pantile 12.5° |
| Concrete interlocking | 17.5–22.5°, by profile and head lap | Marley Modern 17.5° with a 100 mm head lap; Ludlow Major 22.5° |
| Concrete plain tile | 35° | Marley concrete plain tile 35° |
Below those pitches you have two routes. Manufacturers make dedicated low pitch tiles that go further down than the general figures above: Marley rates its Edgemere interlocking tile to 17.5 degrees, its Wessex and Mendip tiles to 15, and its Mendip 12.5 to 12.5 degrees.5 Below what any tile is rated for, move to a specialist low pitch system in fibre cement, metal or membrane.
Cost Per m² Installed (2026, England)
| Tile type | Laid on battens and underlay, new work (£/m²) |
|---|---|
| Clay plain tile (standard) | £66–£73 |
| Clay interlocking | Not priced separately; usually between concrete interlocking and clay plain |
| Concrete interlocking (standard) | £22–£25 |
| Concrete plain tile | £43–£47 |
These are the unit rates the Valuation Office Agency and the Scottish Assessors use for new tiled roof coverings, brought to 2026. They cover the tiles laid on underlay (breathable felt membrane to BS 5534) and treated SW battens (25 × 50 mm or 38 × 25 mm) with their fixings. A re-roof on an existing house costs more once stripping, waste, ridge tiles in mortar or a dry-fix system and hip/valley fittings are added, and scaffold is additional (typically £1,500–£4,000 for a standard semi-detached).
Which to Choose?
Choose clay when:
- The property is in a conservation area or Article 4 Direction area requiring traditional materials (check with the Local Planning Authority, LPAs often resist concrete plain tiles as a replacement for clay)
- You are matching an existing clay roof, colour, texture, and profile need to be consistent
- You want the longest-lasting covering, without periodic re-colouring or treatment
- The project is a high-spec new-build or refurbishment where quality and longevity justify the premium
Choose concrete when:
- Budget is the primary driver on a standard extension or new-build in a non-sensitive context
- The pitch is 17.5–30° and a large-format interlocking tile is needed
- The roof area is large and the cost saving is material (on the rates above, concrete interlocking tiles save roughly £40–£50/m² over clay plain tiles, about £4,000–£5,000 on a 100 m² roof)
- The design life requirement is 40–50 years and re-roofing in that timeframe is acceptable
Mechanical fixing at ridge and hips
Since the 2015 amendment to BS 5534, mortar can no longer be the only thing holding the roof covering on: ridge and hip tiles, and single-lap tiles, must be mechanically fixed whether or not they are also bedded in mortar.10 That is why dry-fix ridge and hip systems have become so common. Dry-fix systems (proprietary plastic unions and mortar-free caps) cost more upfront than mortar bedding and need no repointing.
UK Standards Summary
- BS 5534:2014+A2:2018, code of practice for slating and tiling (the primary fixing and detailing standard for all pitched roofs)
- BS EN 1304:2013, clay roofing tiles and fittings
- BS EN 539-2:2013, clay tiles frost resistance testing
- BS EN 490:2011+A1:2017, concrete roofing tiles and fittings
- BS EN 491:2011, test methods for concrete roofing tiles
- Building Regs Approved Document A, structural loading; rafter/ceiling joist sizing
- Building Regs Approved Document C, weather resistance
- Planning Policy (NPPF), heritage and conservation area considerations for material choice
References (10)
Figures in this note were checked against the sources below on 2 October 2026. Superscript numbers in the text point to them. Every source the site cites, by topic.
- 1technicalstrongBSI (British Standards Institution), a standard.RN-FCTWJDSTATUS: CURRENT. BS 5534:2014+A2:2018 published 28 February 2018. Full title is 'Slating and tiling for pitched roofs and vertical cladding. Code of practice' - NOT the older 2003 title 'Code of practice for slating and tiling', which is a common stale citation. Gives recommendations primarily for the design, performance and installation of new build pitched roofs including vertical cladding, and for normal re-roofing work including repairs, using slates, tiles, shingles and shakes and their associated components. The A2:2018 amendment reworked wind loads and uplift resistances of the roof covering and underlay around the Eurocodes and withdrew reliance on the tensile strength of mortar bedding to resist wind uplift, which is why mortar-bedded ridges and verges alone no longer satisfy the code. Batten grading rules sit inside this standard (clause 4.11 and its annex), not in BS 4978, BS 5756 or BS EN 14081.
- 2technicalgoodRoof Tile Association, guidance.RN-2GTUTBThe Roof Tile Association on the durability standards for clay and concrete roof tiles: the three frost resistance levels for clay tiles under BS EN 1304 and the BS EN 539-2 test (Level 1, a minimum of 150 freeze-thaw cycles, required for UK use), and the role of BS 5534.
- 3costvery strongValuation Office Agency, a government page.RN-RSLGJ5A price, true at 2024-04, brought forward on the Construction Output Price Index. The Valuation Office Agency's Rating Cost Guide 2026: estimated replacement costs per square metre for building types, used by the VOA for contractor's basis rating valuations. Each code gives a construction description, the unit of measurement and an ERC at a UK mean location factor of 1.00. It is official, free and unusually comprehensive, and it is a replacement cost for rating rather than a market tender price, which is why the guidance notes matter as much as the table.
- 4technicalsupplier figureMarley, guidance.RN-55TEPRMarley's clay plain tile technical data: 265 x 165 mm tiles cover at 60 tiles per square metre at a 100 mm gauge.
- 5technicalsupplier figureMarley, guidance.RN-ZAETTPMarley's technical note on laying its concrete tiles at low pitch. It gives the minimum rated pitch for each of its interlocking tiles and explains what a roof below the recommended pitch needs instead.
- 6technicalsupplier figureMarley Ltd, a data sheet.RN-MQ1XYAMarley Modern flat interlocking concrete tile: size 420mm x 330mm, cover width 292mm nominal, hanging length 397mm. Minimum pitch 22.5 degrees smooth finish at 75mm headlap, 17.5 degrees smooth at 100mm headlap, 30 degrees granular at 75mm headlap, 25 degrees granular at 100mm headlap; maximum pitch 90 degrees. Minimum headlap 75mm at 22.5 degrees and above, maximum gauge 345mm. Covering capacity 9.9 tiles/m2 at 75mm headlap, 10.7 tiles/m2 at 100mm headlap. Weight of tiling 50kg/m2 (0.49 kN/m2) at 75mm headlap, 54kg/m2 (0.53 kN/m2) at 100mm headlap. Battens 2.9 lin.m/m2 at 75mm headlap, 3.1 at 100mm; batten size 38 x 25mm to 450mm rafter centres, 50 x 25mm to 600mm centres. Tile nails 50mm x 3.35mm.
- 7technicalsupplier figureMarley, guidance.RN-NWAV3BMarley's Ludlow Major concrete interlocking tile data gives a weight of tiling of 45 kg per square metre at 75 mm head lap and 49 kg at 100 mm.
- 8technicalsupplier figureMarley, guidance.RN-4XC0ISMarley's concrete plain tile page: 267 x 168 mm tile, 35 degree minimum pitch, 60 tiles per square metre and 73.8 kg per square metre at 100 mm gauge.
- 9technicalstrongBSI, a standard.RN-6EJWKQBS EN 490:2011+A1:2017, the product specification for concrete roofing tiles and fittings used on roofs and wall cladding. Sets what a concrete tile must meet on strength, permeability and dimensional tolerance. The standard behind a tile's declared performance, and the reason a concrete tile and a clay tile of the same shape are not interchangeable on weight.
- 10technicalsupplier figureMarley, guidance.RN-4LOQLTMarley's explainer on BS 5534, the code of practice for slating and tiling: the 2015 amendments requiring mechanical fixing of single-lap, ridge and hip tiles regardless of mortar, double fixing at the perimeter, higher assumed wind loads, and the rise of dry-fix systems.
-
BS 5534:2014+A2:2018, Slating and tiling for pitched roofs and vertical cladding. Code of practice, BSI, accessed 30 September 2026. knowledge.bsigroup.com
-
Roofing products made to last, Roof Tile Association, accessed 29 September 2026. rooftileassociation.co.uk
-
Rating Cost Guide 2026, Valuation Office Agency, accessed 30 September 2026. Priced at 2024-04; brought to 2026 on the Construction Output Price Index, housing repair and maintenance (Great Britain), published by Office for National Statistics, a factor of 1.0239. assets.publishing.service.gov.uk
-
Clay Plain Tiles brochure, Marley, accessed 30 September 2026. marley.co.uk
-
What do I need to know about low pitch tiles?, Marley, accessed 13 September 2026. marley.co.uk
-
Modern Concrete Interlocking Roof Tile, Marley, accessed 30 September 2026. marley.co.uk
-
Ludlow Major, Marley, accessed 30 September 2026. marley.co.uk
-
Concrete Plain Roof Tile, Marley, accessed 30 September 2026. marley.co.uk
-
BS EN 490:2011+A1:2017 Concrete roofing tiles and fittings for roof covering and wall cladding. Product specifications, BSI, accessed 7 September 2026. knowledge.bsigroup.com
-
BS 5534: the code of practice for roof slating and tiling, Marley, accessed 29 September 2026. marley.co.uk