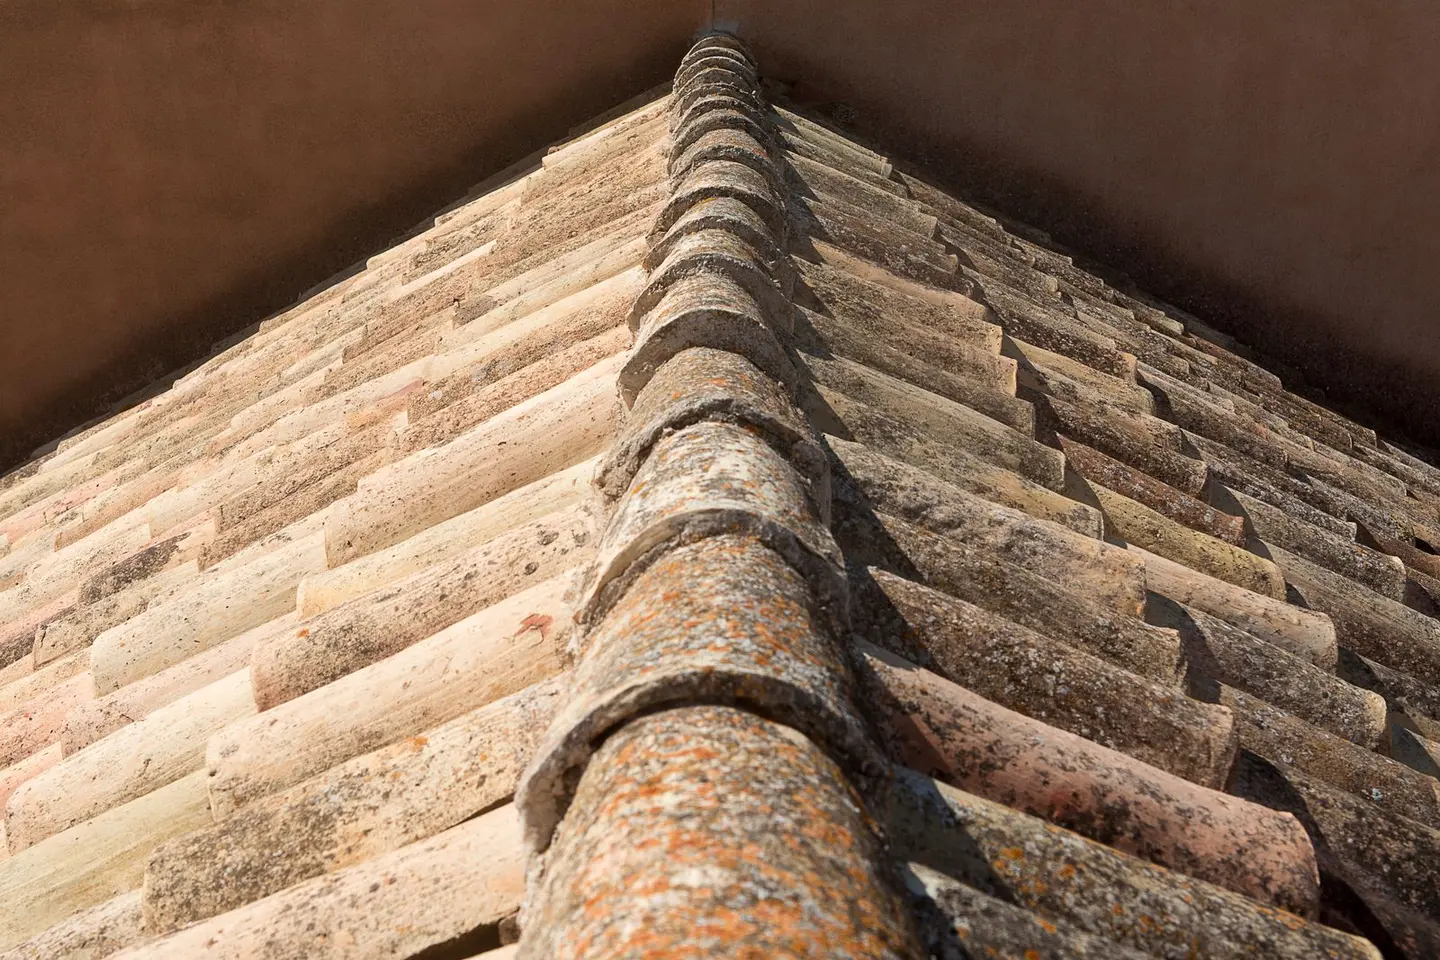
The ridge is the highest and most exposed point of a pitched roof, the apex where the two roof slopes meet. Ridge tiles cap this junction, shedding water away from both sides and preventing wind-driven rain from entering the roof void. Because they sit at the top of the roof with no tile above them to shed water on their joints, the way they are fixed and sealed is critical. Get it wrong and you will have persistent leaks at the very point that is hardest to diagnose from inside the loft.
Two Methods: Mortar Bedded vs Dry Ridge
Mortar-bedded ridge tiles (the traditional method) are set in a bed of sand-cement mortar over the ridge board or over the top course of tiles. The mortar fills the gap between the curved underside of the ridge tile and the roof surface on both sides, and the joints between individual tiles are pointed with mortar.
Dry ridge systems hold the ridge tiles in place without mortar: brackets fixed to the rafters carry a ridge batten, a continuous roll-out membrane seals the ridge, and each tile is screwed or clipped to the batten, with union strips covering the joints between tiles.1 The system is flexible, accommodates thermal movement, and does not crack.
Since the 2014 revision of BS 5534, the code of practice for slating and tiling, ridge and hip tiles should be mechanically fixed even where they are also bedded in mortar.2 Dry ridge kits are now covered by BS 8612:2018, the specification for dry-fixed ridge, hip and verge systems.2
Why Mortar Fails
Failed ridge mortar is one of the most common roof defects in the UK. Here is why:
- Thermal movement: ridge tiles heat and cool dramatically through the seasons. Clay and concrete expand and contract; mortar does not flex and eventually cracks.
- Freeze-thaw: water enters hairline cracks, freezes, expands, and widens the crack. After several winters, the mortar crumbles or detaches entirely.
- Poor original specification: many older ridges were bedded in a weak or poorly mixed mortar, which degrades faster than the tiles themselves.
A well-laid mortar ridge on a sheltered roof might last 15–25 years. On an exposed site, 10–15 years is more realistic. Over the life of a roof covering, a mortar-bedded ridge often needs re-bedding more than once.
Ridge Tile Types
| Type | Profile | Best Use | Supply Price (each) |
|---|---|---|---|
| Half round | Semicircular | Universal, most common | £4–£12 |
| Third round | Slightly shallower arc | Matching older roofs | £5–£14 |
| Angle ridge | Flat-sided, angled | Interlocking concrete tiles | £4–£15 |
| Segmental | Narrow, elegant | Thin natural slate roofs | £3–£18 |
| Hip tile | Curved, for hip junctions | Hip roofs | £10–£25 |
Clay ridge tiles generally weather better than concrete and are preferred on natural slate or clay tile roofs. Concrete ridge tiles are more affordable but can look mismatched on a natural slate roof and will eventually suffer from surface erosion.
Cost: Re-Bedding vs Dry Ridge
Re-Bedding Mortar Ridge Tiles
Re-bedding involves chipping off the old mortar, cleaning the tile bedding area, applying new sand-cement mortar (typically a 3:1 sand-cement mix with a proprietary additive), re-pointing all joints, and adding a mechanical fixing to each tile so the work follows current BS 5534 practice. Existing ridge tiles can usually be reused if they are undamaged.
Cost table (supply and fix, ex-VAT):
| Job | Cost |
|---|---|
| Re-bed ridge tiles, per tile (reusing existing) | £8–£18 per tile |
| Re-bed ridge tiles, per linear metre | £25–£50/m |
| Supply and bed new clay half-round ridge tiles | £50–£80/m |
| Supply and bed new concrete ridge tiles | £30–£60/m |
| Full ridge re-bed, semi-detached (8–10 m ridge) | £400–£900 |
| Add scaffolding (if required) | £500–£900 |
The new-tile rates are the re-bedding rate plus the tiles: clay half-round ridge tiles cost roughly £26–£30 per metre of ridge before VAT, and concrete ones £6–£10.
Dry Ridge System
A dry ridge system replaces mortar with mechanical fixings. A typical universal kit contains a roll-out ridge membrane, brackets that hold the ridge batten to the rafters, union strips and clamps for the joints between ridge tiles, and stainless steel screws that fix each tile to the batten; end caps or block ends finish the ridge.1
Cost table (supply and fix, ex-VAT):
| System | Supply (per metre) | Installed (per metre) |
|---|---|---|
| Universal dry ridge kit | £5–£8/m | £20–£38/m |
| Tile maker’s own system (e.g. Redland DryVent) | £12–£25/m | £30–£50/m |
| Ventilated universal kit | £6–£10/m | £25–£45/m |
| Full dry ridge conversion, semi-detached | - | £350–£700 |
On these figures a dry ridge conversion costs about the same as a full mortar re-bed, and it avoids the repeat re-bedding a mortar ridge needs every 10–25 years.
Ventilated Dry Ridge: A Building Regs Consideration
One benefit of a dry ridge system that is easy to overlook is ventilation. Traditional mortar-bedded ridges are solid; dry ridge kits can incorporate a ventilation strip along the full length of the ridge, allowing warm moist air to escape from the roof void at the highest point. This is the most effective position for roof void ventilation.
Approved Document C says a roof meets the condensation requirement if it is designed in line with BS 5250, the code of practice on moisture in buildings (now the 2021 edition), and that ventilating a cold roof will satisfy it.34 Depending on the underlay and roof design, that can mean high-level ventilation at the ridge as well as eaves ventilation. Some universal dry ridge kits provide a continuous 5 mm ventilation gap along the ridge at little extra cost.1
If you are re-roofing completely (stripping back to bare rafters and re-tiling), fitting a ventilated dry ridge at the same time makes strong practical sense: the ridge tiles have to be mechanically fixed under BS 5534 anyway, and a dry ridge kit does that and can provide the roof ventilation that Building Regulations Part C may call for.
When to Repair vs Replace
Repair (re-point individual tiles):
- Only one or two tiles are loose or cracked
- Surrounding mortar is sound and well-adhered
- Roof is less than 10 years old
Re-bed the full ridge:
- Mortar is crumbling along more than 30% of the ridge
- Multiple tiles are rocking or have been displaced in wind
- Moss and lichen are growing into the mortar joints (sign of chronic moisture)
Convert to dry ridge:
- You are re-roofing the whole slope anyway
- The ridge has been re-bedded twice or more in the past 30 years
- The property is in an exposed location (coastal, hilltop, or open countryside)
- You want to add ridge ventilation
Finding and Vetting a Roofer
Ridge tile work is one of the most commonly quoted jobs in roofing, and unfortunately one of the most prone to unnecessary or shoddy repairs. Before instructing any work:
- Get at least three written quotes specifying whether the work is a re-bed, re-point, or dry ridge conversion
- Ask the roofer to show you photographs of any loose or cracked tiles before work begins
- Confirm how the work will be done safely at height: HSE guidance is that sloping roofs require scaffolding to prevent people or materials falling from the edge, with ladders and roof ladders only for short jobs measured in minutes5
- Check NFRC membership or equivalent trade body
- Ensure they provide a written guarantee, and compare the terms offered for mortar bedding and for a dry ridge system
Doorstep Offers
Ridge tile repair is one of the most common triggers for unsolicited doorstep approaches, particularly after storms. A stranger who knocks claiming your ridge tiles are “about to fall off” is almost never acting in your interest. Commission an independent inspection from a NFRC-registered roofer before agreeing to any repair from a cold caller.
Matching Existing Tiles
If re-bedding or replacing individual ridge tiles, colour and profile matching matters. Ridge tiles fade over time, so a new tile in the same product code can look obviously mismatched against weathered tiles. Options:
- Source reclaimed ridge tiles from a salvage yard that closely match the existing colour and profile
- Replace the full ridge length so the new colour is consistent
- Ask your roofer to source “pre-weathered” tiles from specialist suppliers, some manufacturers offer aged finishes for exactly this purpose
The rules in this note are those that apply in England. Scotland, Wales and Northern Ireland have their own building standards and permitted development rights.
References (5)
Figures in this note were checked against the sources below on 30 September 2026. Superscript numbers in the text point to them. Every source the site cites, by topic.
- 1technicalsupplier figureMarley, guidance.RN-GG1W7LMarley's product page for its universal dry ridge kit. It lists the components (ridge roll, batten brackets, ridge unions and clamps, stainless steel screws) and states 5 mm continuous ridge ventilation.
- 2technicalvery strongLABC, guidance.RN-BQRUQ5LABC's technical article on BS 5534. It explains that since 2014 mortar can no longer be the only fixing, so ridge and hip tiles must be mechanically fixed, and that BS 5534 now refers to BS 8612 for dry-fix systems.
- 3technicalstrongBSI, a standard.RN-8KZI9QBS 5250:2021, the code of practice for managing moisture in buildings. The UK standard covering ventilation, vapour control layers, roof space and wall construction moisture risk, and the interaction between insulation and condensation. The 2021 revision reorganised the guidance considerably, so an older source quoting BS 5250 may be describing a superseded structure.
- 4technicalvery strongMinistry of Housing, Communities and Local Government.RN-NPO8FJThe statutory figures behind a damp diagnosis, and the numbers to quote when a note explains why ground levels or a bridged damp proof course cause rising damp. Paragraph 5.2 requires that in an external wall the damp-proof course should be at least 150mm above the level of the adjoining ground (Diagram 8) unless part of the building protects the wall, and that in an external cavity wall the cavity should be taken down at least 225mm below the level of the lowest damp-proof course, or a damp-proof tray provided (Diagram 9a). For suspended timber ground floors it requires a ventilated air space of at least 75mm from the ground covering to the underside of any wall-plates and at least 150mm to the underside of the suspended timber floor or insulation, with ventilation openings on two opposing external walls of not less than 1,500mm2 per metre run of external wall or 500mm2 per square metre of floor area, whichever is greater; for suspended concrete floors the clear ventilated space is at least 150mm with the same opening sizes. Section 2.39 onwards covers radon, referring to BRE Report BR 211 for protective measures. The 2013 edition was published on 3 September 2013 with changes in effect from 1 October 2013.
- 5technicalvery strongHealth and Safety Executive, guidance.RN-II89LGHSE states that almost one in five deaths in construction work involve roof work, with the main causes being falls from roof edges or openings and falls through fragile roofs and fragile rooflights. It requires all roofs to be treated as fragile until a competent person has confirmed otherwise, and calls for a working platform beneath the roof where possible, with stagings, guard rails, fall restraint, fall arrest and safety nets slung beneath and close to the roof. Sloping roofs need edge protection at the eaves, and on terraced properties to both front and rear; flat roofs need a secure double guardrail and toeboard around the edge. This is the citation for why a roof job needs scaffolding rather than a ladder.
-
Universal RidgeFast dry fix ridge system, Marley, accessed 30 September 2026. marley.co.uk
-
Fixing of roof tiles, LABC, accessed 30 September 2026. labc.co.uk
-
BS 5250:2021, Management of moisture in buildings. Code of practice, BSI, accessed 14 September 2026. knowledge.bsigroup.com
-
Approved Document C, Site preparation and resistance to contaminants and moisture, 2004 edition incorporating 2010 and 2013 amendments, Ministry of Housing, Communities and Local Government, accessed 30 September 2026. assets.publishing.service.gov.uk
-
Roof work, Health and Safety Executive, accessed 30 September 2026. hse.gov.uk