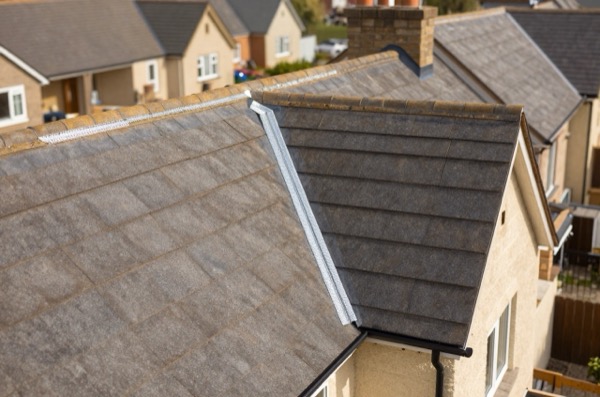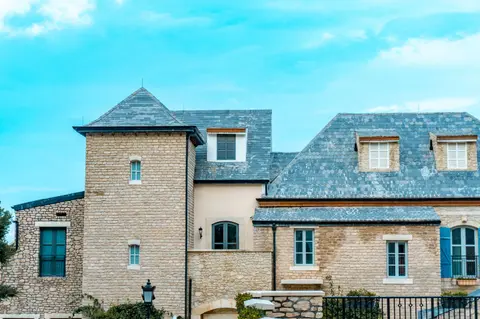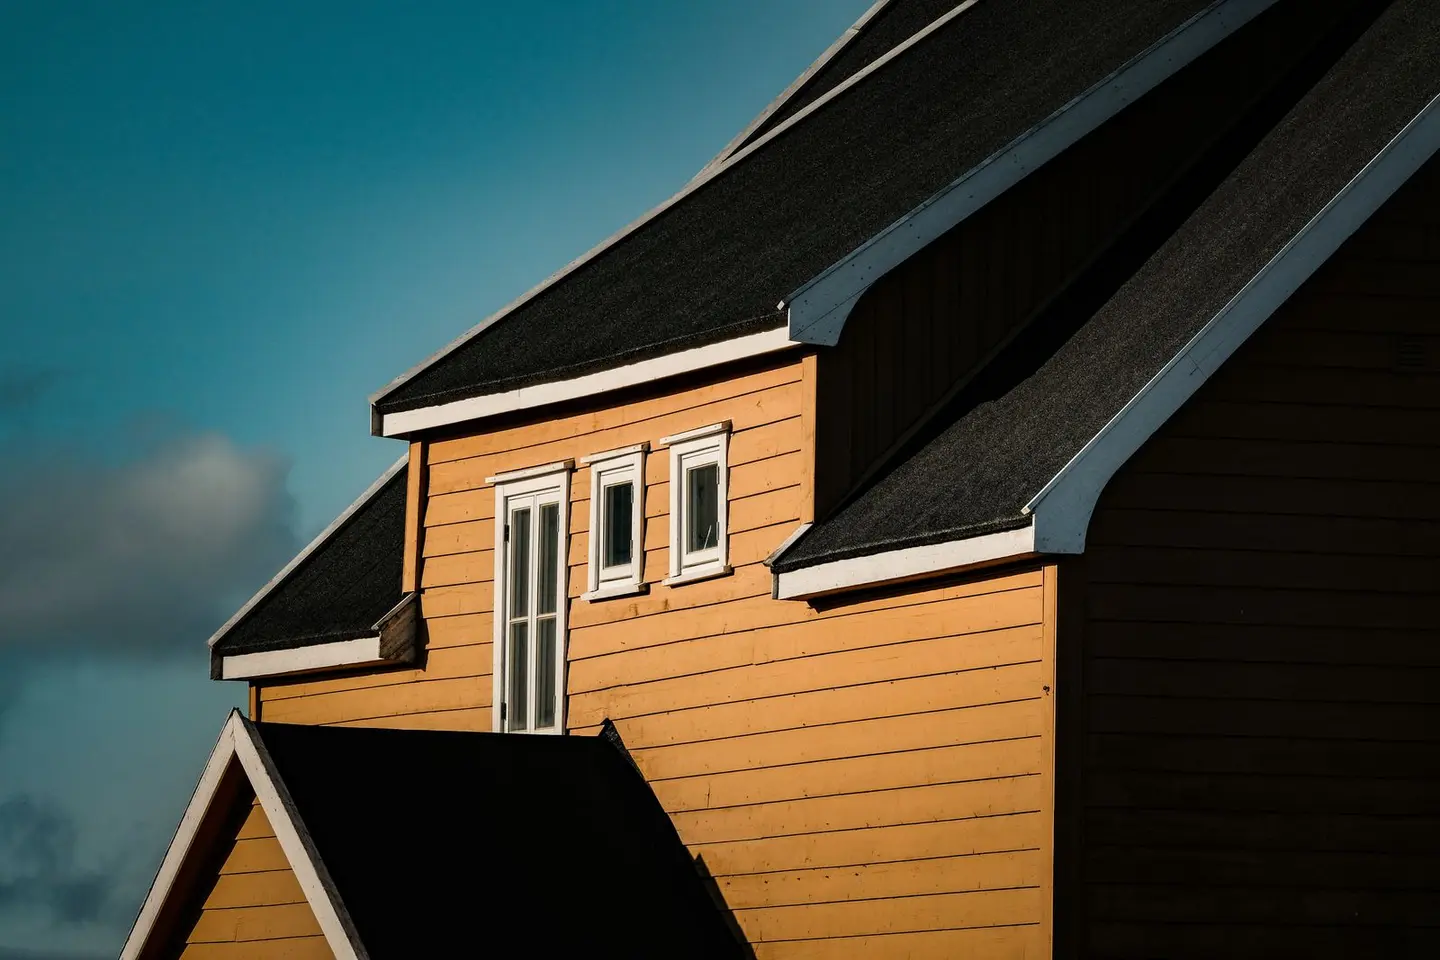
Fascias, soffits, and bargeboards are the finishing timbers at the edges of your roof. They look primarily decorative, but they serve essential structural and weatherproofing roles: they support the guttering, close off the eaves to stop birds and pests entering the roof void, and protect the ends of your rafters from rain and rot. When they fail, water can penetrate the roof structure, so it is worth understanding what each component does and how to keep them in good condition.
What Each Component Does
Fascia board: the vertical board running horizontally along the eaves, fixed to the feet of the rafters. It carries the guttering and gives a clean finished edge to the roofline.
Soffit board: the horizontal board that closes off the underside of the eaves, the section you see when you look up under the overhang. Soffits keep the roof void weathertight and, when fitted with ventilation inserts, allow airflow that prevents condensation and rot in the roof timbers.
Bargeboard (or vergeboard): the sloping board running along the gable end of a roof (the triangular end wall). It protects the exposed ends of the roof’s purlins or verge battens and gives a decorative finish to the gable.
Soffit vent: a perforated or slotted insert in the soffit that allows air to enter the roof void. Requirement C2 of the Building Regulations asks that a roof adequately protect the building from interstitial and surface condensation, and BS 5250:2021 is where the sizing lives.12 It is worth knowing that BS 5250 gives an equivalent continuous opening in millimetres, chosen by roof type, pitch and underlay, rather than one figure for every cold roof: with a traditional high-resistance underlay, a cold loft insulated at ceiling level on a pitch of more than 15 degrees is a 10 mm opening at each eaves, and 25 mm is the figure for pitches of 15 degrees or less and for roofs insulated at rafter level, which also want 5 mm at the ridge.3 With a vapour-permeable (LR) underlay the eaves opening can drop to 3 mm where the ceiling is well sealed, or 7 mm where it is not, so a standard 10 mm eaves vent covers both.3
Materials: uPVC, Timber, and Aluminium
uPVC
uPVC (unplasticised polyvinyl chloride) is the dominant material for UK replacement fascias and soffits. It does not rot, requires no painting, and is available in a range of colours, though white and cream are the most widely available.
Lifespan: 20–35 years before UV degradation causes fading and brittleness. Maintenance: wash down with warm soapy water annually; inspect fixings every 5 years. Limitation: Conservation Areas and Listed Buildings often prohibit uPVC, check with your local planning authority before ordering.
Timber
Original pre-1960s houses will almost always have timber fascias and soffits, typically softwood painted with an oil-based undercoat and gloss. Modern replacement timber is pressure-treated and takes exterior paint well.
Lifespan: 15–30 years with proper paint maintenance (full repaint every 5–7 years). Advantage: can be repaired or spliced rather than replaced wholesale; generally acceptable to planning authorities. Disadvantage: higher maintenance burden than uPVC; rot can spread quickly if painting is neglected.
Aluminium
Aluminium fascias and soffits are specified on contemporary or high-end homes where a slim, crisp profile is desired. They are powder-coated in any RAL colour, are maintenance-free, and have a much longer lifespan than uPVC.
Lifespan: 40–60 years with powder-coat finish. Cost: premium: on the fitted prices in the table below, aluminium fascia costs nearly twice as much as uPVC.
Cost Guide
| Component | Material | Supply (per linear metre) | Fitted (per linear metre) |
|---|---|---|---|
| Fascia board (200 mm wide) | uPVC | £8–£18 | £35–£60 |
| Fascia board (200 mm wide) | Painted softwood | £6–£14 | £40–£75 |
| Fascia board (200 mm wide) | Aluminium | £25–£50 | £65–£110 |
| Soffit board (300 mm wide) | uPVC | £5–£12 | £20–£454 |
| Soffit board (300 mm wide) | Painted softwood | £4–£10 | £25–£55 |
| Bargeboard (per gable slope) | uPVC | £6–£15/m | £30–£60/m |
| Ventilated soffit inserts | uPVC | £2–£6/m | included above |
The cited prices in this table were published in 2023 and brought to 2026. What that means.
Whole-house replacement costs (typical semi-detached, uPVC):
| Item | Cost |
|---|---|
| Fascias (25–30 linear metres) | £900–£1,800 |
| Soffits (25–30 linear metres) | £500–£1,350 |
| uPVC guttering replacement (optional) | £400–£900 |
| Scaffolding (if required) | £500–£900 |
| Total (fascias + soffits + gutters) | £1,800–£4,050 |
Scaffolding, where needed, is on top of the total. Bargeboards are priced separately: at the £30–£60/m fitted rate above, two 4–5 m verges come to roughly £240–£600 per gable end.
Over-Capping vs Full Replacement
Many uPVC installers offer over-capping (also called over-fascia boarding): fitting new uPVC boards directly over the existing timber without removing the old material. This is cheaper and faster, but carries significant risks:
- Existing rot is concealed rather than treated, and will continue to spread
- The double thickness can prevent soffit ventilation inserts from functioning correctly
- Some insurance policies do not cover water damage caused by concealed rot
- The extra weight can pull guttering brackets loose over time
A reputable contractor will always remove the old boards, inspect and treat any affected rafter feet, and fix new boards to sound timber. Insist on seeing the bare rafters before the new material goes on.
When to Repair vs Replace
Repair is appropriate when:
- Rot is confined to a small section (less than 20% of total length)
- The timber is structurally sound but just needs repainting
- The building is Listed or in a Conservation Area where uPVC is not permitted
Replace when:
- The paint is peeling repeatedly despite maintenance (sign of moisture within the timber)
- You can push a screwdriver into the board and it sinks in without resistance (active rot)
- The fascia is pulling away from the rafter feet (fixings corroded or rafters rotting)
- You are replacing the guttering anyway (logical to combine both jobs)
Soffit Ventilation and Building Regulations
Retrofitting soffit ventilation is one of the most commonly missed items during a fascia replacement. When a cold roof (traditional timber joist and felt construction) has insulation laid at ceiling level, the roof void above must be ventilated to prevent condensation forming on the underside of the felt and soaking the insulation and joists.2
Current guidance (BS 5250:2021) recommends:
- An equivalent continuous opening at each eaves level sized by roof type, pitch and underlay: with a high-resistance underlay, 10 mm for a cold loft insulated at ceiling level at more than 15 degrees, and 25 mm at 15 degrees or less and for insulation at rafter level; with a vapour-permeable underlay, 3 mm to 7 mm depending on how well the ceiling is sealed3
- Cross-ventilation from eaves to eaves (or eaves to ridge)
- If the existing felt is a non-breathable sarking felt, as on many older roofs, ventilation is critical: without it, condensation risk is very high
When replacing fascias, always fit perforated soffit boards or insert proprietary roll ventilators into the new soffit. The additional cost is minimal (£2–£6/m) and the benefit is substantial.
Planning and Listed Buildings
Replacing fascias and soffits like for like is normally not development at all, rather than permitted development: works that do not materially affect the external appearance of a building fall outside the definition of development in section 55 of the Town and Country Planning Act 1990, so there is nothing to permit5. The distinction matters when a right is removed, because an Article 4 direction can only remove permitted development and cannot reach work that was never development.6 Change the material or the colour and you are back to asking the question. However:
- Conservation Areas: any change of material (e.g. from timber to uPVC) may require a planning application, contact your LPA before ordering
- Listed Buildings: any alteration that would affect the building’s character as a building of special architectural or historic interest needs Listed Building Consent, and a change of material or profile at the eaves usually will; timber in the original profile and paint finish is almost always expected7
- Article 4 Directions: some areas have Article 4 directions removing permitted development rights, so check with your local planning authority before ordering6
Choosing a Contractor
Fascia and soffit replacement does not require a licensed or certified trade in the way that gas or electrical work does. However, look for membership of a trade body (such as the NFRC or the FMB) and always get at least three quotes. Be wary of door-to-door salespeople offering to “assess your roofline”, pressure selling and over-capping are common in this sector.
References (7)
Figures in this note were checked against the sources below on 2 October 2026. Superscript numbers in the text point to them. Every source the site cites, by topic.
- 1technicalstrongBSI, a standard.RN-DVFEWEBS 5250:2021, published 31 July 2021, is the current code of practice for managing moisture in buildings and the reference for cold roof and warm roof condensation risk, roof void ventilation and the choice between high resistance and low resistance underlays. It replaced the earlier condensation code of practice and is the standard the NFRC and the Approved Documents point to when a note discusses interstitial condensation in a loft or a boarded roof.
- 2technicalvery strongMinistry of Housing, Communities and Local Government.RN-NPO8FJThe statutory figures behind a damp diagnosis, and the numbers to quote when a note explains why ground levels or a bridged damp proof course cause rising damp. Paragraph 5.2 requires that in an external wall the damp-proof course should be at least 150mm above the level of the adjoining ground (Diagram 8) unless part of the building protects the wall, and that in an external cavity wall the cavity should be taken down at least 225mm below the level of the lowest damp-proof course, or a damp-proof tray provided (Diagram 9a). For suspended timber ground floors it requires a ventilated air space of at least 75mm from the ground covering to the underside of any wall-plates and at least 150mm to the underside of the suspended timber floor or insulation, with ventilation openings on two opposing external walls of not less than 1,500mm2 per metre run of external wall or 500mm2 per square metre of floor area, whichever is greater; for suspended concrete floors the clear ventilated space is at least 150mm with the same opening sizes. Section 2.39 onwards covers radon, referring to BRE Report BR 211 for protective measures. The 2013 edition was published on 3 September 2013 with changes in effect from 1 October 2013.
- 3technicalvery strongLABC Warranty, guidance.RN-A2P67ZLABC Warranty's technical manual chapter on roofs. It reproduces BS 5534 Table 3 minimum batten sizes, batten length, support and nailing rules, grading and marking, and the HR and LR underlay definitions.
- 4coststrong locallyRoyal Borough of Greenwich, Housing and Safer Communities, a government page.RN-SXB1KMA price, true at 2023-06, brought forward on the Construction Output Price Index. The priced schedules from a London borough's capital programme delivery contract with its contractor, published as a spreadsheet. Genuine competitively tendered rates for housing works at real scale, which is rare to see in public. Read them as contract rates for volume work under a framework, which is a different market from a homeowner buying one job.
- 5technicalvery strongThe National Archives (legislation.gov.uk), legislation.RN-M6VJS2Section 55(1) defines development as the carrying out of building, engineering, mining or other operations in, on, over or under land, or the making of any material change in the use of any buildings or other land. Section 55(2)(a) excludes works to a building which affect only the interior of the building or which do not materially affect the external appearance of the building, which is why internal renovation does not need planning permission.
- 6technicalvery strongThe National Archives (legislation.gov.uk), legislation.RN-3LA2VCArticle 4(1) allows the Secretary of State or the local planning authority, where satisfied that it is expedient that development should not be carried out without permission, to direct that the permission granted by article 3 does not apply to all or any development of a Part, Class or paragraph of Schedule 2 in a specified area, or to any particular development. The procedures for making, modifying or cancelling a direction are set out in Schedule 3, and a direction does not affect development for which prior approval was granted before it took effect.
- 7technicalvery strongThe National Archives (legislation.gov.uk), legislation.RN-XN22L9The provision that decides when listed building consent is actually needed, and the answer to the common overstatement that any alteration to a listed building requires consent. Section 7(1): 'no person shall execute or cause to be executed any works for the demolition of a listed building or for its alteration or extension in any manner which would affect its character as a building of special architectural or historic interest, unless the works are authorised under section 8.' The trigger is therefore effect on character as a building of special architectural or historic interest, not alteration as such, so work with no effect on that character falls outside the restriction. Section 7(2) makes subsection (1) subject to section 33(1) of the Planning Act 2008, which excludes the requirement for other consents where development consent is required. Authorisation itself comes from section 8.
-
BS 5250:2021 Management of moisture in buildings. Code of practice, BSI, accessed 2 October 2026. knowledge.bsigroup.com
-
Approved Document C, Site preparation and resistance to contaminants and moisture, 2004 edition incorporating 2010 and 2013 amendments, Ministry of Housing, Communities and Local Government, accessed 14 September 2026. assets.publishing.service.gov.uk
-
Technical Manual Version 11, Section 11: Roofs, LABC Warranty, accessed 30 September 2026. labcwarranty.co.uk
-
Equans pricing schedules, Royal Borough of Greenwich Capital Programme Delivery Contractors contract SPS-2686, Document 4 Pricing Schedules, Royal Borough of Greenwich, Housing and Safer Communities, accessed 2 October 2026. Priced at 2023-06; brought to 2026 on the Construction Output Price Index, housing repair and maintenance (Great Britain), published by Office for National Statistics, a factor of 1.0358. royalgreenwich.gov.uk
-
Town and Country Planning Act 1990, section 55: Meaning of development, The National Archives, accessed 14 September 2026. legislation.gov.uk
-
The Town and Country Planning (General Permitted Development) (England) Order 2015, article 4: Directions restricting permitted development, The National Archives, accessed 30 September 2026. legislation.gov.uk
-
Planning (Listed Buildings and Conservation Areas) Act 1990, section 7: Restriction on works affecting listed buildings, The National Archives, accessed 30 September 2026. legislation.gov.uk