Concrete is specified by its characteristic compressive strength at 28 days, expressed in N/mm². The full strength class has two numbers, such as C25/30: the first is the characteristic strength of a 150 × 300 mm cylinder at 28 days, and the second the strength of a 150 mm cube, both in N/mm².1 So when a structural engineer or Building Control officer writes a grade, check which number they mean. The grade does not fix a recipe, but higher grades need more cement, so choosing the right one matters both for structural adequacy and for budget.
For the vast majority of domestic work, strip foundations, trench-fill, ground-bearing slabs, oversite, C25 or C30 is the correct starting point. Going lower risks long-term durability; going higher adds cost without structural benefit unless a structural engineer specifies otherwise.
What Concrete Grades Mean (N/mm²)
The “C” designation comes from BS EN 206-1:2026, which classifies concrete by its characteristic cylinder/cube strength.2 The British Standard that goes with it, BS 8500, writes both numbers, and its designated concretes carry them in the name: RC28/35 is concrete of class C28/35.1 A grade quoted with only one number is ambiguous, because older British mixes were named by their cube strength while the EN class leads with the cylinder figure. “C25” can mean C25/30 to one supplier and C20/25 to another, so quote both numbers when you order.1 The grades in this note are the familiar one-number names; the table gives what each is usually taken to mean.
The cement content, water-cement ratio and aggregate type are selected by the ready-mix plant to hit that target. CEMI, CEMII or ground granulated blast-furnace slag (GGBS) blends are common; a higher cement content generally means higher strength but also higher carbon and cost.
Exposure class also matters under BS EN 206-1 and BS 8500-1:2023.3 Foundations in sulfate-bearing or otherwise aggressive ground need a sulfate-resisting mix whatever the strength grade: BS 8500 handles this through the ground’s design chemical class, with designated concretes FND3 and FND4 for DC-3 and DC-4 ground, and the ready-mix supplier will ask for your soil classification.1
Common Grades and Their Typical Uses
| Grade | Characteristic Strength | Typical UK Use | Cement Content (approx) |
|---|---|---|---|
| C20 | 20 N/mm² | Blinding layers, non-structural fill, kerb bedding | 280 kg/m³ |
| C25 | 25 N/mm² | Domestic strip and trench-fill foundations, lightly loaded slabs | 300 kg/m³ |
| C30 | 30 N/mm² | Ground-bearing slabs, garage floors, mass concrete retaining walls | 320 kg/m³ |
| C35 | 35 N/mm² | Suspended slabs, RC beams, columns, piled caps | 340 kg/m³ |
| C40 | 40 N/mm² | Post-tensioned slabs, heavily loaded columns, bridge decks | 360 kg/m³ |
C20 is rarely used structurally; it is most often used for a thin blinding layer beneath a foundation or slab to give a clean working surface. Building Regulations guidance sets a lower floor than many people expect: for plain concrete strip foundations, Approved Document A accepts grade ST2 or GEN1 concrete to BS 8500-2, both much weaker than C25.4 Many structural engineers and suppliers still use C25/30 for foundations, which is also the strength class of BS 8500’s designated foundation concretes.1 C30 is often chosen for ground-bearing floor slabs because it gives a harder-wearing surface.
C20 and C25: Domestic Foundations
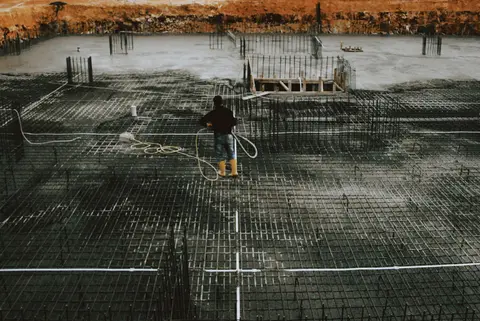
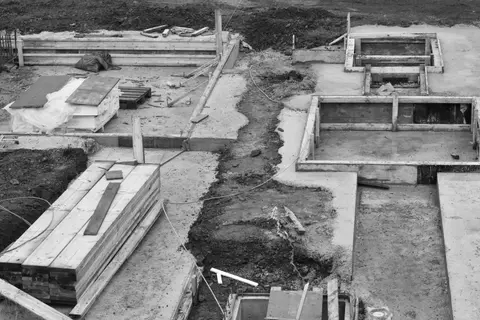
For a standard two-storey domestic extension with strip foundations in firm clay or gravel, C25 is almost always adequate. Trench-fill (filling the trench to within about 150 mm of ground level rather than building up blockwork) uses a large volume of concrete and is usually ordered with a higher slump so that it flows and levels itself in the trench; the strength class follows the foundation design.
Foundation concrete is chosen by the ground’s design chemical class (DC class) as well as its strength. BS 8500 has designated foundation concretes for exactly this: FND2, for example, is the concrete for ground assessed as DC-2, so a ready-mix supplier can supply to the class without you working out cement contents.1
C30: Ground-Bearing Slabs
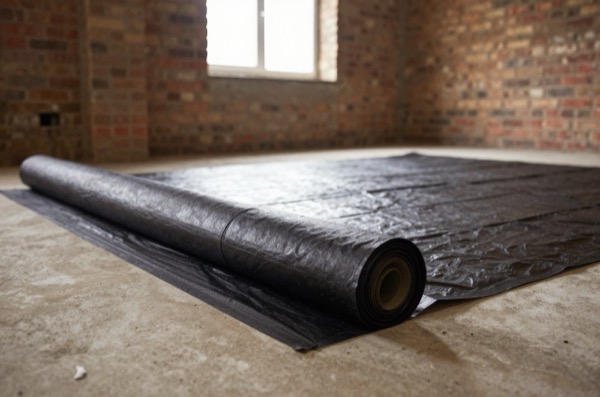
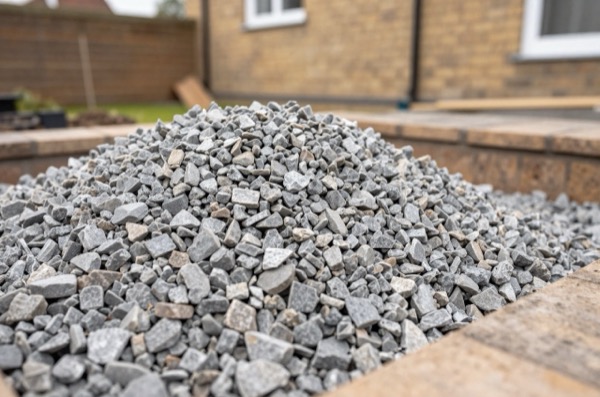
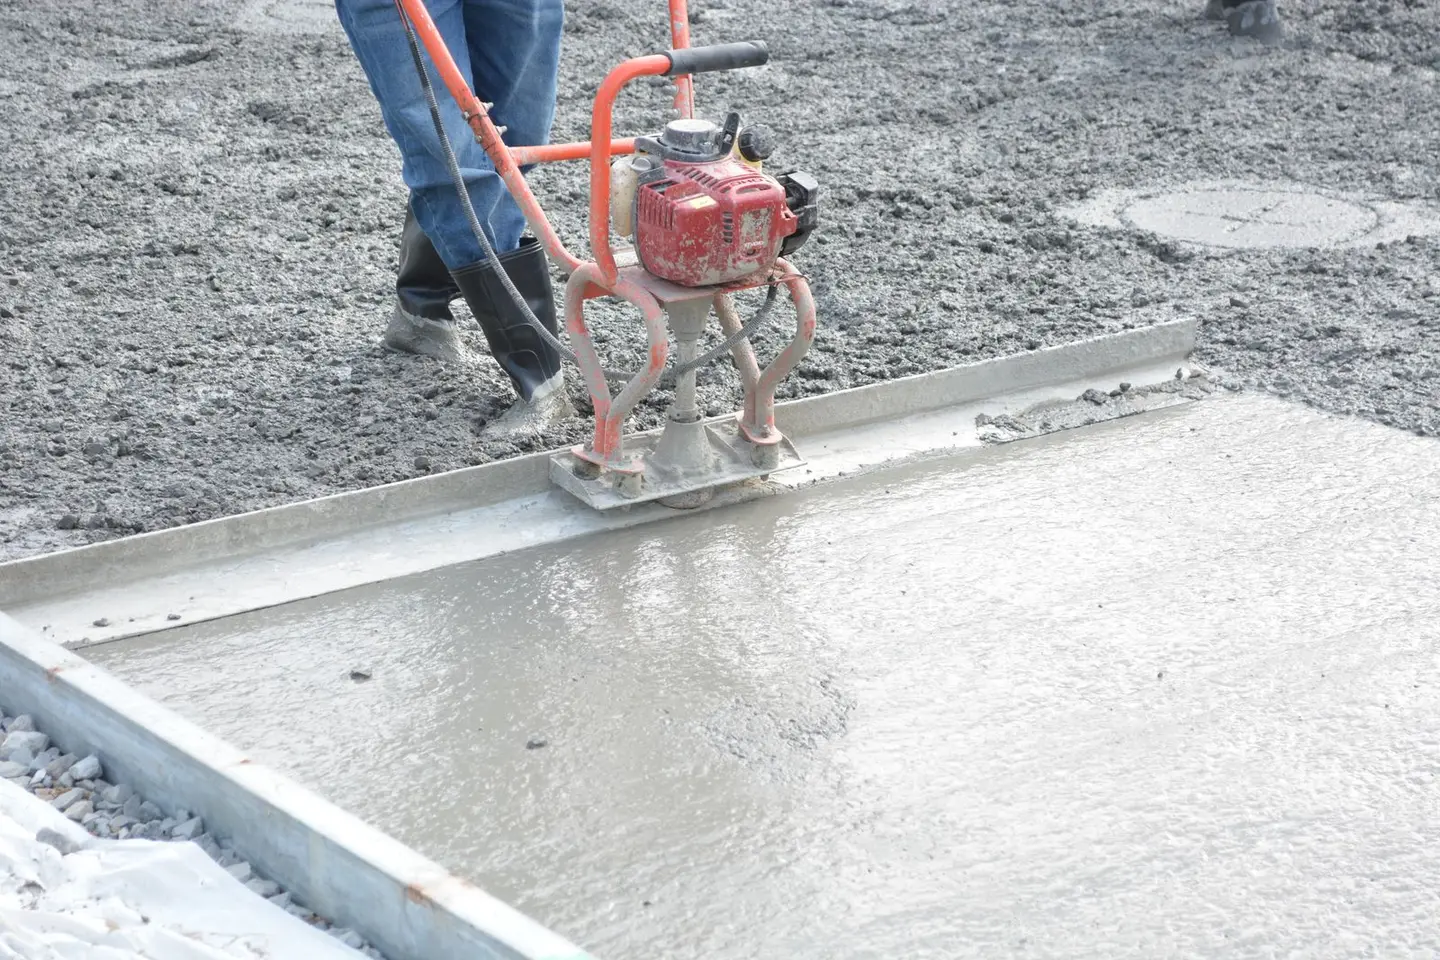
Ground-bearing slabs in domestic construction are typically 100–150 mm thick, cast on a compacted hardcore sub-base with a 1200-gauge (0.3 mm) DPM above or below the slab.5 C30 provides adequate flexural strength and surface hardness for residential loads. Where underfloor heating pipes are embedded, the mix must be workable enough to flow without vibration, a slump class S3 (100–150 mm) or flow class F4 is typically specified.
For commercial or light-industrial floors, a C35 or C40 with steel fibre or reinforcing mesh is more common, accompanied by a power float finish.
C35 and C40: Structural Reinforced Concrete
Reinforced concrete elements such as suspended ground-floor slabs, lintels, ring beams and retaining walls are typically specified at C28/35 to C32/40 (EN notation) in structural engineering. Suppliers who still use one-number names usually call these C35 and C40, after their cube strengths, so quote the full class when ordering.1 The increased cement content and lower water-cement ratio also improves durability and reduces chloride/carbonation ingress, which is why higher classes are specified in exposed or marine environments.
Ready-Mix vs Site Mix
| Method | Typical Cost | Pros | Cons |
|---|---|---|---|
| Ready-mix (lorry) | £95–£130/m³ delivered | Consistent quality, fast, BS EN 206-1 certified | Part-load surcharges below the supplier’s minimum load |
| On-site drum mixer | £70–£90/m³ materials only | Flexible timing, no minimum load | Variable quality, labour intensive, not suitable for structural RC |
| Volumetric mixer | £110–£145/m³ | Exact quantity, on-site adjustment | Slower pour rate |
Ready-mix is the norm for structural elements. On-site mixing using bagged cement, sharp sand and 20 mm aggregate can be adequate for non-structural fill or patching, but the water-cement ratio is difficult to control and the results should not be used where a specific grade is required.
Ordering: Slump and Workability
When ordering ready-mix, you specify:
- Grade (e.g. C25)
- Consistence (slump) class: S3 (100–150 mm) suits most work, including foundations and slabs; a wetter class such as S4 helps trench fill flow and level itself, or concrete pass congested reinforcement1
- Aggregate size, 20 mm for most applications; 10 mm for narrow sections or congested rebar
- Exposure class, XC2 (wet/rarely dry, foundations) or XC1 (dry, internal slabs)1
- Cement type if sulfate resistance is needed
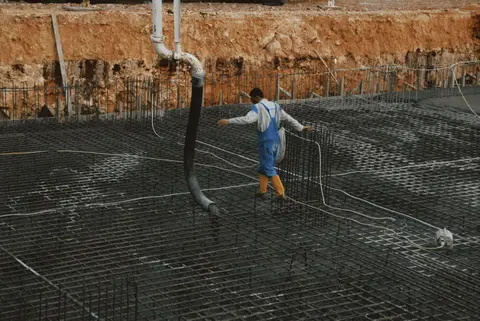
Always confirm access with the ready-mix supplier in advance. A standard 6 m³ truck mixer is about 3.7 m high and 3.5 m wide, so it needs at least that much clear height and width, plus firm ground and room to turn.6 A concrete pump adds to the cost of the pour, so have it priced with the concrete, but it can be essential for rear-of-plot pours.
Building Regulations and Standards
- BS EN 206-1:2026, concrete specification, performance and conformity2
- BS 8500-1:2023, complementary standard for specifying concrete to BS EN 2063
- BS 8500-2:2023, constituent materials and concrete making7
- Building Regs Approved Document A, structural requirements; references to BS EN 1992 (Eurocode 2) for RC design4
- NHBC Standards Chapter 4.3, strip and trench fill foundations for new-build housing
Specify concrete by reference to BS 8500-1 on your drawings: for a designated concrete the designer gives the designation and maximum aggregate size, for example “RC25/30, maximum aggregate size 20 mm”, and the contractor adds the consistence class, such as S3.1 This gives the ready-mix plant an unambiguous specification and protects you if there is a dispute over quality.
The rules in this note are those that apply in England. Scotland, Wales and Northern Ireland have their own building standards and permitted development rights.
References (7)
Figures in this note were checked against the sources below on 2 October 2026. Superscript numbers in the text point to them. Every source the site cites, by topic.
- 1technicalgoodThe Concrete Centre (Mineral Products Association), guidance.RN-48TYQNHow to specify concrete to BS 8500, the UK complementary standard to BS EN 206, from The Concrete Centre. Explains designated and designed concretes and what a designation like RC25/30 or GEN3 actually commits the supplier to, plus the exposure classes that drive cover and mix. This is how a foundation or slab concrete is named correctly on an order rather than described as 'C25'.
- 2technicalstrongBSI Knowledge, a standard.RN-U13SJ1BS EN 206-1:2026, the European standard for specifying concrete: performance, production, conformity, factory production control and the assessment criteria for individual test results. The parent standard that BS 8500 complements for UK use, and the reason a cube test result is judged against a stated criterion rather than an opinion.
- 3technicalstrongBSI Knowledge, a standard.RN-SABMIBBS 8500-1:2023, the specifier's half of the UK complementary standard to BS EN 206. This is what turns an intention into an order: designated concretes such as GEN1 to GEN3, RC classes, and the exposure classes that drive the mix and the cover to reinforcement. Cite it when a note names a concrete grade, because the grade is only meaningful in this system.
- 4technicalvery strongMinistry of Housing, Communities and Local Government (GOV.UK).RN-Z6AXUWThe full Approved Document A PDF, which carries the deemed-to-satisfy tables a domestic project is checked against. Section 2E covers foundations of plain concrete: paragraph 2E3 gives the recommended minimum widths of strip foundations in Table 10, keyed to ground type and total load of loadbearing walling per linear metre. Table 10 sets, for rock (not inferior to sandstone, limestone or firm chalk, requiring at least a pneumatic or mechanically operated pick to excavate), a width equal to the width of the wall at every load. For medium dense gravel or sand (requires a pick to excavate, a 50mm square wooden peg hard to drive beyond 150mm) and for stiff clay or stiff sandy clay (can be indented slightly by the thumb), the minimum widths are 250mm at 20 kN per linear metre, 300mm at 30, 400mm at 40, 500mm at 50, 600mm at 60 and 650mm at 70. Firm clay and firm sandy clay (thumb makes an impression easily) start at 300mm. The document also covers minimum depth of strip foundations, wall thickness rules for residential buildings up to three storeys (paragraph 2C10 covers internal loadbearing walls in brickwork or blockwork), buttressing, lateral support by floors and at roof level, interruption of lateral support, wall cladding in Section 3, and Section 5 on reducing sensitivity to disproportionate collapse with the building consequence classes.
- 5technicalvery strongMinistry of Housing, Communities and Local Government.RN-NPO8FJThe statutory figures behind a damp diagnosis, and the numbers to quote when a note explains why ground levels or a bridged damp proof course cause rising damp. Paragraph 5.2 requires that in an external wall the damp-proof course should be at least 150mm above the level of the adjoining ground (Diagram 8) unless part of the building protects the wall, and that in an external cavity wall the cavity should be taken down at least 225mm below the level of the lowest damp-proof course, or a damp-proof tray provided (Diagram 9a). For suspended timber ground floors it requires a ventilated air space of at least 75mm from the ground covering to the underside of any wall-plates and at least 150mm to the underside of the suspended timber floor or insulation, with ventilation openings on two opposing external walls of not less than 1,500mm2 per metre run of external wall or 500mm2 per square metre of floor area, whichever is greater; for suspended concrete floors the clear ventilated space is at least 150mm with the same opening sizes. Section 2.39 onwards covers radon, referring to BRE Report BR 211 for protective measures. The 2013 edition was published on 3 September 2013 with changes in effect from 1 October 2013.
- 6technicalsupplier figureCemex UK, guidance.RN-6VHDJFCemex UK's delivery page giving its 4 and 6 cubic metre mixer truck as 3.5 m wide, 3.7 m high, 7.4 m long and 18 tonnes, and asking for safe access.
- 7technicalstrongBSI Knowledge, a standard.RN-0HZ6ONBS 8500-2:2023, the producer's half of the same standard: the constituent materials permitted and the requirements the concrete itself must meet. Part 1 is what a specifier writes, Part 2 is what a ready-mix plant has to deliver against, which is why a delivery ticket refers to it.
-
How to design concrete structures using Eurocode 2: BS 8500 for building and civil structures, The Concrete Centre (Mineral Products Association), accessed 7 September 2026. concretecentre.com
-
BS EN 206-1:2026 Concrete. Specification, performance, production and conformity. Performance requirements, factory production control and assessment criteria for individual values, BSI Knowledge, accessed 7 September 2026. knowledge.bsigroup.com
-
BS 8500-1:2023 Concrete. Complementary British Standard to BS EN 206. Method of specifying and guidance for the specifier, BSI Knowledge, accessed 7 September 2026. knowledge.bsigroup.com
-
Approved Document A: Structure, 2004 edition incorporating 2004, 2010 and 2013 amendments, HM Government (GOV.UK), accessed 7 September 2026. assets.publishing.service.gov.uk
-
Approved Document C: Site preparation and resistance to contaminants and moisture, 2004 edition incorporating 2010 and 2013 amendments, HM Government (GOV.UK), accessed 7 September 2026. assets.publishing.service.gov.uk
-
Concrete Mixer Truck Specifications, Cemex UK, accessed 30 September 2026. readymix2go.co.uk
-
BS 8500-2:2023 Concrete. Complementary British Standard to BS EN 206. Specification for constituent materials and concrete, BSI Knowledge, accessed 7 September 2026. knowledge.bsigroup.com